Votre courriel a été envoyé.

11746 Barin Field rd 37 500 pi² d'espace disponible • Industriel • Foley, AL 36535
Certaines informations ont été traduites automatiquement.
Faits saillants
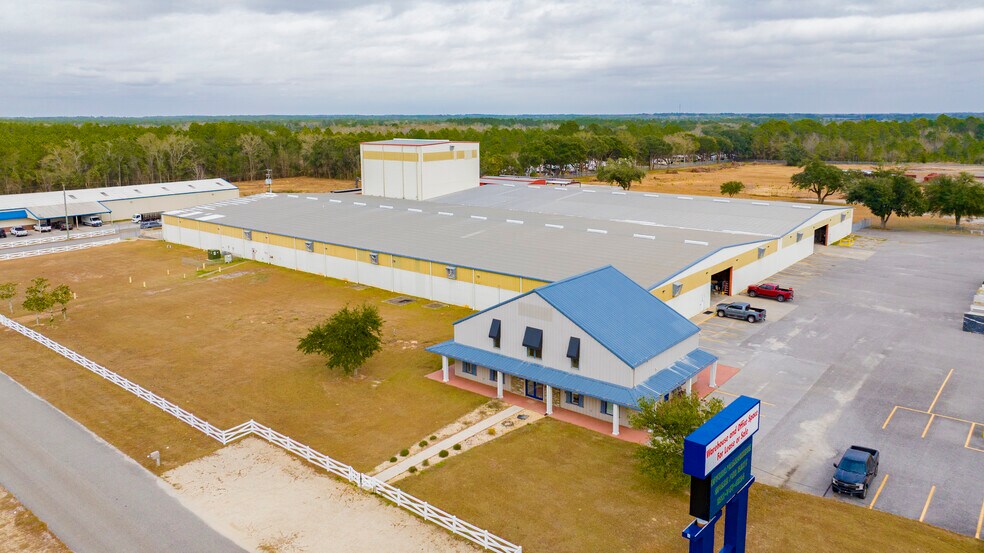
- Approximately 86,000 SF of warehouse and office space available for lease.
- 18-foot eave height with 25-foot clear height at peak for operational efficiency.
- Up to 10 acres available for laydown yard or expansion, negotiable with lease terms.
- Two-story administrative office and additional built-out office/showroom included.
- Dual loading docks and four grade-level roll-up doors, with potential for additional doors.
- Zoned M-1 for light industrial and manufacturing uses.
Tous les espaces disponibles(1)
Afficher les taux de location en
- Espace
- Taille
- Terme
- Taux de location
- Utilisation de l’espace
- Aménagement
- Disponible
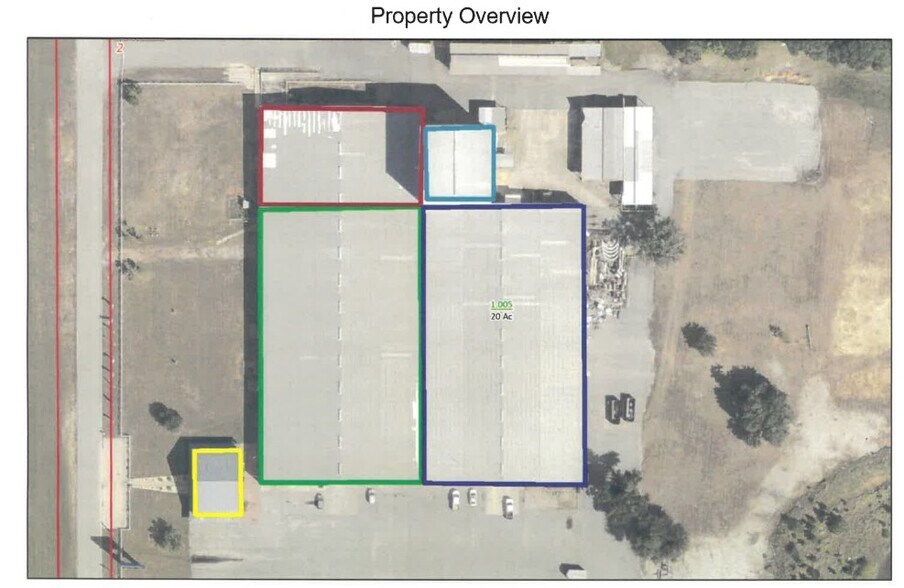
±37,500 SF Industrial Warehouse for Lease Approximately 37,500 SF of warehouse space is currently available within a ±96,250 SF industrial facility situated on approximately 20 acres. The available space is identified as the dark blue section on the property overview image. Up to 10 acres may also be available for a negotiated laydown yard or future expansion. Property Features: * M-1 Light Industrial zoning * 480-amp, three-phase power * Riviera Utilities electric service * Well water and septic * Landlord is working toward city water and sewer; timeline TBD * 25-foot column spacing * 18-foot eave height with approximately 25-foot clear height at the peak * LED lighting throughout * Air compressors installed for air service * Four grade-level roll-up doors * Additional roll-up doors may be installed for a qualified tenant * Dual loading dock at the rear * Approximately 25' x 100' interior loading area * Parking for approximately 50–75 vehicles * All office areas are heated and cooled * Warehouse areas are not climate controlled Contact Weston Robles 251-979-9500 for more information
- Le taux inscrit peut ne pas comprendre certains services publics, les services de bâtiment et les dépenses immobilières.
- 25-foot clear height
- 18-foot eave height
- loading docks and four grade-level roll-up doors .
| Espace | Taille | Terme | Taux de location | Utilisation de l’espace | Aménagement | Disponible |
| 1er étage | 37 500 pi² | 1-30 ans | 9,69 $ CAD/pi²/an 0,81 $ CAD/pi²/mois 363 447 $ CAD/an 30 287 $ CAD/mois | Industriel | construction partielle | Maintenant |
1er étage
| Taille |
| 37 500 pi² |
| Terme |
| 1-30 ans |
| Taux de location |
| 9,69 $ CAD/pi²/an 0,81 $ CAD/pi²/mois 363 447 $ CAD/an 30 287 $ CAD/mois |
| Utilisation de l’espace |
| Industriel |
| Aménagement |
| construction partielle |
| Disponible |
| Maintenant |
1er étage
| Taille | 37 500 pi² |
| Terme | 1-30 ans |
| Taux de location | 9,69 $ CAD/pi²/an |
| Utilisation de l’espace | Industriel |
| Aménagement | construction partielle |
| Disponible | Maintenant |
±37,500 SF Industrial Warehouse for Lease Approximately 37,500 SF of warehouse space is currently available within a ±96,250 SF industrial facility situated on approximately 20 acres. The available space is identified as the dark blue section on the property overview image. Up to 10 acres may also be available for a negotiated laydown yard or future expansion. Property Features: * M-1 Light Industrial zoning * 480-amp, three-phase power * Riviera Utilities electric service * Well water and septic * Landlord is working toward city water and sewer; timeline TBD * 25-foot column spacing * 18-foot eave height with approximately 25-foot clear height at the peak * LED lighting throughout * Air compressors installed for air service * Four grade-level roll-up doors * Additional roll-up doors may be installed for a qualified tenant * Dual loading dock at the rear * Approximately 25' x 100' interior loading area * Parking for approximately 50–75 vehicles * All office areas are heated and cooled * Warehouse areas are not climate controlled Contact Weston Robles 251-979-9500 for more information
- Le taux inscrit peut ne pas comprendre certains services publics, les services de bâtiment et les dépenses immobilières.
- 18-foot eave height
- 25-foot clear height
- loading docks and four grade-level roll-up doors .
Aperçu de la propriété
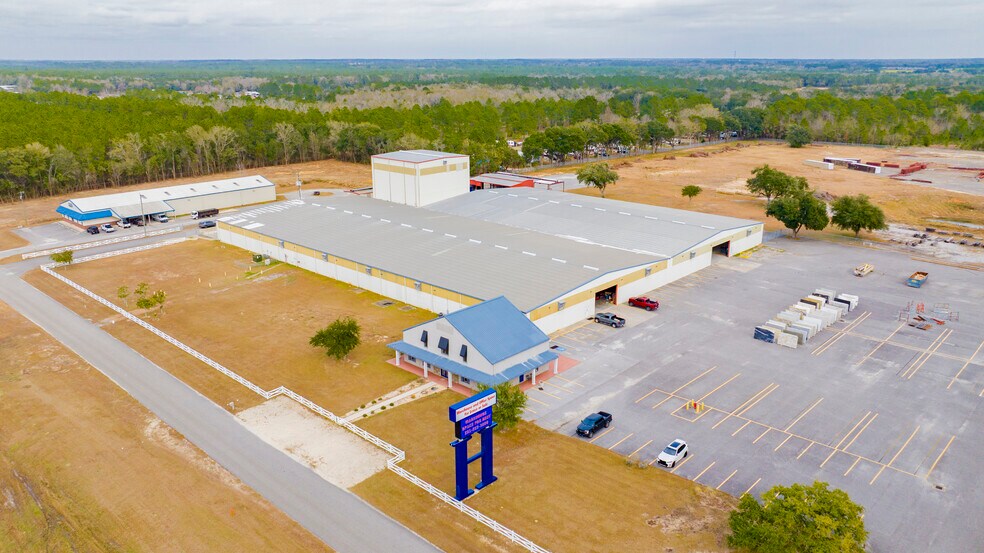
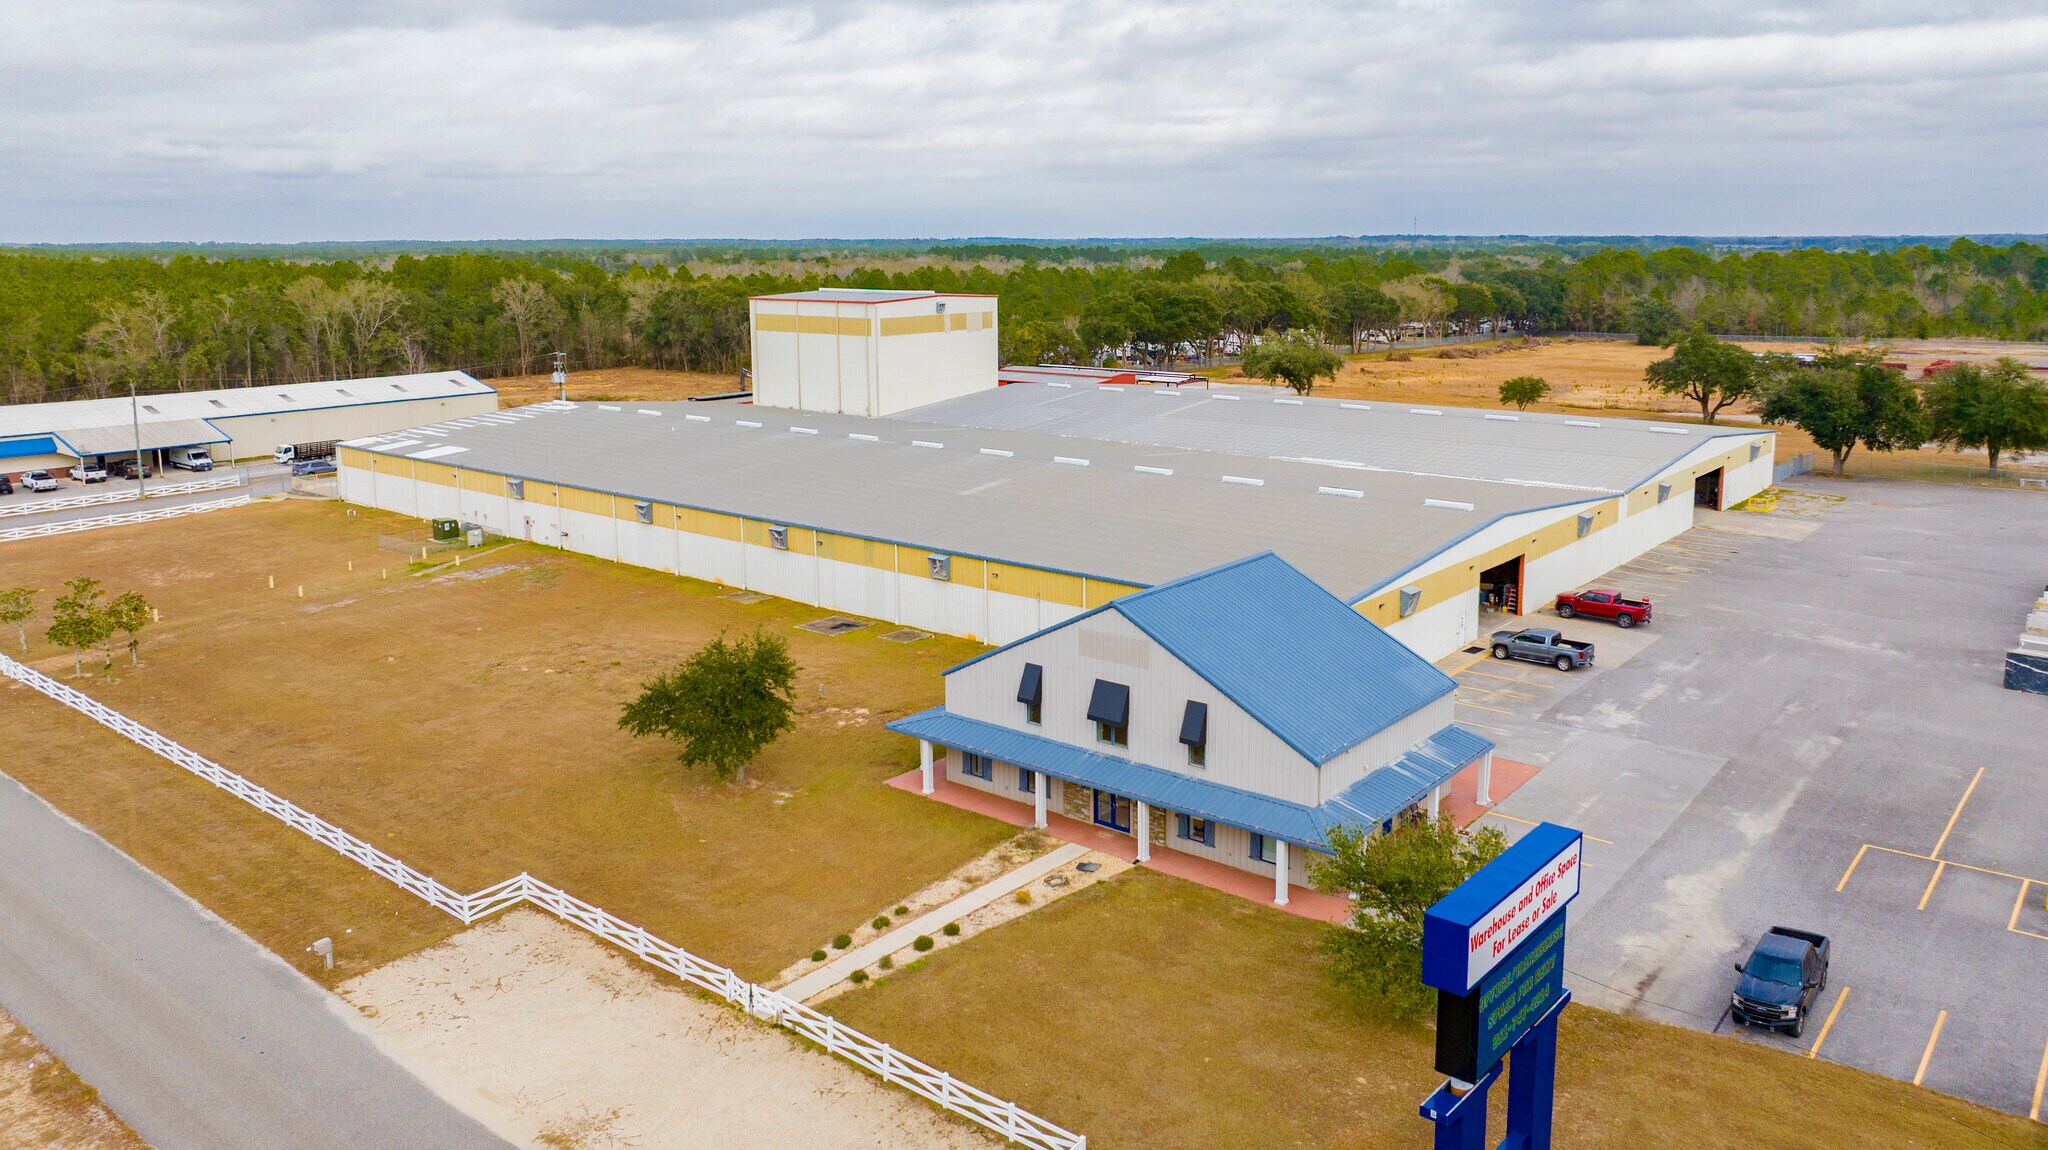
The property is located on Foley Beach Express in Foley, Alabama, within a light industrial zoning district (M-1). It consists of multiple functional sections totaling approximately 96,250 SF, with 86,000 SF currently available for lease. The site spans approximately 20 acres and offers additional acreage for laydown or expansion. Infrastructure includes 480 Amp, 3-phase power, well water and septic service (with plans for city water and sewer), and Riviera Utilities electric service. The building features dual loading docks, grade-level roll-up doors, and LED lighting throughout.
Faits sur l’installation fabrication


Présenté par
11746 Barin Field rd
Hmm, il semble y avoir eu une erreur lors de l’envoi de votre message. Veuillez réessayer.
Merci! Votre message a été envoyé.