Se Connecter/S’inscrire
Votre courriel a été envoyé.
1175-1181 Leighton Ave
Los Angeles, CA 90037
Immeuble residentiel Propriété À vendre
·
10 Unités
Certaines informations ont été traduites automatiquement.
Faits saillants de l'investissement
- No Rent Control!
- Fully leased 2026 construction 10-unit delivering a true 6.62% cap rate inclusive of a 4% management fee
- Highly rentable unit mix: 8x 3b/3b, 2x 1b/1b
- Located 0.5 miles from USC within the USC Lyft Zone near Exposition Park and the Metro E Line
- Gross monthly income: $36,030 | Annual income: $432,360 | Net Operating Income: $330,706
- 26 on-site parking spaces offering one space per rentable bedroom
Résumé de l'annonce
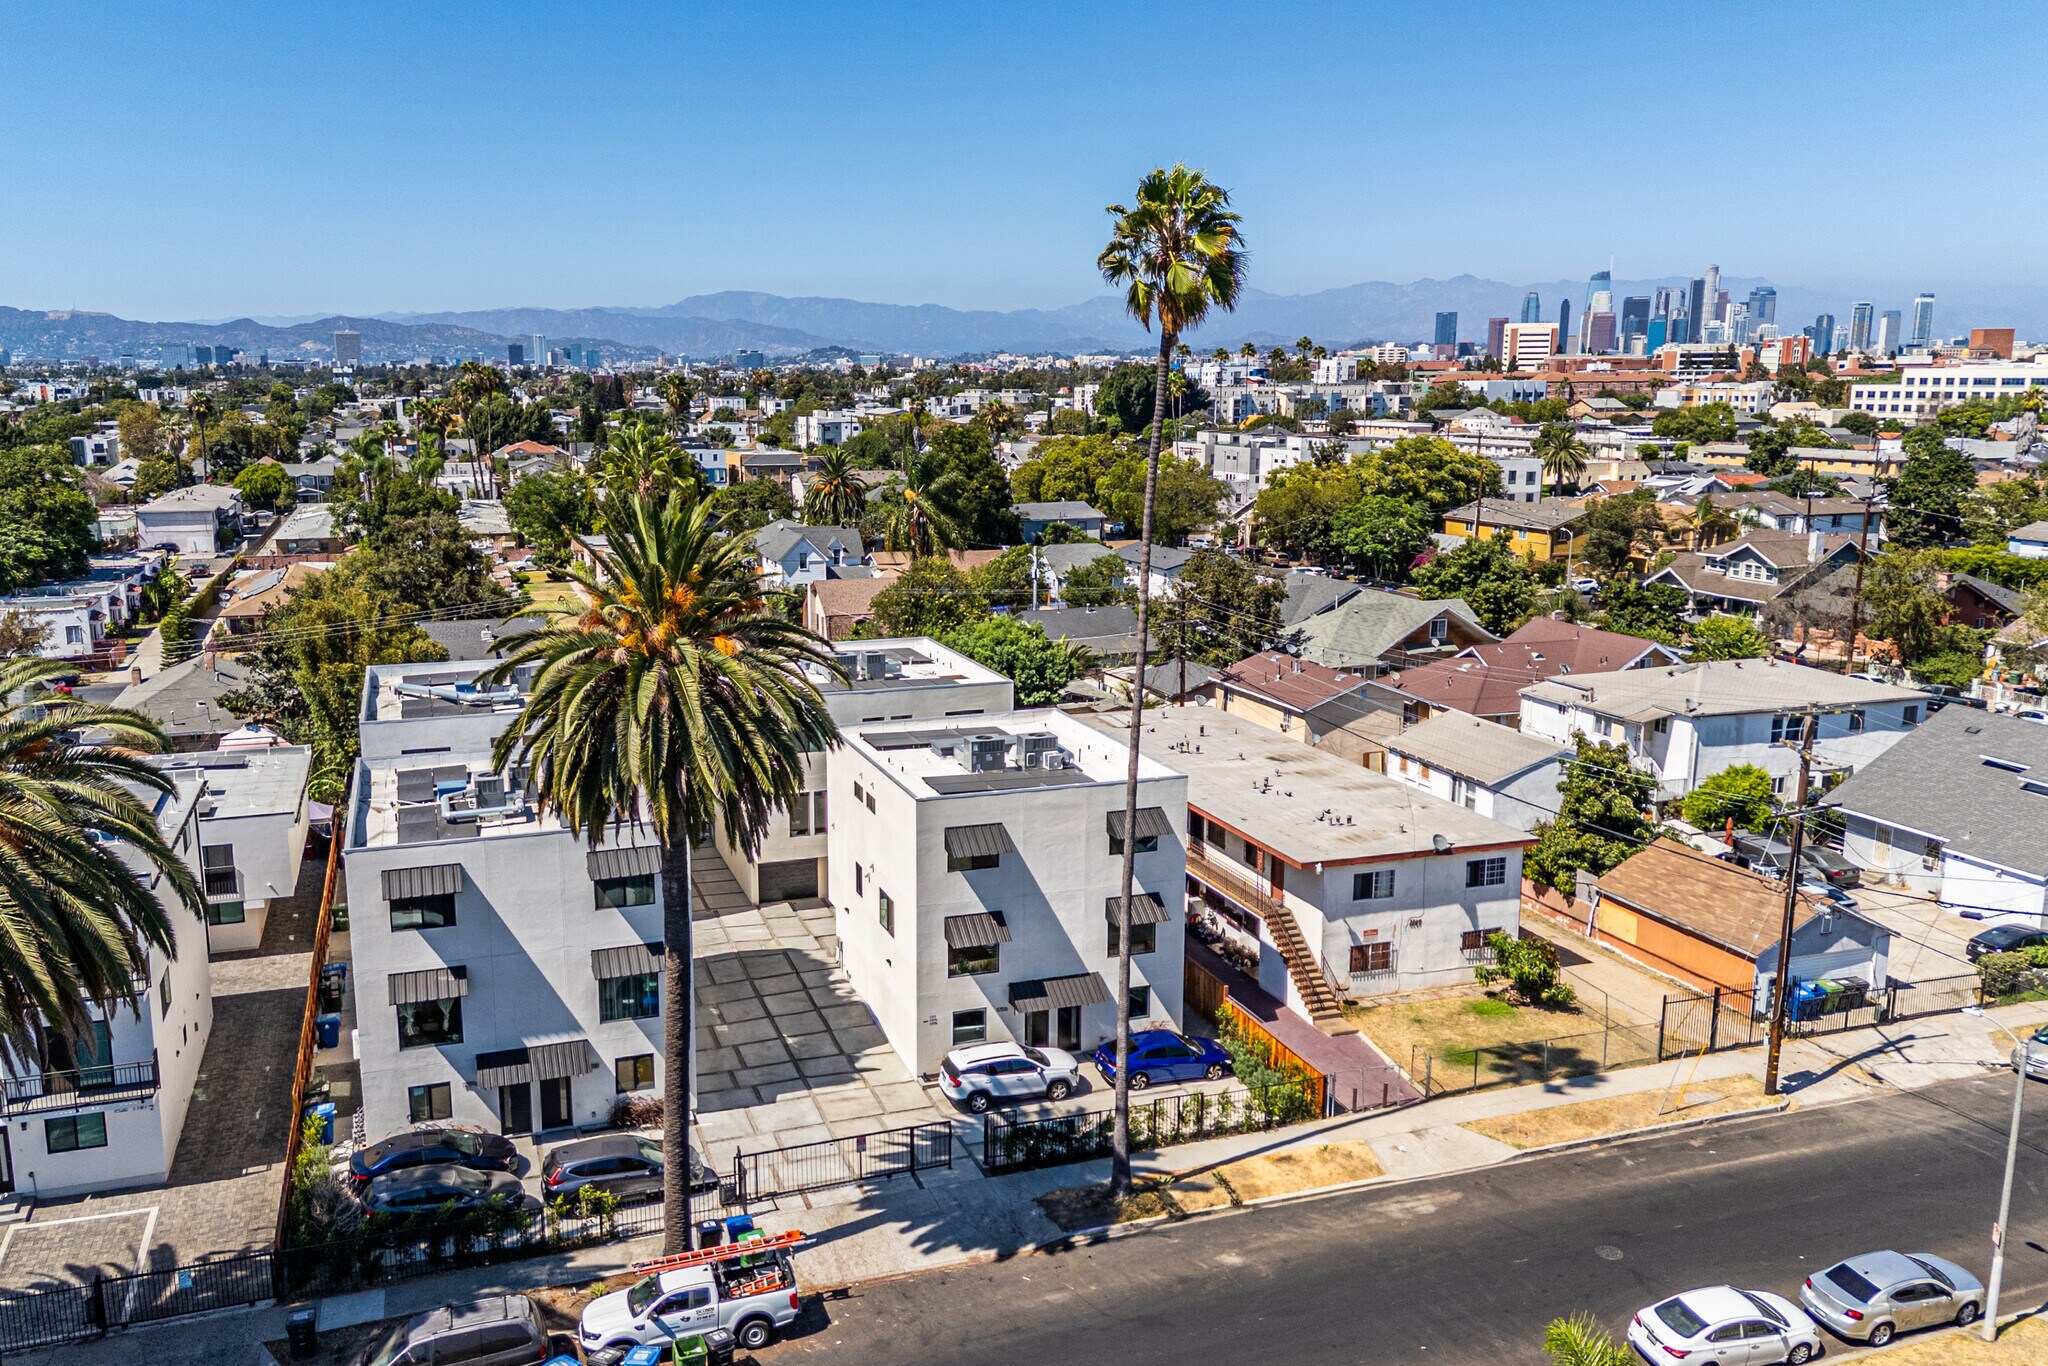
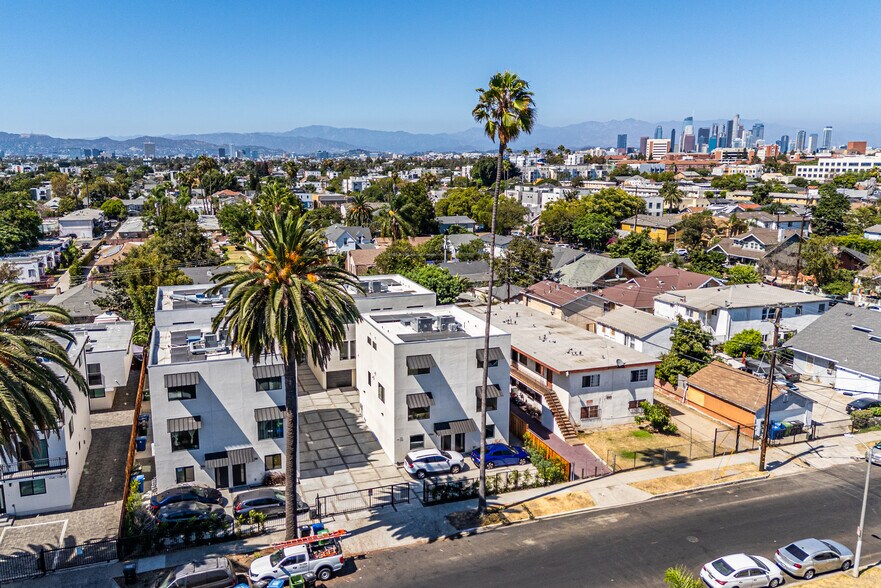
The 5+ Unit Specialists are pleased to present 1175 and 1181 Leighton Avenue, a fully leased, 2026-built 10-unit portfolio offering a combination rarely found near USC: two side-by-side five-unit properties, 26 rentable bedrooms, 26 parking spaces and a 6.62% cap rate (inclusive of a 4% management fee), all just 0.5 miles from USC campus. Situated on two contiguous lots with separate APNs, the portfolio consists of eight expansive 3-bedroom, 3-bathroom residences and two, highly rentable, 1-bedroom, 1-bathroom ADUs. Each bedroom in all residences has its own en-suite bathroom, creating a flexible and highly rentable unit mix that appeals to students, young professionals, families and traditional tenants. The portfolio generates $432,360 in annual gross income and is offered fully stabilized with established rental history. Units are separately metered for
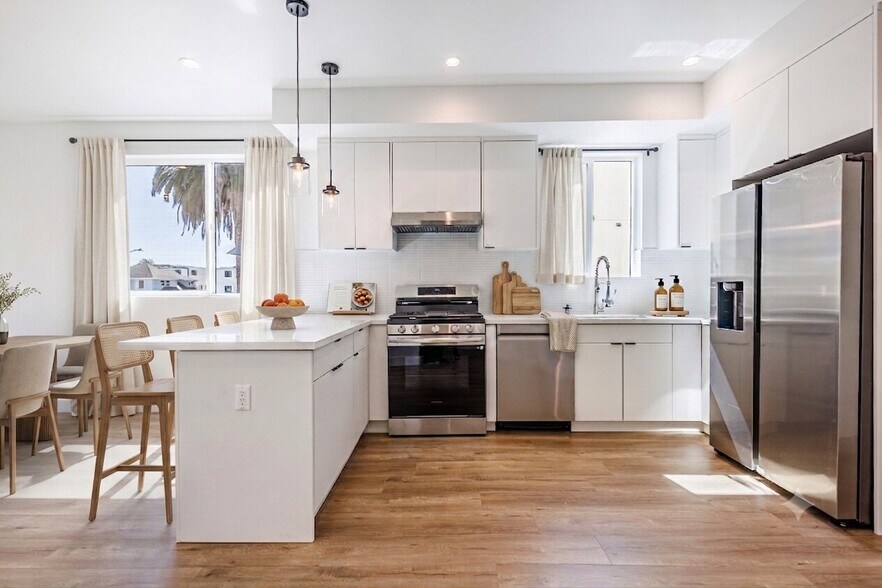
ALL utilities, eliminating any owner utility expenses, while the side-by-side configuration and separate APNs also provide investors with the flexibility to pursue residential or commercial financing. These are not typical student rentals. Each townhome-style residence delivers high-end finishes, open-concept living spaces, oversized kitchen islands, sleek cabinetry, stainless steel appliances, designer lighting, LVP flooring, in-unit laundry, generous closets, spa-inspired bathrooms and oversized windows that fill the interiors with natural light. The property is also equipped with EV charging and solar! Beyond USC, residents are moments from Exposition Park, BMO Stadium, the LA Memorial Coliseum, the Natural History Museum and the California Science Center. The portfolio is also located within the USC Lyft Zone and offers convenient access to the Metro E Line, Downtown Los Angeles, Culver City and Santa Monica. This central location supports a deep and diverse tenant pool while giving investors the stabilized income, modern construction, parking and operational simplicity that are increasingly difficult to find in a single acquisition
ALL utilities, eliminating any owner utility expenses, while the side-by-side configuration and separate APNs also provide investors with the flexibility to pursue residential or commercial financing. These are not typical student rentals. Each townhome-style residence delivers high-end finishes, open-concept living spaces, oversized kitchen islands, sleek cabinetry, stainless steel appliances, designer lighting, LVP flooring, in-unit laundry, generous closets, spa-inspired bathrooms and oversized windows that fill the interiors with natural light. The property is also equipped with EV charging and solar! Beyond USC, residents are moments from Exposition Park, BMO Stadium, the LA Memorial Coliseum, the Natural History Museum and the California Science Center. The portfolio is also located within the USC Lyft Zone and offers convenient access to the Metro E Line, Downtown Los Angeles, Culver City and Santa Monica. This central location supports a deep and diverse tenant pool while giving investors the stabilized income, modern construction, parking and operational simplicity that are increasingly difficult to find in a single acquisition
Faits sur la propriété
| Prix par unité | 689 495 $ CAD | Classe d’immeuble | B |
| Type de vente | Investissement | Taille du lot | 0,31 AC |
| Taux de capitalisation | 6,62% | Taille du bâtiment | 13 618 pi² |
| Multiplicateur du loyer brut | 11.55 | Nombre d’étages | 3 |
| Nombre d’unités | 10 | Année de construction | 2026 |
| Type de propriété | Immeuble residentiel | Ratio de stationnement | 1,91/1 000 pi² |
| Sous-type de propriété | Appartement | Zone de développement économique |
Oui
|
| Style d’appartement | Jardin | ||
| Zonage | LARD1.5 - Restricted Density Multiple Dwelling | ||
| Prix par unité | 689 495 $ CAD |
| Type de vente | Investissement |
| Taux de capitalisation | 6,62% |
| Multiplicateur du loyer brut | 11.55 |
| Nombre d’unités | 10 |
| Type de propriété | Immeuble residentiel |
| Sous-type de propriété | Appartement |
| Style d’appartement | Jardin |
| Classe d’immeuble | B |
| Taille du lot | 0,31 AC |
| Taille du bâtiment | 13 618 pi² |
| Nombre d’étages | 3 |
| Année de construction | 2026 |
| Ratio de stationnement | 1,91/1 000 pi² |
| Zone de développement économique |
Oui |
| Zonage | LARD1.5 - Restricted Density Multiple Dwelling |
Commodités
Commodités du site
- Installations de lessive
- CVCA contrôlé par le locataire
- Cuisinière à gaz
- Station de recharge de voiture
- Transport en commun
- Salle de bain privée
- Solar Panels
Unité renseignements sur le mélange
| Description | Nombre d’unités | Loyer moyen/mois | pi² |
|---|---|---|---|
| 3+3 | 1 | 5 245 $ CAD | 1 316 |
| 3+3 | 1 | 5 038 $ CAD | 1 316 |
| 3+3 | 1 | 5 452 $ CAD | 1 621 |
| 3+3 | 1 | 5 245 $ CAD | 1 621 |
| 1+1 | 1 | 3 099 $ CAD | 935 |
| 3+3 | 1 | 5 377 $ CAD | 1 316 |
| 3+3 | 1 | 5 377 $ CAD | 1 316 |
| 3+3 | 1 | 5 798 $ CAD | 1 621 |
| 3+3 | 1 | 5 798 $ CAD | 1 621 |
| 1+1 | 1 | 3 306 $ CAD | 935 |
Impôts fonciers
| Numéros de lot | Évaluation des bâtiments | 2 535 929 $ CAD | |
| Évaluation du terrain | 2 387 271 $ CAD | Évaluation totale | 4 923 200 $ CAD |
Impôts fonciers
Numéros de lot
Évaluation du terrain
2 387 271 $ CAD
Évaluation des bâtiments
2 535 929 $ CAD
Évaluation totale
4 923 200 $ CAD
1 de 64
Vidéos
Visite extérieure 3D Matterport
Visite 3D Matterport
Photos
Vue depuis la rue
Rue
Carte