Se Connecter/S’inscrire
Votre courriel a été envoyé.
11786 Shaffer Pl
Littleton, CO 80127
Industriel Propriété À vendre
·
10 000 pi²
Certaines informations ont été traduites automatiquement.
Faits saillants de l'investissement
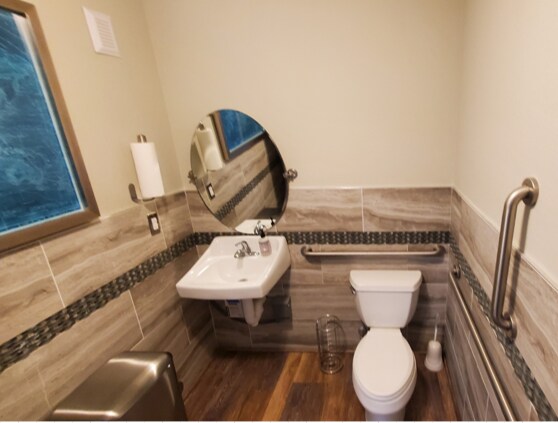
- ADA-compliant restroom and accessible design throughout the space.
- High ceilings with oversized doors to accommodate flexible operational needs.
- Access to community clubhouse with conference rooms and shared amenities.
- Three designated parking spaces with additional overflow parking available.
- 200-amp, 3-phase electrical service supporting diverse business requirements.
1 Unité disponible
- Unité
- Taille de l’unité
- Utilisation du condo
- Prix
- Revenu net d’exploitation
| Type de vente | Investissement ou propriétaire utilisateur | Nbre d’espaces de stationnement | 3 |
| Type de vente | Investissement ou propriétaire utilisateur |
| Nbre d’espaces de stationnement | 3 |
Description
Recently renovated kitchen with modern finishes for convenience and functionality.
Notes sur la vente
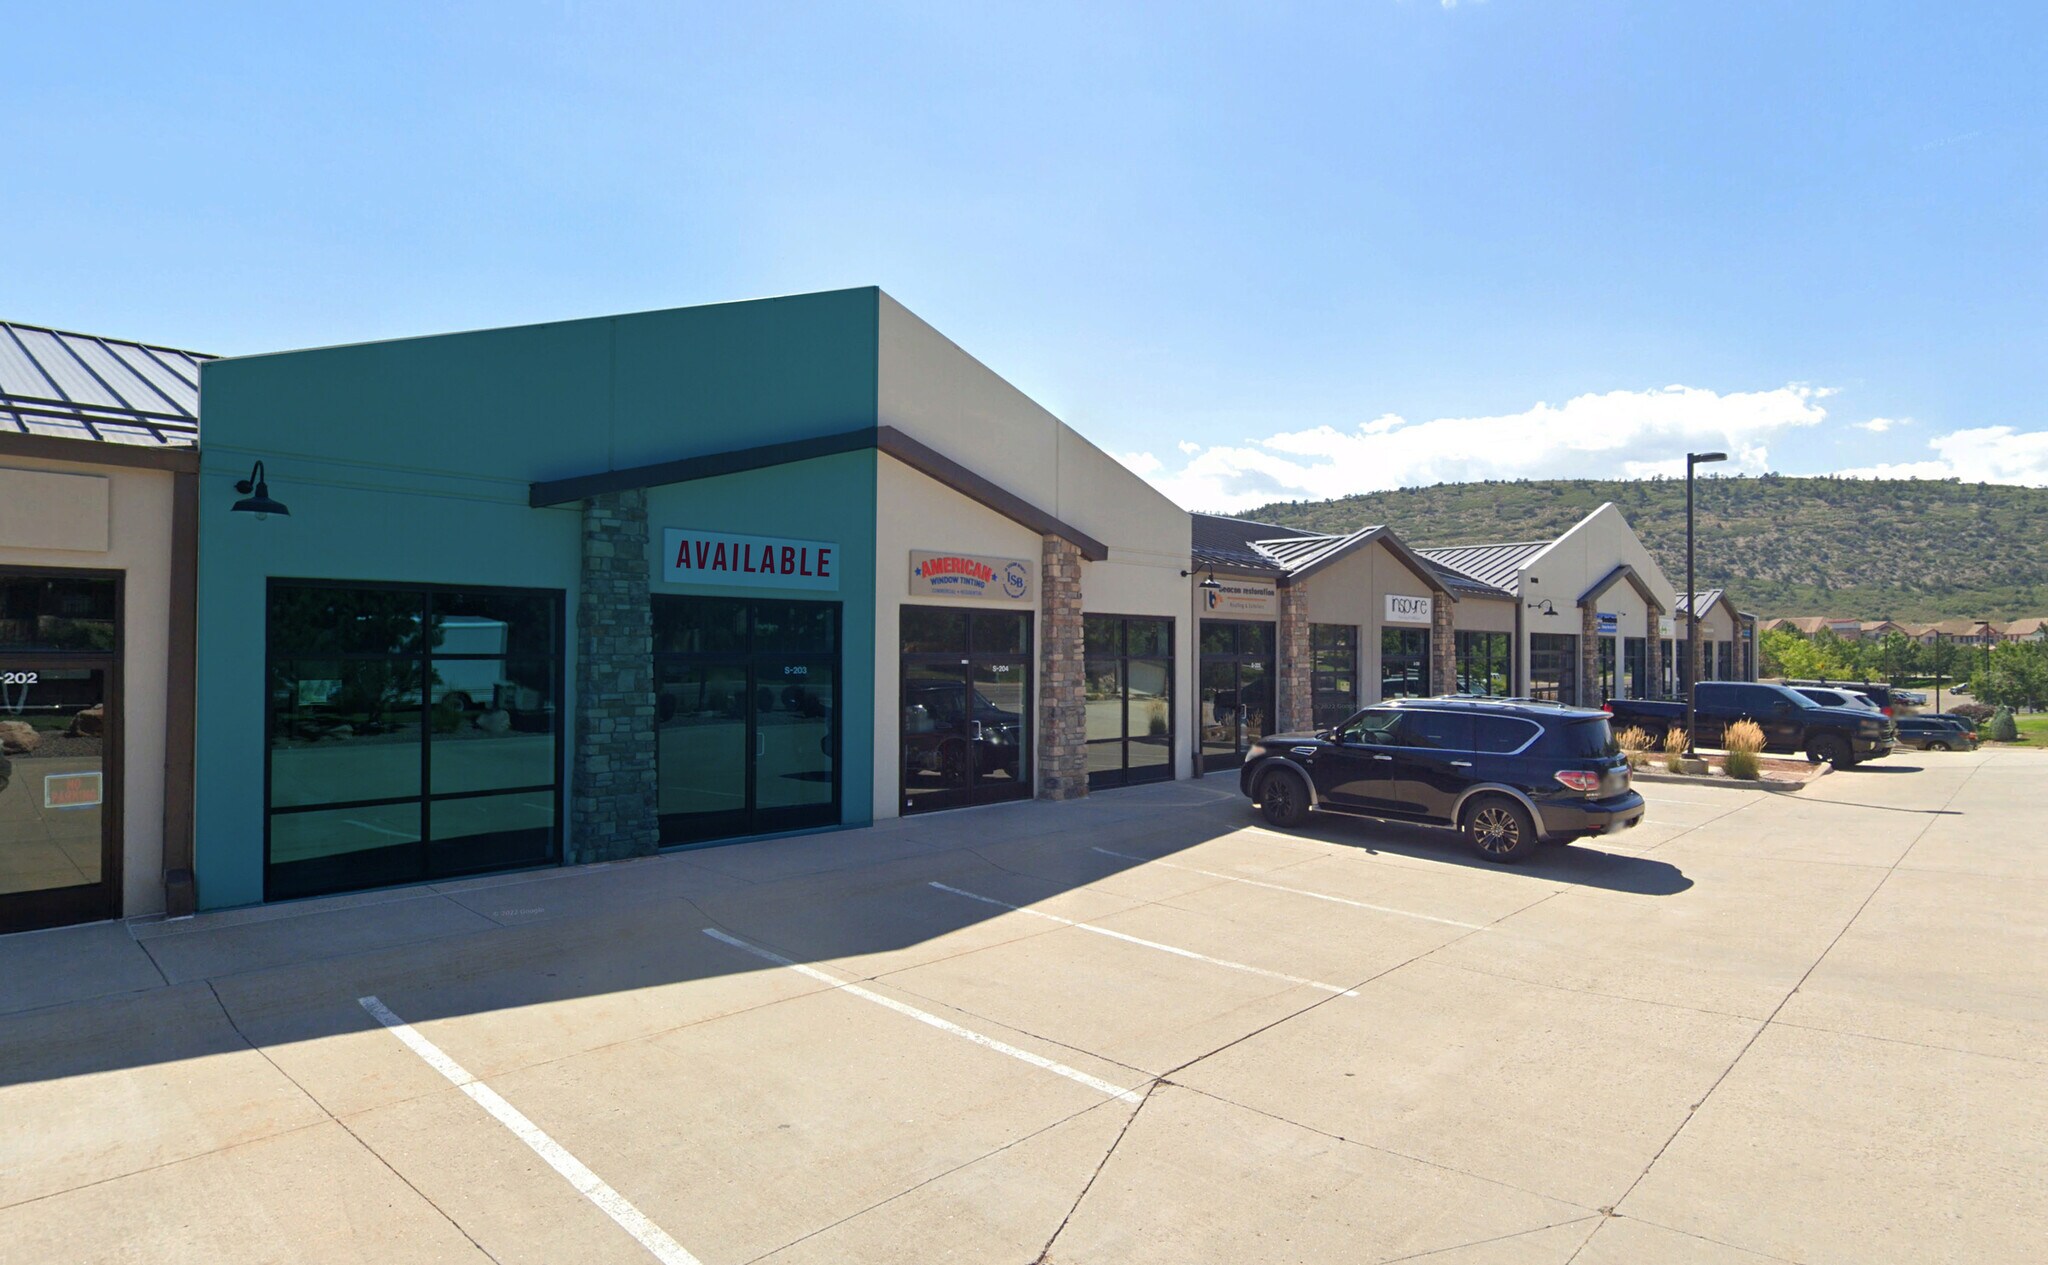
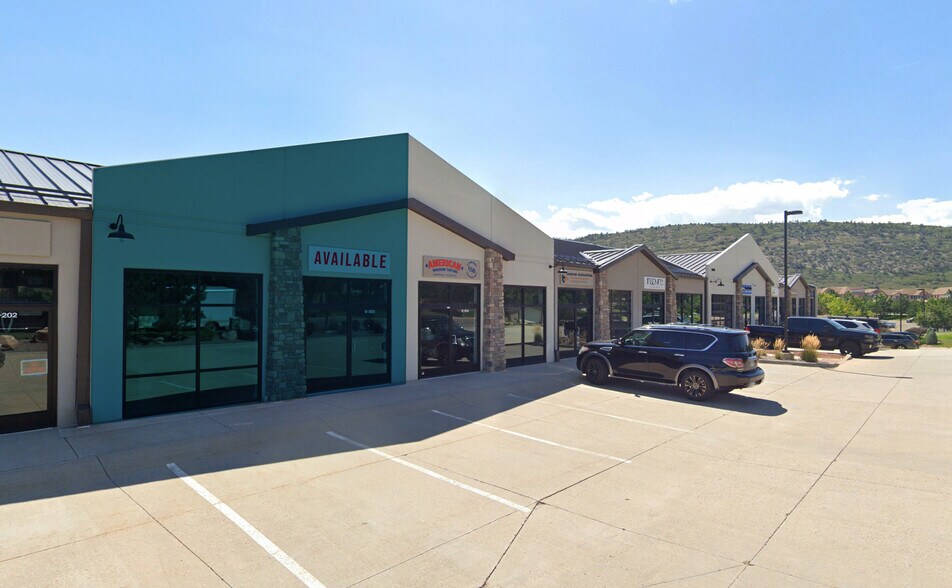
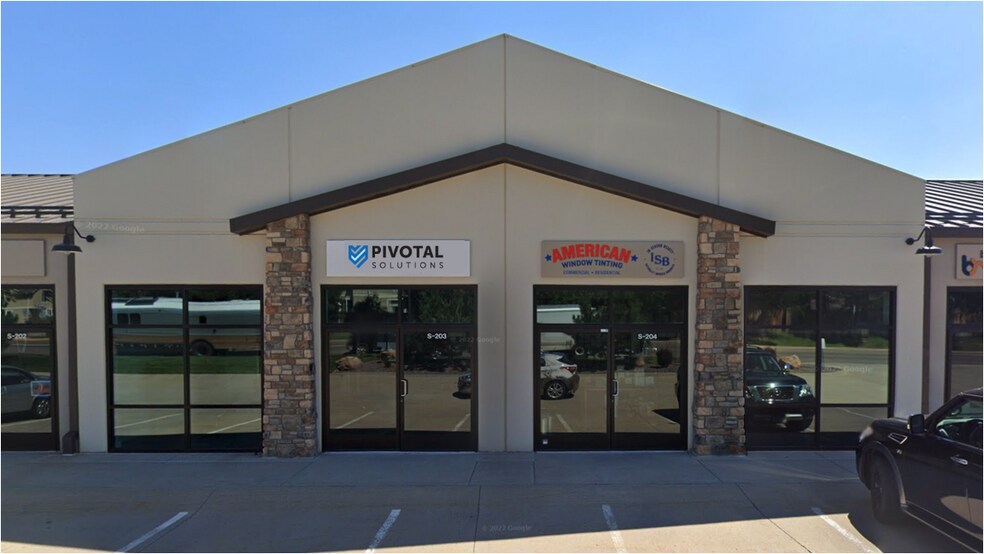
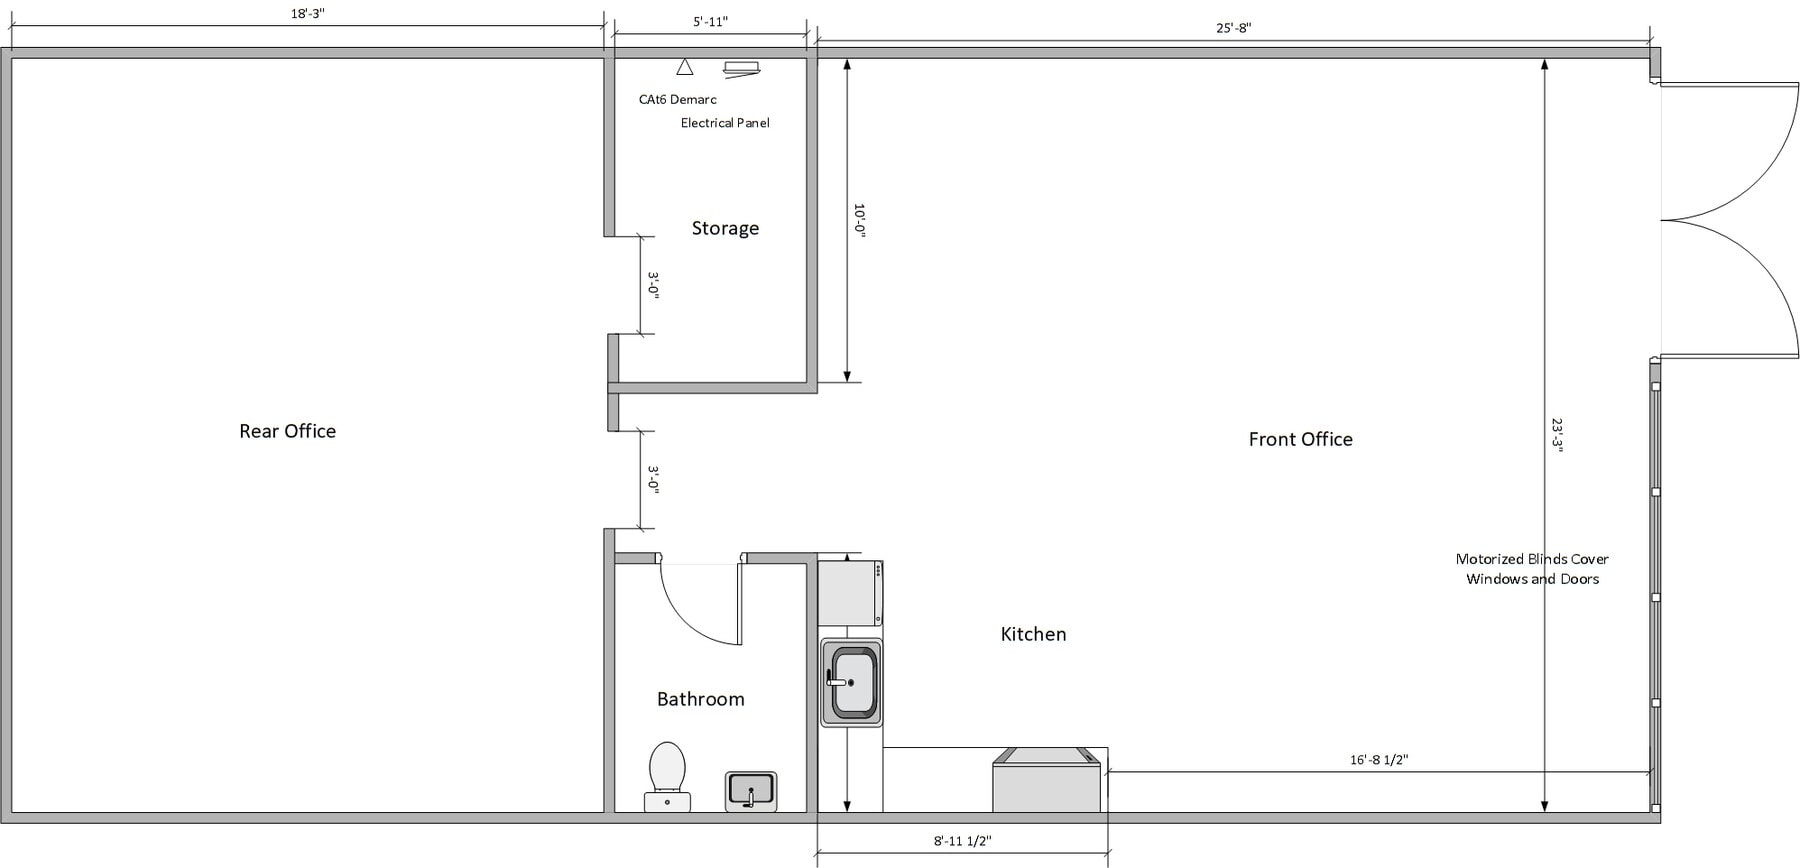
This owner-offered flex property in the Ken Caryl area of Littleton provides a versatile and modern environment for a range of business uses. With immediate access to C-470, the location ensures strong connectivity to the Denver metro area and surrounding business hubs. The property features a well-designed layout that includes a main office area, private restroom, storage room, and a separate rear office, all supported by 200-amp, 3-phase electrical service.
Expansive front windows deliver abundant natural light, while the rear office offers a comfortable, carpeted setting. The front office showcases contemporary wood laminate flooring, and the kitchen has been recently renovated for added convenience. Additional amenities include ADA-compliant restroom, motorized shades, and high ceilings with oversized doors. The property also benefits from three designated parking spaces with overflow options and access to a community clubhouse with conference rooms and shared facilities. Offered at $455,000, this property combines functional design with operational flexibility for businesses seeking ownership in a well-connected location.
Expansive front windows deliver abundant natural light, while the rear office offers a comfortable, carpeted setting. The front office showcases contemporary wood laminate flooring, and the kitchen has been recently renovated for added convenience. Additional amenities include ADA-compliant restroom, motorized shades, and high ceilings with oversized doors. The property also benefits from three designated parking spaces with overflow options and access to a community clubhouse with conference rooms and shared facilities. Offered at $455,000, this property combines functional design with operational flexibility for businesses seeking ownership in a well-connected location.
| Unité | Taille de l’unité | Utilisation du condo | Prix | Revenu net d’exploitation |
| Unité S-203 | 1 248 pi² | Flex | Sur demande | - |
Unité S-203
| Taille de l’unité |
| 1 248 pi² |
| Utilisation du condo |
| Flex |
| Prix |
| Sur demande |
| Revenu net d’exploitation |
| - |
1 de 8
Vidéos
Visite extérieure 3D Matterport
Visite 3D Matterport
Photos
Vue depuis la rue
Rue
Carte
Unité S-203
| Taille de l’unité | 1 248 pi² |
| Utilisation du condo | Flex |
| Prix | Sur demande |
| Revenu net d’exploitation | - |
| Type de vente | Investissement ou propriétaire utilisateur |
| Nbre d’espaces de stationnement | 3 |
| Description | |
| Recently renovated kitchen with modern finishes for convenience and functionality.</li></ul> | |
| Notes sur la vente | |
| This owner-offered flex property in the Ken Caryl area of Littleton provides a versatile and modern environment for a range of business uses. With immediate access to C-470, the location ensures strong connectivity to the Denver metro area and surrounding business hubs. The property features a well-designed layout that includes a main office area, private restroom, storage room, and a separate rear office, all supported by 200-amp, 3-phase electrical service.<br> Expansive front windows deliver abundant natural light, while the rear office offers a comfortable, carpeted setting. The front office showcases contemporary wood laminate flooring, and the kitchen has been recently renovated for added convenience. Additional amenities include ADA-compliant restroom, motorized shades, and high ceilings with oversized doors. The property also benefits from three designated parking spaces with overflow options and access to a community clubhouse with conference rooms and shared facilities. Offered at $455,000, this property combines functional design with operational flexibility for businesses seeking ownership in a well-connected location.</li></ul> |
Faits sur la propriété
Les informations ci-dessous concernent l’ensemble de l’immeuble. Les caractéristiques propres à chaque lot peuvent varier et sont précisées dans la description du lot présenté ci-dessus.
Commodités
- Accès 24 heures
Services publics
- Éclairage - Fluorescent
- Gaz - Naturel
- Eau - Eau de ville
- Égout - Égout de la ville
- Chauffage - Gaz
1 de 10
Vidéos
Visite extérieure 3D Matterport
Visite 3D Matterport
Photos
Vue depuis la rue
Rue
Carte