Votre courriel a été envoyé.

1180-1200 Washington St - Laconia Lofts Unité de condo • Bureau/Commerce de détail • 855 pi² • À vendre 1 241 046 $ CAD • Boston, MA 02118
Certaines informations ont été traduites automatiquement.
Faits saillants de l'investissement
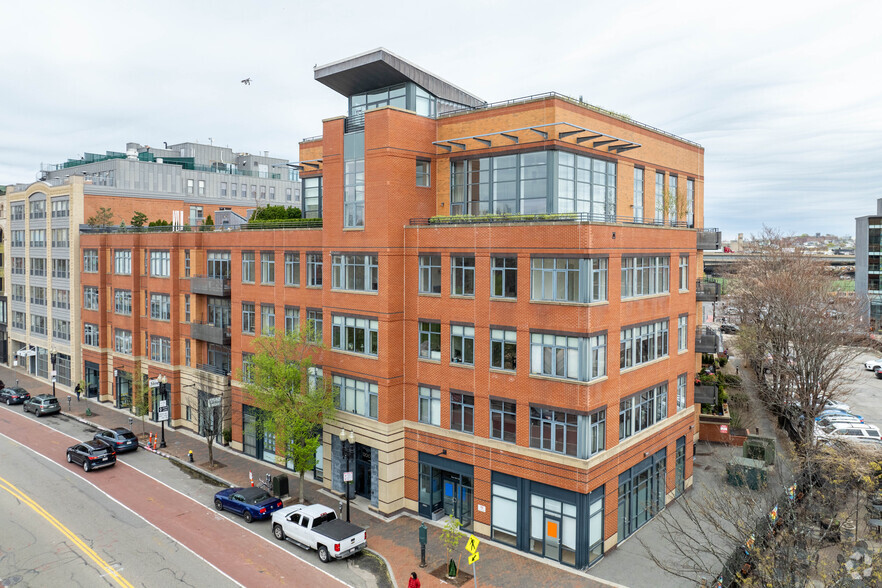
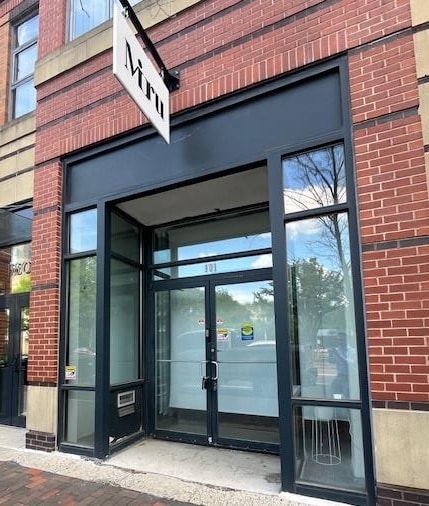
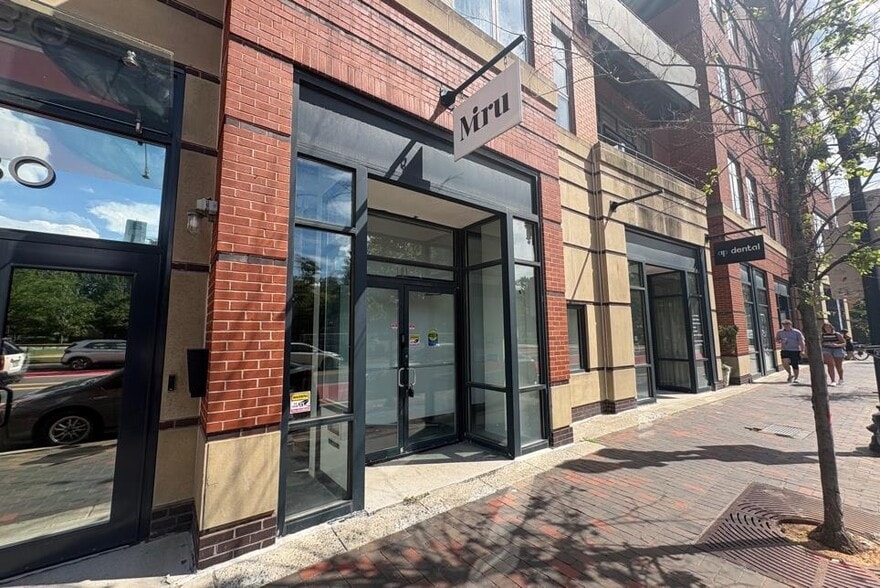
- Street-level commercial condominium with expansive storefront windows along Washington Street.
- Located within Boston's South End and SoWa district among established residential and commercial activity.
- Visibility to both pedestrian and vehicle traffic along a major neighborhood corridor.
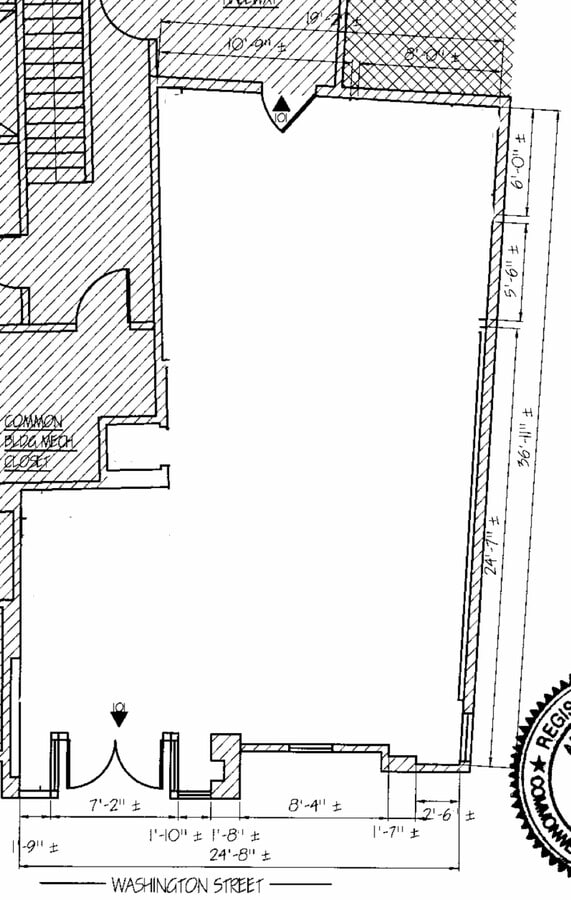
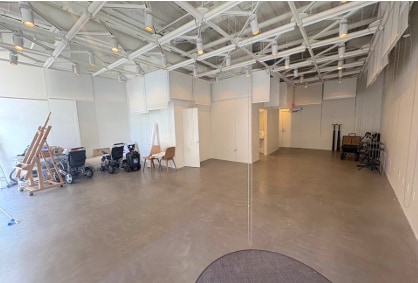
- Flexible open floor plan suitable for retail, office, studio, wellness, and professional service uses.
- Covered parking space included with the unit.
- Convenient access to Back Bay, Tufts Medical Center, downtown Boston, and public transportation.
Résumé de l'annonce
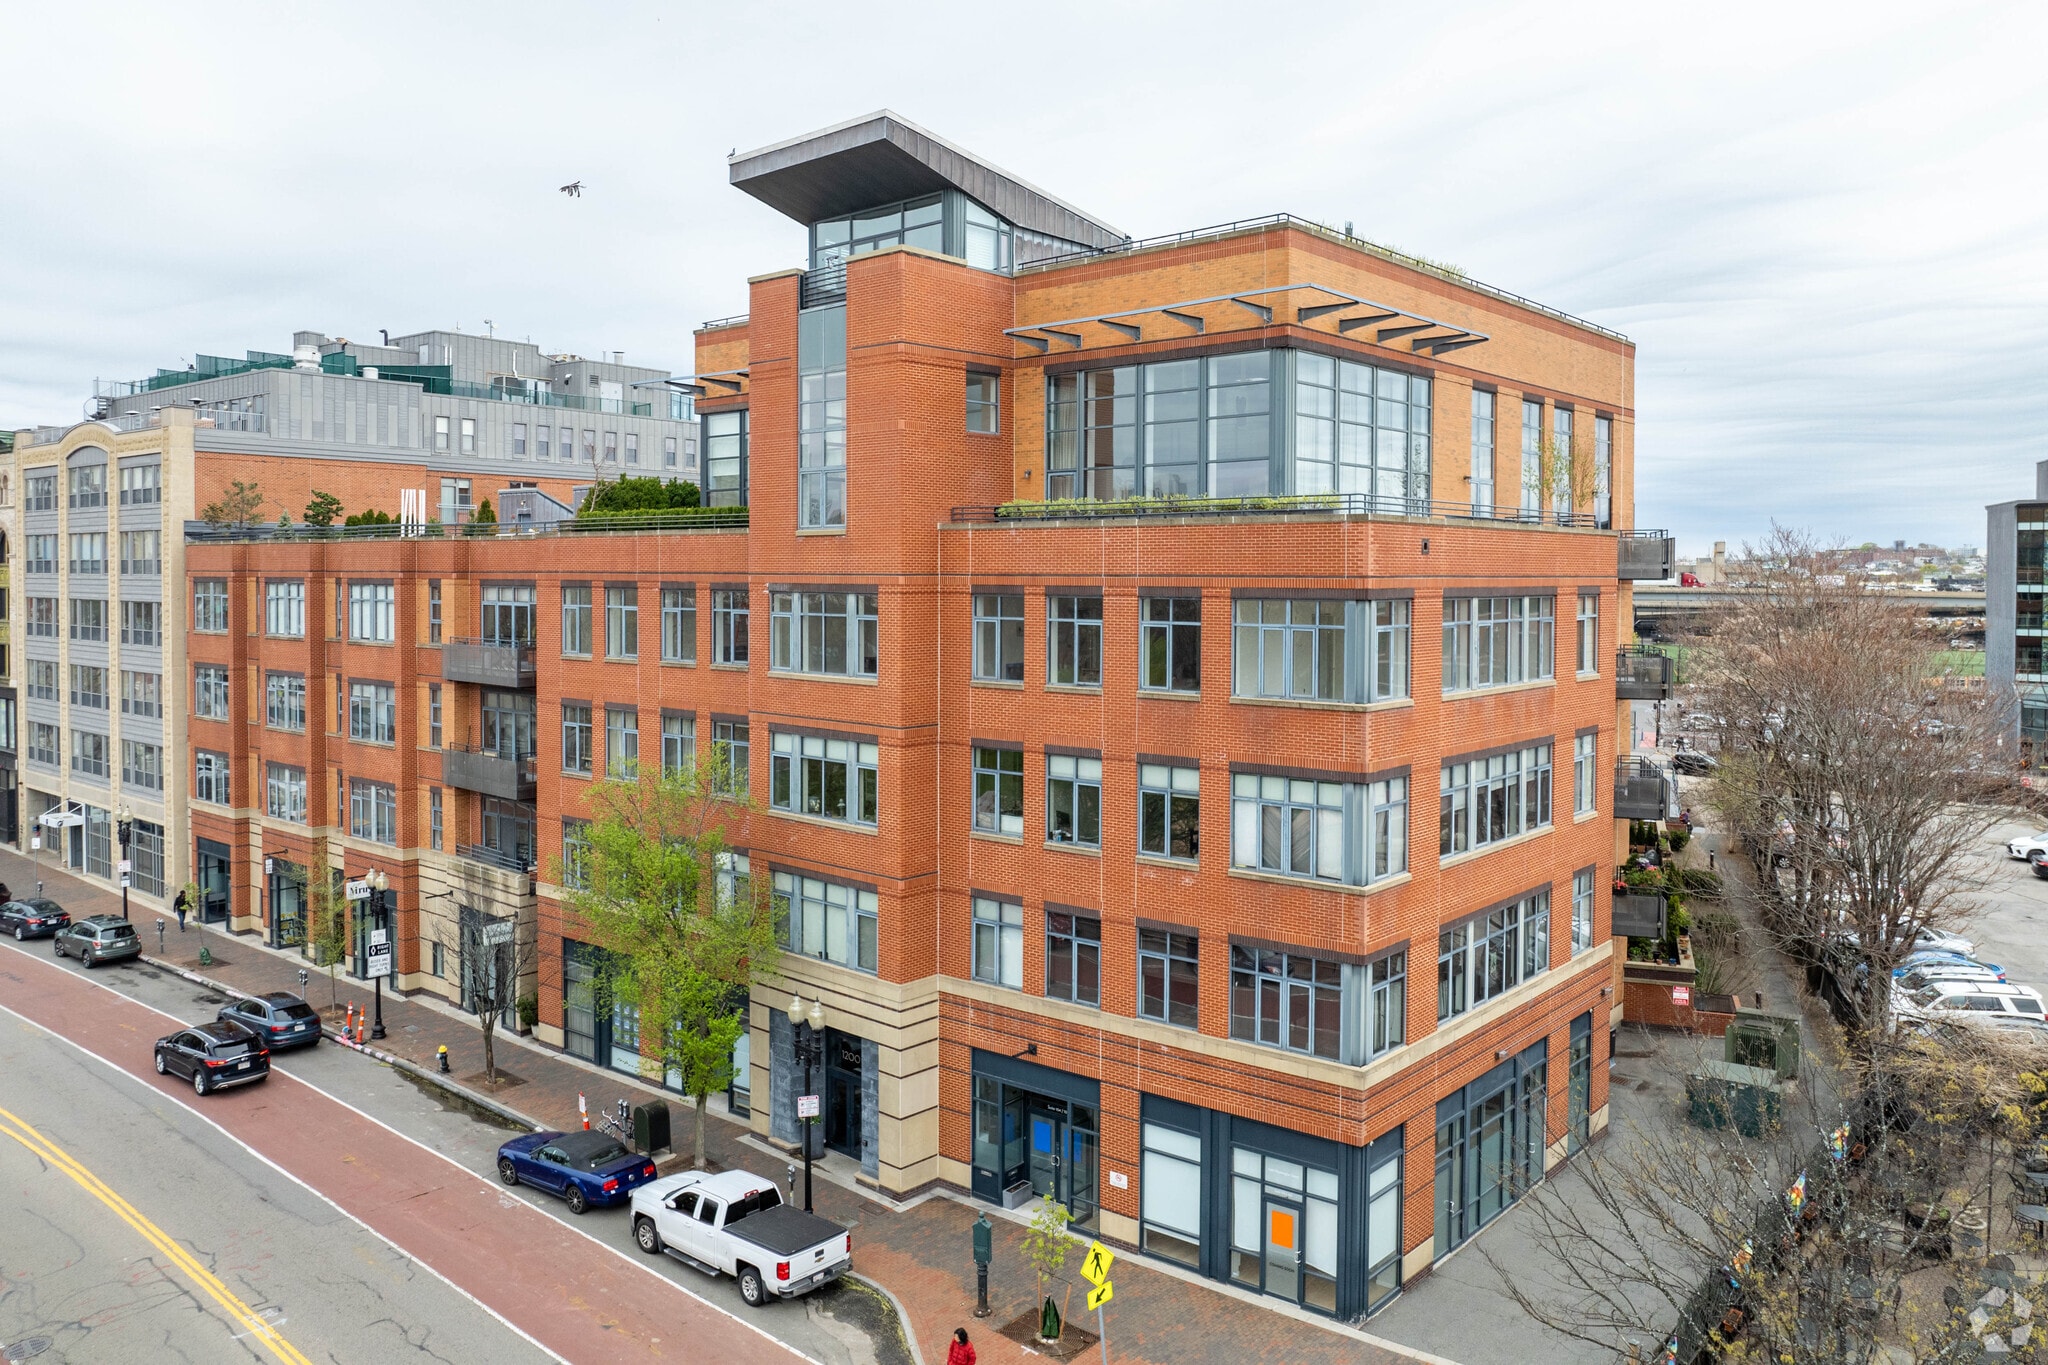
1180 Washington Street, Unit 101A presents an opportunity to acquire a street-level commercial condominium within Boston's South End neighborhood. Located along Washington Street in the SoWa district, the property benefits from visibility in one of Boston's established mixed-use urban districts, surrounded by residential density, restaurants, retail destinations, galleries, and professional service businesses. The location offers convenient access to downtown Boston, Back Bay, Tufts Medical Center, and public transportation connections that support both customer and employee accessibility. The commercial unit features expansive front-facing windows, an open floor plan, and direct street presence that supports a variety of business uses. The flexible layout allows an owner-user or investor to accommodate retail, office, studio, wellness, or professional service concepts. Large storefront glazing enhances visibility from passing pedestrian and vehicle traffic while creating an inviting environment for customers and visitors. A covered parking space is included with the unit, providing an additional convenience rarely available with many urban commercial condominiums. Situated within the Laconia Lofts development, the property is part of a well-known mixed-use condominium community in the South End that combines residential and commercial occupancy. The surrounding neighborhood continues to attract residents, businesses, and visitors drawn to the area's established dining, arts, and cultural amenities. For investors, the combination of a highly visible South End location, flexible commercial configuration, and inclusion of dedicated parking creates a compelling urban commercial ownership opportunity in one of Boston's most recognizable neighborhoods.
1 Unité disponible
- Unité
- Taille de l’unité
- Utilisation du condo
- Prix
- Revenu net d’exploitation
| Type de vente | Investissement ou propriétaire utilisateur | Nbre d’espaces de stationnement | 1 |
| Type de vente | Investissement ou propriétaire utilisateur |
| Nbre d’espaces de stationnement | 1 |
| Unité | Taille de l’unité | Utilisation du condo | Prix | Revenu net d’exploitation |
| Unité 101A | 855 pi² | Bureau/Commerce de détail | 1 241 046 $ CAD (1 451,52 $ CAD/pi²) | - |
Unité 101A
| Taille de l’unité |
| 855 pi² |
| Utilisation du condo |
| Bureau/Commerce de détail |
| Prix |
| 1 241 046 $ CAD (1 451,52 $ CAD/pi²) |
| Revenu net d’exploitation |
| - |
Unité 101A
| Taille de l’unité | 855 pi² |
| Utilisation du condo | Bureau/Commerce de détail |
| Prix | 1 241 046 $ CAD (1 451,52 $ CAD/pi²) |
| Revenu net d’exploitation | - |
| Type de vente | Investissement ou propriétaire utilisateur |
| Nbre d’espaces de stationnement | 1 |
| Description | |
| The space features an open and flexible interior layout with expansive front-facing windows that provide natural light and visibility. The configuration can accommodate a variety of business formats, allowing customization for customer-facing operations, collaborative work areas, private offices, or studio-style occupancy. |
Faits sur la propriété
| Taille totale du bâtiment | 167 130 pi² | Superficie de plancher typique | 1 892 pi² |
| Type de propriété | Immeuble residentiel (Condo) | Année de construction | 1999 |
| Sous-type de propriété | Appartement | Taille du lot | 1,26 AC |
| Classe d’immeuble | B | Ratio de stationnement | 0,17/1 000 pi² |
| Planchers | 5 | ||
| Zonage | C5 - C5 - Quartier commercial central avec une façade commerciale continue, destiné aux bureaux et aux établissements de vente au détail qui desservent l'ensemble de la région métropolitaine. | ||
| Taille totale du bâtiment | 167 130 pi² |
| Type de propriété | Immeuble residentiel (Condo) |
| Sous-type de propriété | Appartement |
| Classe d’immeuble | B |
| Planchers | 5 |
| Superficie de plancher typique | 1 892 pi² |
| Année de construction | 1999 |
| Taille du lot | 1,26 AC |
| Ratio de stationnement | 0,17/1 000 pi² |
| Zonage | C5 - C5 - Quartier commercial central avec une façade commerciale continue, destiné aux bureaux et aux établissements de vente au détail qui desservent l'ensemble de la région métropolitaine. |
Commodités
Commodités du site
- Installations de lessive
- Grill
Unité renseignements sur le mélange
| Description | Nombre d’unités | Loyer moyen/mois | pi² |
|---|---|---|---|
| 1+1 | 98 | - | - |



Présenté par
1180-1200 Washington St - Laconia Lofts

Hmm, il semble y avoir eu une erreur lors de l’envoi de votre message. Veuillez réessayer.
Merci! Votre message a été envoyé.