Votre courriel a été envoyé.

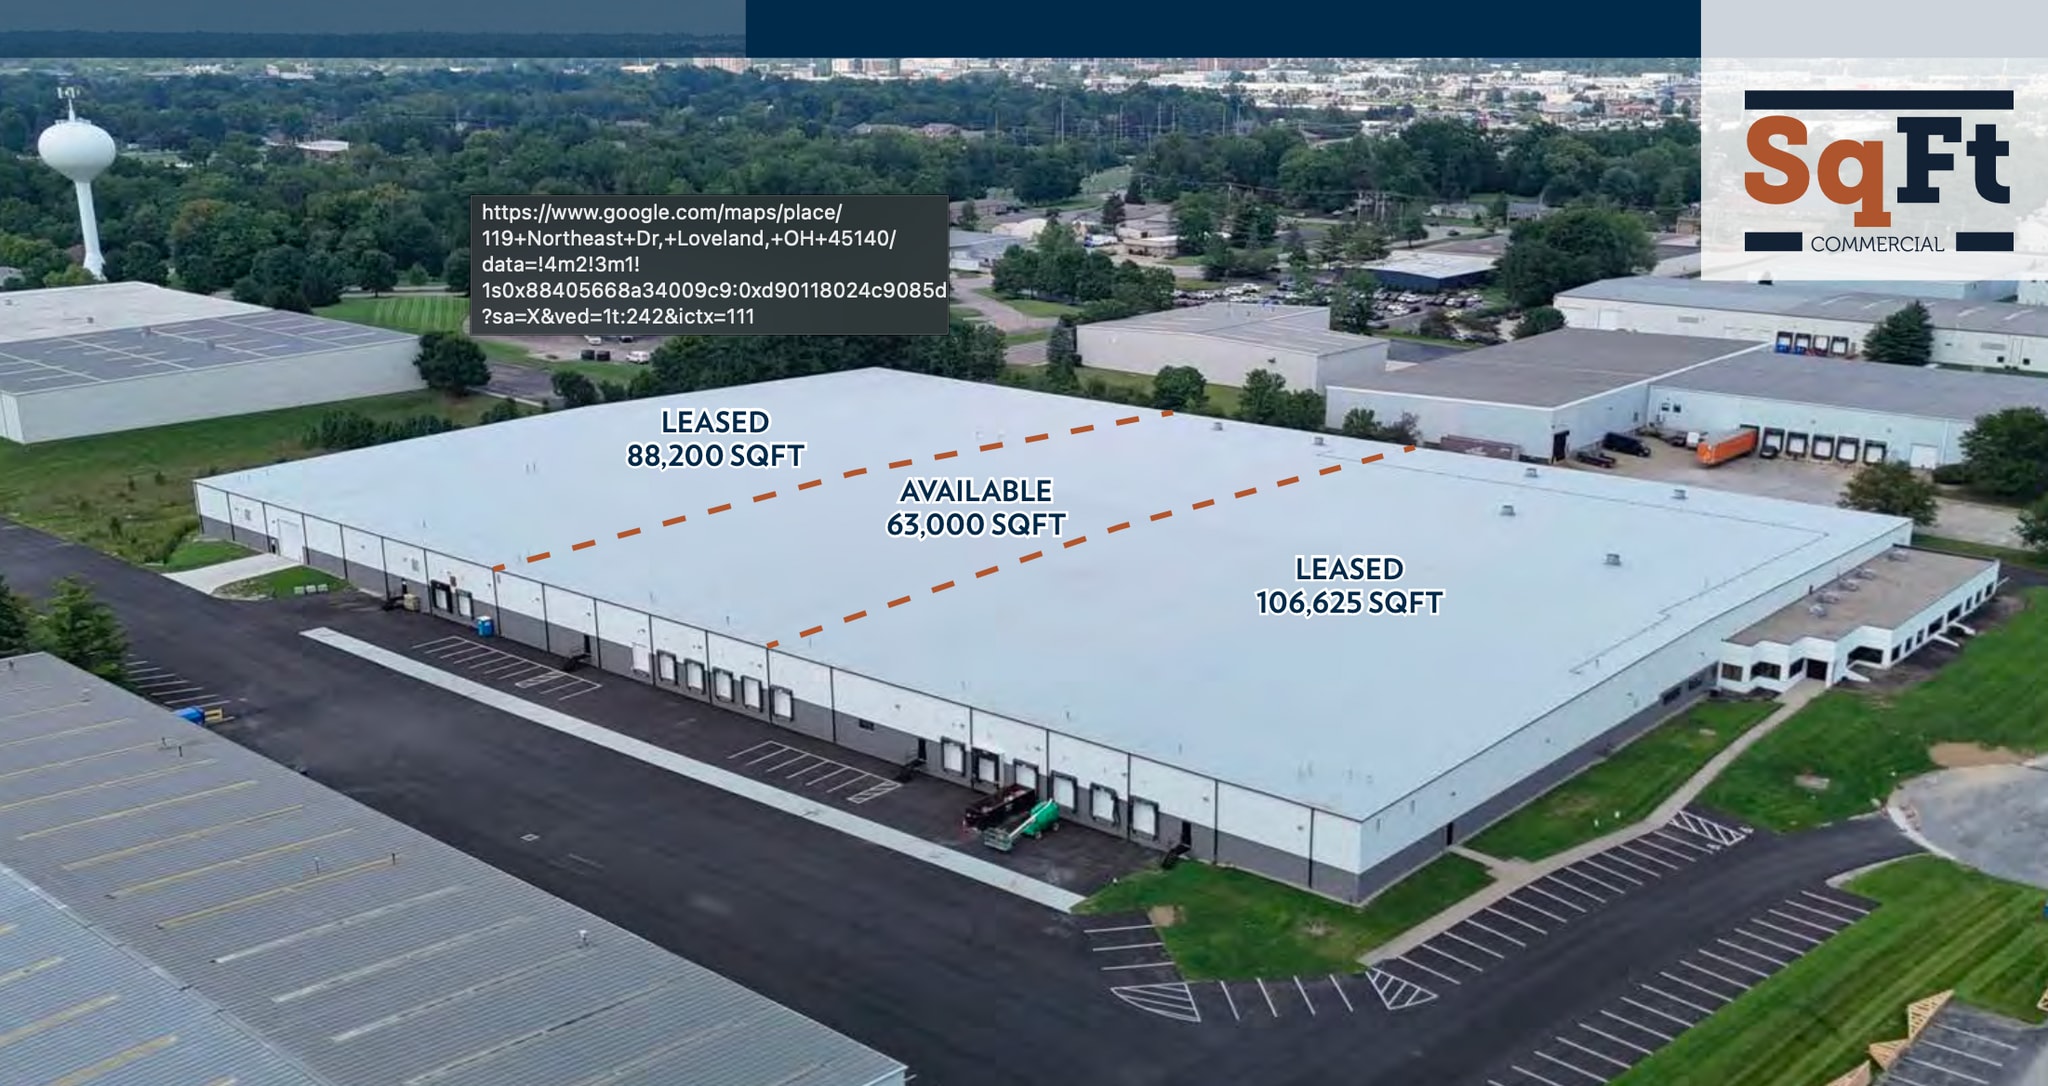
119 Northeast Dr 63 000 pi² d'espace disponible • Industriel • Loveland, OH 45140
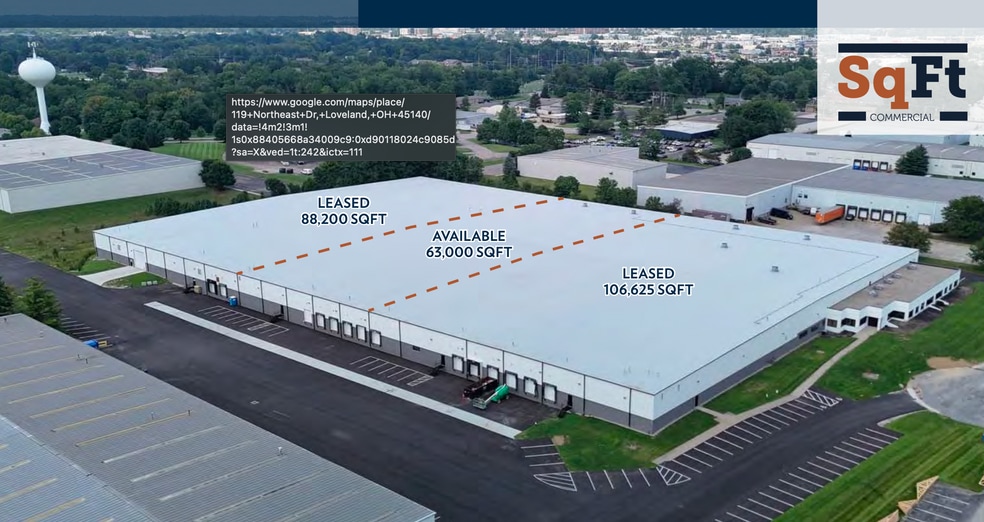
Certaines informations ont été traduites automatiquement.
Faits saillants
- Located in Loveland Commerce Park with quick access to I-71 and I-275.
- Fourteen dock doors with mechanical pit levelers and seals, plus one drive-in door.
- LED lighting and wet sprinkler system throughout the facility for safety and efficiency.
- Clear heights of 20’–24’ and column spacing of 30’ x 526’6” for efficient storage layouts.
- Robust electrical infrastructure with 9500 kVA pad-mounted transformers and multiple switchboards.
- Ample parking with concrete and asphalt surfaces accommodating approximately 100 vehicles.
Caractéristiques
Tous les espaces disponibles(1)
Afficher les taux de location en
- Espace
- Taille
- Terme
- Taux de location
- Utilisation de l’espace
- Aménagement
- Disponible
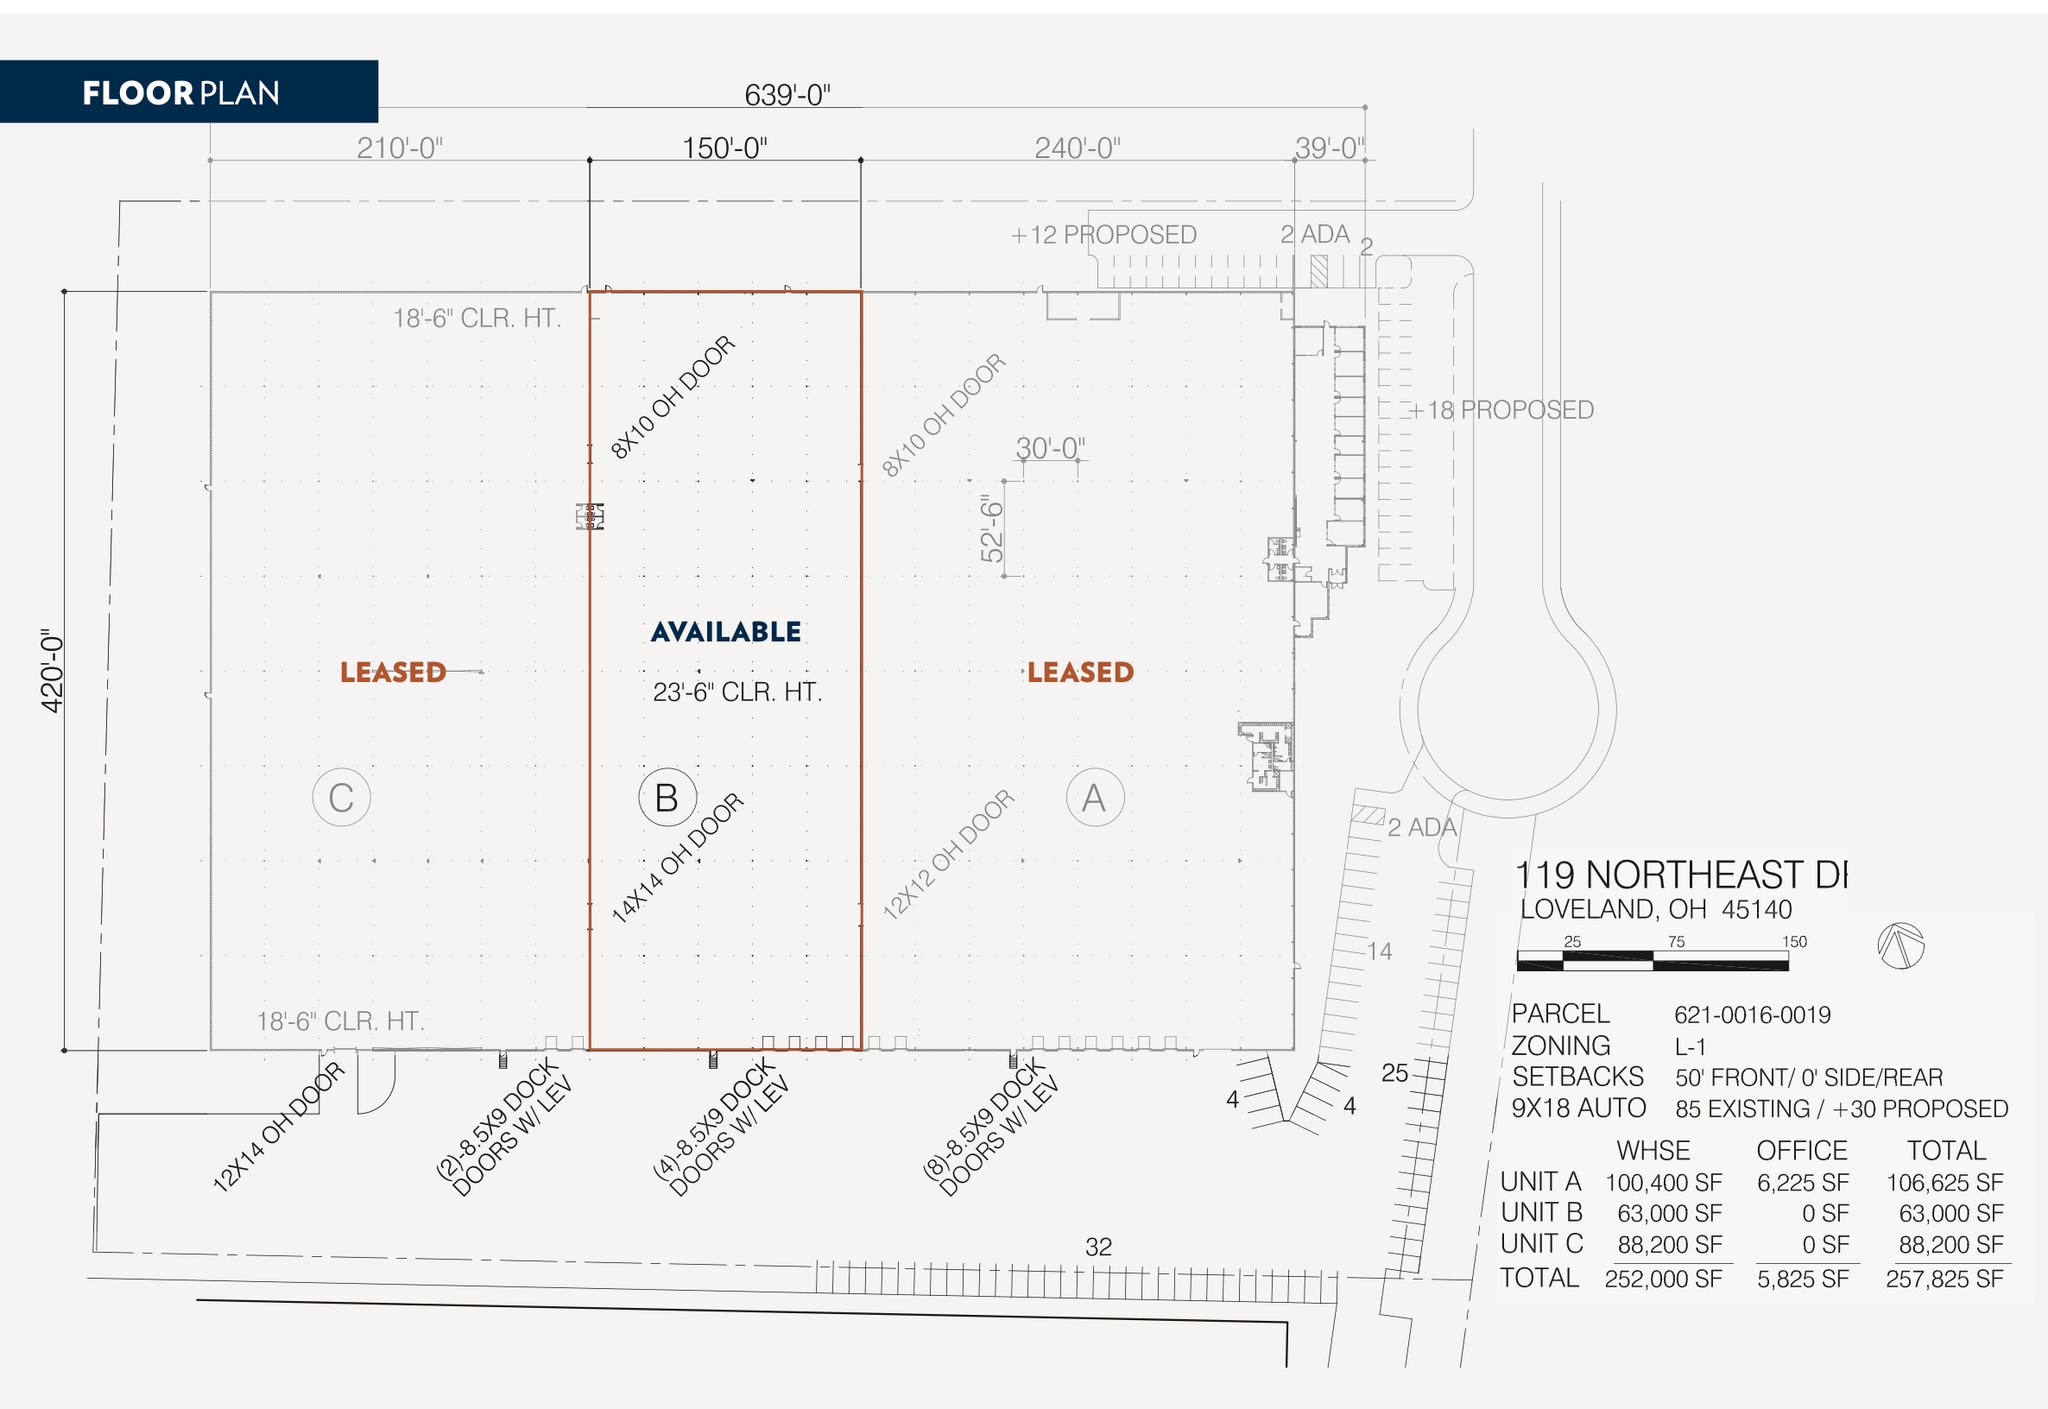
The suite offers dedicated warehouse space designed for flexible industrial use, featuring a clear height of 23 feet 6 inches and efficient 30-foot by 52-foot 6-inch column spacing to accommodate a range of operational and storage configurations. The space includes dock-high loading doors measuring 8 feet by 10 feet, along with one 9-foot by 10-foot overhead door, and provides the ability to add additional dock positions as needed. Tenants benefit from shared access to site amenities, including ample on-site parking and heavy power infrastructure. The suite is positioned for immediate occupancy, with make-ready work available and a white-box condition offered to allow for efficient customization.
- 23’6” clear height, flexible column spacing
- Insulated, sprinklered, ready for occupancy
- Dock-high & overhead doors with expansion
| Espace | Taille | Terme | Taux de location | Utilisation de l’espace | Aménagement | Disponible |
| 1er étage | 63 000 pi² | Négociable | 7,62 $ CAD/pi²/an 0,63 $ CAD/pi²/mois 479 975 $ CAD/an 39 998 $ CAD/mois | Industriel | - | Maintenant |
1er étage
| Taille |
| 63 000 pi² |
| Terme |
| Négociable |
| Taux de location |
| 7,62 $ CAD/pi²/an 0,63 $ CAD/pi²/mois 479 975 $ CAD/an 39 998 $ CAD/mois |
| Utilisation de l’espace |
| Industriel |
| Aménagement |
| - |
| Disponible |
| Maintenant |
1er étage
| Taille | 63 000 pi² |
| Terme | Négociable |
| Taux de location | 7,62 $ CAD/pi²/an |
| Utilisation de l’espace | Industriel |
| Aménagement | - |
| Disponible | Maintenant |
The suite offers dedicated warehouse space designed for flexible industrial use, featuring a clear height of 23 feet 6 inches and efficient 30-foot by 52-foot 6-inch column spacing to accommodate a range of operational and storage configurations. The space includes dock-high loading doors measuring 8 feet by 10 feet, along with one 9-foot by 10-foot overhead door, and provides the ability to add additional dock positions as needed. Tenants benefit from shared access to site amenities, including ample on-site parking and heavy power infrastructure. The suite is positioned for immediate occupancy, with make-ready work available and a white-box condition offered to allow for efficient customization.
- 23’6” clear height, flexible column spacing
- Dock-high & overhead doors with expansion
- Insulated, sprinklered, ready for occupancy
Aperçu de la propriété
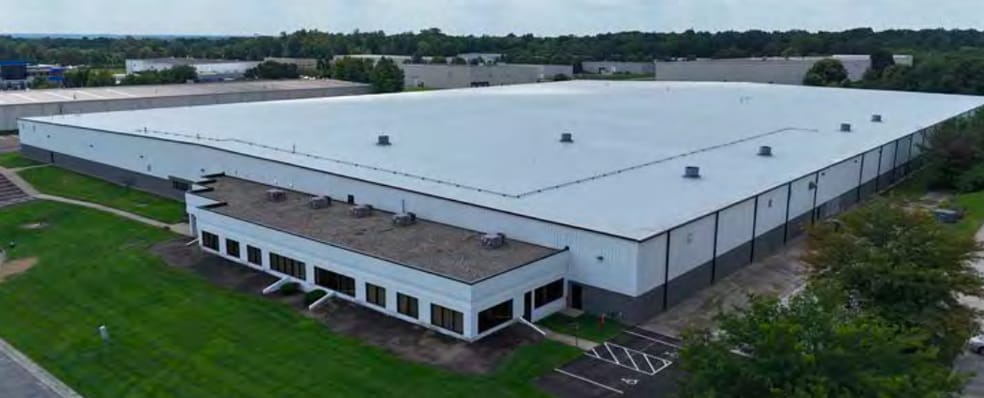
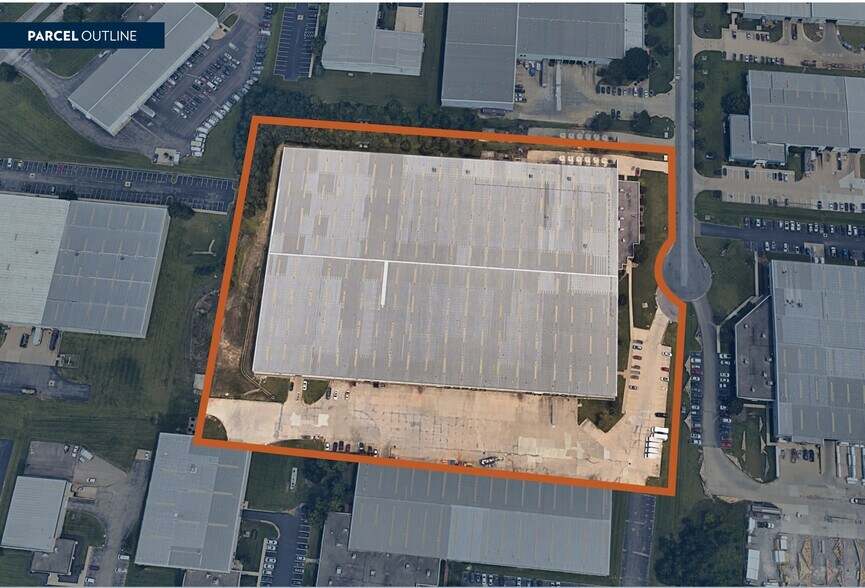
119 Northeast Drive offers modern industrial space in Loveland Commerce Park, ideal for warehousing, distribution, or light manufacturing. Available 63,000 square feet, with flexible options to combine spaces. The facility boasts 20’–24’ clear heights, LED lighting, and a wet sprinkler system for safety. Fourteen dock doors and one drive-in door provide efficient loading capabilities, with additional docks available to suit tenant needs. The property includes a metal standing seam roof, natural gas heating, and ample parking for approximately 100 vehicles. Located just minutes from I-71 and I-275, tenants benefit from quick access to major transportation routes and a surrounding area rich in amenities, including restaurants, fitness centers, and parks. Immediate occupancy is available, supported by recent ownership and make-ready improvements.
Faits sur l’installation entrepôt





Présenté par
119 Northeast Dr
Hmm, il semble y avoir eu une erreur lors de l’envoi de votre message. Veuillez réessayer.
Merci! Votre message a été envoyé.