Votre courriel a été envoyé.

11907 Bedford st 11907 Bedford St 9 750–19 500 pi² d'espace disponible • Industriel • Houston, TX 77031
Certaines informations ont été traduites automatiquement.
Faits saillants
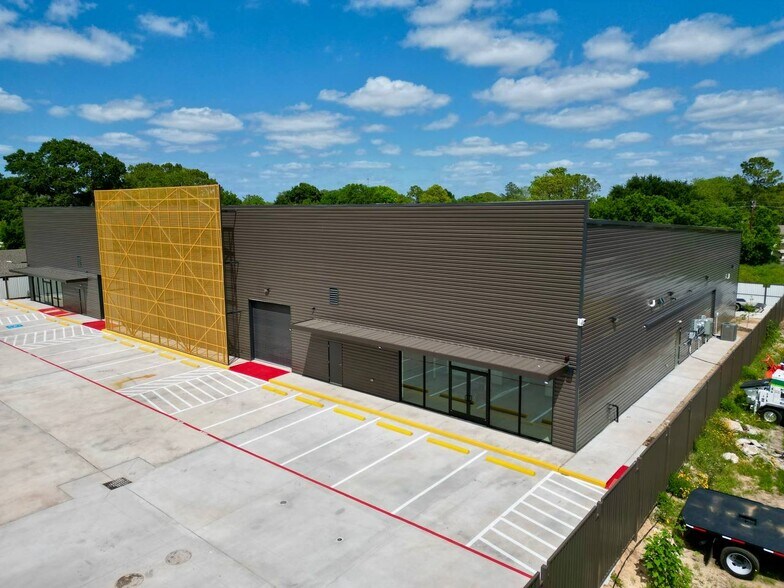
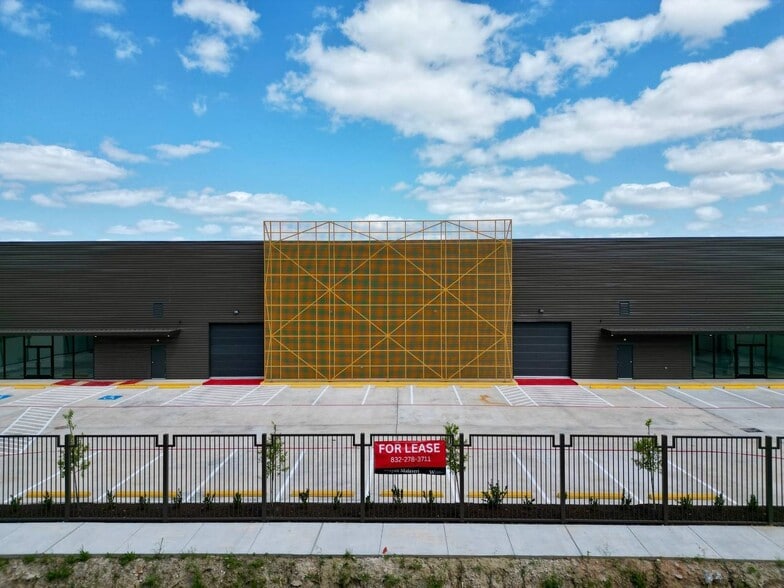
- New-construction industrial flex property (±19,500 SF total; ±9,750 SF per unit)
- ±1,250 SF Class A office/showroom per unit
- 24 parking spaces (1.23 spaces per 1,000 SF)
- ±8,500 SF open, column-free warehouse per unit | Grade-level drive-in door
- 24’ clear height | fully insulated construction | 3-Phase power
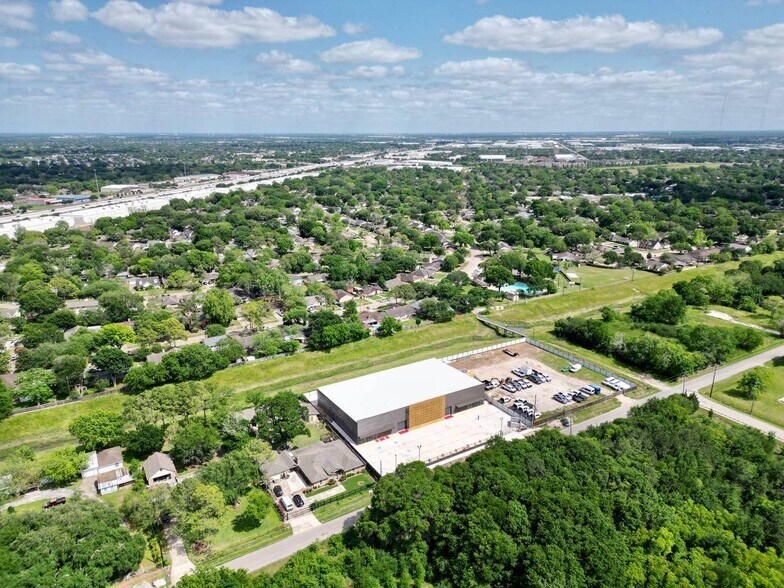
- Fenced, gated site with excellent highway access
Caractéristiques
Tous les espaces disponibles(2)
Afficher les taux de location en
- Espace
- Taille
- Terme
- Taux de location
- Utilisation de l’espace
- Aménagement
- Disponible
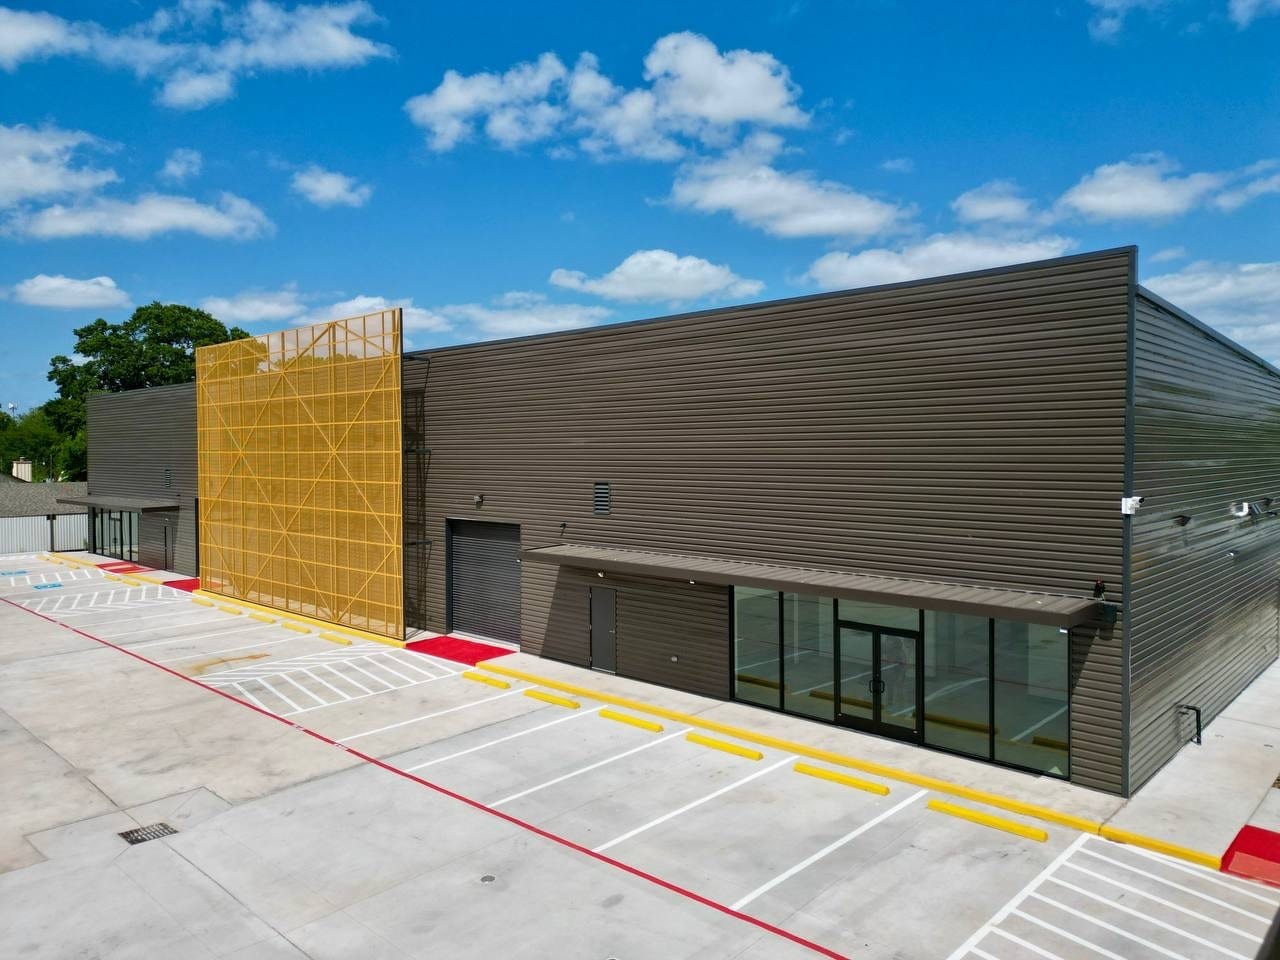


New Construction approximately 9,750 SF industrial flex unit featuring approximately 8,500 SF of open, column-free warehouse space and 1,250 SF of Class A office/showroom space. The office buildout includes a reception area, two private offices, a breakroom, two restrooms, and a mudroom. The fully insulated metal-frame building offers 24-foot clear height, one drive-in grade-level door, and three-phase, 200-amp, 208-volt power with upgrade capability. The property is fully fenced with two automatic entry gates, 26 dedicated parking spaces, and convenient access to Highway 59, Beltway 8, and Highway 90.
- Le taux de location ne comprend pas les services publics, les services de bâtiment ou les dépenses immobilières.
- 1 accès plain-pied
- Climatisation centrale
- Salle de bains privée
- Clé en main
- ±9,750 SF total unit size
- ±1,250 SF Class A office/showroom buildout
- One drive-in grade-level door
- Comprend 1 250 pi² d’espace de bureau dédié
- Espace en excellent état
- Aire de réception
- Système de sécurité
- Accessible aux fauteuils roulants
- ±8,500 SF column-free warehouse space
- 24’ clear height with fully insulated construction
- Three-phase power with convenient access to Hwy 59
New Construction approximately 9,750 SF industrial flex unit featuring approximately 8,500 SF of open, column-free warehouse space and 1,250 SF of Class A office/showroom space. The office buildout includes a reception area, two private offices, a breakroom, two restrooms, and a mudroom. The fully insulated metal-frame building offers 24-foot clear height, one drive-in grade-level door, and three-phase, 200-amp, 208-volt power with upgrade capability. The property is fully fenced with two automatic entry gates, 26 dedicated parking spaces, and convenient access to Highway 59, Beltway 8, and Highway 90.
- Le taux de location ne comprend pas les services publics, les services de bâtiment ou les dépenses immobilières.
- 1 accès plain-pied
- Climatisation centrale
- Salle de bains privée
- Clé en main
- ±9,750 SF total unit size
- ±1,250 SF Class A office/showroom buildout
- One drive-in grade-level door
- Comprend 1 250 pi² d’espace de bureau dédié
- Espace en excellent état
- Aire de réception
- Système de sécurité
- Accessible aux fauteuils roulants
- ±8,500 SF column-free warehouse space
- 24’ clear height with fully insulated construction
- Three-phase power with convenient access to Hwy 59
| Espace | Taille | Terme | Taux de location | Utilisation de l’espace | Aménagement | Disponible |
| 1er étage - A | 9 750 pi² | Négociable | Sur demande Sur demande Sur demande Sur demande | Industriel | construction complète | Maintenant |
| 1er étage - B | 9 750 pi² | Négociable | Sur demande Sur demande Sur demande Sur demande | Industriel | construction complète | Maintenant |
1er étage - A
| Taille |
| 9 750 pi² |
| Terme |
| Négociable |
| Taux de location |
| Sur demande Sur demande Sur demande Sur demande |
| Utilisation de l’espace |
| Industriel |
| Aménagement |
| construction complète |
| Disponible |
| Maintenant |
1er étage - B
| Taille |
| 9 750 pi² |
| Terme |
| Négociable |
| Taux de location |
| Sur demande Sur demande Sur demande Sur demande |
| Utilisation de l’espace |
| Industriel |
| Aménagement |
| construction complète |
| Disponible |
| Maintenant |
1er étage - A
| Taille | 9 750 pi² |
| Terme | Négociable |
| Taux de location | Sur demande |
| Utilisation de l’espace | Industriel |
| Aménagement | construction complète |
| Disponible | Maintenant |
New Construction approximately 9,750 SF industrial flex unit featuring approximately 8,500 SF of open, column-free warehouse space and 1,250 SF of Class A office/showroom space. The office buildout includes a reception area, two private offices, a breakroom, two restrooms, and a mudroom. The fully insulated metal-frame building offers 24-foot clear height, one drive-in grade-level door, and three-phase, 200-amp, 208-volt power with upgrade capability. The property is fully fenced with two automatic entry gates, 26 dedicated parking spaces, and convenient access to Highway 59, Beltway 8, and Highway 90.
- Le taux de location ne comprend pas les services publics, les services de bâtiment ou les dépenses immobilières.
- Comprend 1 250 pi² d’espace de bureau dédié
- 1 accès plain-pied
- Espace en excellent état
- Climatisation centrale
- Aire de réception
- Salle de bains privée
- Système de sécurité
- Clé en main
- Accessible aux fauteuils roulants
- ±9,750 SF total unit size
- ±8,500 SF column-free warehouse space
- ±1,250 SF Class A office/showroom buildout
- 24’ clear height with fully insulated construction
- One drive-in grade-level door
- Three-phase power with convenient access to Hwy 59
1er étage - B
| Taille | 9 750 pi² |
| Terme | Négociable |
| Taux de location | Sur demande |
| Utilisation de l’espace | Industriel |
| Aménagement | construction complète |
| Disponible | Maintenant |
New Construction approximately 9,750 SF industrial flex unit featuring approximately 8,500 SF of open, column-free warehouse space and 1,250 SF of Class A office/showroom space. The office buildout includes a reception area, two private offices, a breakroom, two restrooms, and a mudroom. The fully insulated metal-frame building offers 24-foot clear height, one drive-in grade-level door, and three-phase, 200-amp, 208-volt power with upgrade capability. The property is fully fenced with two automatic entry gates, 26 dedicated parking spaces, and convenient access to Highway 59, Beltway 8, and Highway 90.
- Le taux de location ne comprend pas les services publics, les services de bâtiment ou les dépenses immobilières.
- Comprend 1 250 pi² d’espace de bureau dédié
- 1 accès plain-pied
- Espace en excellent état
- Climatisation centrale
- Aire de réception
- Salle de bains privée
- Système de sécurité
- Clé en main
- Accessible aux fauteuils roulants
- ±9,750 SF total unit size
- ±8,500 SF column-free warehouse space
- ±1,250 SF Class A office/showroom buildout
- 24’ clear height with fully insulated construction
- One drive-in grade-level door
- Three-phase power with convenient access to Hwy 59
Aperçu de la propriété
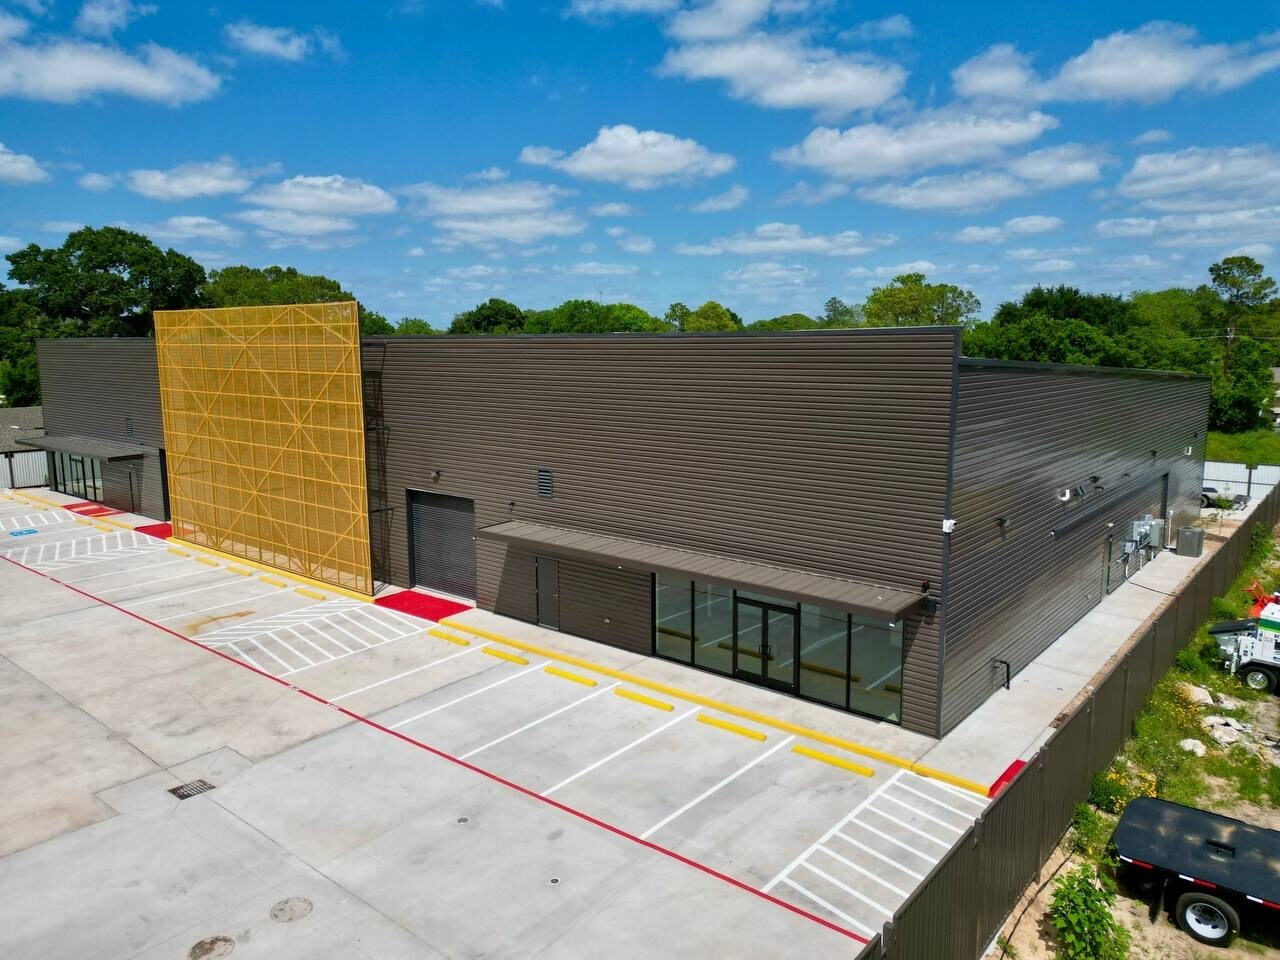
Walzel Commercial is pleased to present 11907 Bedford Street, a brand-new industrial flex property offering approximately 9,750 SF per unit, including approximately 8,500 SF of open, column-free warehouse space and 1,250 SF of Class A office/showroom space. Each unit features 24-foot clear height, a drive-in grade-level door, fully insulated metal-frame construction, and three-phase, 200-amp, 208-volt power with upgrade capability. The office buildout includes a reception area, two private offices, a breakroom, two restrooms, and a mudroom, providing a turnkey layout for both administrative and operational needs. The fully fenced property includes two automatic entry gates, dedicated parking, and convenient access to Highway 59, Beltway 8, and Highway 90, making it well suited for distribution, light manufacturing, service, showroom, and other industrial users seeking modern, efficient space in Southwest Houston.
Faits sur l’installation entrepôt



Présenté par
11907 Bedford st | 11907 Bedford St
Hmm, il semble y avoir eu une erreur lors de l’envoi de votre message. Veuillez réessayer.
Merci! Votre message a été envoyé.