Votre courriel a été envoyé.

Huntley Gateway Commons 11956-11980 Oak Creek Pky 3 410–20 384 pi² d'espace disponible • Industriel • Huntley, IL 60142
Certaines informations ont été traduites automatiquement.
Faits saillants
- Ceiling heights of 18’–24’ for optimal storage and operational efficiency.
- Located in a strong growth corridor with easy access to Route 14 and I-90.
- Condo association provides common area maintenance and shared amenities.
- Ideal for warehouse, distribution, or light manufacturing operations.
Caractéristiques
Tous les espaces disponibles(4)
Afficher les taux de location en
- Espace
- Taille
- Terme
- Taux de location
- Utilisation de l’espace
- Aménagement
- Disponible
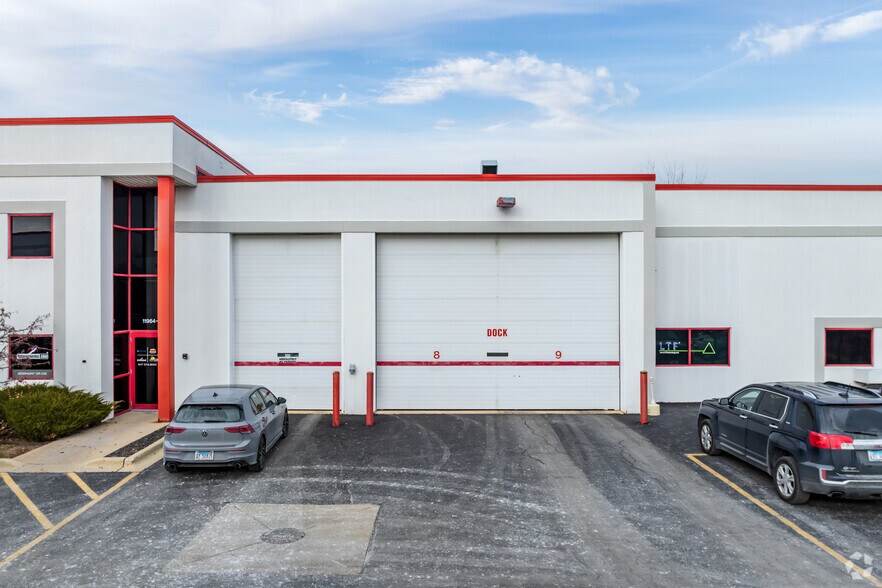
Unit 11956C offers 6,437 SF of industrial space with 22’–24’ clear ceiling height and a functional layout for warehouse or light manufacturing. The unit includes a 10’x15.8’ office, 10’x10’ office, reception area, storage rooms, and a mezzanine above the office for additional storage. Features include a 12’x16’ drive-in door, dock access, and an 8’x10’ overhead door. Common dock access and shared parking are available.
- Le taux inscrit peut ne pas comprendre certains services publics, les services de bâtiment et les dépenses immobilières.
- 1 accès plain-pied
- Suite includes mezzanine area.
- Comprend 100 pi² d’espace de bureau dédié
- Aire de réception
Unit 11962F consists of approximately 7,122 SF, including ±1,532 SF of office space, ±1,000 SF garage, and ±5,000 SF warehouse. The unit also offers an ±800 SF mezzanine bonus area. Ceiling heights range from 18’–24’, and the space includes two common docks for efficient loading. This unit is ideal for businesses requiring a mix of office and industrial functionality.
- Le taux inscrit peut ne pas comprendre certains services publics, les services de bâtiment et les dépenses immobilières.
- 1 accès plain-pied
- Comprend 1 532 pi² d’espace de bureau dédié
- Suite features mezzanine space.
Unit 11976I provides 3,410 SF of open industrial space with 22’–24’ ceiling height. The layout is primarily warehouse with no office or restroom build-out, making it suitable for storage, distribution, or light manufacturing. The unit has access to two common docks and benefits from shared parking and common loading areas.
- Le taux inscrit peut ne pas comprendre certains services publics, les services de bâtiment et les dépenses immobilières.
- Suite features 2 interior loading docks.
Unit 11978J offers 3,415 SF of industrial space, including ±2,775 SF of warehouse and a small office component. The unit features 22’–24’ ceiling height and access to two common docks. This space is well-suited for businesses seeking efficient warehouse operations with minimal office requirements.
- Le taux inscrit peut ne pas comprendre certains services publics, les services de bâtiment et les dépenses immobilières.
- Suite features access to 2 interior loading docks.
| Espace | Taille | Terme | Taux de location | Utilisation de l’espace | Aménagement | Disponible |
| 1er étage - 11956C | 6 437 pi² | Négociable | 14,08 $ CAD/pi²/an 1,17 $ CAD/pi²/mois 90 664 $ CAD/an 7 555 $ CAD/mois | Industriel | construction complète | 2026-08-01 |
| 1er étage - 11962F | 7 122 pi² | Négociable | 14,08 $ CAD/pi²/an 1,17 $ CAD/pi²/mois 100 313 $ CAD/an 8 359 $ CAD/mois | Industriel | construction complète | 2026-08-01 |
| 1er étage - 11976I | 3 410 pi² | Négociable | 14,08 $ CAD/pi²/an 1,17 $ CAD/pi²/mois 48 030 $ CAD/an 4 002 $ CAD/mois | Industriel | construction partielle | 2026-08-01 |
| 1er étage - 11978J | 3 415 pi² | Négociable | 14,08 $ CAD/pi²/an 1,17 $ CAD/pi²/mois 48 100 $ CAD/an 4 008 $ CAD/mois | Industriel | construction complète | 2026-08-01 |
1er étage - 11956C
| Taille |
| 6 437 pi² |
| Terme |
| Négociable |
| Taux de location |
| 14,08 $ CAD/pi²/an 1,17 $ CAD/pi²/mois 90 664 $ CAD/an 7 555 $ CAD/mois |
| Utilisation de l’espace |
| Industriel |
| Aménagement |
| construction complète |
| Disponible |
| 2026-08-01 |
1er étage - 11962F
| Taille |
| 7 122 pi² |
| Terme |
| Négociable |
| Taux de location |
| 14,08 $ CAD/pi²/an 1,17 $ CAD/pi²/mois 100 313 $ CAD/an 8 359 $ CAD/mois |
| Utilisation de l’espace |
| Industriel |
| Aménagement |
| construction complète |
| Disponible |
| 2026-08-01 |
1er étage - 11976I
| Taille |
| 3 410 pi² |
| Terme |
| Négociable |
| Taux de location |
| 14,08 $ CAD/pi²/an 1,17 $ CAD/pi²/mois 48 030 $ CAD/an 4 002 $ CAD/mois |
| Utilisation de l’espace |
| Industriel |
| Aménagement |
| construction partielle |
| Disponible |
| 2026-08-01 |
1er étage - 11978J
| Taille |
| 3 415 pi² |
| Terme |
| Négociable |
| Taux de location |
| 14,08 $ CAD/pi²/an 1,17 $ CAD/pi²/mois 48 100 $ CAD/an 4 008 $ CAD/mois |
| Utilisation de l’espace |
| Industriel |
| Aménagement |
| construction complète |
| Disponible |
| 2026-08-01 |
1er étage - 11956C
| Taille | 6 437 pi² |
| Terme | Négociable |
| Taux de location | 14,08 $ CAD/pi²/an |
| Utilisation de l’espace | Industriel |
| Aménagement | construction complète |
| Disponible | 2026-08-01 |
Unit 11956C offers 6,437 SF of industrial space with 22’–24’ clear ceiling height and a functional layout for warehouse or light manufacturing. The unit includes a 10’x15.8’ office, 10’x10’ office, reception area, storage rooms, and a mezzanine above the office for additional storage. Features include a 12’x16’ drive-in door, dock access, and an 8’x10’ overhead door. Common dock access and shared parking are available.
- Le taux inscrit peut ne pas comprendre certains services publics, les services de bâtiment et les dépenses immobilières.
- Comprend 100 pi² d’espace de bureau dédié
- 1 accès plain-pied
- Aire de réception
- Suite includes mezzanine area.
1er étage - 11962F
| Taille | 7 122 pi² |
| Terme | Négociable |
| Taux de location | 14,08 $ CAD/pi²/an |
| Utilisation de l’espace | Industriel |
| Aménagement | construction complète |
| Disponible | 2026-08-01 |
Unit 11962F consists of approximately 7,122 SF, including ±1,532 SF of office space, ±1,000 SF garage, and ±5,000 SF warehouse. The unit also offers an ±800 SF mezzanine bonus area. Ceiling heights range from 18’–24’, and the space includes two common docks for efficient loading. This unit is ideal for businesses requiring a mix of office and industrial functionality.
- Le taux inscrit peut ne pas comprendre certains services publics, les services de bâtiment et les dépenses immobilières.
- Comprend 1 532 pi² d’espace de bureau dédié
- 1 accès plain-pied
- Suite features mezzanine space.
1er étage - 11976I
| Taille | 3 410 pi² |
| Terme | Négociable |
| Taux de location | 14,08 $ CAD/pi²/an |
| Utilisation de l’espace | Industriel |
| Aménagement | construction partielle |
| Disponible | 2026-08-01 |
Unit 11976I provides 3,410 SF of open industrial space with 22’–24’ ceiling height. The layout is primarily warehouse with no office or restroom build-out, making it suitable for storage, distribution, or light manufacturing. The unit has access to two common docks and benefits from shared parking and common loading areas.
- Le taux inscrit peut ne pas comprendre certains services publics, les services de bâtiment et les dépenses immobilières.
- Suite features 2 interior loading docks.
1er étage - 11978J
| Taille | 3 415 pi² |
| Terme | Négociable |
| Taux de location | 14,08 $ CAD/pi²/an |
| Utilisation de l’espace | Industriel |
| Aménagement | construction complète |
| Disponible | 2026-08-01 |
Unit 11978J offers 3,415 SF of industrial space, including ±2,775 SF of warehouse and a small office component. The unit features 22’–24’ ceiling height and access to two common docks. This space is well-suited for businesses seeking efficient warehouse operations with minimal office requirements.
- Le taux inscrit peut ne pas comprendre certains services publics, les services de bâtiment et les dépenses immobilières.
- Suite features access to 2 interior loading docks.
Aperçu de la propriété
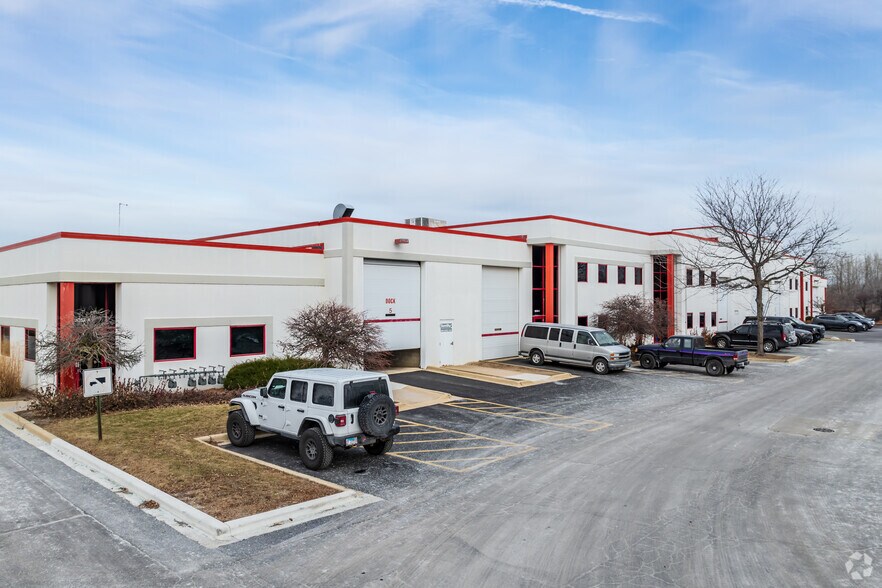
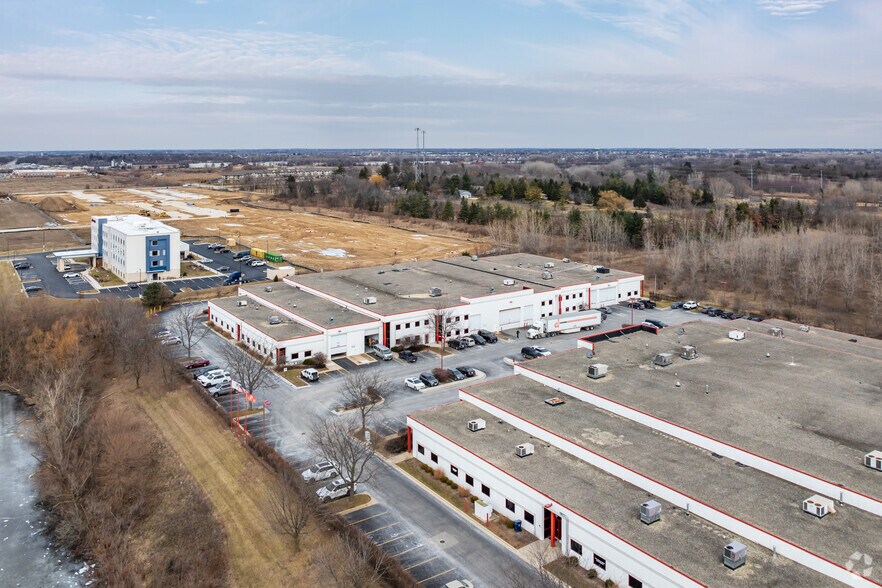
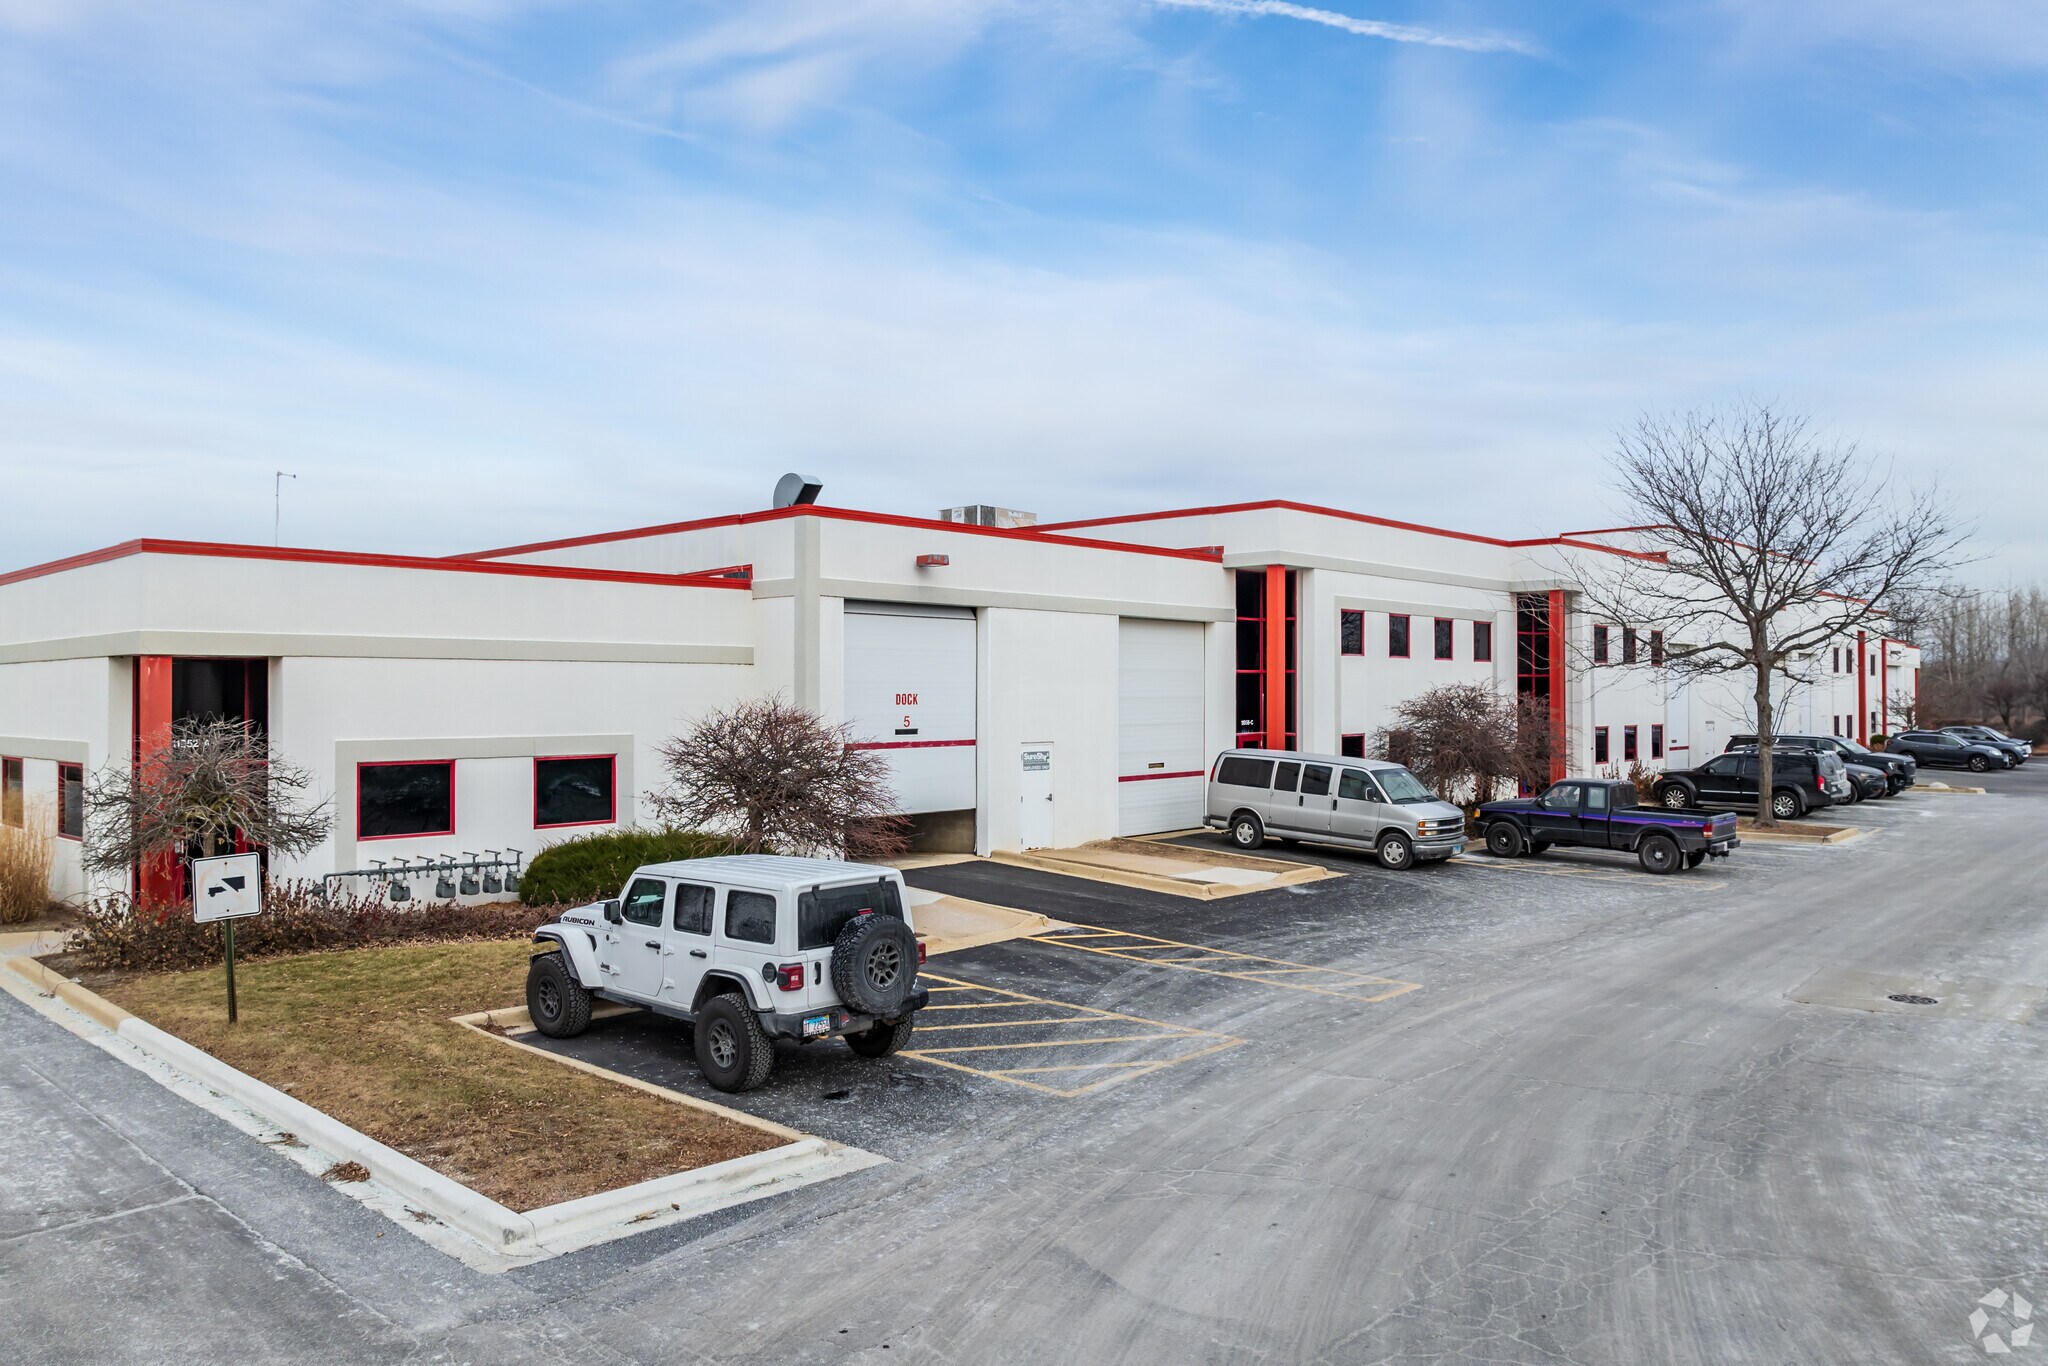
Huntley Gateway Commons offers a rare opportunity to acquire or lease flexible industrial condo units in a professionally managed business park located in Huntley, Illinois. The property consists of four contiguous units totaling approximately 20,384 SF, which can be occupied individually or combined for larger operational needs. Built in 2000, the complex features modern construction with ceiling heights ranging from 18 to 24 feet, providing excellent vertical clearance for racking, storage, and light manufacturing. Each unit is designed to accommodate a variety of industrial uses, with features such as drive-in doors, dock access, and mezzanine storage areas. Select units include office build-outs, offering a functional mix of administrative and warehouse space. The property benefits from common area amenities, including shared parking and loading facilities, as well as a condo association that manages exterior maintenance. Strategically located near major transportation routes, including Route 14 and I-90, Huntley Gateway Commons provides businesses with convenient access to regional and interstate distribution networks. The surrounding area is part of a strong growth corridor, making this an attractive option for companies seeking a well-positioned industrial location with expansion flexibility.
Faits sur l’installation entrepôt
Sélectionner des locataires
- Étage
- Nom du locataire
- Secteur
- 1ᵉʳ
- Bowhunting.com
- Détaillant
- 1ᵉʳ
- Coon Creek Hunt Club
- Arts, divertissement et loisirs
- 1ᵉʳ
- Girls
- Services
- 1ᵉʳ
- ICS Solutions
- Services professionnels, scientifiques et techniques
- 1ᵉʳ
- LTF
- Fabrication
- 1ᵉʳ
- RHINO Group
- Services professionnels, scientifiques et techniques
- 1ᵉʳ
- Service Printing
- Fabrication
- 1ᵉʳ
- TSE Systems
- Services professionnels, scientifiques et techniques





Présenté par
Huntley Gateway Commons | 11956-11980 Oak Creek Pky
Hmm, il semble y avoir eu une erreur lors de l’envoi de votre message. Veuillez réessayer.
Merci! Votre message a été envoyé.