Se Connecter/S’inscrire
Votre courriel a été envoyé.
11C Edison Rd Unité de condo • Industriel • 3 293 pi² • À vendre 756 917 $ CAD • Eastbourne BN23 6PT
Certaines informations ont été traduites automatiquement.
Faits saillants de l'investissement
- Ground & First Floor Offices
- Male and Female WCs
- 3 Phase Electricity
- Ground Floor Reception Area
- Allocated Parking
- Kitchen
Résumé de l'annonce
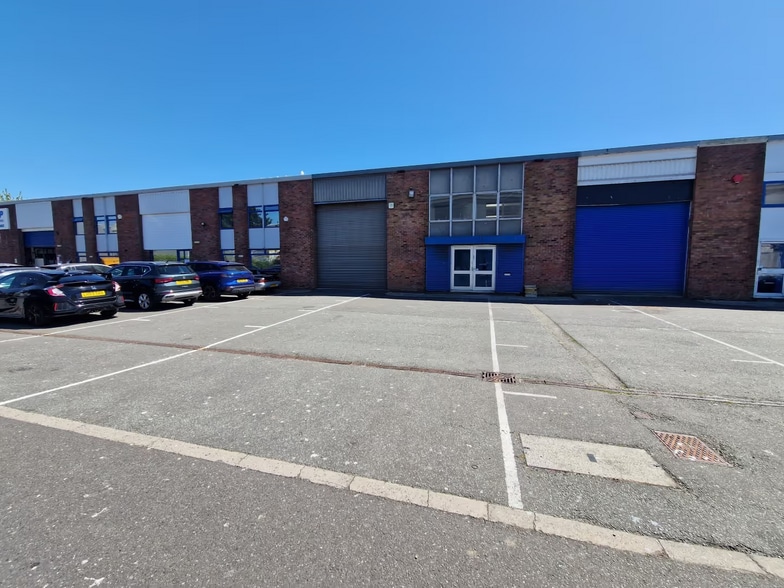
The premises are situated in the heart of the Industrial Area of Eastbourne on the Highfield Industrial Estate which is situated just off Lottbridge Drove. The A22 London to Eastbourne road, A27 Brighton Road and the A259 Coast Road are all within yards of the property and Eastbourne Town Centre is within 1.5 miles. Hampden Park Railway Station is within ½ mile of the premises.
1 Unité disponible
- Unité
- Taille de l’unité
- Utilisation du condo
- Prix
- Revenu net d’exploitation
| Type de vente | Propriétaire utilisateur | Ancienneté | Pleine propriété |
| Type de vente | Propriétaire utilisateur |
| Ancienneté | Pleine propriété |
Description
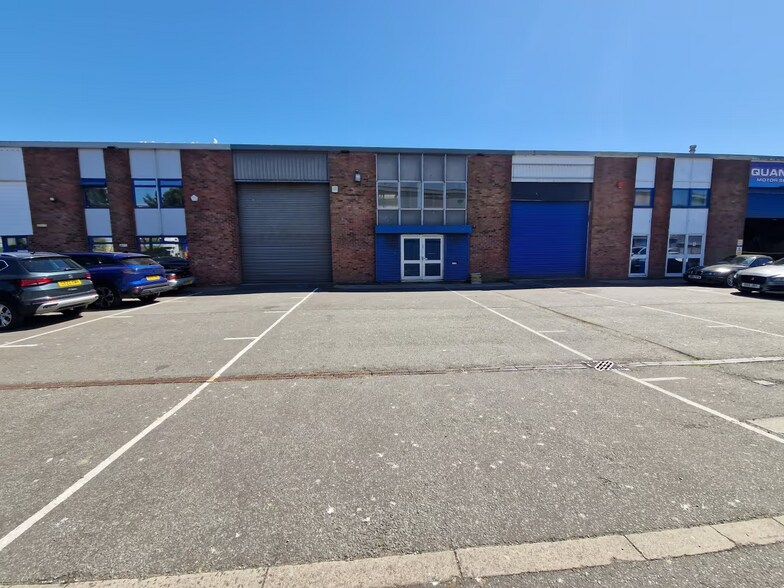
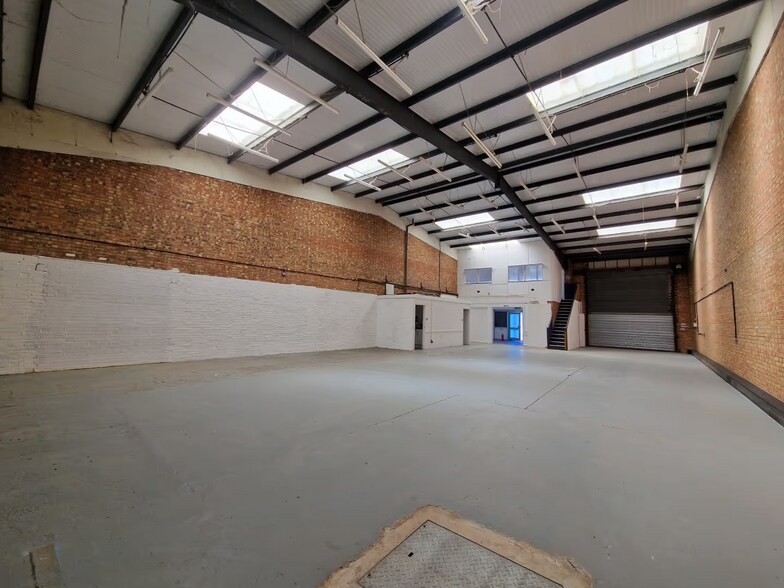
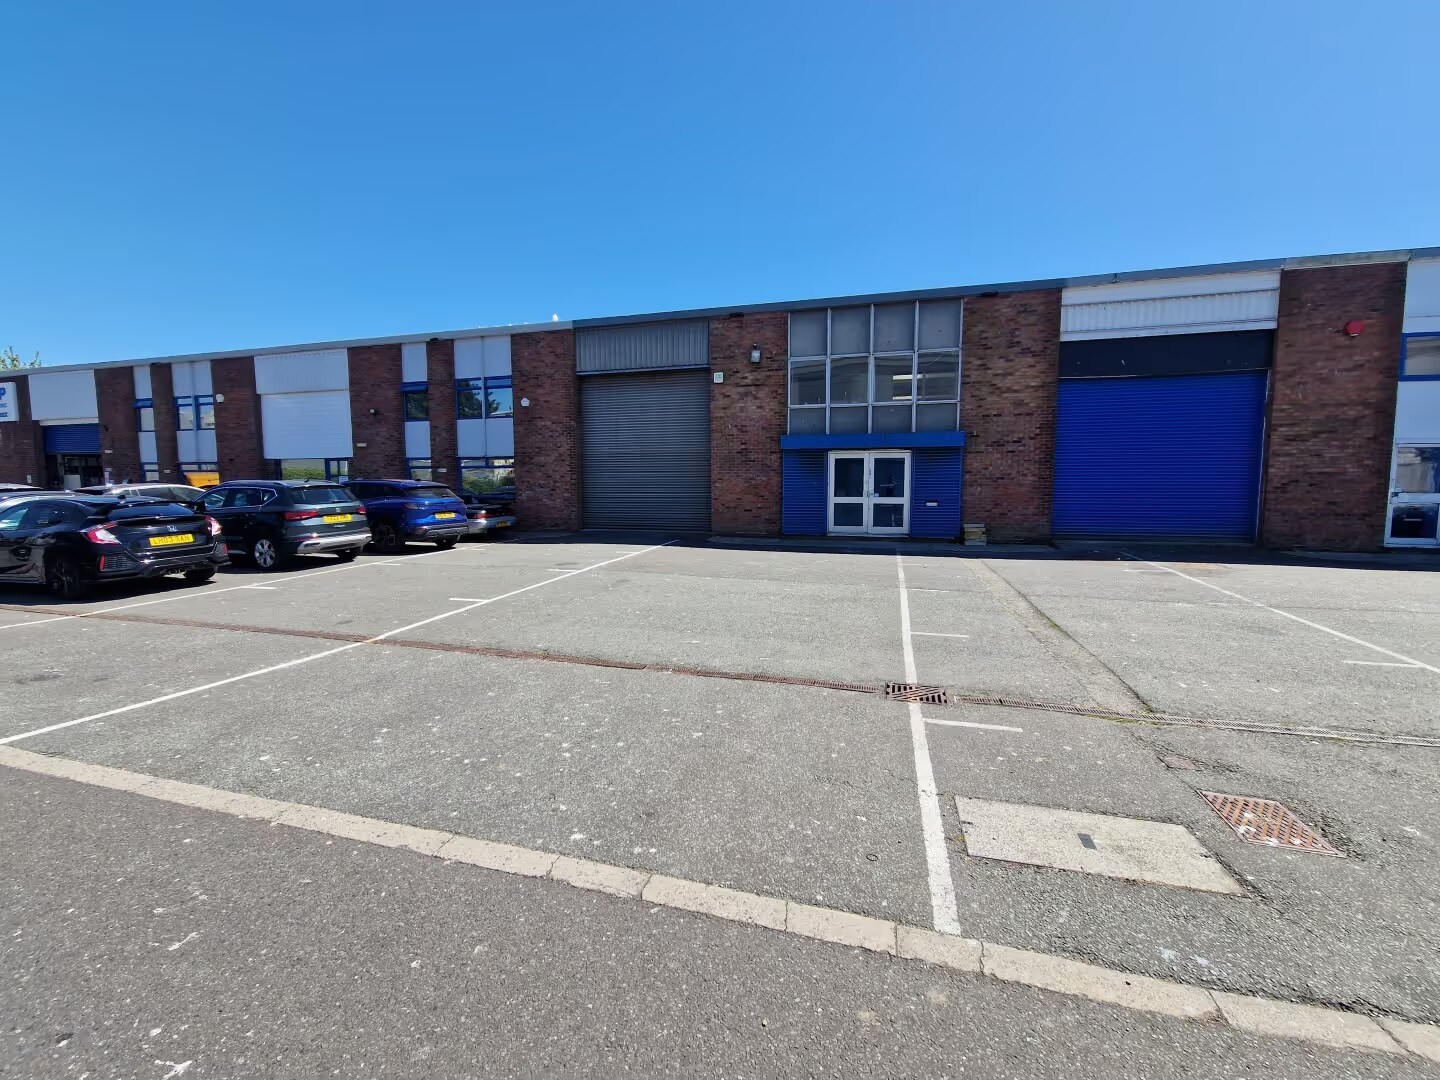
The Unit comprises a mid-terraced factory premises of steel portal frame construction with brick block elevations under new steel-clad insulated roof with the benefit of 10% roof lights. Internally the premises include a Ground Floor Reception and Office with stairs leading to First Floor Offices. The Factory is clear open space with Kitchen and Male and Female WCs behind the Reception Area. Externally there is an allocated Car Park for approximately 5 cars together with Loading Bay. There is 3 Phase Electricity and Gas Supply.
Notes sur la vente
For Sale at £400,000 for the Freehold.
Each party is to be responsible for their own Legal Fees.
Each party is to be responsible for their own Legal Fees.
| Unité | Taille de l’unité | Utilisation du condo | Prix | Revenu net d’exploitation |
| Unité 11C | 3 293 pi² | Industriel | 756 917 $ CAD (229,86 $ CAD/pi²) | - |
Unité 11C
| Taille de l’unité |
| 3 293 pi² |
| Utilisation du condo |
| Industriel |
| Prix |
| 756 917 $ CAD (229,86 $ CAD/pi²) |
| Revenu net d’exploitation |
| - |
1 de 0
Vidéos
Visite extérieure 3D Matterport
Visite 3D Matterport
Photos
Vue depuis la rue
Rue
Carte
Unité 11C
| Taille de l’unité | 3 293 pi² |
| Utilisation du condo | Industriel |
| Prix | 756 917 $ CAD (229,86 $ CAD/pi²) |
| Revenu net d’exploitation | - |
| Type de vente | Propriétaire utilisateur |
| Ancienneté | Pleine propriété |
| Description | |
| The Unit comprises a mid-terraced factory premises of steel portal frame construction with brick block elevations under new steel-clad insulated roof with the benefit of 10% roof lights. Internally the premises include a Ground Floor Reception and Office with stairs leading to First Floor Offices. The Factory is clear open space with Kitchen and Male and Female WCs behind the Reception Area. Externally there is an allocated Car Park for approximately 5 cars together with Loading Bay. There is 3 Phase Electricity and Gas Supply.</li></ul> | |
| Notes sur la vente | |
| For Sale at £400,000 for the Freehold.<br> <br> Each party is to be responsible for their own Legal Fees.</li></ul> |
Faits sur la propriété
Les informations ci-dessous concernent l’ensemble de l’immeuble. Les caractéristiques propres à chaque lot peuvent varier et sont précisées dans la description du lot présenté ci-dessus.
| Taille totale du bâtiment | 84 224 pi² | Superficie de plancher typique | 42 112 pi² |
| Type de propriété | Industriel (Condo) | Année de construction | 1978 |
| Sous-type de propriété | Entrepôt | Taille du lot | 1,07 AC |
| Classe d’immeuble | C | Ratio de stationnement | 0,69/1 000 pi² |
| Planchers | 3 |
| Taille totale du bâtiment | 84 224 pi² |
| Type de propriété | Industriel (Condo) |
| Sous-type de propriété | Entrepôt |
| Classe d’immeuble | C |
| Planchers | 3 |
| Superficie de plancher typique | 42 112 pi² |
| Année de construction | 1978 |
| Taille du lot | 1,07 AC |
| Ratio de stationnement | 0,69/1 000 pi² |
Commodités
- Accès 24 heures
- Système de sécurité
- Stores automatiques
Services publics
- Éclairage - Fluorescent
- Gaz
- Eau - Ville
- Égout - Ville
- Chauffage
1 1

1 de 10
Vidéos
Visite extérieure 3D Matterport
Visite 3D Matterport
Photos
Vue depuis la rue
Rue
Carte
1 de 1

Présenté par

11C Edison Rd
Vous êtes déjà membre? Connectez-vous
Hmm, il semble y avoir eu une erreur lors de l’envoi de votre message. Veuillez réessayer.
Merci! Votre message a été envoyé.