Votre courriel a été envoyé.

12-4 Pickersgill Ct 575–3 450 pi² d'espace disponible • Bureau • Sunderland SR5 2AQ
Certaines informations ont été traduites automatiquement.
Faits saillants
- Situé sur un parc d'affaires établi
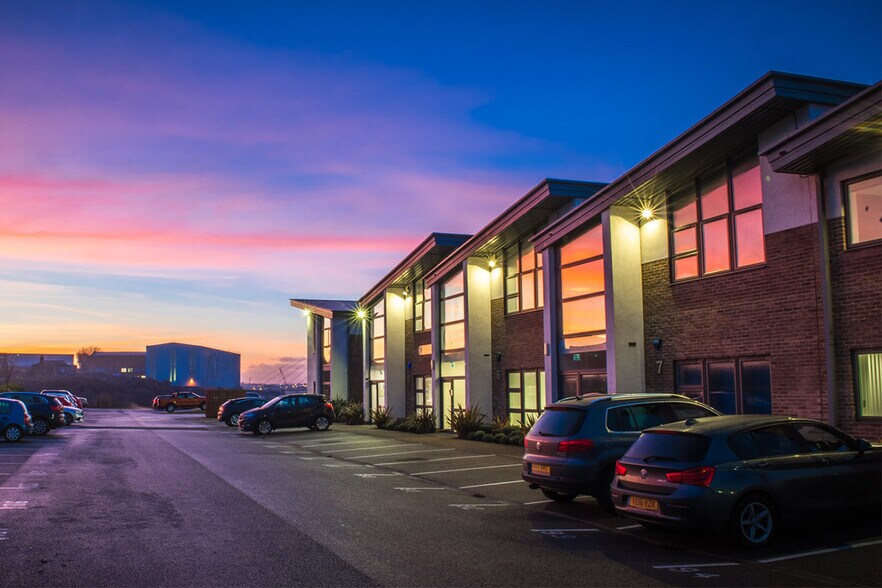
- Environnement époustouflant
- Stationnement alloué disponible
- Accès à des commodités de première classe à proximité
Tous les espaces disponibles(3)
Afficher les taux de location en
- Espace
- Taille
- Terme
- Taux de location
- Utilisation de l’espace
- Aménagement
- Disponible
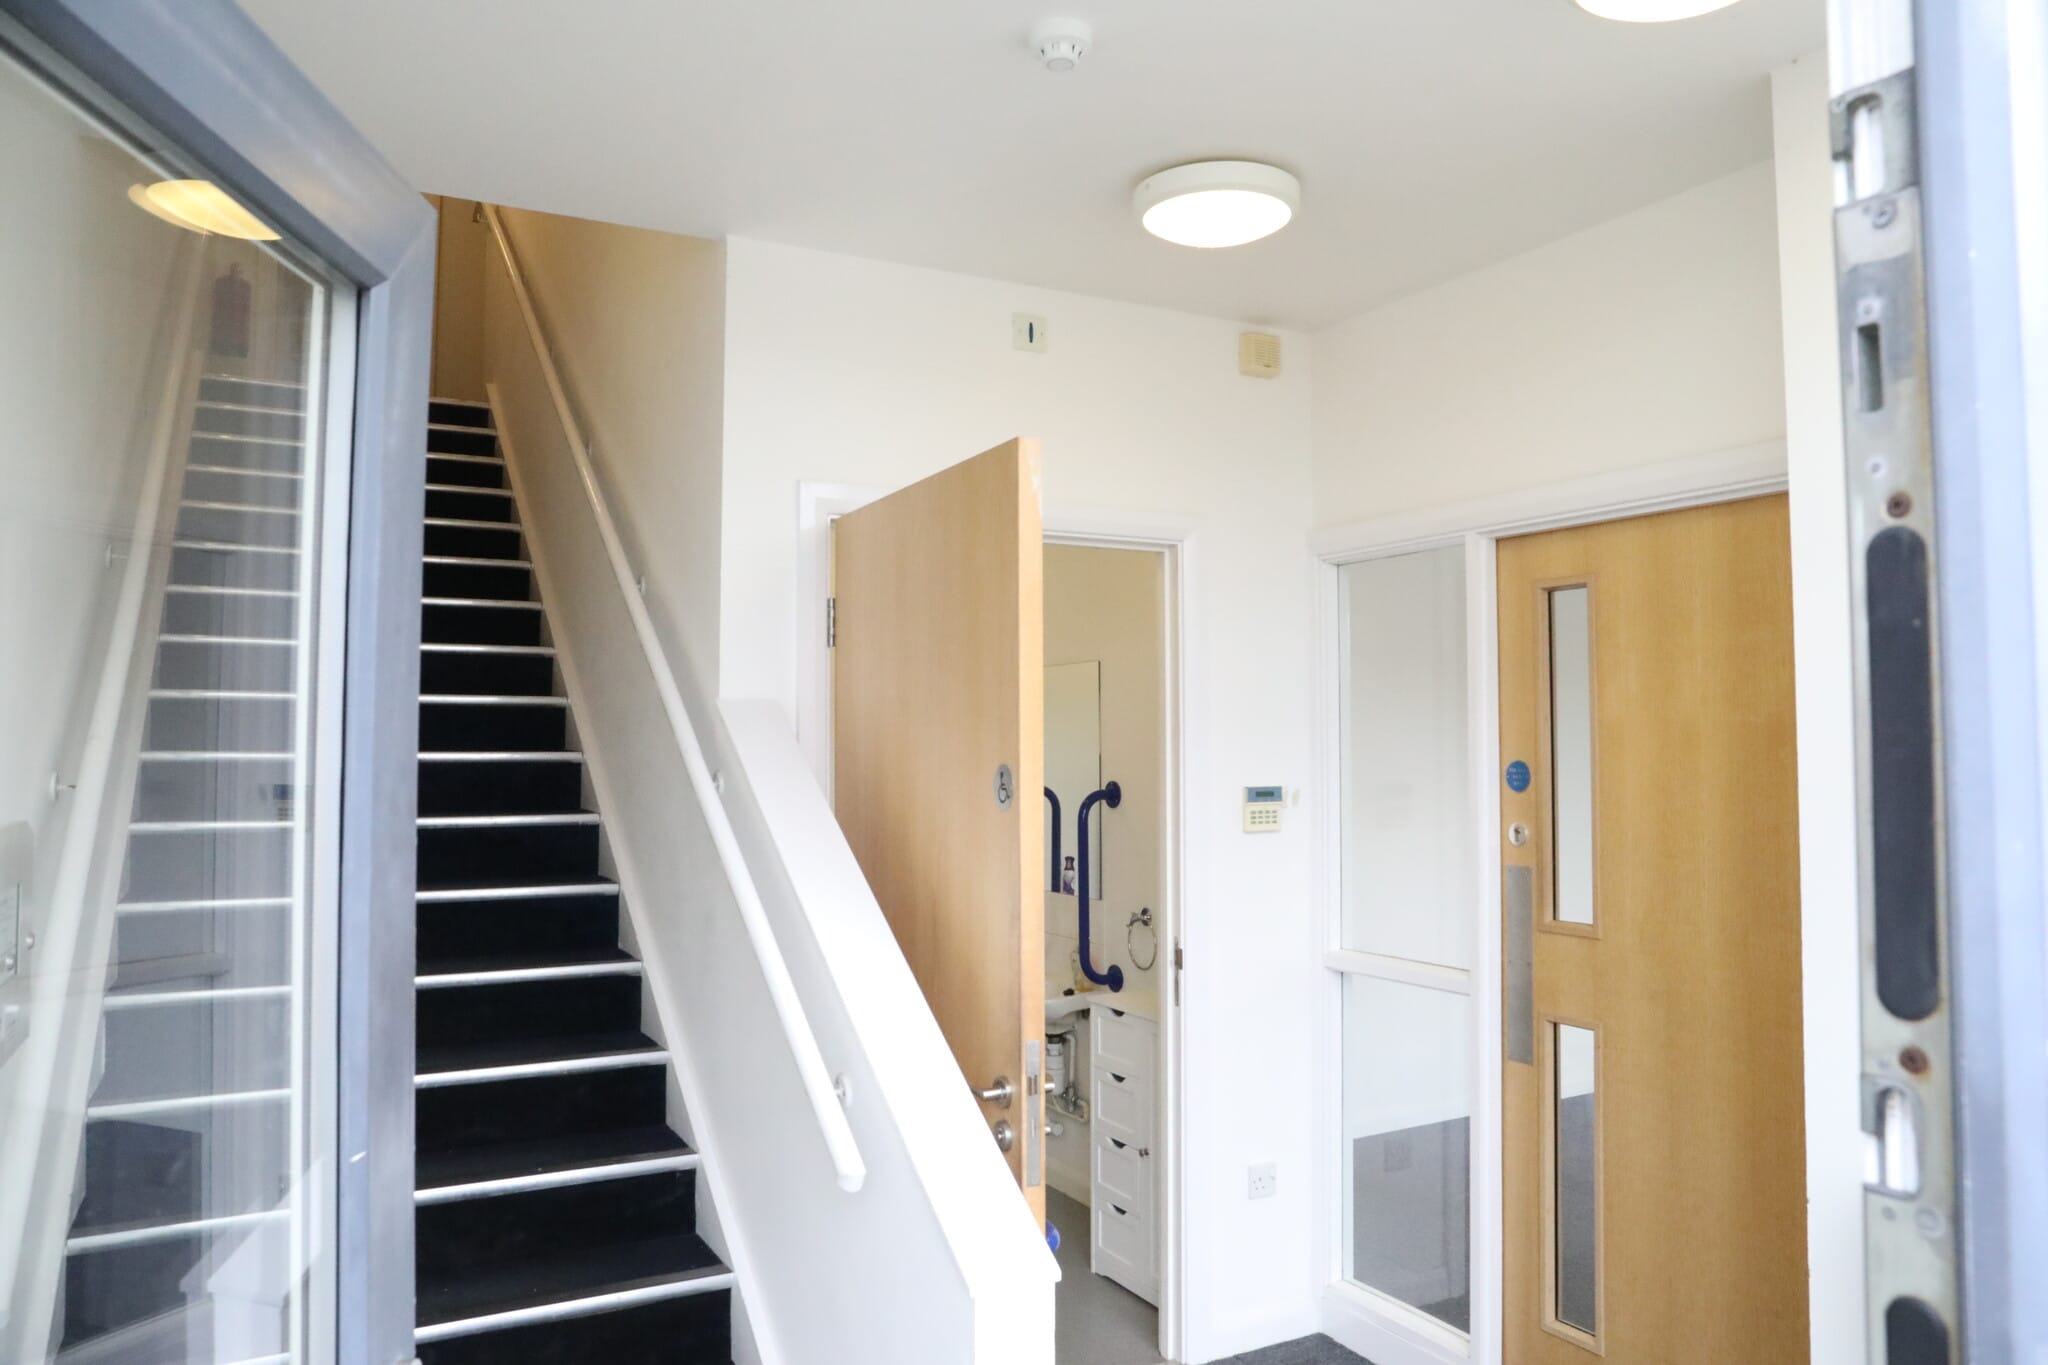


The available office accommodation provides modern, flexible suites arranged over ground and first floors within a series of contemporary office buildings. The spaces are predominantly open plan and capable of accommodating a variety of business uses, with the benefit of allocated on-site parking and the ability to tailor fit-out arrangements to occupier requirements. Suites are available individually or, in some cases, combined to create larger floor areas.
- Classe d’utilisation : E
- Peut être associé à un ou plusieurs espaces supplémentaires pour obtenir jusqu’à 1 725 pi² d’espace adjacent.
- Suitable for a range of occupiers
- Partiellement construit comme Bureau standard
- Flexible open-plan layouts
- On-site café and nearby amenities
Les 2 espaces de cet immeuble doivent être loués ensemble, pour une superficie totale de 1 725 pi² (Zone contiguë):
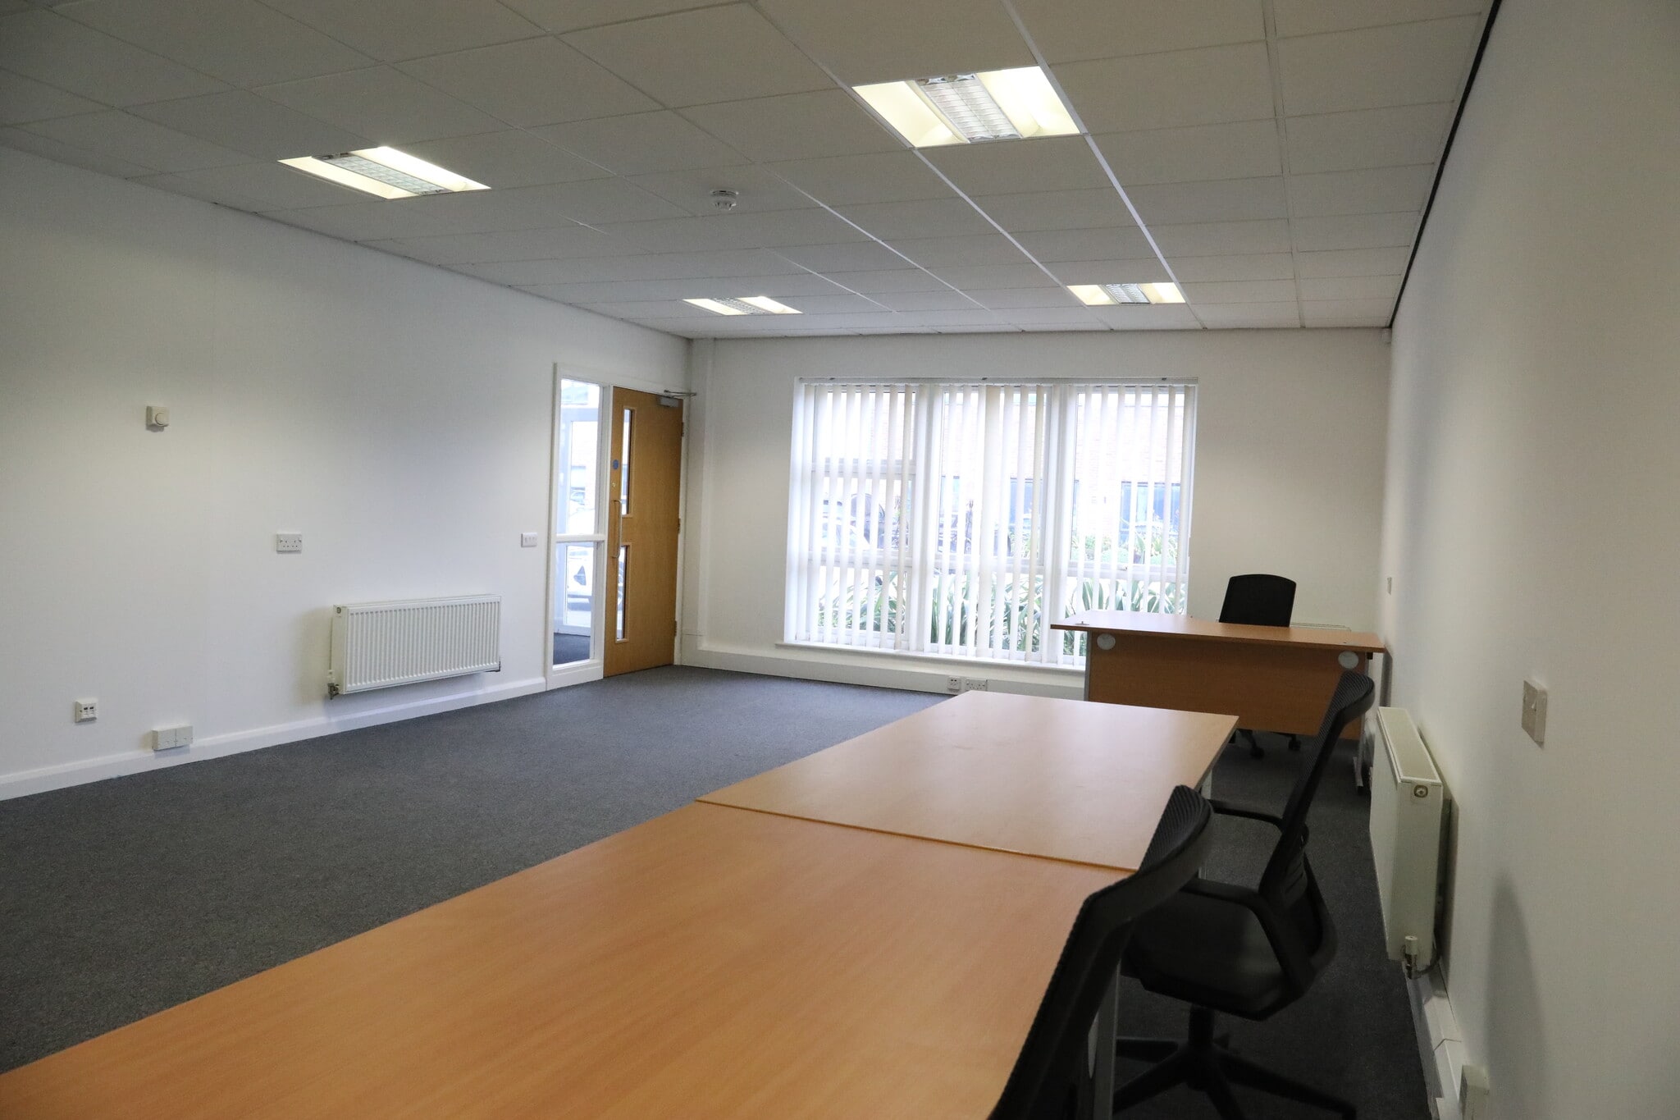


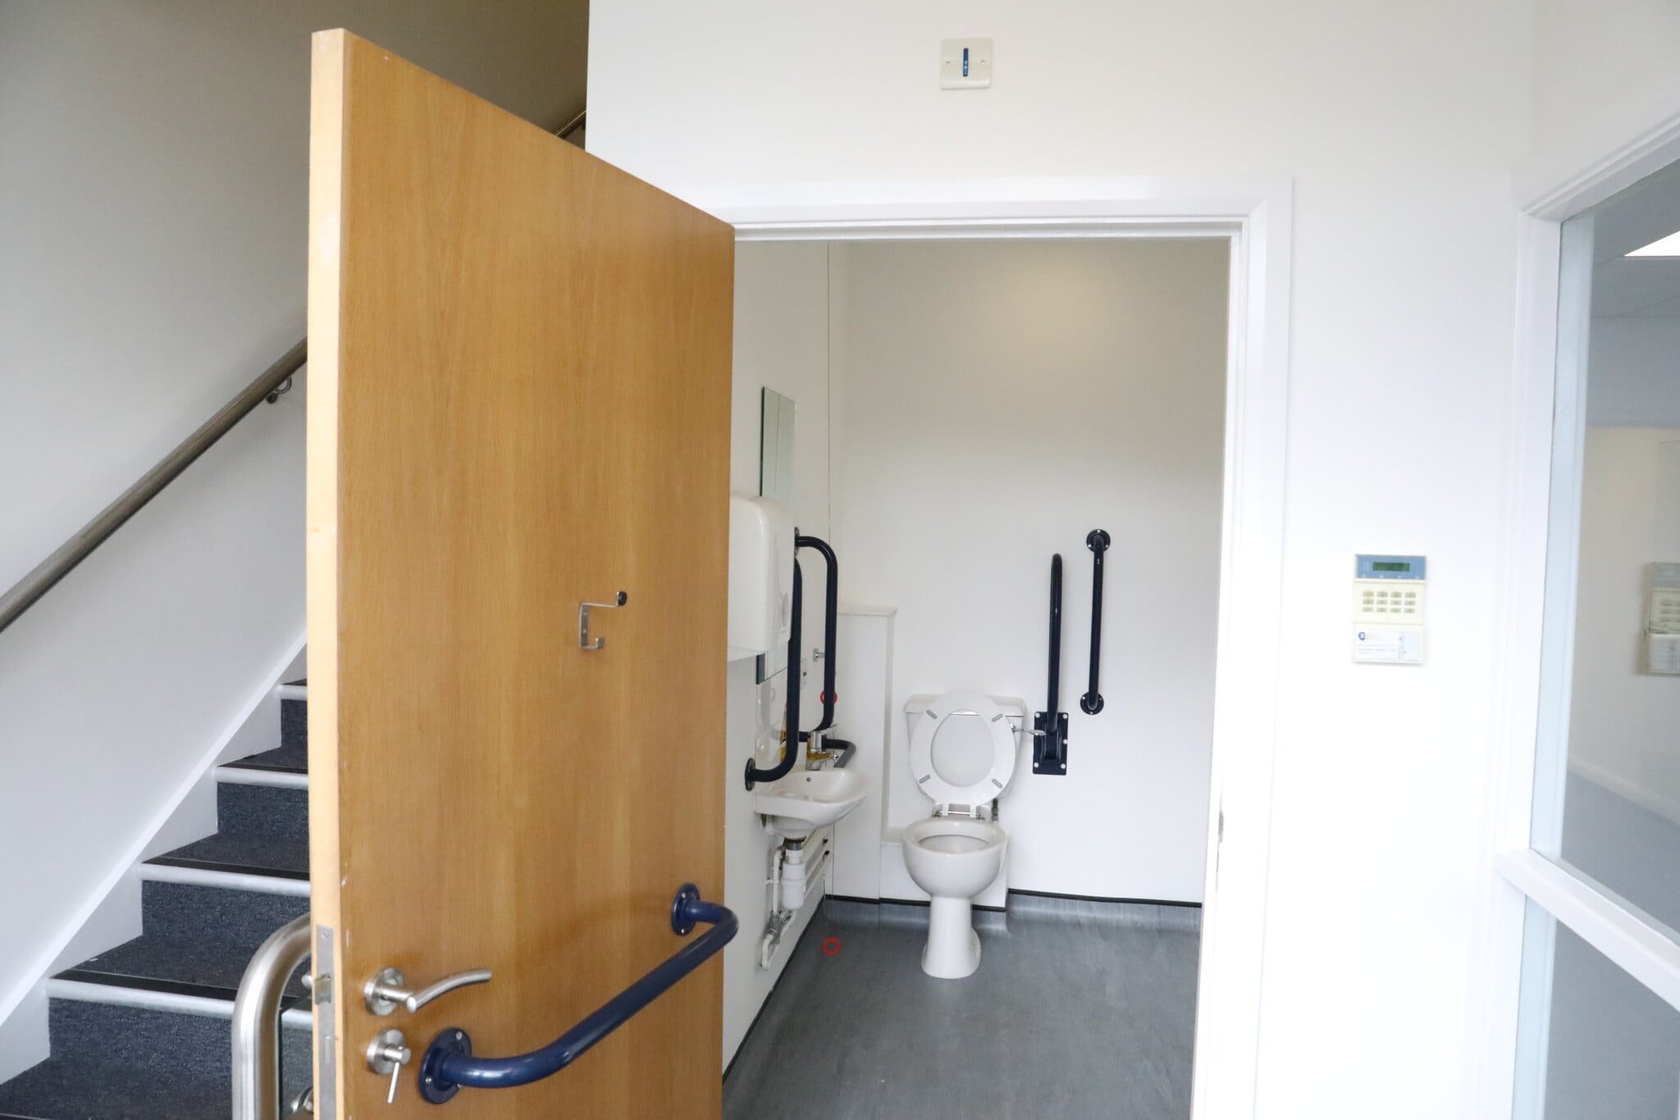


The available office accommodation provides modern, flexible suites arranged over ground and first floors within a series of contemporary office buildings. The spaces are predominantly open plan and capable of accommodating a variety of business uses, with the benefit of allocated on-site parking and the ability to tailor fit-out arrangements to occupier requirements. Suites are available individually or, in some cases, combined to create larger floor areas.
- Classe d’utilisation : E
- Disposition du plan d’étage ouverte en général
- Suitable for a range of occupiers
- Disposition du plan d’étage ouverte
- Entièrement construit comme Bureau standard
- Flexible open-plan layouts
- On-site café and nearby amenities
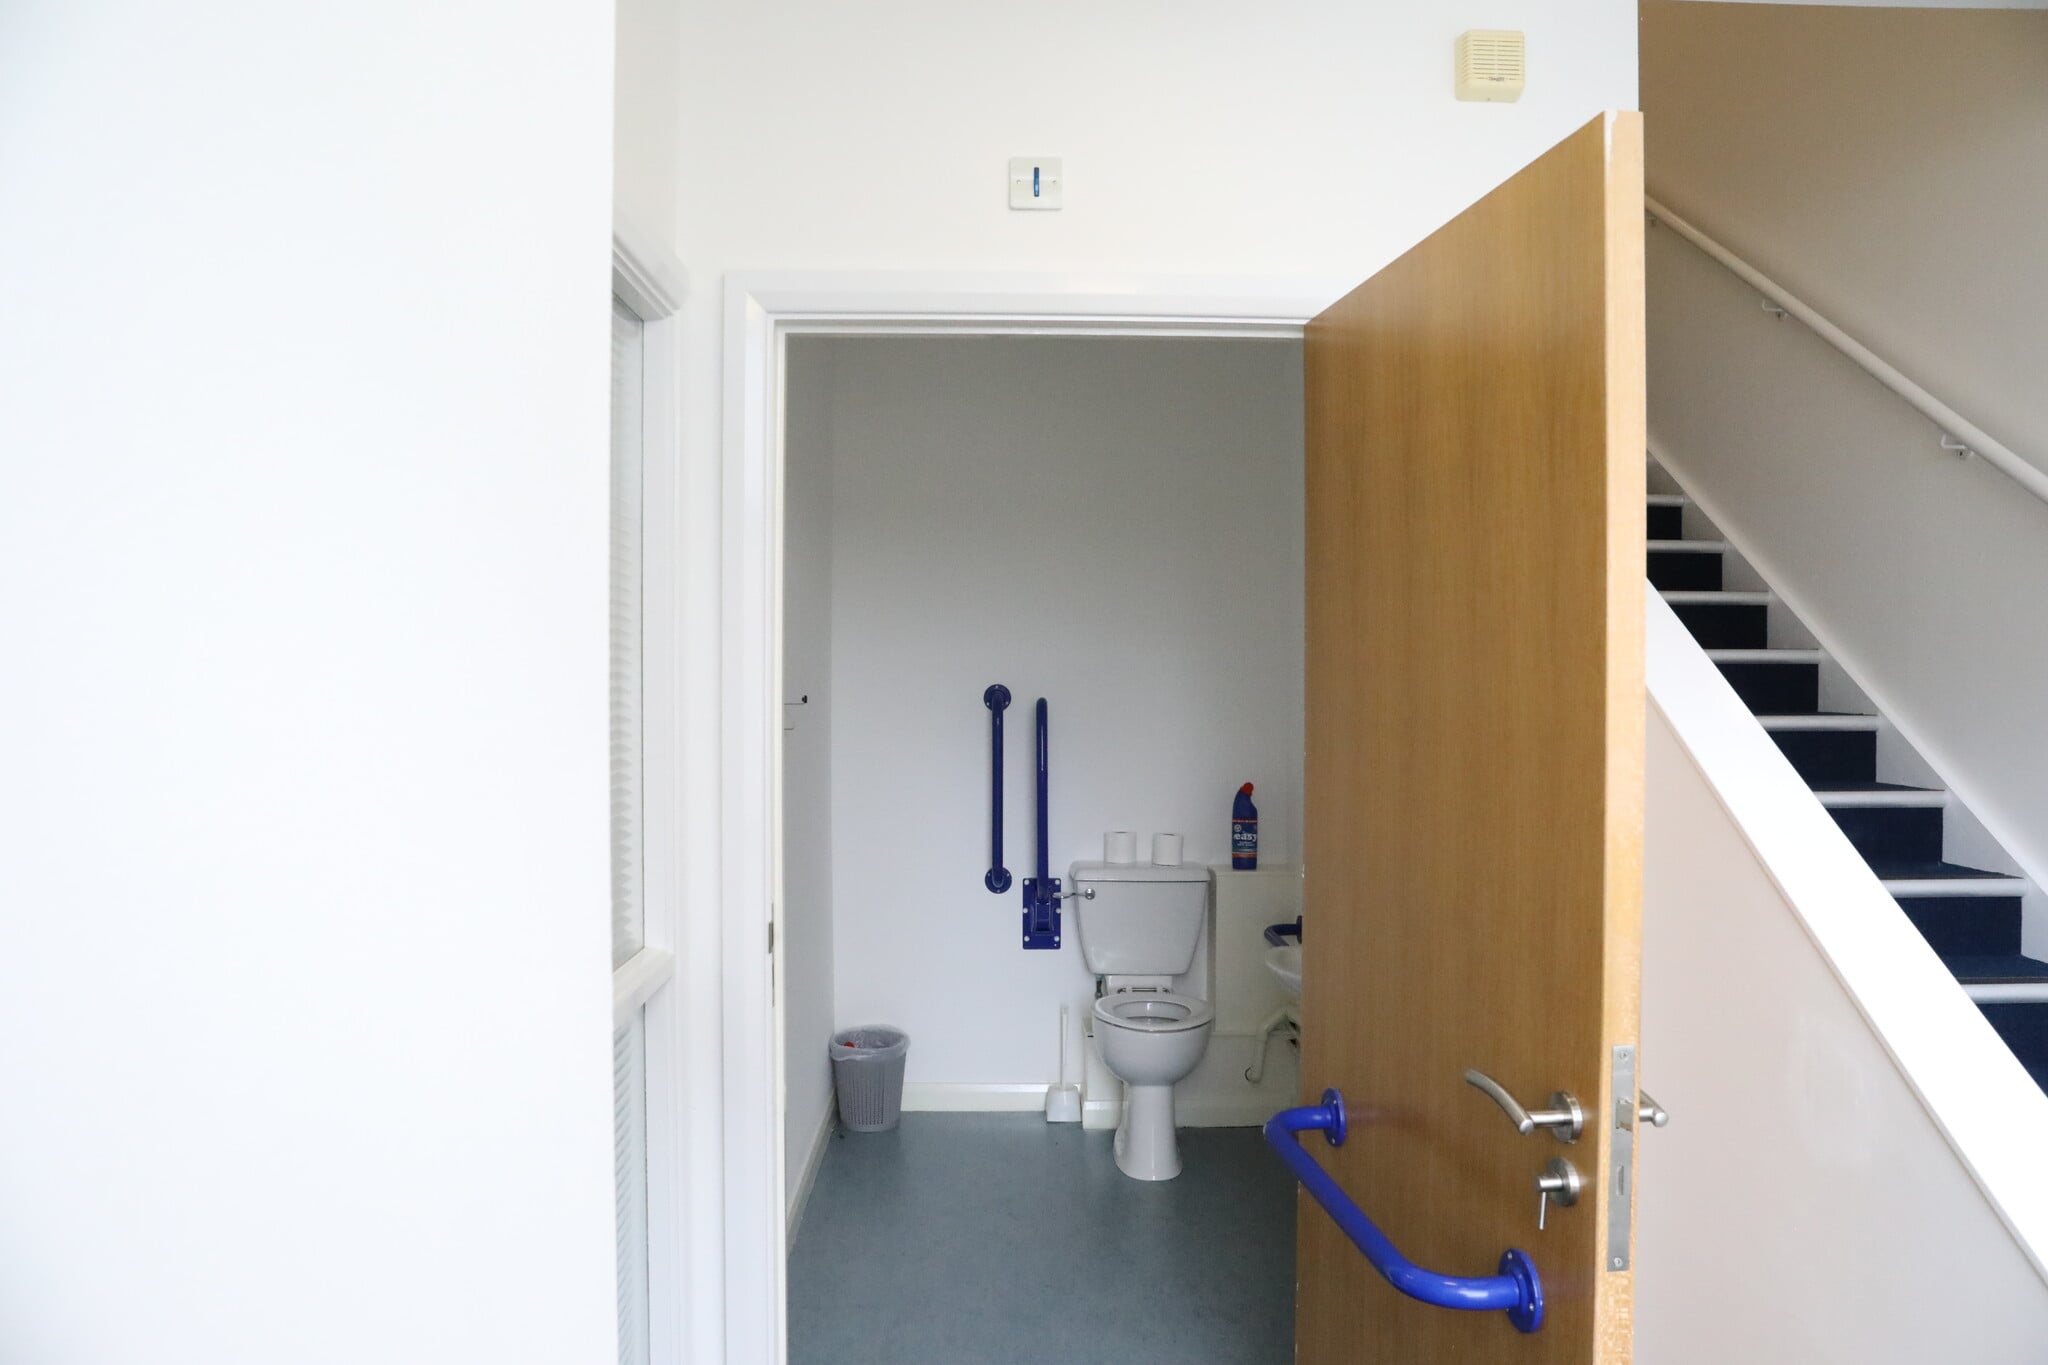


The available office accommodation provides modern, flexible suites arranged over ground and first floors within a series of contemporary office buildings. The spaces are predominantly open plan and capable of accommodating a variety of business uses, with the benefit of allocated on-site parking and the ability to tailor fit-out arrangements to occupier requirements. Suites are available individually or, in some cases, combined to create larger floor areas.
- Classe d’utilisation : E
- Peut être associé à un ou plusieurs espaces supplémentaires pour obtenir jusqu’à 1 725 pi² d’espace adjacent.
- Suitable for a range of occupiers
- Partiellement construit comme Bureau standard
- Flexible open-plan layouts
- On-site café and nearby amenities
| Espace | Taille | Terme | Taux de location | Utilisation de l’espace | Aménagement | Disponible |
| RDC, ste 17 | 575 pi² | Négociable | 22,77 $ CAD/pi²/an 1,90 $ CAD/pi²/mois 13 094 $ CAD/an 1 091 $ CAD/mois | Bureau | construction partielle | Maintenant |
| RDC - ste 15, 1er étage - ste 15 | 1 725 pi² | Négociable | 22,77 $ CAD/pi²/an 1,90 $ CAD/pi²/mois 39 282 $ CAD/an 3 274 $ CAD/mois | Bureau | construction complète | Maintenant |
| 1er étage, ste 17 | 1 150 pi² | Négociable | 22,77 $ CAD/pi²/an 1,90 $ CAD/pi²/mois 26 188 $ CAD/an 2 182 $ CAD/mois | Bureau | construction partielle | Maintenant |
RDC, ste 17
| Taille |
| 575 pi² |
| Terme |
| Négociable |
| Taux de location |
| 22,77 $ CAD/pi²/an 1,90 $ CAD/pi²/mois 13 094 $ CAD/an 1 091 $ CAD/mois |
| Utilisation de l’espace |
| Bureau |
| Aménagement |
| construction partielle |
| Disponible |
| Maintenant |
RDC - ste 15, 1er étage - ste 15
Les 2 espaces de cet immeuble doivent être loués ensemble, pour une superficie totale de 1 725 pi² (Zone contiguë):
| Taille |
|
RDC - ste 15 - 575 pi²
1er étage - ste 15 - 1 150 pi²
|
| Terme |
| Négociable |
| Taux de location |
| 22,77 $ CAD/pi²/an 1,90 $ CAD/pi²/mois 39 282 $ CAD/an 3 274 $ CAD/mois |
| Utilisation de l’espace |
| Bureau |
| Aménagement |
| construction complète |
| Disponible |
| Maintenant |
1er étage, ste 17
| Taille |
| 1 150 pi² |
| Terme |
| Négociable |
| Taux de location |
| 22,77 $ CAD/pi²/an 1,90 $ CAD/pi²/mois 26 188 $ CAD/an 2 182 $ CAD/mois |
| Utilisation de l’espace |
| Bureau |
| Aménagement |
| construction partielle |
| Disponible |
| Maintenant |
RDC, ste 17
| Taille | 575 pi² |
| Terme | Négociable |
| Taux de location | 22,77 $ CAD/pi²/an |
| Utilisation de l’espace | Bureau |
| Aménagement | construction partielle |
| Disponible | Maintenant |
The available office accommodation provides modern, flexible suites arranged over ground and first floors within a series of contemporary office buildings. The spaces are predominantly open plan and capable of accommodating a variety of business uses, with the benefit of allocated on-site parking and the ability to tailor fit-out arrangements to occupier requirements. Suites are available individually or, in some cases, combined to create larger floor areas.
- Classe d’utilisation : E
- Partiellement construit comme Bureau standard
- Peut être associé à un ou plusieurs espaces supplémentaires pour obtenir jusqu’à 1 725 pi² d’espace adjacent.
- Flexible open-plan layouts
- Suitable for a range of occupiers
- On-site café and nearby amenities
RDC - ste 15, 1er étage - ste 15
| Taille |
RDC - ste 15 - 575 pi²
1er étage - ste 15 - 1 150 pi²
|
| Terme | Négociable |
| Taux de location | 22,77 $ CAD/pi²/an |
| Utilisation de l’espace | Bureau |
| Aménagement | construction complète |
| Disponible | Maintenant |
The available office accommodation provides modern, flexible suites arranged over ground and first floors within a series of contemporary office buildings. The spaces are predominantly open plan and capable of accommodating a variety of business uses, with the benefit of allocated on-site parking and the ability to tailor fit-out arrangements to occupier requirements. Suites are available individually or, in some cases, combined to create larger floor areas.
- Classe d’utilisation : E
- Entièrement construit comme Bureau standard
- Disposition du plan d’étage ouverte en général
- Flexible open-plan layouts
- Suitable for a range of occupiers
- On-site café and nearby amenities
- Disposition du plan d’étage ouverte
1er étage, ste 17
| Taille | 1 150 pi² |
| Terme | Négociable |
| Taux de location | 22,77 $ CAD/pi²/an |
| Utilisation de l’espace | Bureau |
| Aménagement | construction partielle |
| Disponible | Maintenant |
The available office accommodation provides modern, flexible suites arranged over ground and first floors within a series of contemporary office buildings. The spaces are predominantly open plan and capable of accommodating a variety of business uses, with the benefit of allocated on-site parking and the ability to tailor fit-out arrangements to occupier requirements. Suites are available individually or, in some cases, combined to create larger floor areas.
- Classe d’utilisation : E
- Partiellement construit comme Bureau standard
- Peut être associé à un ou plusieurs espaces supplémentaires pour obtenir jusqu’à 1 725 pi² d’espace adjacent.
- Flexible open-plan layouts
- Suitable for a range of occupiers
- On-site café and nearby amenities
Aperçu de la propriété
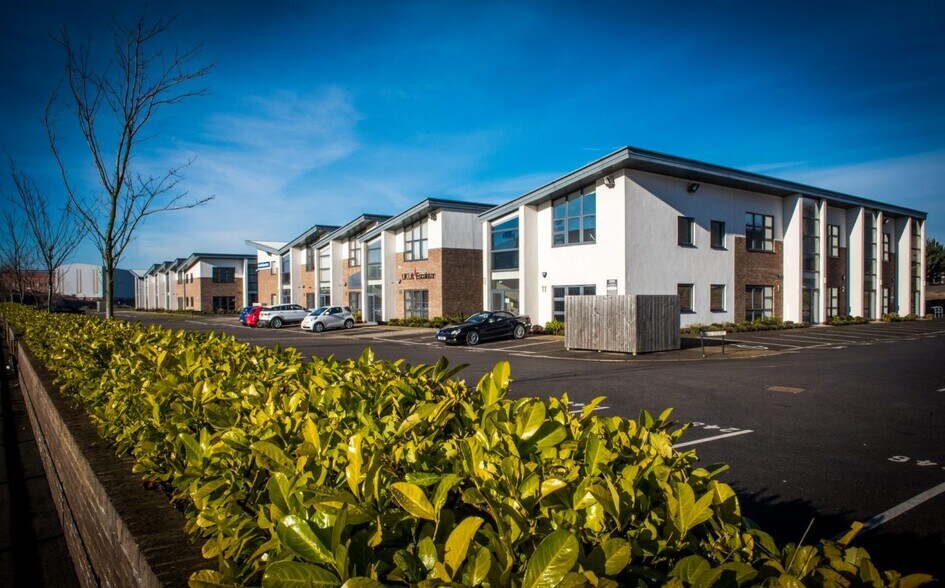
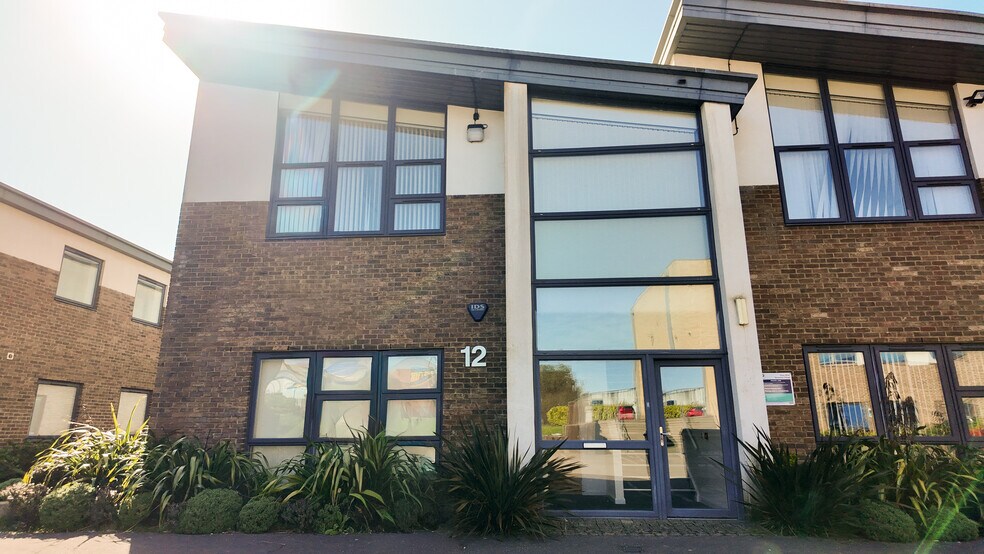
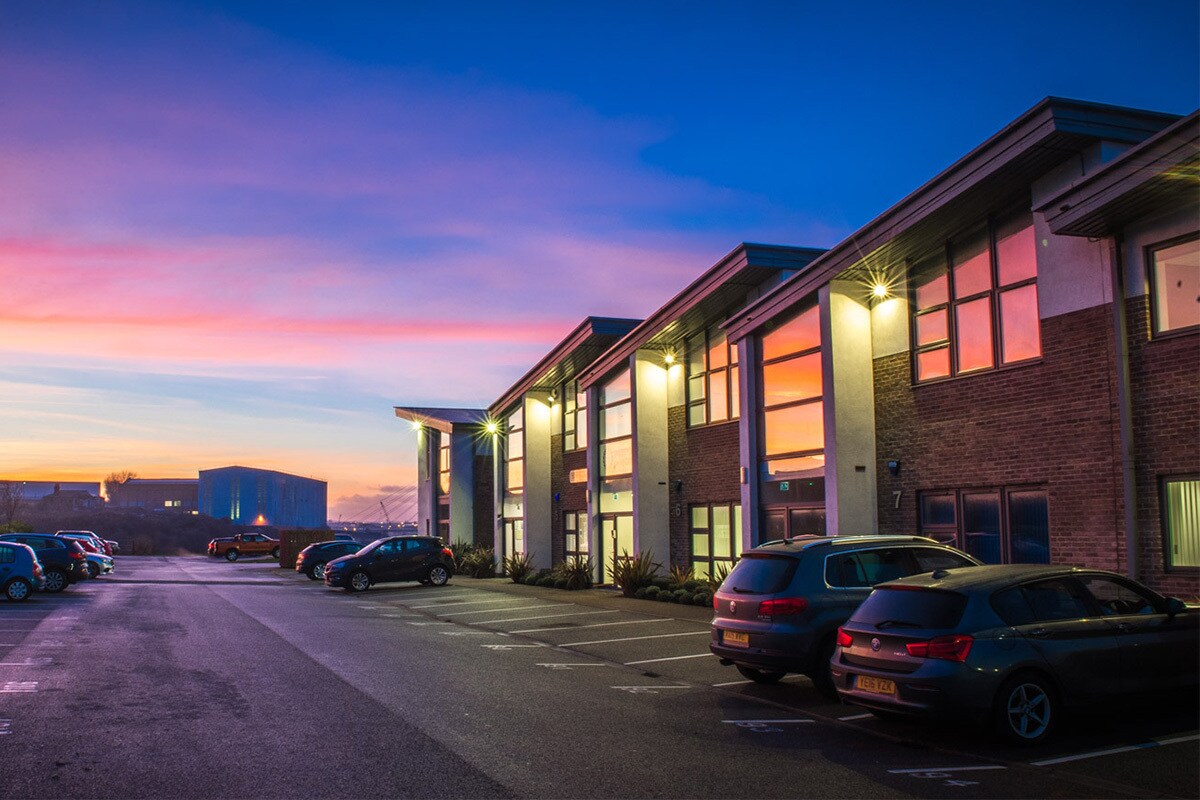
La propriété comprend une utilisation mixte de terrasse de bâtiments de style pavillon répartis sur deux étages. Les locaux sont construits à ossature d'acier sous un toit en pente et offrent principalement des locaux à bureaux et des locaux de vente au détail au rez-de-chaussée de l'unité 1. Le complexe de bureaux de Quay West est situé juste au nord du centre-ville de River Wear et de Sunderland, et à l'est du parc d'entreprise Sunderland. Le site se trouve également à une courte distance à l'est de la A19.
- Système de sécurité
- Climatisation
Faits sur la propriété

Présenté par
12-4 Pickersgill Ct
Hmm, il semble y avoir eu une erreur lors de l’envoi de votre message. Veuillez réessayer.
Merci! Votre message a été envoyé.