Votre courriel a été envoyé.
12 Bradfield Clos 6 962 pi² d'espace disponible • Industriel • Wellingborough NN8 4RQ
Certaines informations ont été traduites automatiquement.
Faits saillants
- Excellent access to A45 & wider road network
- Bradfield Close is a cul-de-sac off Bradfield Rd which in turn is off Sanders Rd/Stewarts Rd
- Property is located on the right-hand side when driving down Bradfield Close
Tous les espaces disponibles(1)
Afficher les taux de location en
- Espace
- Taille
- Terme
- Taux de location
- Utilisation de l’espace
- Aménagement
- Disponible
Les 2 espaces de cet immeuble doivent être loués ensemble, pour une superficie totale de 6 962 pi² (Zone contiguë):
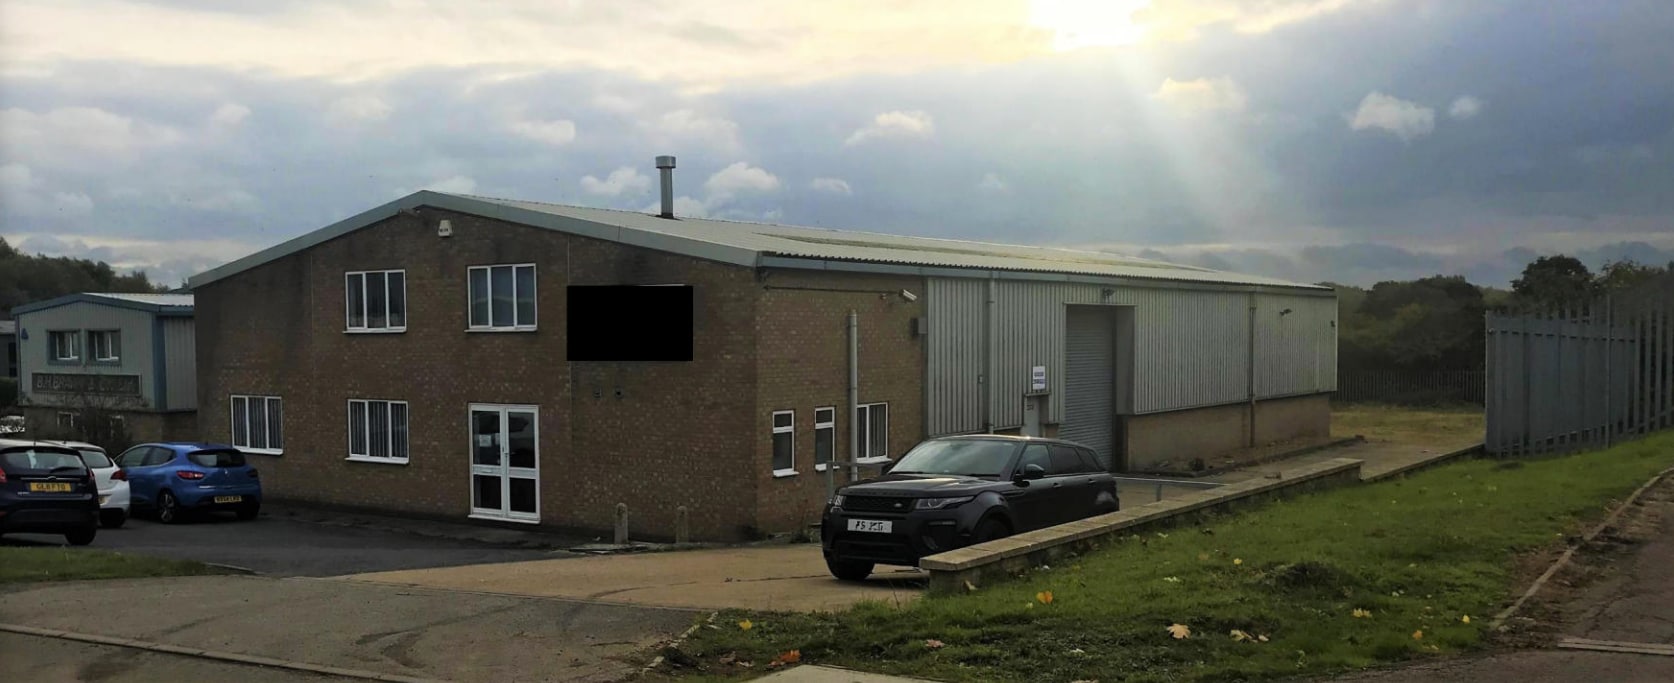


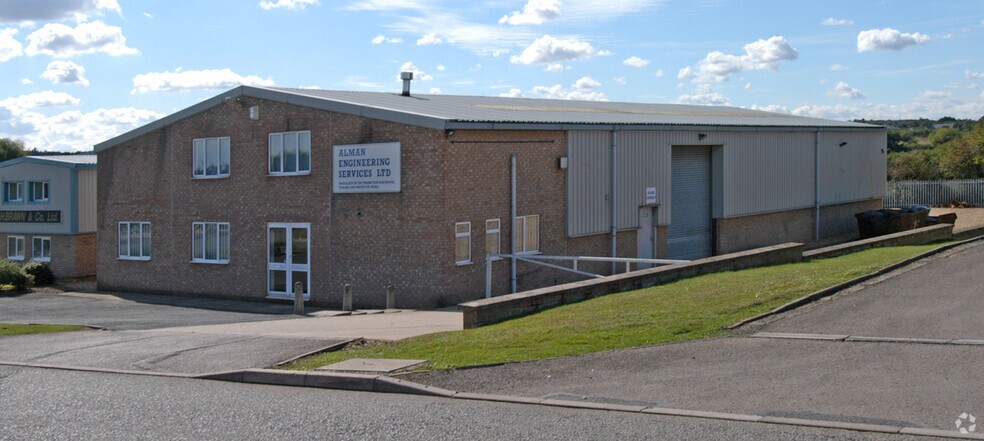
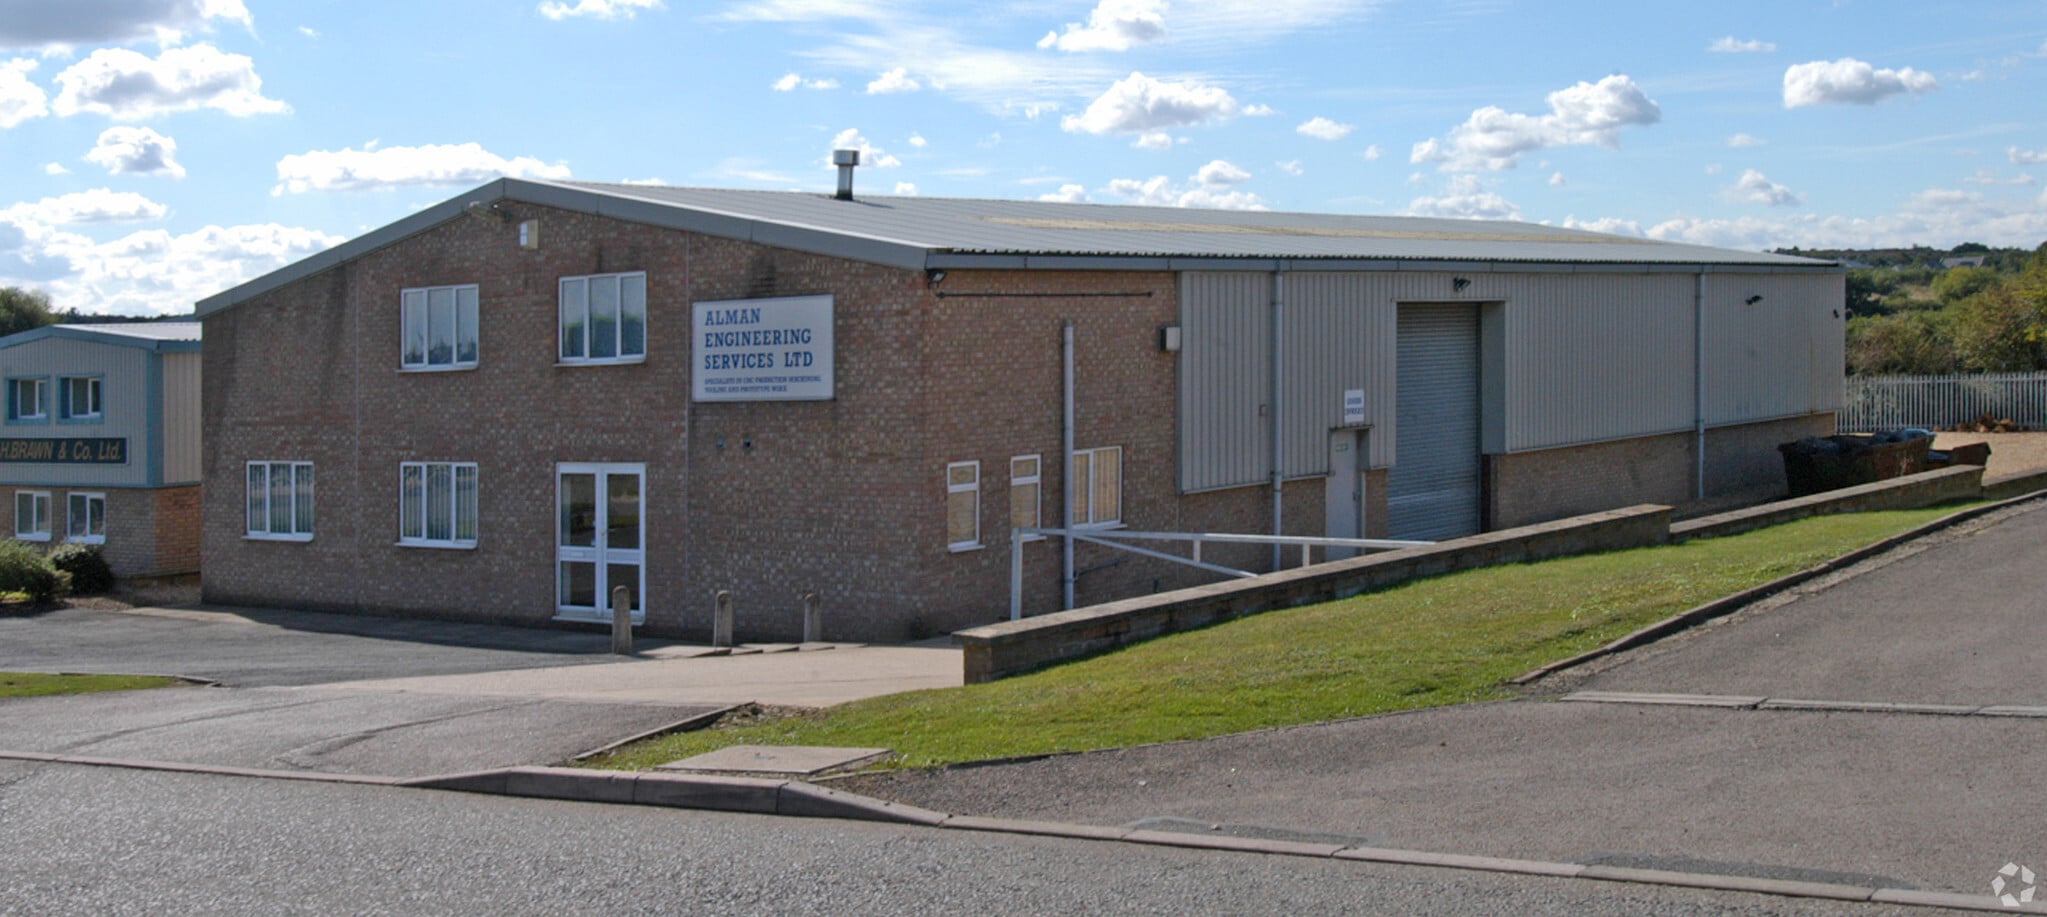
12 Bradfield Close is a detached modern industrial / production unit of portal steel frame construction. It has a sectional steel sheet pitch roof with approx. 10% roof lights. The front elevation is of cavity wall facing brick/block construction. The side and rear elevations are cavity brick/block walls surmounted by sectional steel cladding with internal block walls to 1.6m. Minimum clear eaves height is approx. 3.9m rising to an apex of approx 5.3m. A storage mezzanine of approx. 1,586 sq ft (147.3 sq m) is set to one side of the warehouse. Two storey offices to the front elevation provide for ground floor reception /male & female toilets / canteen and assembly / stores area with the first floor offering two separate office / store areas. There is one sectional loading door to the side elevation with additional pedestrian /fire exit doors providing access to the production / warehouse space. Externally, the front yard area is tarmac surfaced providing approx. 10 car parking spaces (plus on-road parking if required). The rear yard is approx. 26m wide x 22.5m deep. It has been palisade fenced and gated to provide a secure compound.
- Classe d’utilisation : B2
- Lumière naturelle
- Cour
- 10 car parking spaces
- Entreposage sécurisé
- Cote de rendement énergétique - C
- Large fenced/gated rear yard
- Mezzanine
| Espace | Taille | Terme | Taux de location | Utilisation de l’espace | Aménagement | Disponible |
| RDC, Mezzanine | 6 962 pi² | Négociable | 15,50 $ CAD/pi²/an 1,29 $ CAD/pi²/mois 107 923 $ CAD/an 8 994 $ CAD/mois | Industriel | espace cloisonné | Maintenant |
RDC, Mezzanine
Les 2 espaces de cet immeuble doivent être loués ensemble, pour une superficie totale de 6 962 pi² (Zone contiguë):
| Taille |
|
RDC - 5 376 pi²
Mezzanine - 1 586 pi²
|
| Terme |
| Négociable |
| Taux de location |
| 15,50 $ CAD/pi²/an 1,29 $ CAD/pi²/mois 107 923 $ CAD/an 8 994 $ CAD/mois |
| Utilisation de l’espace |
| Industriel |
| Aménagement |
| espace cloisonné |
| Disponible |
| Maintenant |
RDC, Mezzanine
| Taille |
RDC - 5 376 pi²
Mezzanine - 1 586 pi²
|
| Terme | Négociable |
| Taux de location | 15,50 $ CAD/pi²/an |
| Utilisation de l’espace | Industriel |
| Aménagement | espace cloisonné |
| Disponible | Maintenant |
12 Bradfield Close is a detached modern industrial / production unit of portal steel frame construction. It has a sectional steel sheet pitch roof with approx. 10% roof lights. The front elevation is of cavity wall facing brick/block construction. The side and rear elevations are cavity brick/block walls surmounted by sectional steel cladding with internal block walls to 1.6m. Minimum clear eaves height is approx. 3.9m rising to an apex of approx 5.3m. A storage mezzanine of approx. 1,586 sq ft (147.3 sq m) is set to one side of the warehouse. Two storey offices to the front elevation provide for ground floor reception /male & female toilets / canteen and assembly / stores area with the first floor offering two separate office / store areas. There is one sectional loading door to the side elevation with additional pedestrian /fire exit doors providing access to the production / warehouse space. Externally, the front yard area is tarmac surfaced providing approx. 10 car parking spaces (plus on-road parking if required). The rear yard is approx. 26m wide x 22.5m deep. It has been palisade fenced and gated to provide a secure compound.
- Classe d’utilisation : B2
- Entreposage sécurisé
- Lumière naturelle
- Cote de rendement énergétique - C
- Cour
- Large fenced/gated rear yard
- 10 car parking spaces
- Mezzanine
Aperçu de la propriété
The property is located on the right-hand side when driving down Bradfield Close. Bradfield Close is a cul-de-sac off Bradfield Rd which in turn is off Sanders Rd/Stewarts Rd. The Finedon Rd Industrial Estate is located approx. 1½ miles north of Wellingborough Town Centre. It is close to the A509 and A45 offering good connectivity to the A14 (J7) at Kettering and M1 (J15) some 14 miles to the west. Wellingborough has a mainline rail station with twice hourly services to London St Pancras. Other occupiers nearby include Mabey Hire Ltd, RJC Ltd & SL Evolution Ltd.
Faits sur l’installation service


Présenté par

12 Bradfield Clos
Hmm, il semble y avoir eu une erreur lors de l’envoi de votre message. Veuillez réessayer.
Merci! Votre message a été envoyé.