Votre courriel a été envoyé.
12 Cumberland Ave 2 744 pi² d'espace disponible • Industriel • Londres NW10 7QL
Certaines informations ont été traduites automatiquement.
Faits saillants
- Prime Park Royal industrial hub with excellent access to A40 & A406, linking Central London and motorway networks.
- Established commercial area with skilled workforce and extensive local amenities supporting business operations.
- Close to multiple Underground & Overground stations, providing strong connectivity for staff and logistics.
Caractéristiques
Tous les espaces disponibles(1)
Afficher les taux de location en
- Espace
- Taille
- Terme
- Taux de location
- Utilisation de l’espace
- Aménagement
- Disponible
Les 2 espaces de cet immeuble doivent être loués ensemble, pour une superficie totale de 2 744 pi² (Zone contiguë):
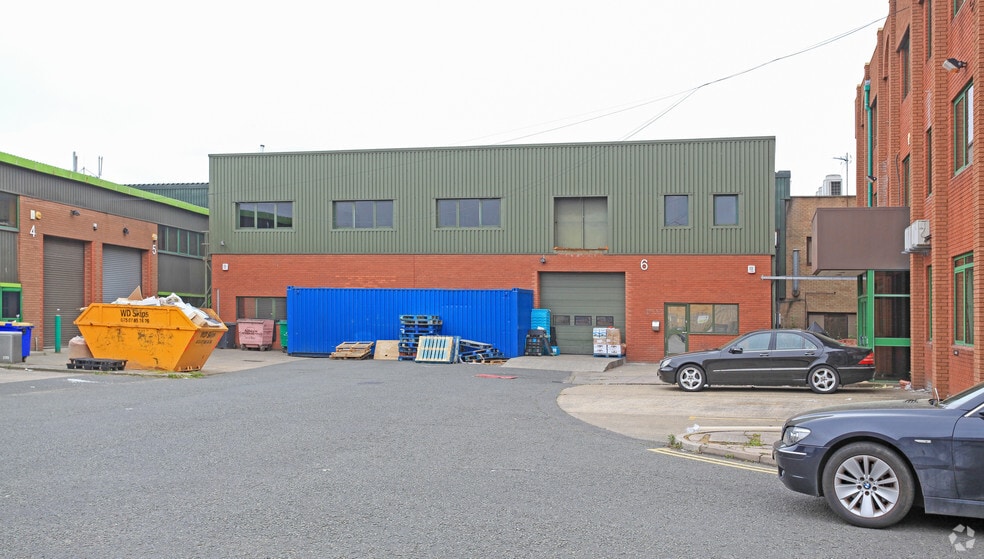
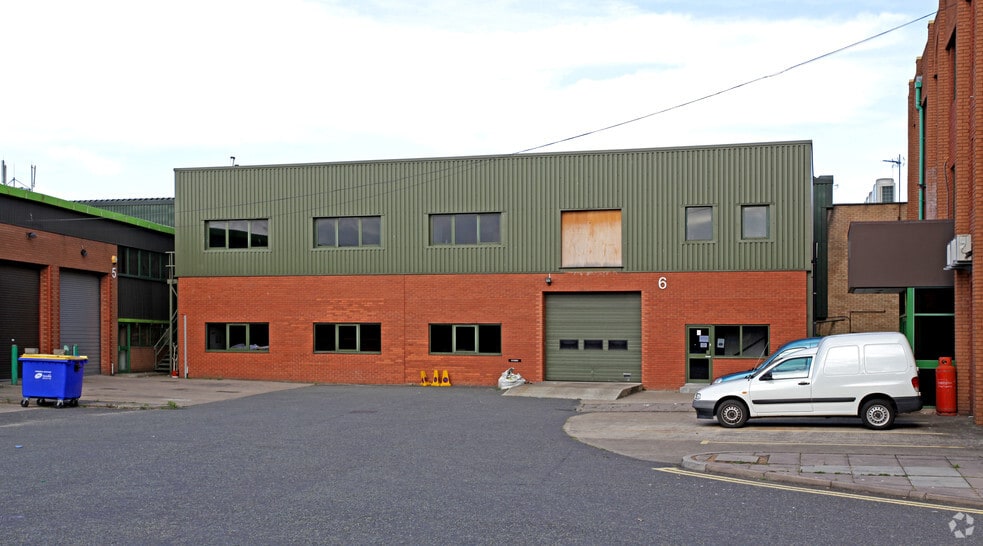
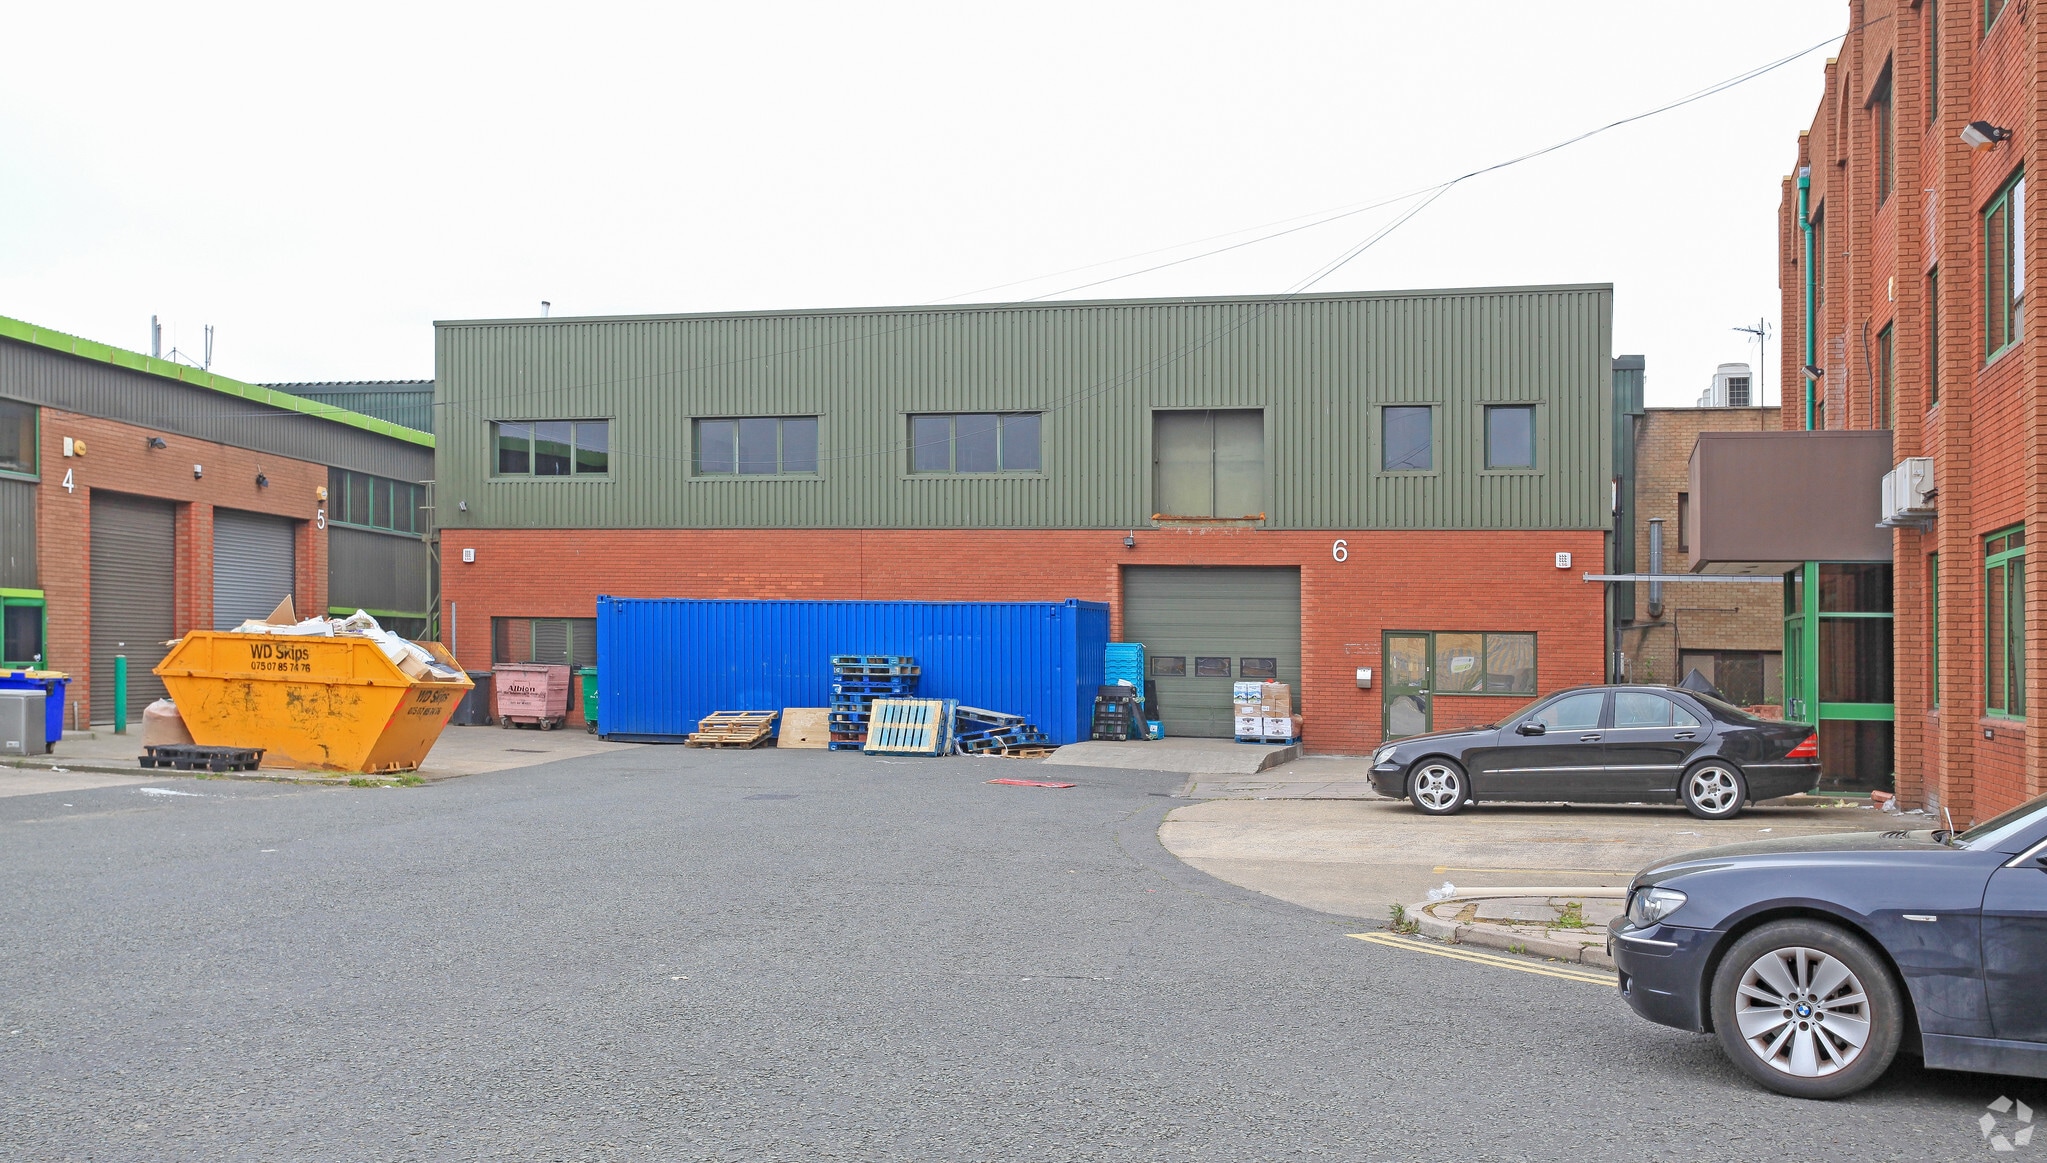
The available unit extends to a total of 2,744 sq ft arranged over ground and first floors. The ground floor (1,372 sq ft) provides a fully fitted food production and warehouse area, complete with chiller facilities, loading access, and essential utilities. The first floor (1,372 sq ft) offers a combination of office space and additional cold storage, designed to support operational oversight alongside production requirements. The layout is highly functional for food manufacturing or preparation uses, with a clear division between production, storage, and administrative areas.
- Classe d’utilisation : Class 5
- Cour
- Two chillers across both floors
- Chambres de congélation
- Fully fitted food production unit
- Loading door & natural light panels
| Espace | Taille | Terme | Taux de location | Utilisation de l’espace | Aménagement | Disponible |
| RDC, 1er étage | 2 744 pi² | 1-10 ans | 34,21 $ CAD/pi²/an 2,85 $ CAD/pi²/mois 93 878 $ CAD/an 7 823 $ CAD/mois | Industriel | - | Maintenant |
RDC, 1er étage
Les 2 espaces de cet immeuble doivent être loués ensemble, pour une superficie totale de 2 744 pi² (Zone contiguë):
| Taille |
|
RDC - 1 372 pi²
1er étage - 1 372 pi²
|
| Terme |
| 1-10 ans |
| Taux de location |
| 34,21 $ CAD/pi²/an 2,85 $ CAD/pi²/mois 93 878 $ CAD/an 7 823 $ CAD/mois |
| Utilisation de l’espace |
| Industriel |
| Aménagement |
| - |
| Disponible |
| Maintenant |
RDC, 1er étage
| Taille |
RDC - 1 372 pi²
1er étage - 1 372 pi²
|
| Terme | 1-10 ans |
| Taux de location | 34,21 $ CAD/pi²/an |
| Utilisation de l’espace | Industriel |
| Aménagement | - |
| Disponible | Maintenant |
The available unit extends to a total of 2,744 sq ft arranged over ground and first floors. The ground floor (1,372 sq ft) provides a fully fitted food production and warehouse area, complete with chiller facilities, loading access, and essential utilities. The first floor (1,372 sq ft) offers a combination of office space and additional cold storage, designed to support operational oversight alongside production requirements. The layout is highly functional for food manufacturing or preparation uses, with a clear division between production, storage, and administrative areas.
- Classe d’utilisation : Class 5
- Chambres de congélation
- Cour
- Fully fitted food production unit
- Two chillers across both floors
- Loading door & natural light panels
Aperçu de la propriété
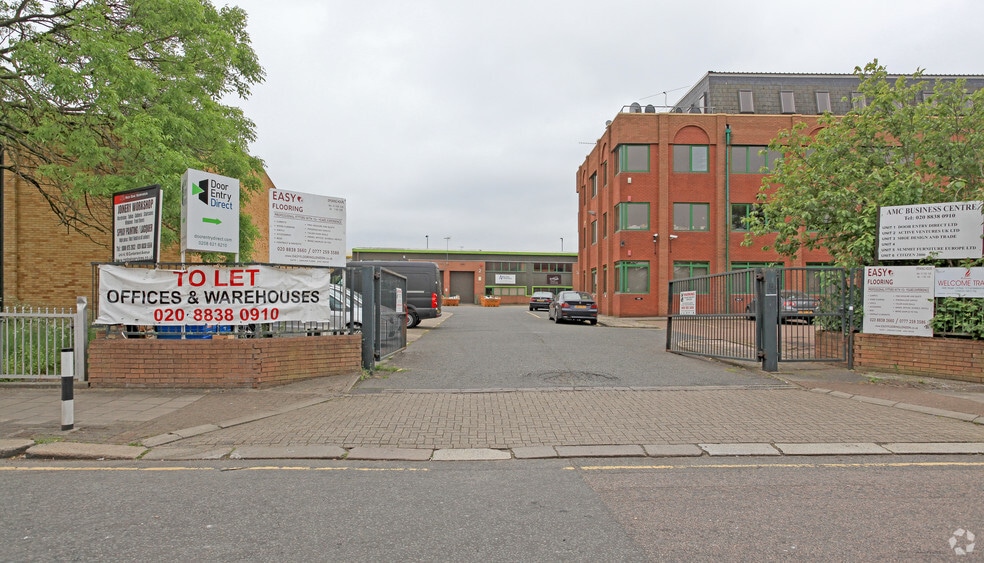
AMC Business Centre is situated on Cumberland Avenue, in the heart of Park Royal—one of London’s most established and sought-after industrial locations. The property benefits from excellent road connectivity, with immediate access to the A406 North Circular and the A40, providing direct routes into Central London as well as the wider M25 and M40 motorway networks. Public transport connectivity is strong, with Park Royal, Hanger Lane, and North Acton Underground stations all within close proximity, as well as Harlesden, Acton Main Line, and Willesden Junction Overground stations. The area is well-served by local bus routes and is known for its large, skilled workforce and strong industrial ecosystem.
Faits sur l’installation service



Présenté par
12 Cumberland Ave
Hmm, il semble y avoir eu une erreur lors de l’envoi de votre message. Veuillez réessayer.
Merci! Votre message a été envoyé.