Votre courriel a été envoyé.

12 High St 2 495 pi² d'espace disponible • Bureau/Médical • Elstree WD6 3EP
Certaines informations ont été traduites automatiquement.
Faits saillants
- High Street location
- Close to recently opened pub and bistro, The Plough
- Convenient access to the A41, M1, Elstree and Stanmore
Tous les espaces disponibles(1)
Afficher les taux de location en
- Espace
- Taille
- Terme
- Taux de location
- Utilisation de l’espace
- Aménagement
- Disponible
Les 3 espaces de cet immeuble doivent être loués ensemble, pour une superficie totale de 2 495 pi² (Zone contiguë):
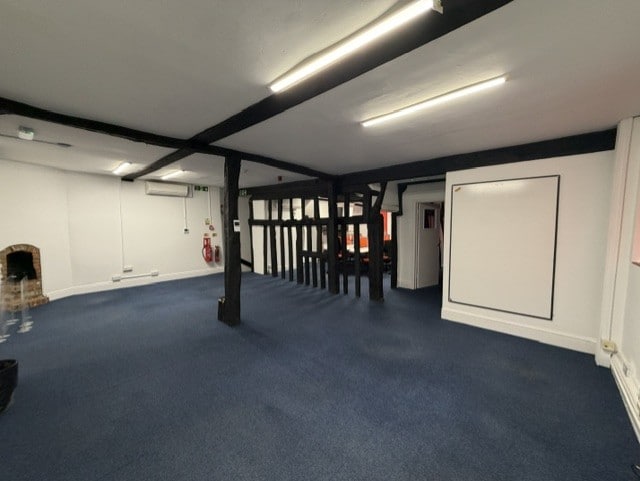


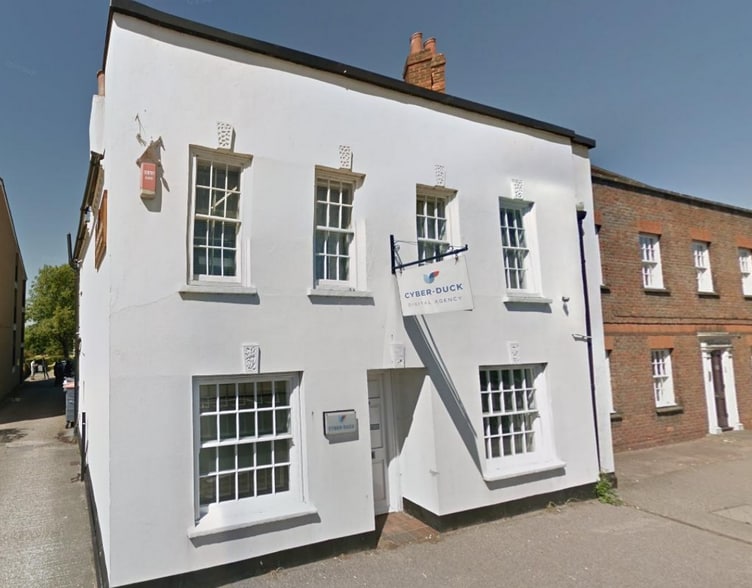
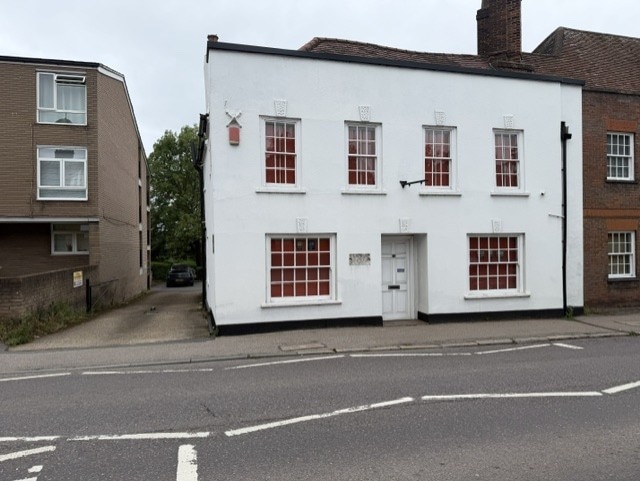
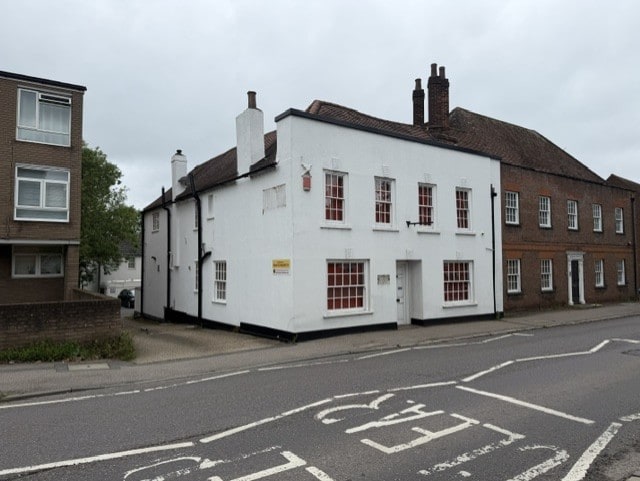
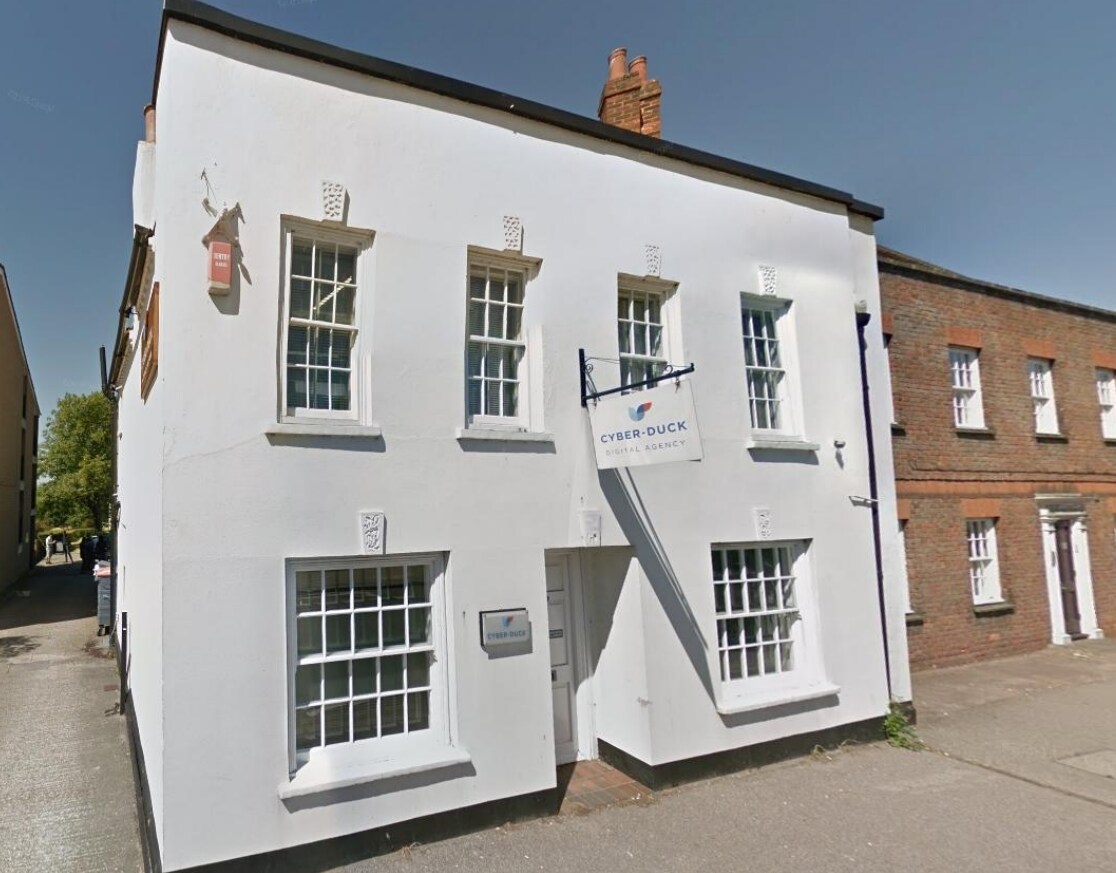
A Grade II listed building with original character features extending to approximately 2,495 sq ft (231 sq m), arranged over basement, ground and first floors, providing modern office accommodation together with kitchen and WC facilities. The property benefits from parking for approximately 10–12 cars, air conditioning, fire and intruder alarms, CCTV, EV charging, an entry phone system, fibre broadband and ample loft storage. The accommodation may suit a range of occupiers, including office, medical and clinic uses, subject to the usual consents.
- Classe d’utilisation : E
- Disposition du plan d’étage ouverte en général
- Climatisation centrale
- Lumière naturelle
- Toilettes communes
- Original character features
- Entry phone system
- Entièrement construit comme Bureau standard
- Bureaux partitionnés
- Vidéosurveillance
- Cote de rendement énergétique - C
- Plan ouvert
- Ample loft storage
| Espace | Taille | Terme | Taux de location | Utilisation de l’espace | Aménagement | Disponible |
| Sous-sol, RDC, 1er étage | 2 495 pi² | Négociable | 33,86 $ CAD/pi²/an 2,82 $ CAD/pi²/mois 84 471 $ CAD/an 7 039 $ CAD/mois | Bureau/Médical | construction complète | Maintenant |
Sous-sol, RDC, 1er étage
Les 3 espaces de cet immeuble doivent être loués ensemble, pour une superficie totale de 2 495 pi² (Zone contiguë):
| Taille |
|
Sous-sol - 901 pi²
RDC - 435 pi²
1er étage - 1 159 pi²
|
| Terme |
| Négociable |
| Taux de location |
| 33,86 $ CAD/pi²/an 2,82 $ CAD/pi²/mois 84 471 $ CAD/an 7 039 $ CAD/mois |
| Utilisation de l’espace |
| Bureau/Médical |
| Aménagement |
| construction complète |
| Disponible |
| Maintenant |
Sous-sol, RDC, 1er étage
| Taille |
Sous-sol - 901 pi²
RDC - 435 pi²
1er étage - 1 159 pi²
|
| Terme | Négociable |
| Taux de location | 33,86 $ CAD/pi²/an |
| Utilisation de l’espace | Bureau/Médical |
| Aménagement | construction complète |
| Disponible | Maintenant |
A Grade II listed building with original character features extending to approximately 2,495 sq ft (231 sq m), arranged over basement, ground and first floors, providing modern office accommodation together with kitchen and WC facilities. The property benefits from parking for approximately 10–12 cars, air conditioning, fire and intruder alarms, CCTV, EV charging, an entry phone system, fibre broadband and ample loft storage. The accommodation may suit a range of occupiers, including office, medical and clinic uses, subject to the usual consents.
- Classe d’utilisation : E
- Entièrement construit comme Bureau standard
- Disposition du plan d’étage ouverte en général
- Bureaux partitionnés
- Climatisation centrale
- Vidéosurveillance
- Lumière naturelle
- Cote de rendement énergétique - C
- Toilettes communes
- Plan ouvert
- Original character features
- Ample loft storage
- Entry phone system
Aperçu de la propriété
Situated at the top of High Street in Elstree, close to the junction with Watford Road (A411) and Barnet Lane, the property offers convenient access to the A41, M1, Elstree and Stanmore. The recently opened pub and bistro, The Plough, is nearby.
- Système de sécurité
- Éclairage accentué
- Éclairage encastré
Faits sur la propriété
Sélectionner des locataires
- Étage
- Nom du locataire
- REZ-DE-CHAUSSÉE
- Cyber-duck


Présenté par
12 High St
Hmm, il semble y avoir eu une erreur lors de l’envoi de votre message. Veuillez réessayer.
Merci! Votre message a été envoyé.