Votre courriel a été envoyé.
12 Market St 344–1 205 pi² d'espace disponible • Bureau • Poole BH15 1NF
Certaines informations ont été traduites automatiquement.
Faits saillants
- Sought after location in ‘Old Town’ Poole
- Electric hot water heating system
- Period building with many features
Tous les espaces disponibles(3)
Afficher les taux de location en
- Espace
- Taille
- Terme
- Taux de location
- Utilisation de l’espace
- Aménagement
- Disponible
The premises are offered by way of a new full repairing and insuring lease, terms to be agreed at a commencing rent of £15,500 per annum exclusive.
- Classe d’utilisation : E
- Disposition du plan d’étage ouverte en général
- Peut être associé à un ou plusieurs espaces supplémentaires pour obtenir jusqu’à 1 205 pi² d’espace adjacent.
- Complètement tapissé
- Sous-sol
- Plan ouvert
- Grade II Listed
- Partiellement construit comme Bureau standard
- Convient pour 1 à 3 personnes
- Cuisine
- Cote de rendement énergétique - E
- Installations WC abandonnées
- 1 car space
- LED panel lighting
The premises are offered by way of a new full repairing and insuring lease, terms to be agreed at a commencing rent of £15,500 per annum exclusive.
- Classe d’utilisation : E
- Disposition du plan d’étage ouverte en général
- Peut être associé à un ou plusieurs espaces supplémentaires pour obtenir jusqu’à 1 205 pi² d’espace adjacent.
- Complètement tapissé
- Sous-sol
- Plan ouvert
- Grade II Listed
- Partiellement construit comme Bureau standard
- Convient pour 2 à 4 personnes
- Cuisine
- Cote de rendement énergétique - E
- Installations WC abandonnées
- 1 car space
- LED panel lighting
The premises are offered by way of a new full repairing and insuring lease, terms to be agreed at a commencing rent of £15,500 per annum exclusive.
- Classe d’utilisation : E
- Disposition du plan d’étage ouverte en général
- Peut être associé à un ou plusieurs espaces supplémentaires pour obtenir jusqu’à 1 205 pi² d’espace adjacent.
- Complètement tapissé
- Sous-sol
- Plan ouvert
- Grade II Listed
- Partiellement construit comme Bureau standard
- Convient pour 1 à 3 personnes
- Cuisine
- Cote de rendement énergétique - E
- Installations WC abandonnées
- 1 car space
- LED panel lighting
| Espace | Taille | Terme | Taux de location | Utilisation de l’espace | Aménagement | Disponible |
| Sous-sol | 344 pi² | Négociable | 23,86 $ CAD/pi²/an 1,99 $ CAD/pi²/mois 8 208 $ CAD/an 684,03 $ CAD/mois | Bureau | construction partielle | Maintenant |
| RDC | 493 pi² | Négociable | 23,86 $ CAD/pi²/an 1,99 $ CAD/pi²/mois 11 764 $ CAD/an 980,31 $ CAD/mois | Bureau | construction partielle | Maintenant |
| 1er étage | 368 pi² | Négociable | 23,86 $ CAD/pi²/an 1,99 $ CAD/pi²/mois 8 781 $ CAD/an 731,75 $ CAD/mois | Bureau | construction partielle | Maintenant |
Sous-sol
| Taille |
| 344 pi² |
| Terme |
| Négociable |
| Taux de location |
| 23,86 $ CAD/pi²/an 1,99 $ CAD/pi²/mois 8 208 $ CAD/an 684,03 $ CAD/mois |
| Utilisation de l’espace |
| Bureau |
| Aménagement |
| construction partielle |
| Disponible |
| Maintenant |
RDC
| Taille |
| 493 pi² |
| Terme |
| Négociable |
| Taux de location |
| 23,86 $ CAD/pi²/an 1,99 $ CAD/pi²/mois 11 764 $ CAD/an 980,31 $ CAD/mois |
| Utilisation de l’espace |
| Bureau |
| Aménagement |
| construction partielle |
| Disponible |
| Maintenant |
1er étage
| Taille |
| 368 pi² |
| Terme |
| Négociable |
| Taux de location |
| 23,86 $ CAD/pi²/an 1,99 $ CAD/pi²/mois 8 781 $ CAD/an 731,75 $ CAD/mois |
| Utilisation de l’espace |
| Bureau |
| Aménagement |
| construction partielle |
| Disponible |
| Maintenant |
Sous-sol
| Taille | 344 pi² |
| Terme | Négociable |
| Taux de location | 23,86 $ CAD/pi²/an |
| Utilisation de l’espace | Bureau |
| Aménagement | construction partielle |
| Disponible | Maintenant |
The premises are offered by way of a new full repairing and insuring lease, terms to be agreed at a commencing rent of £15,500 per annum exclusive.
- Classe d’utilisation : E
- Partiellement construit comme Bureau standard
- Disposition du plan d’étage ouverte en général
- Convient pour 1 à 3 personnes
- Peut être associé à un ou plusieurs espaces supplémentaires pour obtenir jusqu’à 1 205 pi² d’espace adjacent.
- Cuisine
- Complètement tapissé
- Cote de rendement énergétique - E
- Sous-sol
- Installations WC abandonnées
- Plan ouvert
- 1 car space
- Grade II Listed
- LED panel lighting
RDC
| Taille | 493 pi² |
| Terme | Négociable |
| Taux de location | 23,86 $ CAD/pi²/an |
| Utilisation de l’espace | Bureau |
| Aménagement | construction partielle |
| Disponible | Maintenant |
The premises are offered by way of a new full repairing and insuring lease, terms to be agreed at a commencing rent of £15,500 per annum exclusive.
- Classe d’utilisation : E
- Partiellement construit comme Bureau standard
- Disposition du plan d’étage ouverte en général
- Convient pour 2 à 4 personnes
- Peut être associé à un ou plusieurs espaces supplémentaires pour obtenir jusqu’à 1 205 pi² d’espace adjacent.
- Cuisine
- Complètement tapissé
- Cote de rendement énergétique - E
- Sous-sol
- Installations WC abandonnées
- Plan ouvert
- 1 car space
- Grade II Listed
- LED panel lighting
1er étage
| Taille | 368 pi² |
| Terme | Négociable |
| Taux de location | 23,86 $ CAD/pi²/an |
| Utilisation de l’espace | Bureau |
| Aménagement | construction partielle |
| Disponible | Maintenant |
The premises are offered by way of a new full repairing and insuring lease, terms to be agreed at a commencing rent of £15,500 per annum exclusive.
- Classe d’utilisation : E
- Partiellement construit comme Bureau standard
- Disposition du plan d’étage ouverte en général
- Convient pour 1 à 3 personnes
- Peut être associé à un ou plusieurs espaces supplémentaires pour obtenir jusqu’à 1 205 pi² d’espace adjacent.
- Cuisine
- Complètement tapissé
- Cote de rendement énergétique - E
- Sous-sol
- Installations WC abandonnées
- Plan ouvert
- 1 car space
- Grade II Listed
- LED panel lighting
Aperçu de la propriété
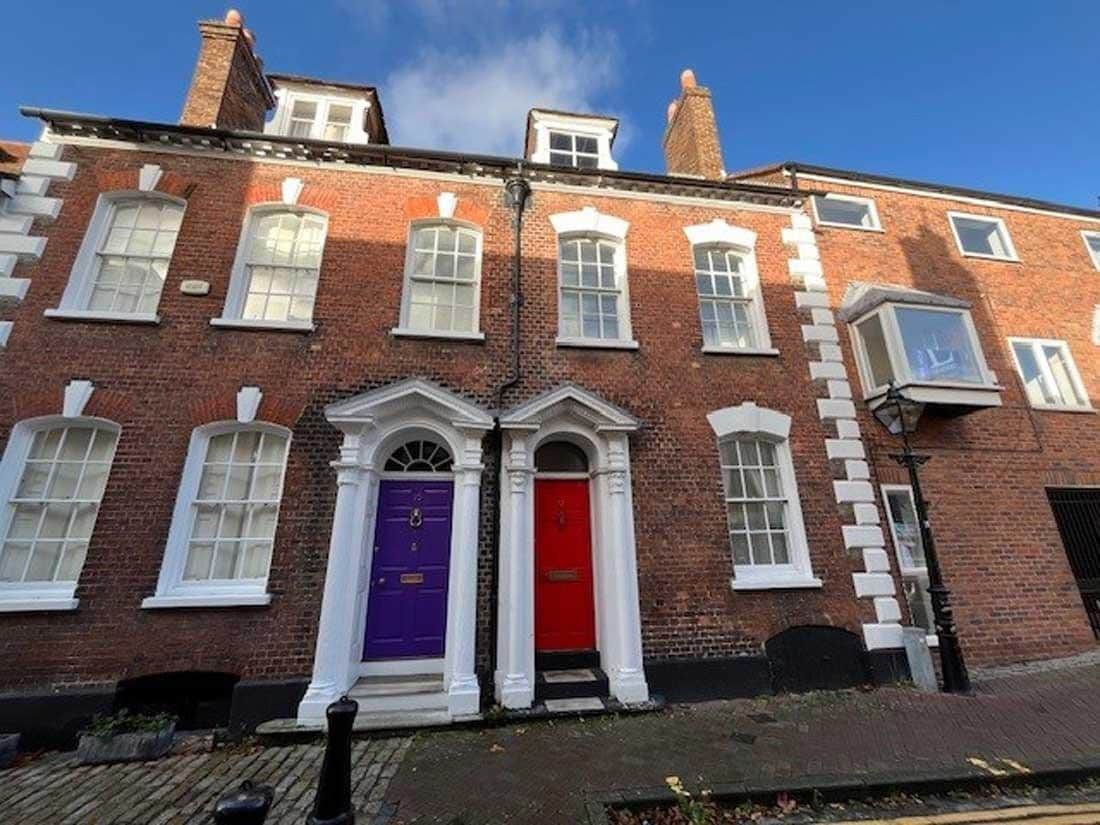
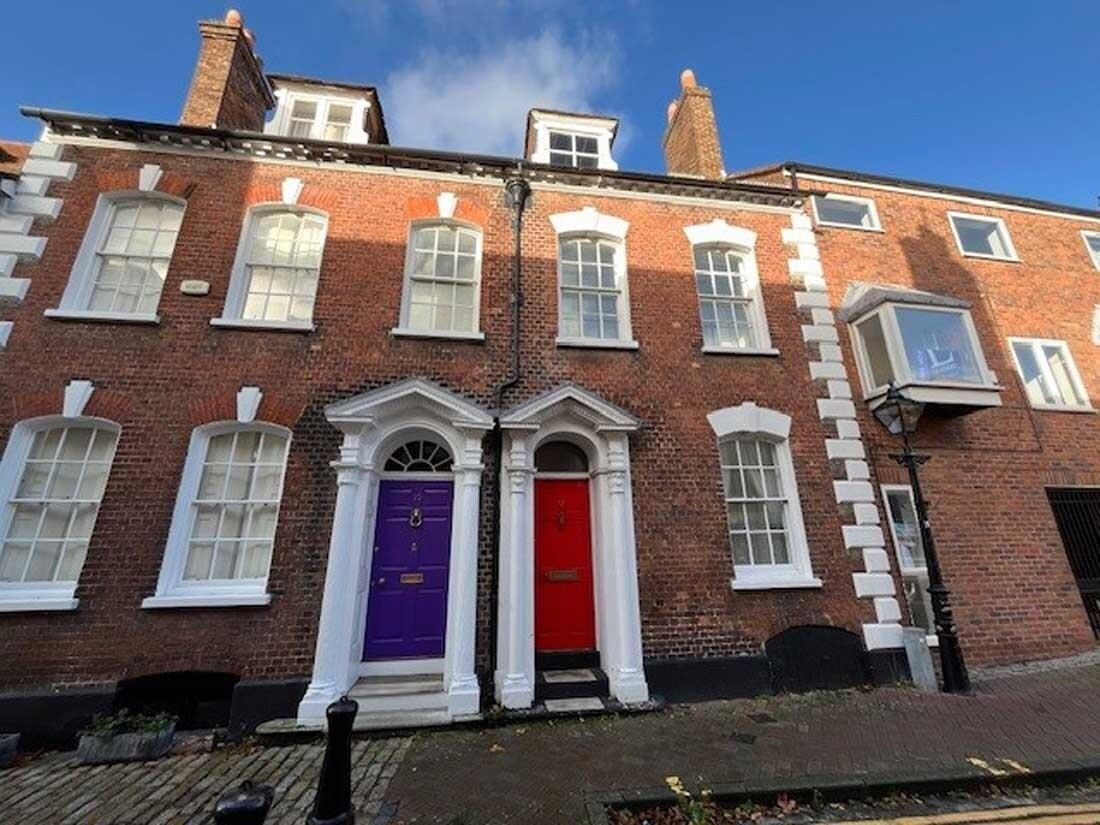
The property was an original Georgian terraced town house that has been converted to office use. The property is Grade II Listed and is located within a Conservation Area. The building is arranged on basement, ground and first floors with an additional loft room with ground and first floor open plan offices and basement storage.
Faits sur la propriété
Sélectionner des locataires
- Étage
- Nom du locataire
- Secteur
- Multiple
- Guildhall Tavern
- Détaillant

Présenté par
12 Market St
Hmm, il semble y avoir eu une erreur lors de l’envoi de votre message. Veuillez réessayer.
Merci! Votre message a été envoyé.