Votre courriel a été envoyé.

12 Princes Parade 1 345–28 984 pi² d'espace disponible • Bureau • 4 étoiles • Liverpool L3 1BG
Certaines informations ont été traduites automatiquement.
Faits saillants
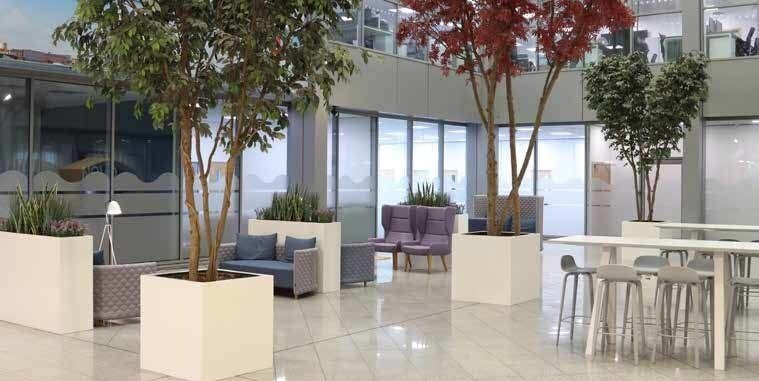
- Impressive double height reception area.
- Secure onsite parking/bicycle storage.
- 3 No panoramic passenger lifts.
- 4 pipe fan coil air conditioning.
- Ultra fast wireless Wi-Fi broadband.
- 24-hour security and building manager service.
- LG7 lighting.
- Full access raised floors & suspended ceilings with floor to ceiling glazing.
- The suite is river facing and has a dedicated entrance off the main atrium, kitchen and meeting room facilities with digital screens.
- On site car parking at a ratio of 1:500 sq ft.
Tous les espaces disponibles(6)
Afficher les taux de location en
- Espace
- Taille
- Terme
- Taux de location
- Utilisation de l’espace
- Aménagement
- Disponible
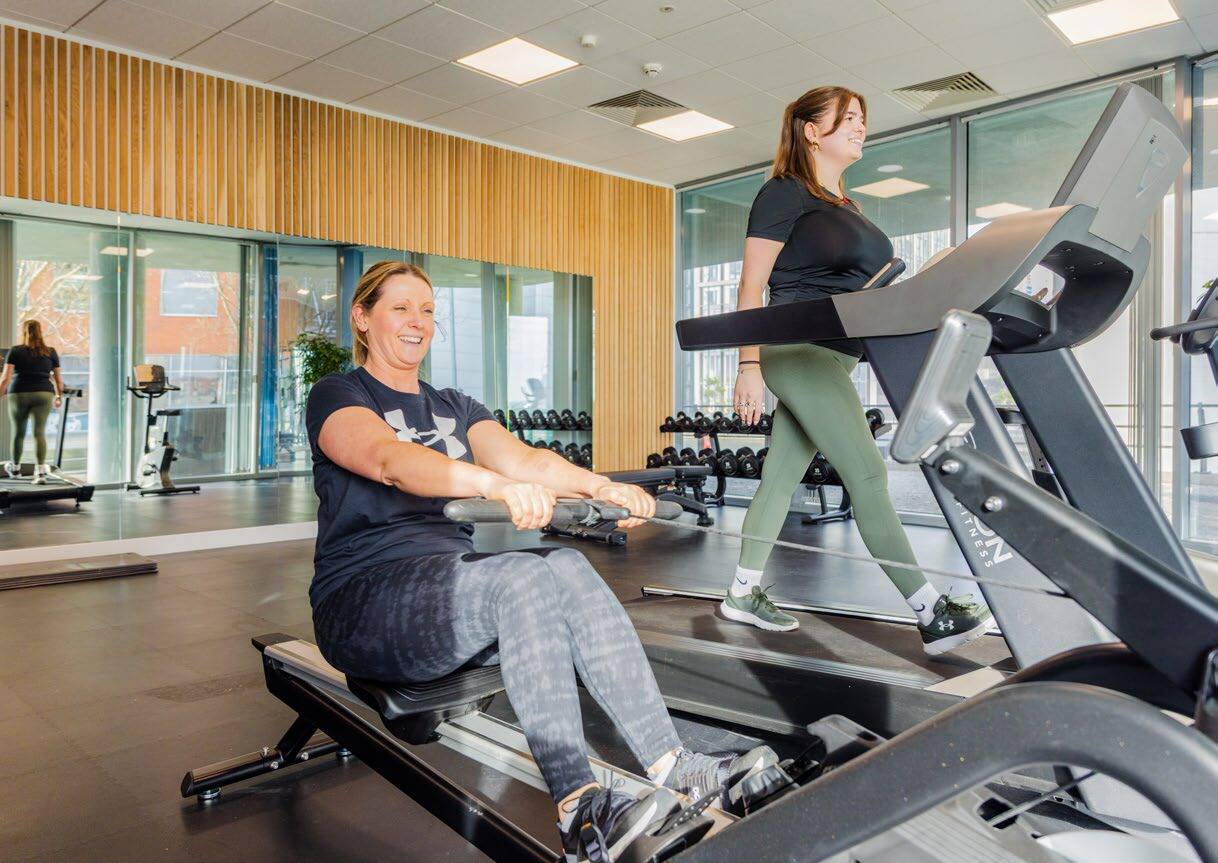


The ground floor includes a river facing suite accessed from the reception area and a net internal area of 2,150 Sq. ft. • Floor to ceiling glazing • Fully accessible raised floors (150mm clear Void) • Suspended ceiling • LED lighting • LG7 lighting • 4 pipe fan coil air conditioning run by a BMS control system • Meeting room facilities • 3 x 13 person passenger lifts • On-site cleaning service and maintenance • Male, female and accessible WC facilities • Shower facilities
- Classe d’utilisation : E
- Disposition du plan d’étage ouverte
- Espace en excellent état
- Plan ouvert
- LED lighting
- Entièrement construit comme Bureau standard
- Convient pour 6 à 18 personnes
- Lumière naturelle
- Riverside views
- 4 pipe fan coil air conditioning
The ground floor includes a river facing suite accessed from the reception area and a net internal area of 2,150 Sq. ft. • Floor to ceiling glazing • Fully accessible raised floors (150mm clear Void) • Suspended ceiling • LED lighting • LG7 lighting • 4 pipe fan coil air conditioning run by a BMS control system • Meeting room facilities • 3 x 13 person passenger lifts • On-site cleaning service and maintenance • Male, female and accessible WC facilities • Shower facilities
- Classe d’utilisation : E
- Disposition du plan d’étage ouverte
- Espace en excellent état
- Plan ouvert
- LED lighting
- Entièrement construit comme Bureau standard
- Convient pour 18 à 56 personnes
- Lumière naturelle
- Riverside views
- 4 pipe fan coil air conditioning
The ground floor includes a river facing suite accessed from the reception area and a net internal area of 2,150 Sq. ft. • Floor to ceiling glazing • Fully accessible raised floors (150mm clear Void) • Suspended ceiling • LED lighting • LG7 lighting • 4 pipe fan coil air conditioning run by a BMS control system • Meeting room facilities • 3 x 13 person passenger lifts • On-site cleaning service and maintenance • Male, female and accessible WC facilities • Shower facilities
- Classe d’utilisation : E
- Disposition du plan d’étage ouverte
- Espace en excellent état
- Plan ouvert
- LED lighting
- Entièrement construit comme Bureau standard
- Convient pour 4 à 11 personnes
- Lumière naturelle
- Riverside views
- 4 pipe fan coil air conditioning
The ground floor includes a river facing suite accessed from the reception area and a net internal area of 2,150 Sq. ft. • Floor to ceiling glazing • Fully accessible raised floors (150mm clear Void) • Suspended ceiling • LED lighting • LG7 lighting • 4 pipe fan coil air conditioning run by a BMS control system • Meeting room facilities • 3 x 13 person passenger lifts • On-site cleaning service and maintenance • Male, female and accessible WC facilities • Shower facilities
- Classe d’utilisation : E
- Disposition du plan d’étage ouverte
- Espace en excellent état
- Plan ouvert
- LED lighting
- Entièrement construit comme Bureau standard
- Convient pour 12 à 37 personnes
- Lumière naturelle
- Riverside views
- 4 pipe fan coil air conditioning
The ground floor includes a river facing suite accessed from the reception area and a net internal area of 2,150 Sq. ft. • Floor to ceiling glazing • Fully accessible raised floors (150mm clear Void) • Suspended ceiling • LED lighting • LG7 lighting • 4 pipe fan coil air conditioning run by a BMS control system • Meeting room facilities • 3 x 13 person passenger lifts • On-site cleaning service and maintenance • Male, female and accessible WC facilities • Shower facilities
- Classe d’utilisation : E
- Disposition du plan d’étage ouverte
- Espace en excellent état
- Lumière naturelle
- Riverside views
- 4 pipe fan coil air conditioning
- Entièrement construit comme Bureau standard
- Convient pour 15 à 48 personnes
- Peut être associé à un ou plusieurs espaces supplémentaires pour obtenir jusqu’à 13 990 pi² d’espace adjacent.
- Plan ouvert
- LED lighting
The ground floor includes a river facing suite accessed from the reception area and a net internal area of 2,150 Sq. ft. • Floor to ceiling glazing • Fully accessible raised floors (150mm clear Void) • Suspended ceiling • LED lighting • LG7 lighting • 4 pipe fan coil air conditioning run by a BMS control system • Meeting room facilities • 3 x 13 person passenger lifts • On-site cleaning service and maintenance • Male, female and accessible WC facilities • Shower facilities
- Classe d’utilisation : E
- Disposition du plan d’étage ouverte
- Espace en excellent état
- Lumière naturelle
- Riverside views
- 4 pipe fan coil air conditioning
- Entièrement construit comme Bureau standard
- Convient pour 21 à 65 personnes
- Peut être associé à un ou plusieurs espaces supplémentaires pour obtenir jusqu’à 13 990 pi² d’espace adjacent.
- Plan ouvert
- LED lighting
| Espace | Taille | Terme | Taux de location | Utilisation de l’espace | Aménagement | Disponible |
| RDC, ste Suite A | 2 150 pi² | Négociable | Sur demande Sur demande Sur demande Sur demande | Bureau | construction complète | Maintenant |
| 2e étage | 6 946 pi² | Négociable | Sur demande Sur demande Sur demande Sur demande | Bureau | construction complète | Maintenant |
| 2e étage, ste Suite A | 1 345 pi² | Négociable | Sur demande Sur demande Sur demande Sur demande | Bureau | construction complète | Maintenant |
| 3e étage | 4 553 pi² | Négociable | Sur demande Sur demande Sur demande Sur demande | Bureau | construction complète | Maintenant |
| 4e étage, ste Suite A | 5 884 pi² | Négociable | 41,32 $ CAD/pi²/an 3,44 $ CAD/pi²/mois 243 155 $ CAD/an 20 263 $ CAD/mois | Bureau | construction complète | Maintenant |
| 4e étage, ste Suite B | 8 106 pi² | Négociable | 41,32 $ CAD/pi²/an 3,44 $ CAD/pi²/mois 334 979 $ CAD/an 27 915 $ CAD/mois | Bureau | construction complète | Maintenant |
RDC, ste Suite A
| Taille |
| 2 150 pi² |
| Terme |
| Négociable |
| Taux de location |
| Sur demande Sur demande Sur demande Sur demande |
| Utilisation de l’espace |
| Bureau |
| Aménagement |
| construction complète |
| Disponible |
| Maintenant |
2e étage
| Taille |
| 6 946 pi² |
| Terme |
| Négociable |
| Taux de location |
| Sur demande Sur demande Sur demande Sur demande |
| Utilisation de l’espace |
| Bureau |
| Aménagement |
| construction complète |
| Disponible |
| Maintenant |
2e étage, ste Suite A
| Taille |
| 1 345 pi² |
| Terme |
| Négociable |
| Taux de location |
| Sur demande Sur demande Sur demande Sur demande |
| Utilisation de l’espace |
| Bureau |
| Aménagement |
| construction complète |
| Disponible |
| Maintenant |
3e étage
| Taille |
| 4 553 pi² |
| Terme |
| Négociable |
| Taux de location |
| Sur demande Sur demande Sur demande Sur demande |
| Utilisation de l’espace |
| Bureau |
| Aménagement |
| construction complète |
| Disponible |
| Maintenant |
4e étage, ste Suite A
| Taille |
| 5 884 pi² |
| Terme |
| Négociable |
| Taux de location |
| 41,32 $ CAD/pi²/an 3,44 $ CAD/pi²/mois 243 155 $ CAD/an 20 263 $ CAD/mois |
| Utilisation de l’espace |
| Bureau |
| Aménagement |
| construction complète |
| Disponible |
| Maintenant |
4e étage, ste Suite B
| Taille |
| 8 106 pi² |
| Terme |
| Négociable |
| Taux de location |
| 41,32 $ CAD/pi²/an 3,44 $ CAD/pi²/mois 334 979 $ CAD/an 27 915 $ CAD/mois |
| Utilisation de l’espace |
| Bureau |
| Aménagement |
| construction complète |
| Disponible |
| Maintenant |
RDC, ste Suite A
| Taille | 2 150 pi² |
| Terme | Négociable |
| Taux de location | Sur demande |
| Utilisation de l’espace | Bureau |
| Aménagement | construction complète |
| Disponible | Maintenant |
The ground floor includes a river facing suite accessed from the reception area and a net internal area of 2,150 Sq. ft. • Floor to ceiling glazing • Fully accessible raised floors (150mm clear Void) • Suspended ceiling • LED lighting • LG7 lighting • 4 pipe fan coil air conditioning run by a BMS control system • Meeting room facilities • 3 x 13 person passenger lifts • On-site cleaning service and maintenance • Male, female and accessible WC facilities • Shower facilities
- Classe d’utilisation : E
- Entièrement construit comme Bureau standard
- Disposition du plan d’étage ouverte
- Convient pour 6 à 18 personnes
- Espace en excellent état
- Lumière naturelle
- Plan ouvert
- Riverside views
- LED lighting
- 4 pipe fan coil air conditioning
2e étage
| Taille | 6 946 pi² |
| Terme | Négociable |
| Taux de location | Sur demande |
| Utilisation de l’espace | Bureau |
| Aménagement | construction complète |
| Disponible | Maintenant |
The ground floor includes a river facing suite accessed from the reception area and a net internal area of 2,150 Sq. ft. • Floor to ceiling glazing • Fully accessible raised floors (150mm clear Void) • Suspended ceiling • LED lighting • LG7 lighting • 4 pipe fan coil air conditioning run by a BMS control system • Meeting room facilities • 3 x 13 person passenger lifts • On-site cleaning service and maintenance • Male, female and accessible WC facilities • Shower facilities
- Classe d’utilisation : E
- Entièrement construit comme Bureau standard
- Disposition du plan d’étage ouverte
- Convient pour 18 à 56 personnes
- Espace en excellent état
- Lumière naturelle
- Plan ouvert
- Riverside views
- LED lighting
- 4 pipe fan coil air conditioning
2e étage, ste Suite A
| Taille | 1 345 pi² |
| Terme | Négociable |
| Taux de location | Sur demande |
| Utilisation de l’espace | Bureau |
| Aménagement | construction complète |
| Disponible | Maintenant |
The ground floor includes a river facing suite accessed from the reception area and a net internal area of 2,150 Sq. ft. • Floor to ceiling glazing • Fully accessible raised floors (150mm clear Void) • Suspended ceiling • LED lighting • LG7 lighting • 4 pipe fan coil air conditioning run by a BMS control system • Meeting room facilities • 3 x 13 person passenger lifts • On-site cleaning service and maintenance • Male, female and accessible WC facilities • Shower facilities
- Classe d’utilisation : E
- Entièrement construit comme Bureau standard
- Disposition du plan d’étage ouverte
- Convient pour 4 à 11 personnes
- Espace en excellent état
- Lumière naturelle
- Plan ouvert
- Riverside views
- LED lighting
- 4 pipe fan coil air conditioning
3e étage
| Taille | 4 553 pi² |
| Terme | Négociable |
| Taux de location | Sur demande |
| Utilisation de l’espace | Bureau |
| Aménagement | construction complète |
| Disponible | Maintenant |
The ground floor includes a river facing suite accessed from the reception area and a net internal area of 2,150 Sq. ft. • Floor to ceiling glazing • Fully accessible raised floors (150mm clear Void) • Suspended ceiling • LED lighting • LG7 lighting • 4 pipe fan coil air conditioning run by a BMS control system • Meeting room facilities • 3 x 13 person passenger lifts • On-site cleaning service and maintenance • Male, female and accessible WC facilities • Shower facilities
- Classe d’utilisation : E
- Entièrement construit comme Bureau standard
- Disposition du plan d’étage ouverte
- Convient pour 12 à 37 personnes
- Espace en excellent état
- Lumière naturelle
- Plan ouvert
- Riverside views
- LED lighting
- 4 pipe fan coil air conditioning
4e étage, ste Suite A
| Taille | 5 884 pi² |
| Terme | Négociable |
| Taux de location | 41,32 $ CAD/pi²/an |
| Utilisation de l’espace | Bureau |
| Aménagement | construction complète |
| Disponible | Maintenant |
The ground floor includes a river facing suite accessed from the reception area and a net internal area of 2,150 Sq. ft. • Floor to ceiling glazing • Fully accessible raised floors (150mm clear Void) • Suspended ceiling • LED lighting • LG7 lighting • 4 pipe fan coil air conditioning run by a BMS control system • Meeting room facilities • 3 x 13 person passenger lifts • On-site cleaning service and maintenance • Male, female and accessible WC facilities • Shower facilities
- Classe d’utilisation : E
- Entièrement construit comme Bureau standard
- Disposition du plan d’étage ouverte
- Convient pour 15 à 48 personnes
- Espace en excellent état
- Peut être associé à un ou plusieurs espaces supplémentaires pour obtenir jusqu’à 13 990 pi² d’espace adjacent.
- Lumière naturelle
- Plan ouvert
- Riverside views
- LED lighting
- 4 pipe fan coil air conditioning
4e étage, ste Suite B
| Taille | 8 106 pi² |
| Terme | Négociable |
| Taux de location | 41,32 $ CAD/pi²/an |
| Utilisation de l’espace | Bureau |
| Aménagement | construction complète |
| Disponible | Maintenant |
The ground floor includes a river facing suite accessed from the reception area and a net internal area of 2,150 Sq. ft. • Floor to ceiling glazing • Fully accessible raised floors (150mm clear Void) • Suspended ceiling • LED lighting • LG7 lighting • 4 pipe fan coil air conditioning run by a BMS control system • Meeting room facilities • 3 x 13 person passenger lifts • On-site cleaning service and maintenance • Male, female and accessible WC facilities • Shower facilities
- Classe d’utilisation : E
- Entièrement construit comme Bureau standard
- Disposition du plan d’étage ouverte
- Convient pour 21 à 65 personnes
- Espace en excellent état
- Peut être associé à un ou plusieurs espaces supplémentaires pour obtenir jusqu’à 13 990 pi² d’espace adjacent.
- Lumière naturelle
- Plan ouvert
- Riverside views
- LED lighting
- 4 pipe fan coil air conditioning
Aperçu de la propriété
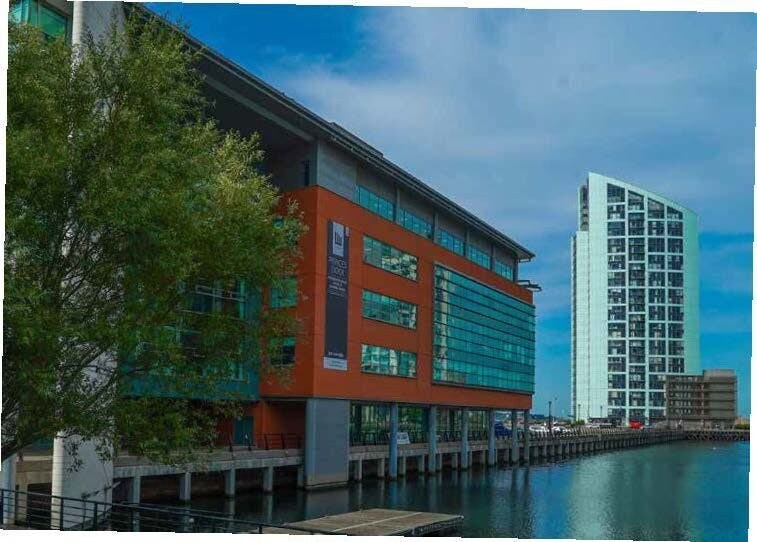
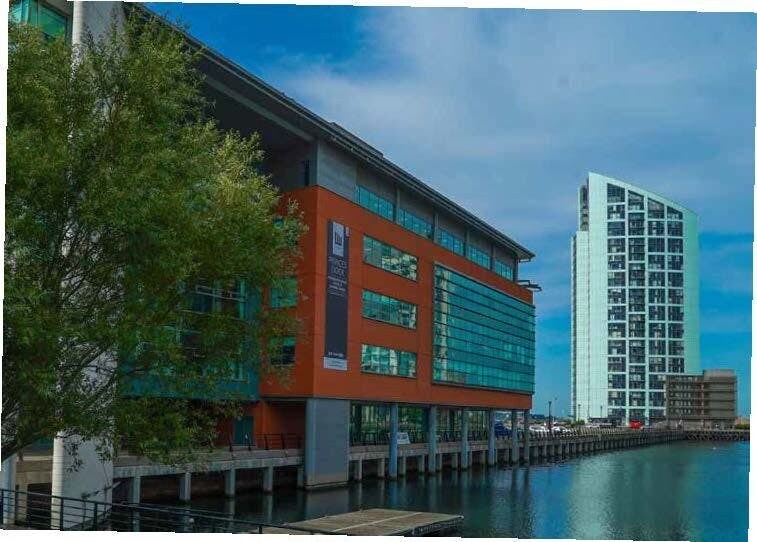
The property comprises a detached building of steel frame construction, arranged over five floors. The property has a stunning reception foyer and glazed roof atrium. The property is located on Princes Parade in the Princes Dock region of Liverpool. Princes Dock has excellent transport links with the city centre; the central bus station and both James Street and Moorfields railway stations are within close proximity. A regular bus route links the site to the remainder of the city centre every ten minutes. The M62 Motorway is five miles distant from the property.
- Installations de conférences
- Restaurant
- Système de sécurité
- Affichage
- Bord de l’eau
- Accessible aux fauteuils roulants
- Sous-sol
- Toilettes communes
- Toilettes privées
- Climatisation
- Détecteur de fumée
- Agents de sécurité sur place
- Système de plancher surélevé
Faits sur la propriété


Présenté par
12 Princes Parade
Hmm, il semble y avoir eu une erreur lors de l’envoi de votre message. Veuillez réessayer.
Merci! Votre message a été envoyé.