Se Connecter/S’inscrire
Votre courriel a été envoyé.
12 White St
Buchanan, NY 10511
Industriel Propriété À vendre
Certaines informations ont été traduites automatiquement.
Résumé de l'annonce
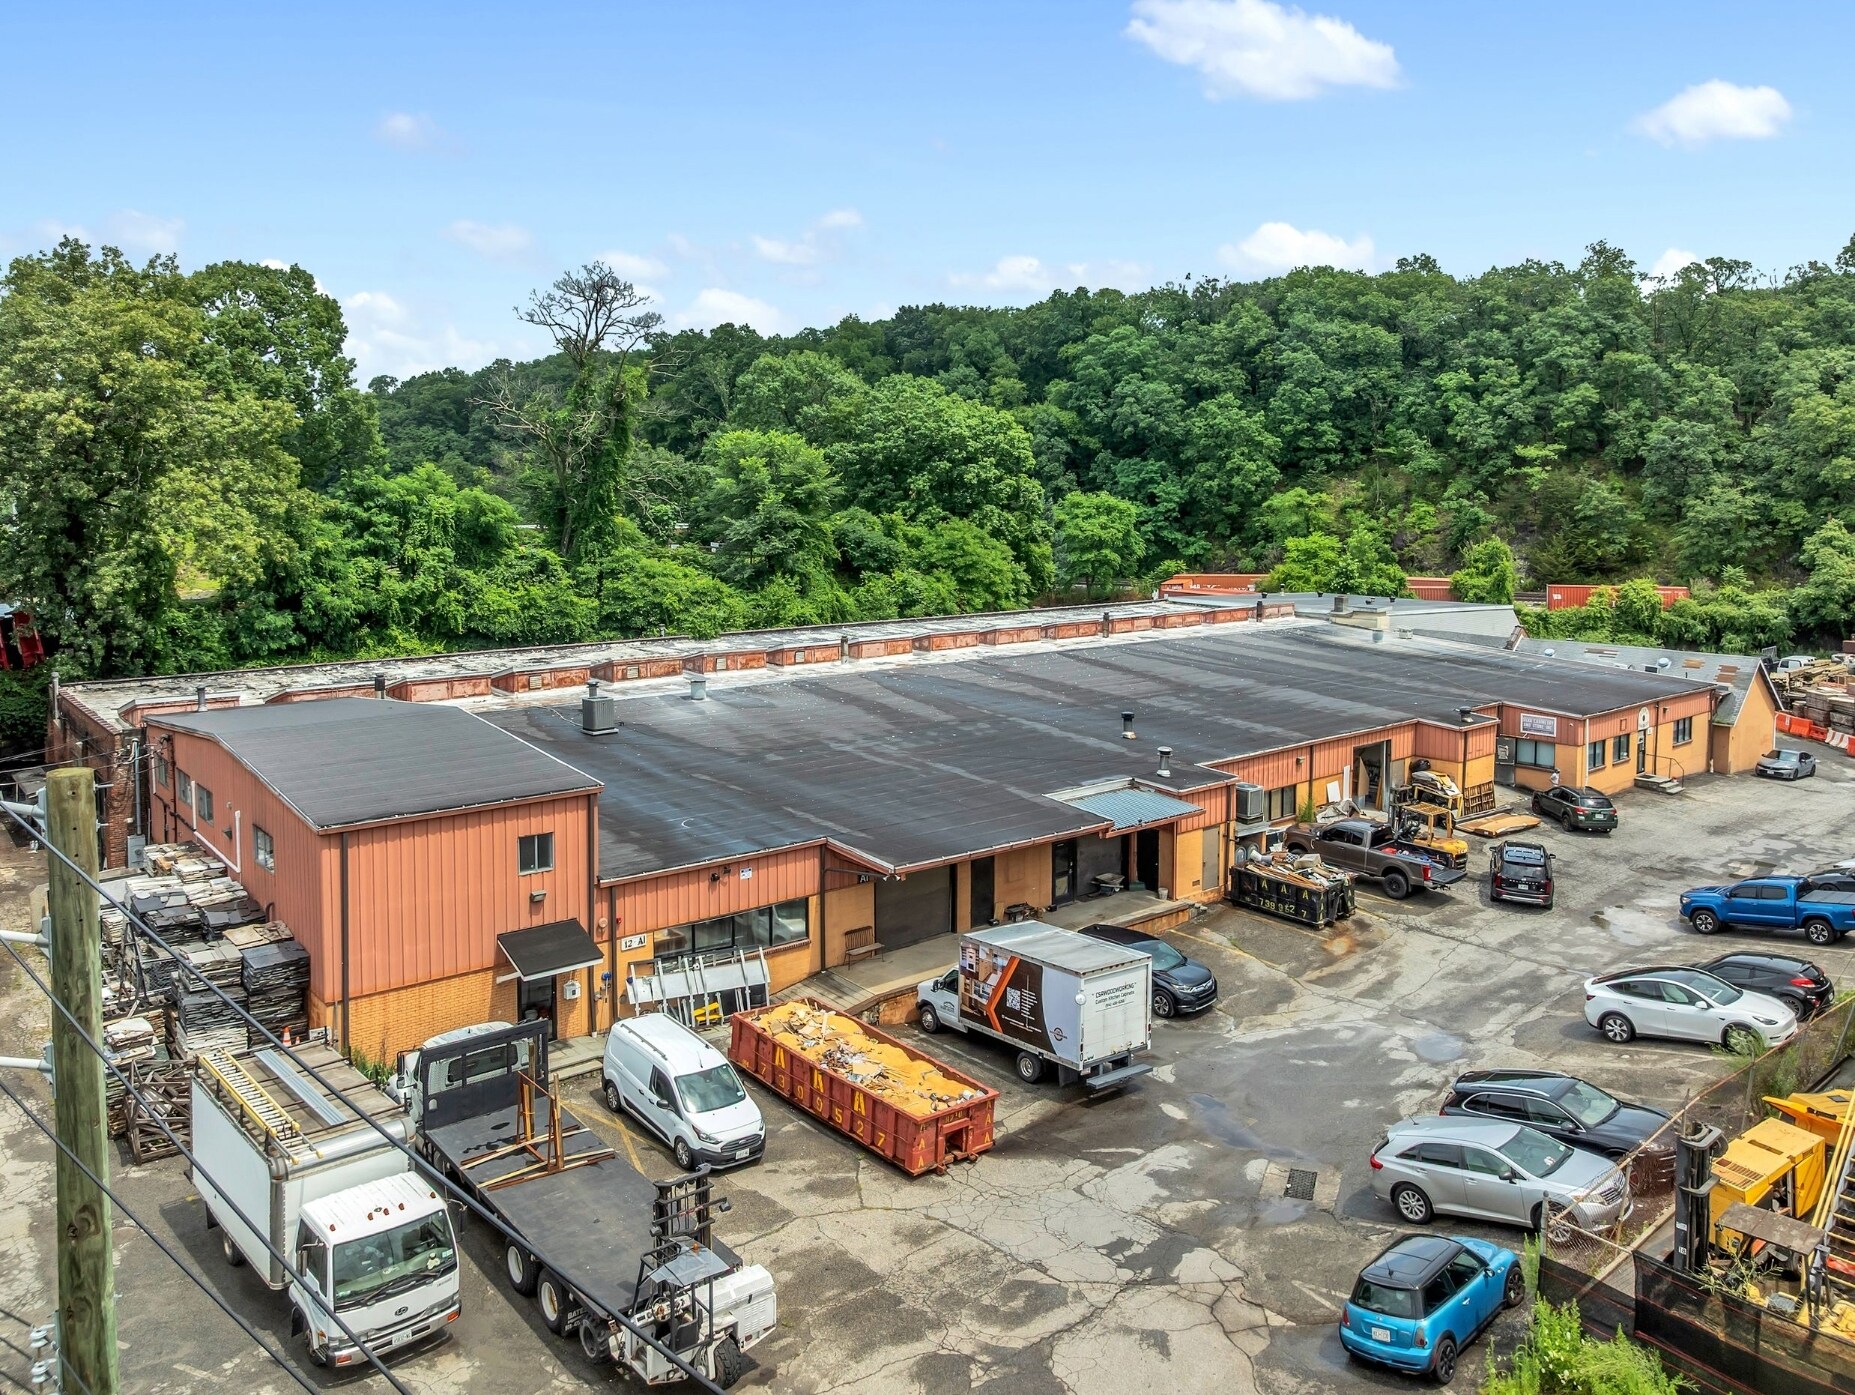
Northeast Private Client Group, Inc. is pleased to present 12 White Street Industrial, a
ten-suite multi-tenant industrial building on roughly 1.63 acres in the Village of
Buchanan, New York — on the eastern bank of the Hudson River between the villages
of Peekskill and Cortlandt, with access to Route 9, the Metro-North Hudson Line, and
the Bear Mountain and Taconic State Parkways.
The building is configured as 10 individual suites that offer a diversified income stream
with strong upside potential for either an investor or an owner-user. Seven of the ten
suites are currently leased to tenants, who pay for their electric and heating, keeping
the owner expense load light. The remaining three suites will be vacated by the
current owner at closing, creating a unique opportunity for two distinct buyer profiles:
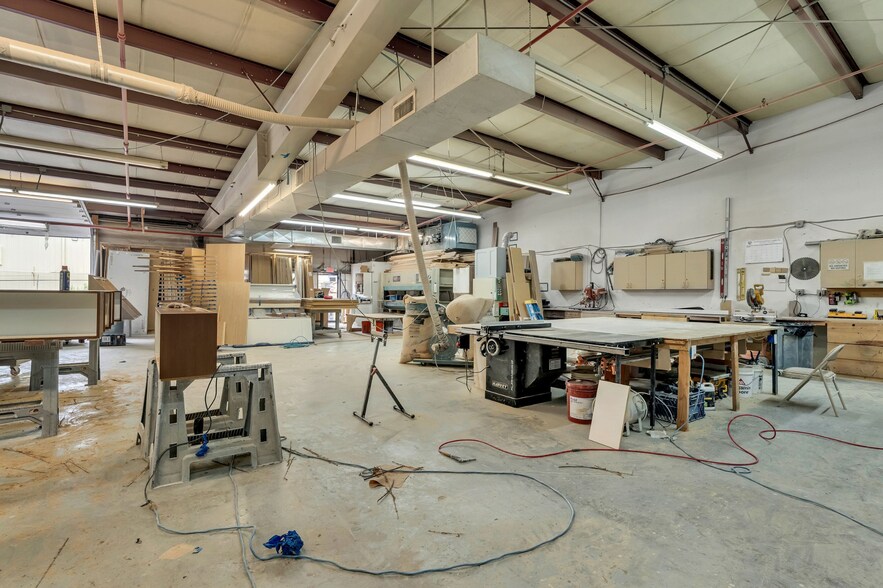
an owner-user seeking industrial or flex space for their own operations can acquire the
property with immediate access to roughly 30% of the building at closing while
benefiting from in-place tenant income on the remaining suites to help offset carrying
costs.
A value-add investor can absorb the vacated space, re-tenant at market rents, and
benefit from a multi-tenant structure that diversifies rollover risk across ten separate
leases rather than concentrating exposure with a single tenant.
The multi-tenant format also provides flexibility to subdivide, reconfigure, or
consolidate suites to suit future leasing demand or an owner-user's specific space
requirements, and the property's location in Buchanan offers convenient access to
regional transportation corridors and the broader Hudson Valley and lower
Westchester industrial market. With its diversified income base, manageable lot size,
and a built-in vacancy component at closing, this property is well positioned to attract
both income-focused investors
ten-suite multi-tenant industrial building on roughly 1.63 acres in the Village of
Buchanan, New York — on the eastern bank of the Hudson River between the villages
of Peekskill and Cortlandt, with access to Route 9, the Metro-North Hudson Line, and
the Bear Mountain and Taconic State Parkways.
The building is configured as 10 individual suites that offer a diversified income stream
with strong upside potential for either an investor or an owner-user. Seven of the ten
suites are currently leased to tenants, who pay for their electric and heating, keeping
the owner expense load light. The remaining three suites will be vacated by the
current owner at closing, creating a unique opportunity for two distinct buyer profiles:
an owner-user seeking industrial or flex space for their own operations can acquire the
property with immediate access to roughly 30% of the building at closing while
benefiting from in-place tenant income on the remaining suites to help offset carrying
costs.
A value-add investor can absorb the vacated space, re-tenant at market rents, and
benefit from a multi-tenant structure that diversifies rollover risk across ten separate
leases rather than concentrating exposure with a single tenant.
The multi-tenant format also provides flexibility to subdivide, reconfigure, or
consolidate suites to suit future leasing demand or an owner-user's specific space
requirements, and the property's location in Buchanan offers convenient access to
regional transportation corridors and the broader Hudson Valley and lower
Westchester industrial market. With its diversified income base, manageable lot size,
and a built-in vacancy component at closing, this property is well positioned to attract
both income-focused investors
Faits sur la propriété
| Type de vente | Investissement | Nombre d’étages | 1 |
| Taux de capitalisation | 5,51% | Année de construction | 1970 |
| Type de propriété | Industriel | Ratio de stationnement | 0,53/1 000 pi² |
| Sous-type de propriété | Entrepôt | Effacer hauteur du plafond | 18’ |
| Classe d’immeuble | C | Nbre de quais à portes élevées/de chargement | 2 |
| Taille du lot | 2,75 AC | Nbre d’entrées dans les portes/au niveau du sol | 5 |
| Aire du bâtiment louable | 38 000 pi² | ||
| Zonage | I | ||
| Type de vente | Investissement |
| Taux de capitalisation | 5,51% |
| Type de propriété | Industriel |
| Sous-type de propriété | Entrepôt |
| Classe d’immeuble | C |
| Taille du lot | 2,75 AC |
| Aire du bâtiment louable | 38 000 pi² |
| Nombre d’étages | 1 |
| Année de construction | 1970 |
| Ratio de stationnement | 0,53/1 000 pi² |
| Effacer hauteur du plafond | 18’ |
| Nbre de quais à portes élevées/de chargement | 2 |
| Nbre d’entrées dans les portes/au niveau du sol | 5 |
| Zonage | I |
Impôts fonciers
| Numéro de lot | 2201-043-016-00003-000-0005 | Évaluation des bâtiments | 22 984 $ CAD |
| Évaluation du terrain | 4 918 $ CAD | Évaluation totale | 27 902 $ CAD |
Impôts fonciers
Numéro de lot
2201-043-016-00003-000-0005
Évaluation du terrain
4 918 $ CAD
Évaluation des bâtiments
22 984 $ CAD
Évaluation totale
27 902 $ CAD
1 de 12
Vidéos
Visite extérieure 3D Matterport
Visite 3D Matterport
Photos
Vue depuis la rue
Rue
Carte