Votre courriel a été envoyé.

12 Willow St 3 728 pi² Vacant Industriel Immeuble Newburgh, NY 12550 À vendre
Certaines informations ont été traduites automatiquement.
Faits sur la propriété
| Type de vente | Investissement ou propriétaire utilisateur | Nombre d’étages | 2 |
| Type de propriété | Industriel | Année de construction | 1975 |
| Sous-type de propriété | Relai routier poids lourds | Ratio de stationnement | 6,71/1 000 pi² |
| Classe d’immeuble | B | Effacer hauteur du plafond | 10’ |
| Taille du lot | 2,50 AC | Nbre de quais à portes élevées/de chargement | 9 |
| Aire du bâtiment louable | 3 728 pi² | ||
| Zonage | IB - Industriel | ||
| Type de vente | Investissement ou propriétaire utilisateur |
| Type de propriété | Industriel |
| Sous-type de propriété | Relai routier poids lourds |
| Classe d’immeuble | B |
| Taille du lot | 2,50 AC |
| Aire du bâtiment louable | 3 728 pi² |
| Nombre d’étages | 2 |
| Année de construction | 1975 |
| Ratio de stationnement | 6,71/1 000 pi² |
| Effacer hauteur du plafond | 10’ |
| Nbre de quais à portes élevées/de chargement | 9 |
| Zonage | IB - Industriel |
Commodités
- Accès 24 heures
Services publics
- Eau - Ville
- Égout - Ville
- Chauffage - Gaz
Disponibilité des espaces
- Espace
- Taille
- Utilisation de l’espace
- Aménagement
- Disponible
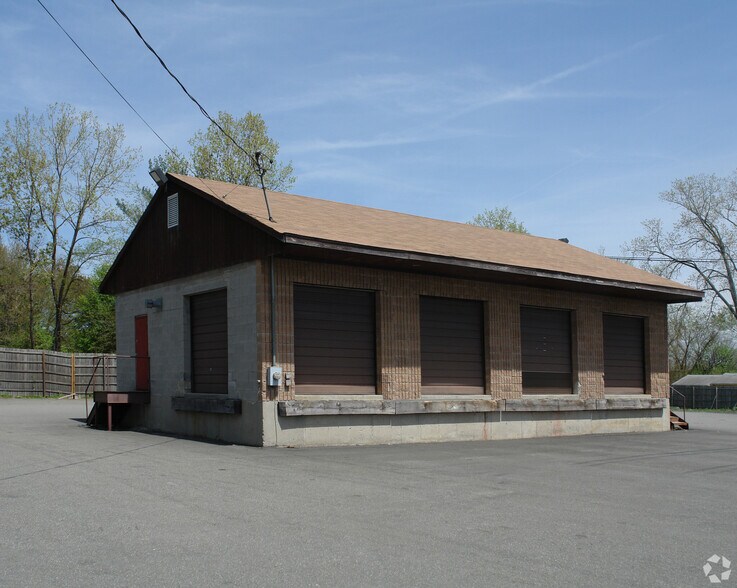
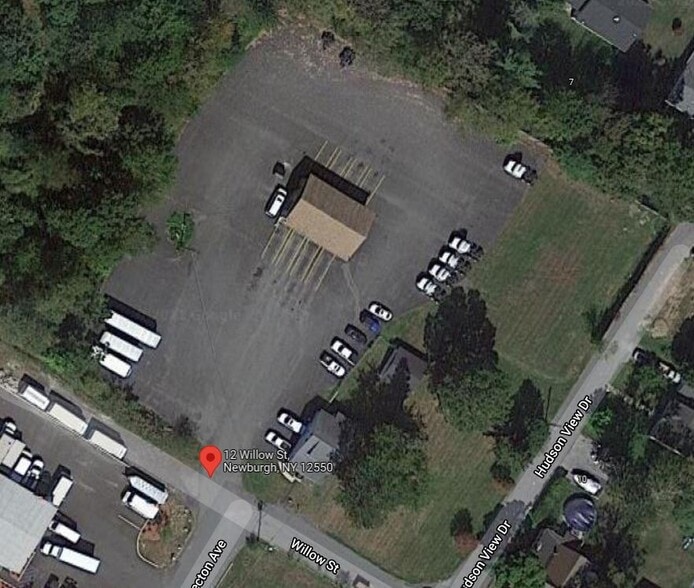
Situated on approximately 2.3 acres of land, this truck terminal boasts three distinct structures: a 1,500-square-foot cross-dock truck terminal built in 1975 with insulated concrete block construction, a 500-square-foot industrial garage, and an approximately 1,728-square-foot two-story office building that encompasses basement access, a spacious private office, an administrative bullpen area, and a restroom on the first floor and an open bullpen area along with another restroom on the second floor. Additionally, there's an opportunity to lease on-site truck parking and outside storage, inclusive of the 1,500-square-foot crossdock truck terminal and the two-story office space.
| Espace | Taille | Utilisation de l’espace | Aménagement | Disponible |
| 1er étage | 3 728 pi² | Industriel | construction complète | Maintenant |
1er étage
| Taille |
| 3 728 pi² |
| Utilisation de l’espace |
| Industriel |
| Aménagement |
| construction complète |
| Disponible |
| Maintenant |
1er étage
| Taille | 3 728 pi² |
| Utilisation de l’espace | Industriel |
| Aménagement | construction complète |
| Disponible | Maintenant |
Situated on approximately 2.3 acres of land, this truck terminal boasts three distinct structures: a 1,500-square-foot cross-dock truck terminal built in 1975 with insulated concrete block construction, a 500-square-foot industrial garage, and an approximately 1,728-square-foot two-story office building that encompasses basement access, a spacious private office, an administrative bullpen area, and a restroom on the first floor and an open bullpen area along with another restroom on the second floor. Additionally, there's an opportunity to lease on-site truck parking and outside storage, inclusive of the 1,500-square-foot crossdock truck terminal and the two-story office space.


Impôts fonciers
| Numéro de lot | 334600-094-000-0001-057.000-0000 | Évaluation des bâtiments | 158 117 $ CAD |
| Évaluation du terrain | 50 952 $ CAD | Évaluation totale | 209 069 $ CAD |
Impôts fonciers



Présenté par
12 Willow St
Hmm, il semble y avoir eu une erreur lors de l’envoi de votre message. Veuillez réessayer.
Merci! Votre message a été envoyé.