Se Connecter/S’inscrire
Votre courriel a été envoyé.
120-146 W Pomona Ave Unité de condo • Flex • 1 655 pi² • À vendre 966 043 $ CAD • Monrovia, CA 91016
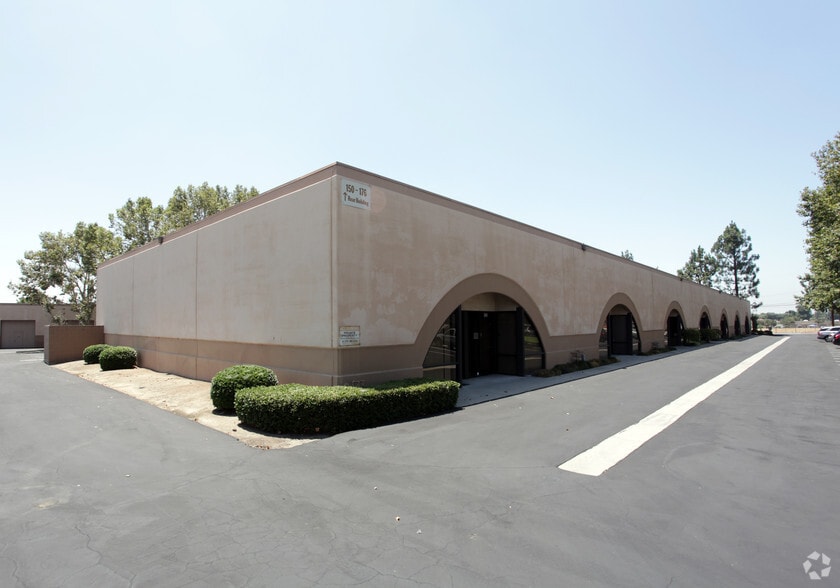
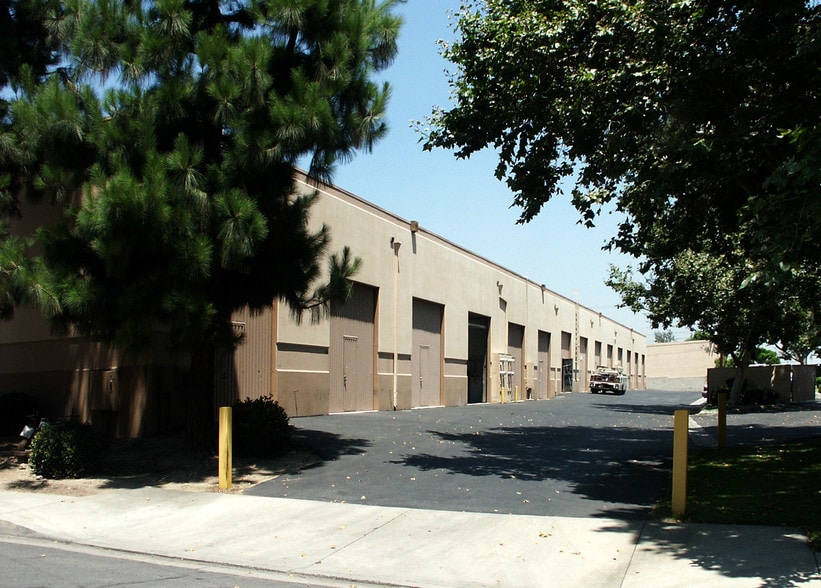
Certaines informations ont été traduites automatiquement.
Faits saillants de l'investissement
- Functional industrial condominium with a balanced office and warehouse layout.
- Insulated ceilings, 16-foot clear height, and one grade-level overhead door.
- Well-maintained business park with recently updated roofing and modern utilities.
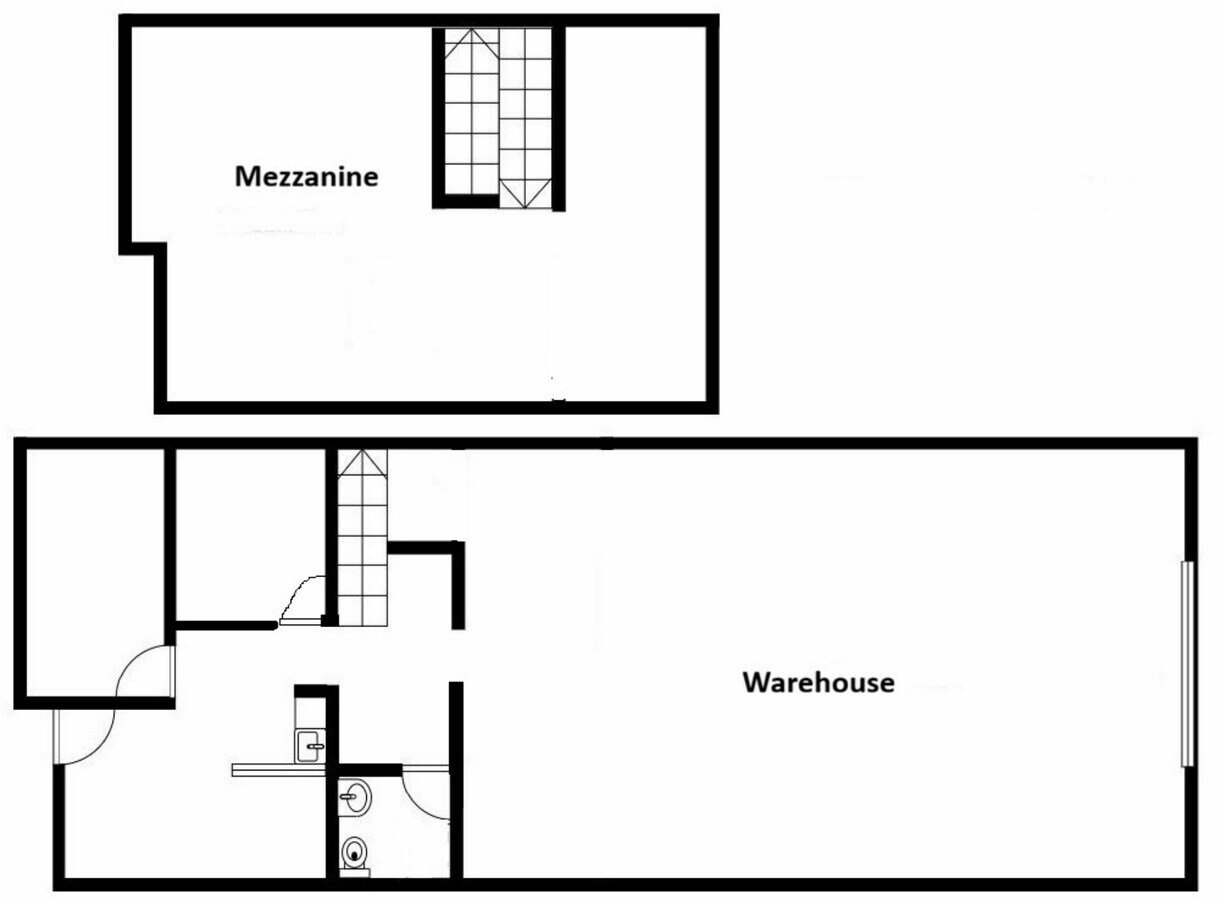
- Approximately 600-square-foot mezzanine for additional storage or workspace.
- Convenient location adjacent to Metro A-Line station and near major arterial roads.
Résumé de l'annonce
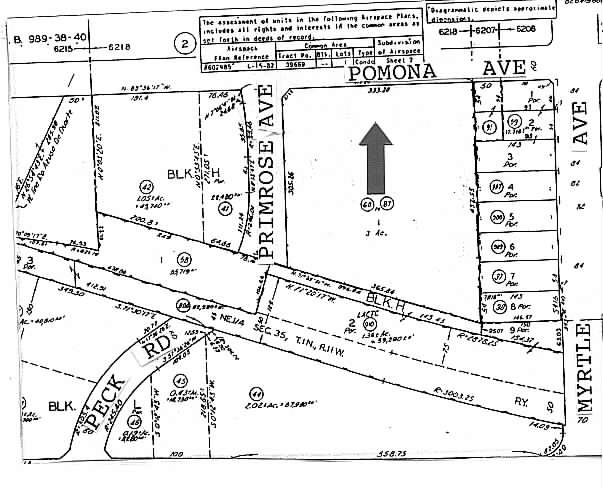
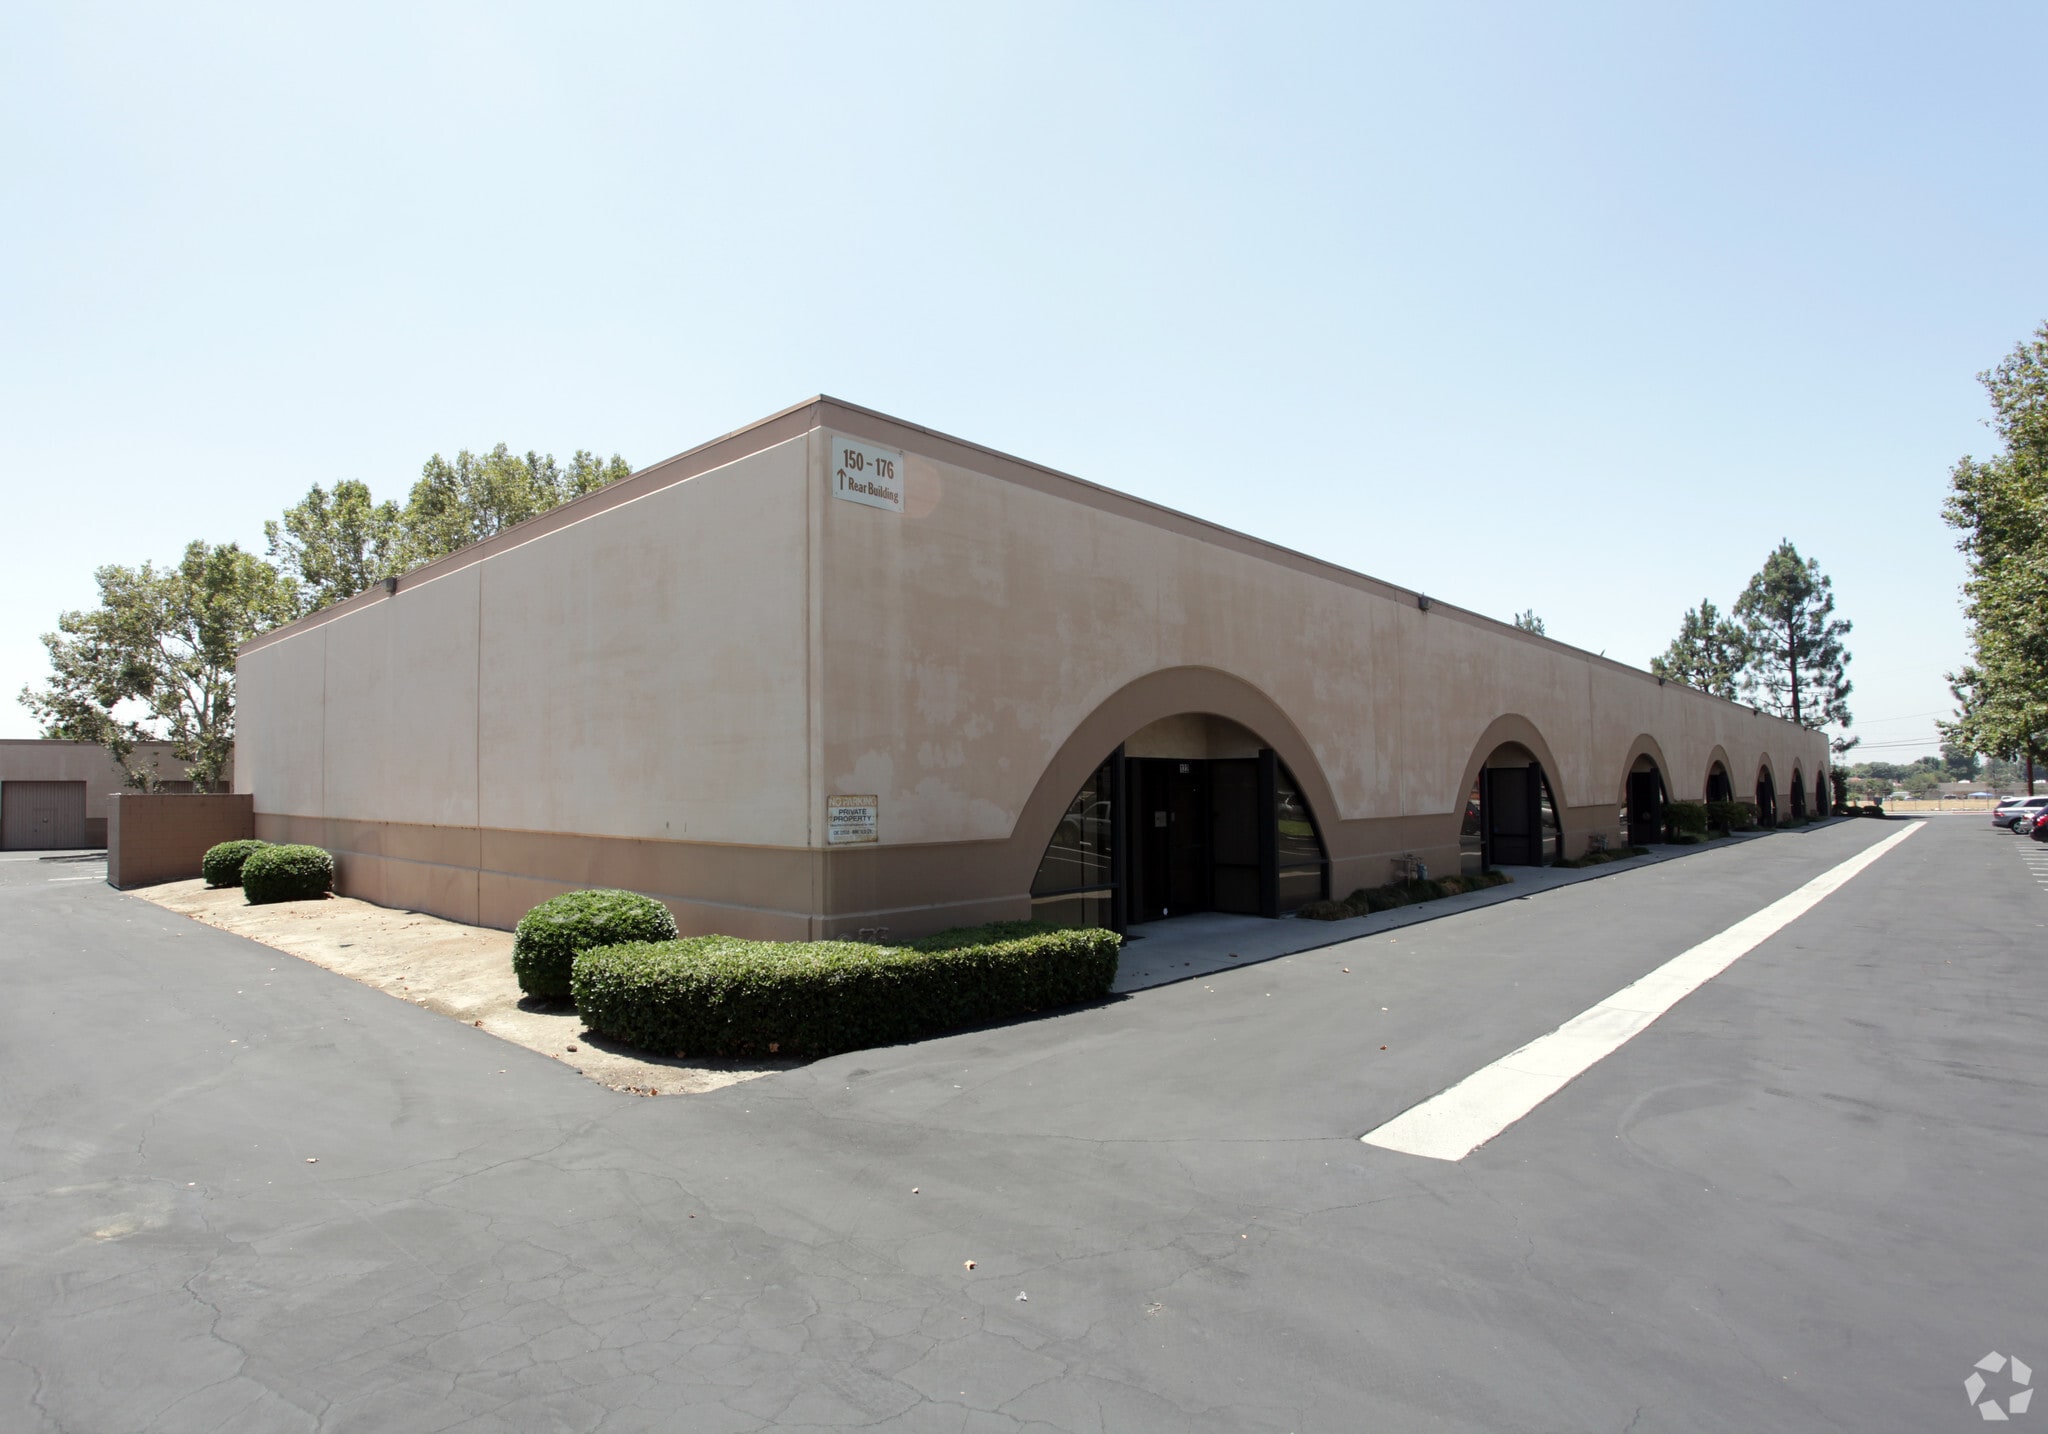
120 W Pomona Avenue is an industrial condominium located in Los Angeles County within Monrovia’s Hamby Park area. The unit comprises 1,655 square feet and sits on part of a 2.98-acre parcel. It includes office space, a mezzanine level, and a grade-level loading door. The building was constructed in 1982 and has insulated ceilings. The property is in proximity to the Interstate 210 Freeway and is within walking distance of the Metro A-Line light rail station.
1 Unité disponible
- Unité
- Taille de l’unité
- Utilisation du condo
- Prix
- Revenu net d’exploitation
| Type de vente | Propriétaire utilisateur |
| Type de vente | Propriétaire utilisateur |
Description
- Industrial/Flex Unit
- 1 Ground Level Door
- Minimum 18’ Clearance
- Power: 200 A, 120/240 V, single-phase
- Association Dues ~$460/mo
- Sprinklered
- Immediate access to the 210 Freeway
Bonus storage mezzanine
Notes sur la vente
This industrial/flex condominium within Hamby Park Business Complex provides a practical and adaptable solution for businesses seeking a functional Monrovia location. Spanning about 1,655 square feet, the property features approximately 400 square feet of finished office space plus a 600-square-foot mezzanine for added versatility. It is equipped with insulated ceilings, a 16-foot clear height, and a 12’ x 12’ grade-level door, supporting light industrial operations and storage. New roof installation by the association ensures that major structural improvements are up to date.
The site’s proximity to the Metro A-Line light rail station enhances employee commuting options and complements direct access to the 210 Freeway, ensuring seamless connectivity to Pasadena, the broader San Gabriel Valley, and the greater Los Angeles region. The secure and well-maintained park fosters a business-focused environment, and racking within the unit may be available as part of the sale. With its efficient design and convenient access routes, this property suits a range of users in need of office and warehouse functionality within a single, manageable footprint.
The site’s proximity to the Metro A-Line light rail station enhances employee commuting options and complements direct access to the 210 Freeway, ensuring seamless connectivity to Pasadena, the broader San Gabriel Valley, and the greater Los Angeles region. The secure and well-maintained park fosters a business-focused environment, and racking within the unit may be available as part of the sale. With its efficient design and convenient access routes, this property suits a range of users in need of office and warehouse functionality within a single, manageable footprint.
| Unité | Taille de l’unité | Utilisation du condo | Prix | Revenu net d’exploitation |
| Unité 144 | 1 655 pi² | Flex | 966 043 $ CAD (583,71 $ CAD/pi²) | - |
Unité 144
| Taille de l’unité |
| 1 655 pi² |
| Utilisation du condo |
| Flex |
| Prix |
| 966 043 $ CAD (583,71 $ CAD/pi²) |
| Revenu net d’exploitation |
| - |
1 de 1
Vidéos
Visite extérieure 3D Matterport
Visite 3D Matterport
Photos
Vue depuis la rue
Rue
Carte
Unité 144
| Taille de l’unité | 1 655 pi² |
| Utilisation du condo | Flex |
| Prix | 966 043 $ CAD (583,71 $ CAD/pi²) |
| Revenu net d’exploitation | - |
| Type de vente | Propriétaire utilisateur |
| Description | |
|
|
| Notes sur la vente | |
|
This industrial/flex condominium within Hamby Park Business Complex provides a practical and adaptable solution for businesses seeking a functional Monrovia location. Spanning about 1,655 square feet, the property features approximately 400 square feet of finished office space plus a 600-square-foot mezzanine for added versatility. It is equipped with insulated ceilings, a 16-foot clear height, and a 12’ x 12’ grade-level door, supporting light industrial operations and storage. New roof installation by the association ensures that major structural improvements are up to date. The site’s proximity to the Metro A-Line light rail station enhances employee commuting options and complements direct access to the 210 Freeway, ensuring seamless connectivity to Pasadena, the broader San Gabriel Valley, and the greater Los Angeles region. The secure and well-maintained park fosters a business-focused environment, and racking within the unit may be available as part of the sale. With its efficient design and convenient access routes, this property suits a range of users in need of office and warehouse functionality within a single, manageable footprint. |
Faits sur la propriété
Les informations ci-dessous concernent l’ensemble de l’immeuble. Les caractéristiques propres à chaque lot peuvent varier et sont précisées dans la description du lot présenté ci-dessus.
| Taille totale du bâtiment | 23 170 pi² | Superficie de plancher typique | 23 170 pi² |
| Type de propriété | Industriel (Condo) | Année de construction | 1982 |
| Sous-type de propriété | Entrepôt | Taille du lot | 3,00 AC |
| Classe d’immeuble | C | Ratio de stationnement | 4,57/1 000 pi² |
| Planchers | 1 | ||
| Zonage | M, Monrovia - Light Industrial | ||
| Taille totale du bâtiment | 23 170 pi² |
| Type de propriété | Industriel (Condo) |
| Sous-type de propriété | Entrepôt |
| Classe d’immeuble | C |
| Planchers | 1 |
| Superficie de plancher typique | 23 170 pi² |
| Année de construction | 1982 |
| Taille du lot | 3,00 AC |
| Ratio de stationnement | 4,57/1 000 pi² |
| Zonage | M, Monrovia - Light Industrial |
Commodités
- Accès 24 heures
- Mezzanine
- Système de sécurité
- Affichage
Services publics
- Éclairage - Fluorescent
- Gaz - Naturel
- Eau - Ville
- Égout - Ville
1 1
Moyennement accessible à pied
60/100
Exceptionnellement adapté aux voitures
90/100
Transports en commun relativement accessibles
50/100
Plutôt accessible en vélo
40/100


1 de 16
Vidéos
Visite extérieure 3D Matterport
Visite 3D Matterport
Photos
Vue depuis la rue
Rue
Carte
1 de 1

Présenté par

120-146 W Pomona Ave
Vous êtes déjà membre? Connectez-vous
Hmm, il semble y avoir eu une erreur lors de l’envoi de votre message. Veuillez réessayer.
Merci! Votre message a été envoyé.