Se Connecter/S’inscrire
Votre courriel a été envoyé.

120 Cole Ave 5 544 pi² Vacant Bureau Immeuble Pinedale, WY 82941 1 722 500 $ CAD (310,70 $ CAD/pi²)
Certaines informations ont été traduites automatiquement.
Résumé de l'annonce
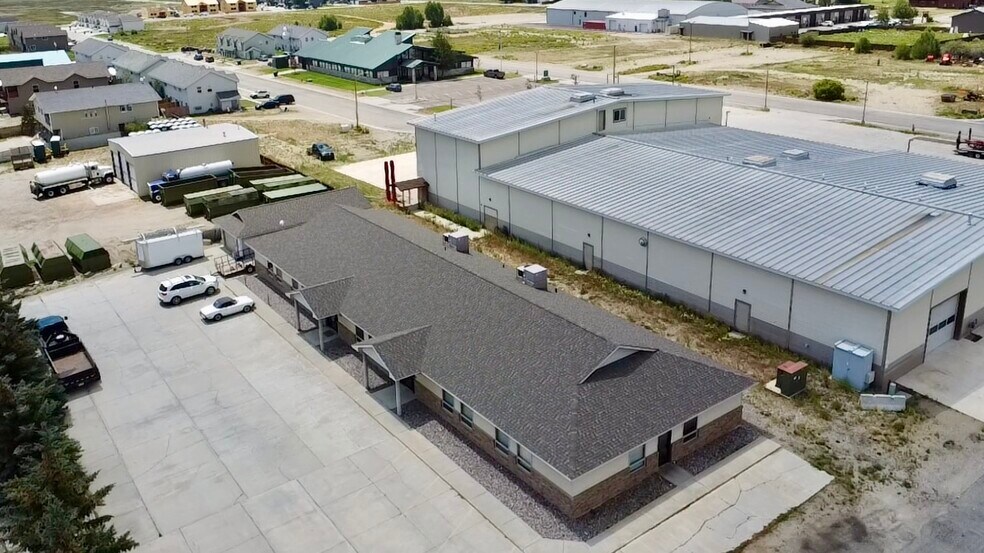
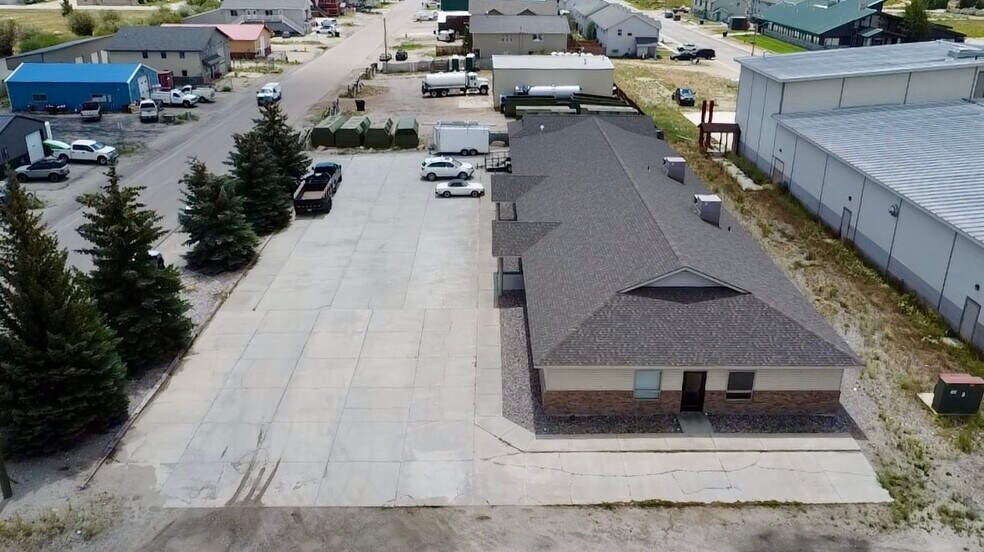
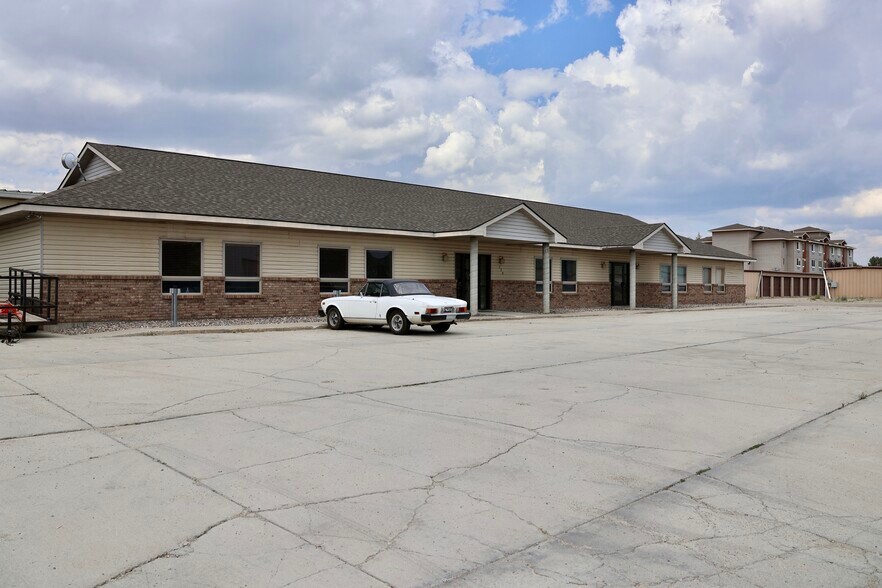
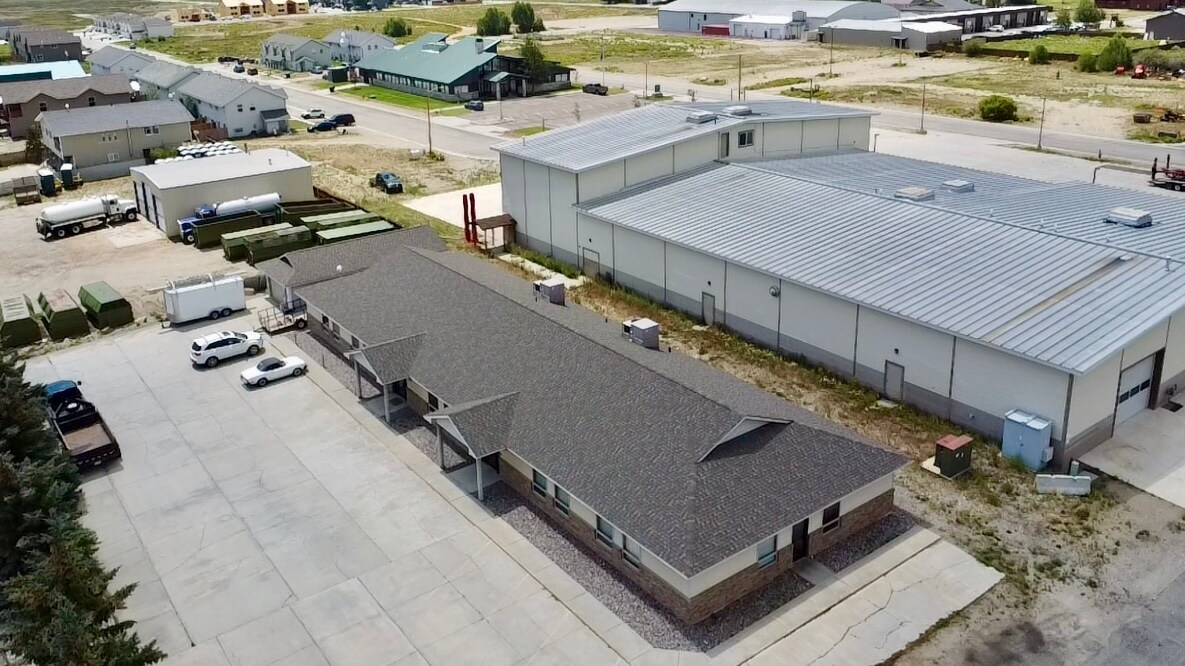
Located just one block off Pine Street at the corner of Cole and Wilson, this versatile 5,500+ sq. ft. commercial building offers excellent versatility. Situated in the heart of a C-1 commercial zoning district, the property is perfectly suited for medical offices, professional suites, administrative headquarters or even a private school or childcare campus. Built in 1995 and updated over the years with various tenant improvements, this move-in-ready property is designed for either single-occupant use or multi-tenant flexibility. With ample on-site and off-street parking, this rare offering provides excellent value for a new owner looking for a prime, functional space in a desirable location.
The building's functional layout allows for various configurations, currently divided into two distinct wings. Each wing is equipped with its own kitchenette, drinking fountain, and dedicated main and rear entrances. A central hallway connects the north and south wings, providing access to shared multi-stall men's and women's restrooms, a utility closet and sink, extra storage, and a hall office. The building features three keyed suites and a variety of standalone offices. The southern wing houses two suites--one with a large bullpen and two private offices, and an adjoining suite with a spacious co-working area and two private offices. The northern wing includes a third keyed suite with a reception area, copy room and office. In addition, the building features four additional offices, including an executive office with a private bathroom and another office with a very large open co-working space. A sizable detached garage creates an additional rentable space or on-site maintenance storage.
The building's functional layout allows for various configurations, currently divided into two distinct wings. Each wing is equipped with its own kitchenette, drinking fountain, and dedicated main and rear entrances. A central hallway connects the north and south wings, providing access to shared multi-stall men's and women's restrooms, a utility closet and sink, extra storage, and a hall office. The building features three keyed suites and a variety of standalone offices. The southern wing houses two suites--one with a large bullpen and two private offices, and an adjoining suite with a spacious co-working area and two private offices. The northern wing includes a third keyed suite with a reception area, copy room and office. In addition, the building features four additional offices, including an executive office with a private bathroom and another office with a very large open co-working space. A sizable detached garage creates an additional rentable space or on-site maintenance storage.
Faits sur la propriété
Type de vente
Investissement ou propriétaire utilisateur
Type de propriété
Bureau
Taille du bâtiment
5 544 pi²
Année de construction
1995
Prix
1 722 500 $ CAD
Prix par pi²
310,70 $ CAD
Pourcentage loué
Vacant
Hauteur du bâtiment
1 étage
Superficie de plancher typique
5 544 pi²


Assez accessible à pied
40/100
Exceptionnellement adapté aux voitures
90/100
Moyennement accessible en vélo
70/100

1 de 46
Vidéos
Visite extérieure 3D Matterport
Visite 3D Matterport
Photos
Vue depuis la rue
Rue
Carte

Présenté par
120 Cole Ave
Vous êtes déjà membre? Connectez-vous
Hmm, il semble y avoir eu une erreur lors de l’envoi de votre message. Veuillez réessayer.
Merci! Votre message a été envoyé.