Votre courriel a été envoyé.

Central Square + 2nd Gen Restaurant 1200 Central Ave 550–8 600 pi² d'espace disponible • Commerce de détail • Naples, FL 34102
Certaines informations ont été traduites automatiquement.
Faits saillants
- Courtiers bienvenus - 3%
- Commerce de détail, restauration, brasserie, bureau ou espace médical
- Espace de haute qualité
Afficher les taux de location en
- Espace
- Taille
- Plafond
- Terme
- Taux de location
- Type de loyer




| Espace | Taille | Plafond | Terme | Taux de location | Type de loyer | |
| 1er étage, ste 103 + 104 + 105 | 550 à 2 600 pi² | 12’ | Négociable | 75,84 $ CAD/pi²/an 6,32 $ CAD/pi²/mois 197 188 $ CAD/an 16 432 $ CAD/mois | Loyer hypernet |
1er étage, ste 103 + 104 + 105
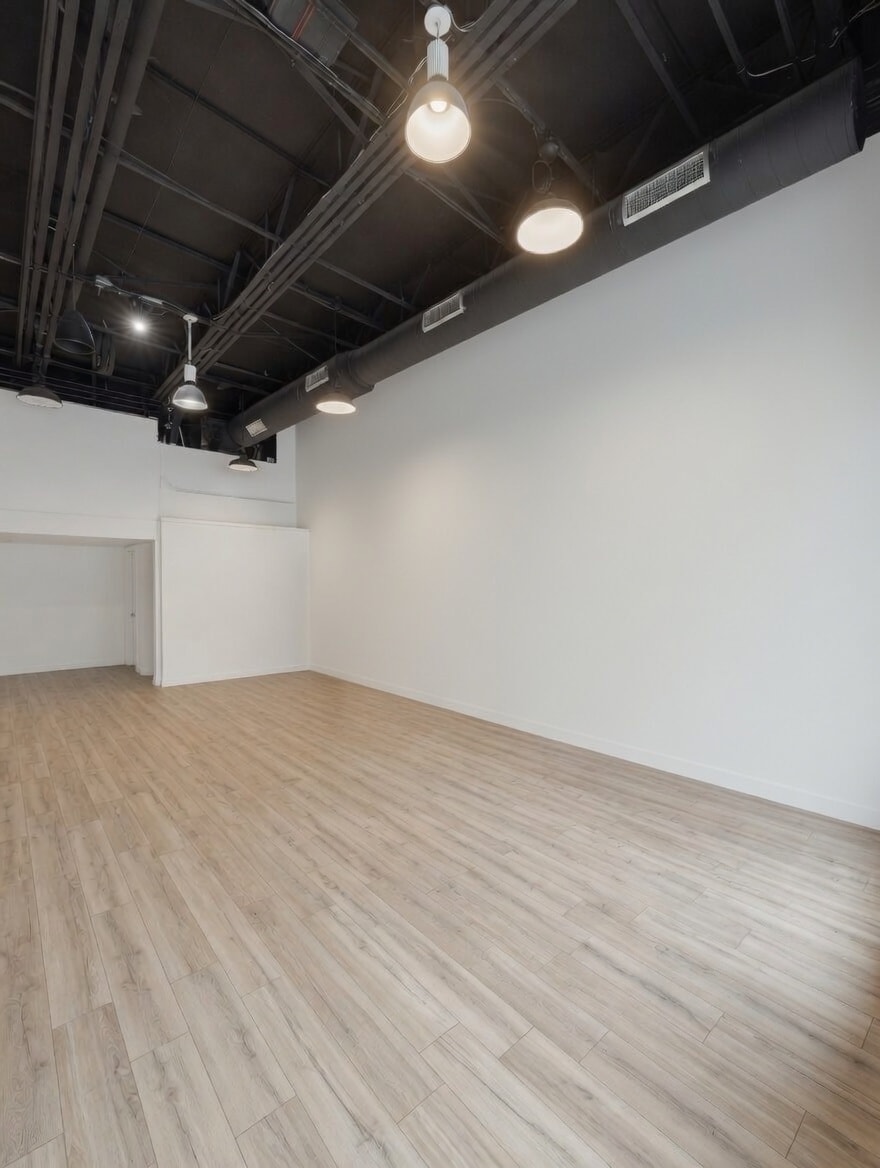
Rare opportunity to lease a beautifully designed ±500 SF retail or restaurant space located in the heart of the Naples Design District, one of Downtown Naples’ fastest growing and most energetic neighborhoods. Positioned directly next to the highly popular District Sushi & Cocktails and The Bowl, this space offers exceptional visibility, strong foot traffic, signage opportunities on the building and monument sign and built-in synergy from surrounding dining, retail, and entertainment destinations like Gulfshore Playhouse & Education Theatre. The space features impressive high ceilings and open feel, creating an inviting atmosphere ideal for a wide variety of boutique retail or food and beverage concepts including ice cream, bagels, sandwiches, juice bar, bakery, specialty café, wellness, or other similar uses. There is also potential for outdoor seating directly in front of the premises, further enhancing the customer experience, street presence and revenue. Constructed with a high-quality fit and finish, the property offers an upscale aesthetic that complements the creative energy of the Design District while providing tenants with a polished and professional environment to grow their brand. The surrounding property has been thoughtfully developed with attention to detail, attractive architecture, lush landscaping, and an inviting pedestrian-friendly atmosphere that continues to attract both locals and visitors alike. Located in the Design District in Downtown Naples, just minutes from Baker Park, Gulfshore Playhouse, and Fifth Avenue South, the space benefits from excellent accessibility and abundant nearby parking, including the newly completed 300+ space free public parking garage. The Naples Design District has quickly evolved into one of Southwest Florida’s premier destinations for dining, entertainment, art, design, and lifestyle experiences, making this an outstanding opportunity for an operator seeking to establish themselves in one of Naples’ most exciting and rapidly expanding corridors.
- Le taux de location ne comprend pas les services publics, les services de bâtiment ou les dépenses immobilières.
- Entièrement construit comme Espace pour un restaurant ou un café
- Situé en ligne avec d’autres commerces de détail
- Espace en excellent état
- Climatisation centrale
- Plafond exposé
- Plafonds finis: 12’
- Espace
- Taille
- Plafond
- Terme
- Taux de location
- Type de loyer



| Espace | Taille | Plafond | Terme | Taux de location | Type de loyer | |
| 1er étage, ste 103 + 104 + 105 | 550 à 2 600 pi² | 12’ | Négociable | 75,84 $ CAD/pi²/an 6,32 $ CAD/pi²/mois 197 188 $ CAD/an 16 432 $ CAD/mois | Loyer hypernet | |
| 1er étage, ste 106 | 6 000 pi² | - | Négociable | Sur demande Sur demande Sur demande Sur demande | Loyer hypernet |
1er étage, ste 103 + 104 + 105
Rare opportunity to lease a beautifully designed ±500 SF retail or restaurant space located in the heart of the Naples Design District, one of Downtown Naples’ fastest growing and most energetic neighborhoods. Positioned directly next to the highly popular District Sushi & Cocktails and The Bowl, this space offers exceptional visibility, strong foot traffic, signage opportunities on the building and monument sign and built-in synergy from surrounding dining, retail, and entertainment destinations like Gulfshore Playhouse & Education Theatre. The space features impressive high ceilings and open feel, creating an inviting atmosphere ideal for a wide variety of boutique retail or food and beverage concepts including ice cream, bagels, sandwiches, juice bar, bakery, specialty café, wellness, or other similar uses. There is also potential for outdoor seating directly in front of the premises, further enhancing the customer experience, street presence and revenue. Constructed with a high-quality fit and finish, the property offers an upscale aesthetic that complements the creative energy of the Design District while providing tenants with a polished and professional environment to grow their brand. The surrounding property has been thoughtfully developed with attention to detail, attractive architecture, lush landscaping, and an inviting pedestrian-friendly atmosphere that continues to attract both locals and visitors alike. Located in the Design District in Downtown Naples, just minutes from Baker Park, Gulfshore Playhouse, and Fifth Avenue South, the space benefits from excellent accessibility and abundant nearby parking, including the newly completed 300+ space free public parking garage. The Naples Design District has quickly evolved into one of Southwest Florida’s premier destinations for dining, entertainment, art, design, and lifestyle experiences, making this an outstanding opportunity for an operator seeking to establish themselves in one of Naples’ most exciting and rapidly expanding corridors.
- Le taux de location ne comprend pas les services publics, les services de bâtiment ou les dépenses immobilières.
- Entièrement construit comme Espace pour un restaurant ou un café
- Situé en ligne avec d’autres commerces de détail
- Espace en excellent état
- Climatisation centrale
- Plafond exposé
- Plafonds finis: 12’
1er étage, ste 106
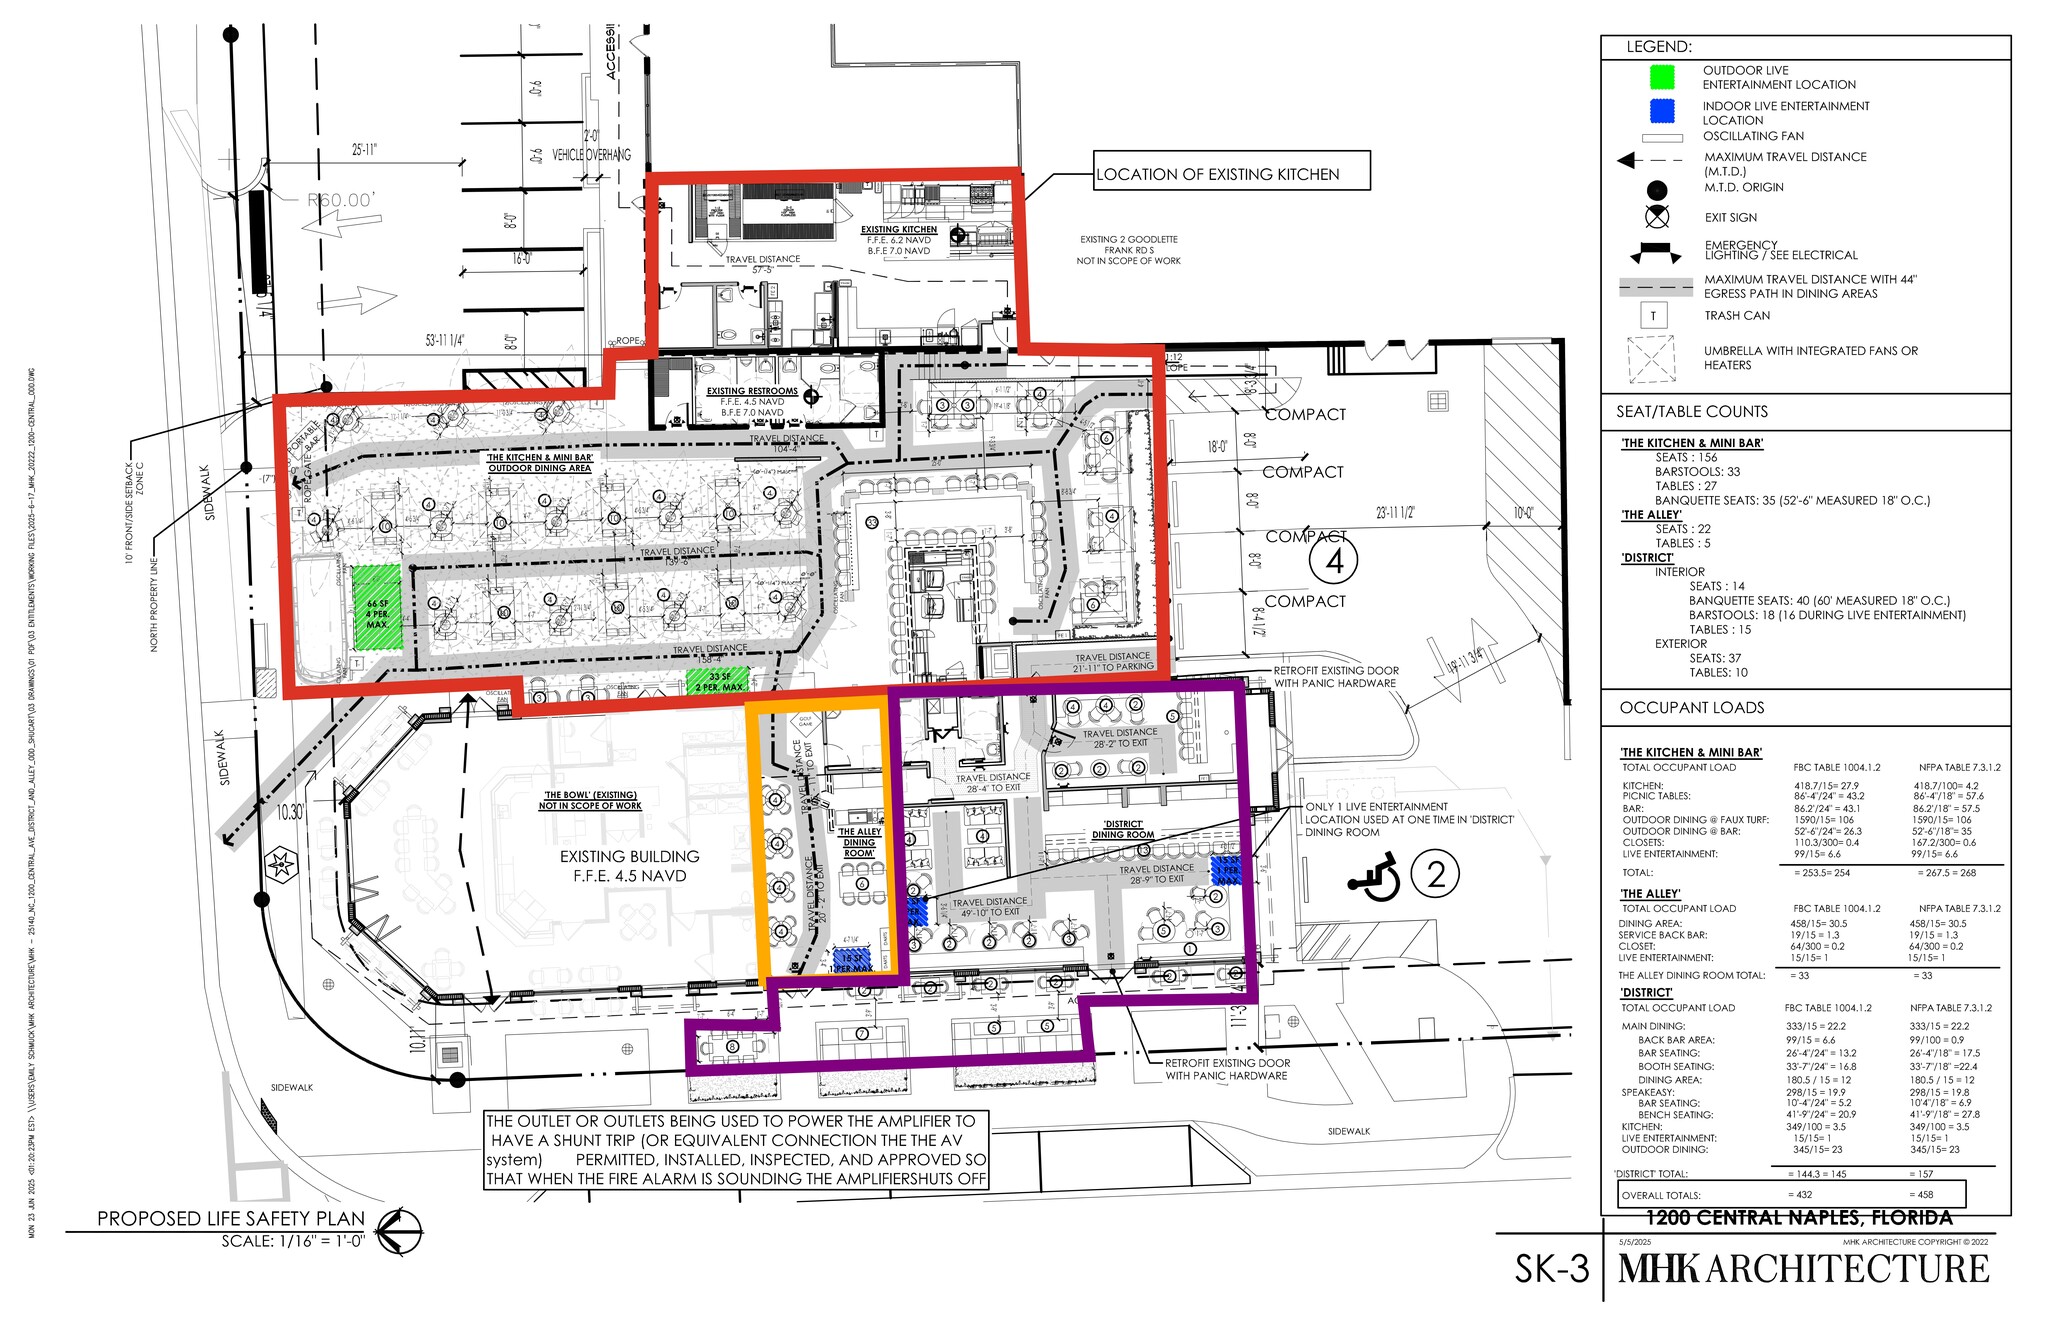
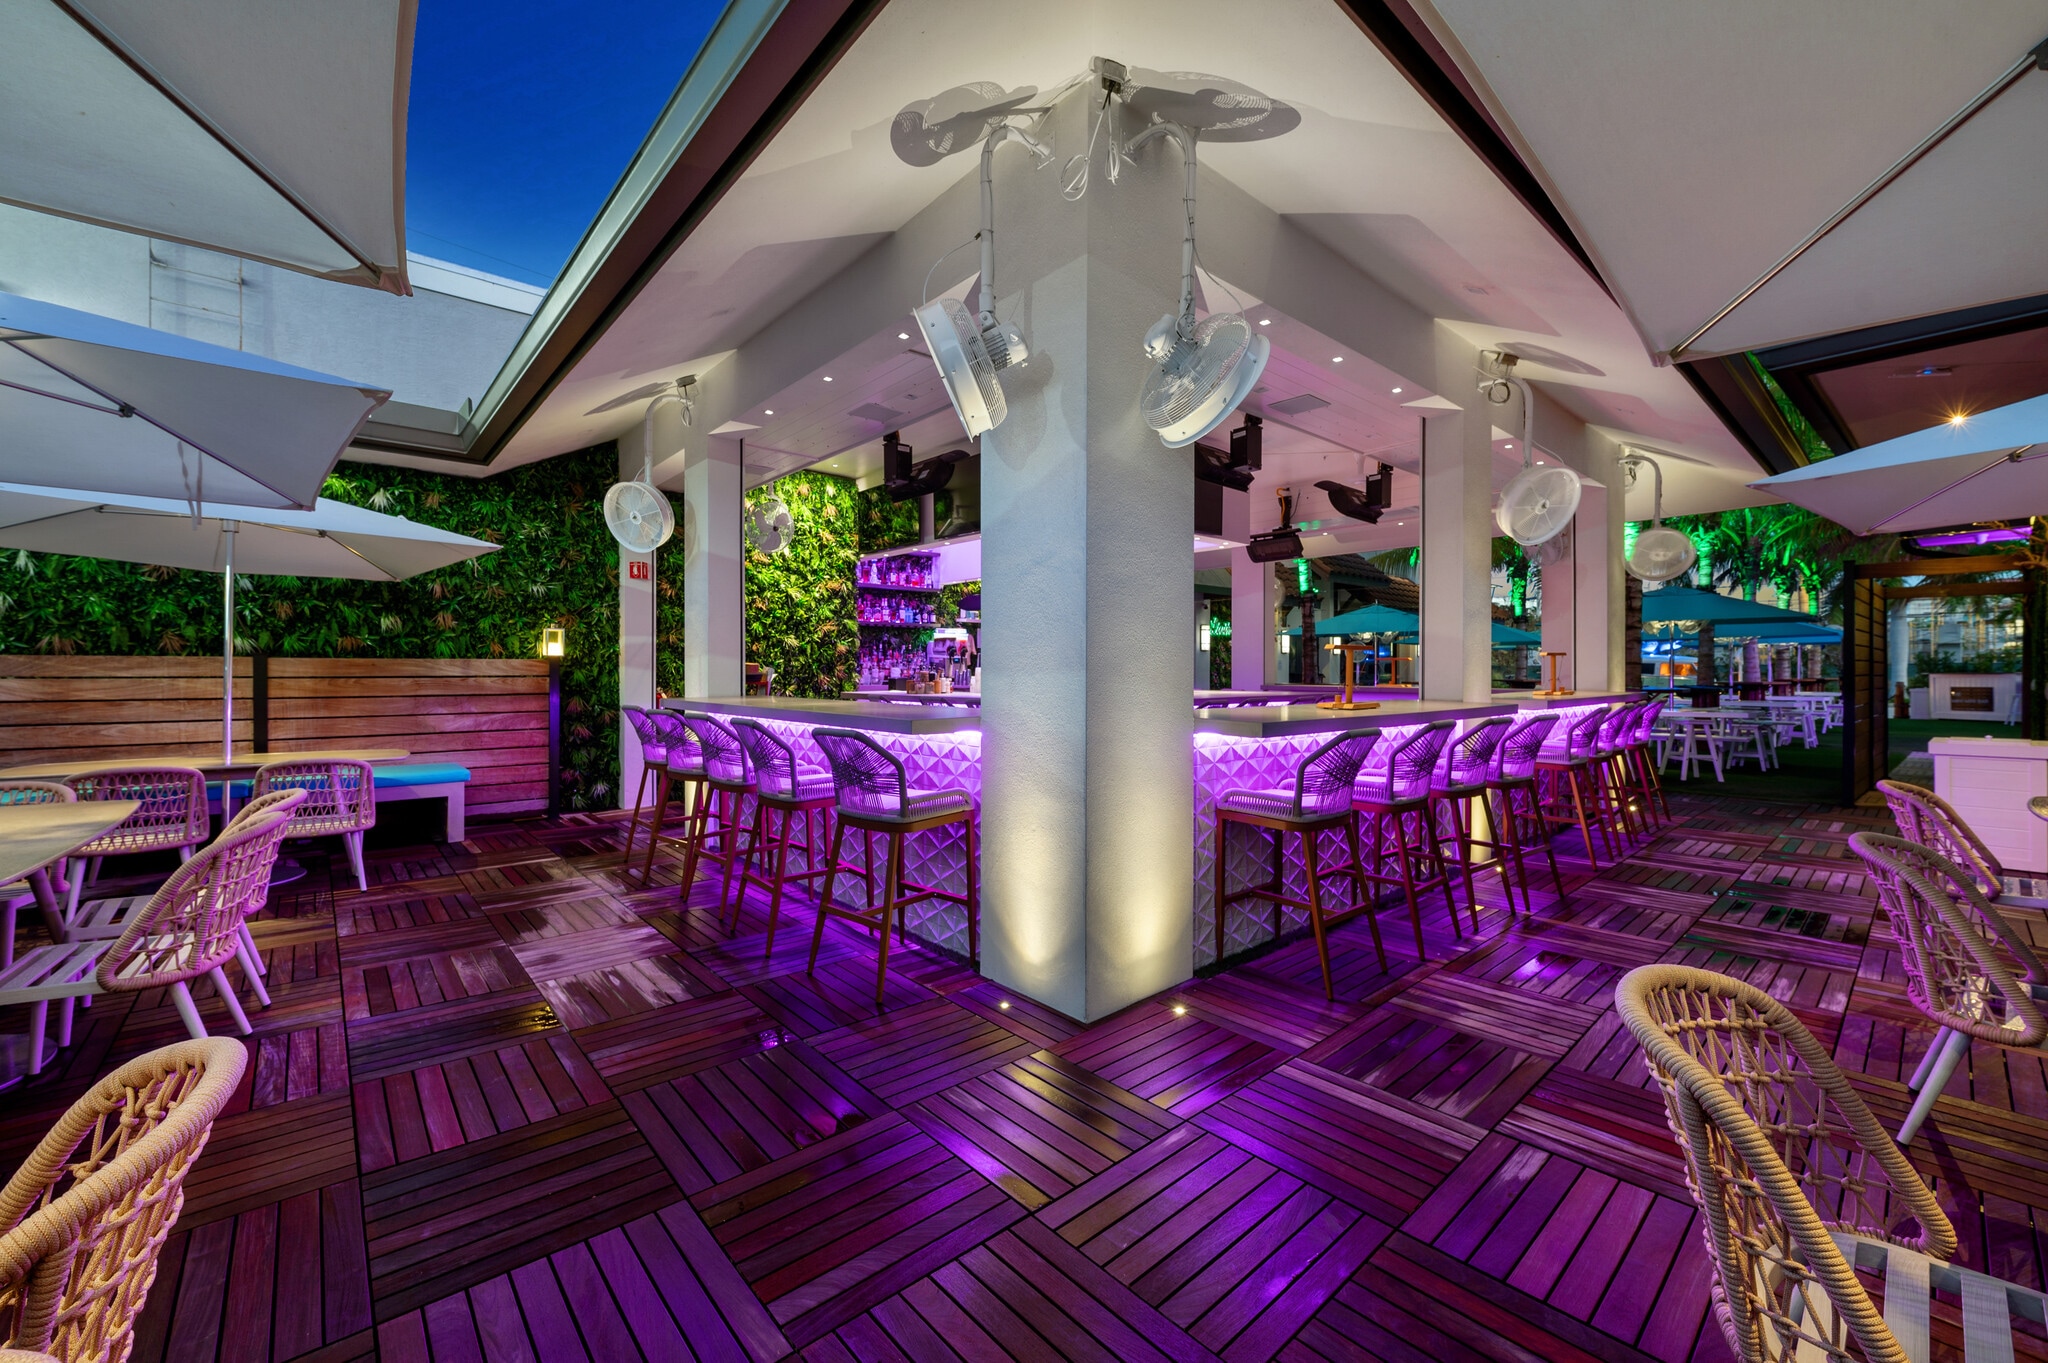
JCS Realty Group is pleased to present an exceptional turnkey restaurant and entertainment opportunity located in the heart of the Naples Design District. Consisting of approximately 5,000 square feet, this fully built-out hospitality venue offers a rare combination of outdoor dining, entertainment, and event space in one of Downtown Naples' most exciting and rapidly growing districts. The property has been thoughtfully designed and improved with a substantial investment in infrastructure and finishes, creating an inviting destination atmosphere that can accommodate a wide variety of restaurant, bar, entertainment, and experiential hospitality concepts. The space includes a fully equipped commercial kitchen featuring a hood system, walk-in cooler, walk-in freezer, and extensive back-of-house improvements, allowing a new operator to significantly reduce both startup costs and time to opening. Licensed and approved for approximately 300 occupants, the venue offers tremendous flexibility for restaurant operations, private events, live entertainment, corporate functions, and nightlife programming. Existing live entertainment approvals and outdoor dining permits are available for assignment, providing a significant advantage for operators seeking immediate operational capabilities. Additionally, a 4COP quota liquor license is available for purchase, creating a unique opportunity to establish a full-service food and beverage operation without the challenges associated with securing new entitlements. Situated within the Naples Design District, the property benefits from exceptional accessibility and visibility, surrounded by a growing collection of restaurants, retailers, galleries, offices, and residential developments. The location is just minutes from Baker Park, Gulfshore Playhouse, Fifth Avenue South, and the newly completed 300+ space free public parking garage, helping drive strong traffic from both local residents and visitors throughout the year. The Naples Design District has emerged as one of Southwest Florida's premier destinations for dining, entertainment, art, design, and culture. This offering presents a rare opportunity to lease a highly improved hospitality venue with substantial existing infrastructure, transferable operational approvals, and immediate access to one of the region's most dynamic and evolving markets. Ideal uses include restaurant and bar concepts, entertainment venues, breweries, wine bars, private clubs, event-driven hospitality concepts, experiential dining operators, and other destination-oriented businesses seeking a distinctive presence in Downtown Naples.
- Le taux de location ne comprend pas les services publics, les services de bâtiment ou les dépenses immobilières.
- https://theminibarnaples.com/
Types de loyers
Le type et le montant du loyer que le locataire (preneur) est tenu de payer au propriétaire (bailleur) sur la durée du bail sont négociés avant la signature du bail par les deux parties. Le type de loyer varie selon les services fournis. Par exemple, le prix d’un loyer hypernet est habituellement inférieur à celui d’un bail à service complet puisque le locataire est tenu d’assumer des dépenses additionnelles par rapport au loyer de base. Contactez le courtier inscripteur pour tout connaître sur les frais connexes et additionnels associés à chaque type de loyer.
1. Service complet: Un taux de location qui comprend des services standards liés à l’immeuble fournis par le propriétaire dans le cadre d’une location annuelle de base.
2. Loyer supernet: Le locataire paie seulement deux des frais de l’immeuble. Le propriétaire et le locataire déterminent ces frais spécifiques avant la signature du bail.
3. Loyer hypernet: Un bail en vertu duquel le locataire est responsable de tous les frais liés à sa part proportionnelle d’occupation de l’immeuble.
4. Brut modifié: Le loyer brut modifié désigne un type général de taux de location dans lequel le locataire est habituellement responsable de sa part proportionnelle d’un ou de plusieurs frais. C’est le propriétaire qui paie les frais restants. Considérez les structures tarifaires courantes suivantes applicables aux loyers bruts modifiés: 4. Plus les services: Un type de bail brut modifié suivant lequel le locataire est responsable de sa part proportionnelle des coûts des services publics, en plus du loyer. 4. Plus le nettoyage: Un type de bail brut modifié suivant lequel le locataire est responsable de sa part proportionnelle des coûts de nettoyage, en plus du loyer. 4. Plus l'électricité: Un type de bail brut modifié suivant lequel le locataire est responsable de sa part proportionnelle des coûts d’électricité, en plus du loyer. 4. Plus l’électricité et le nettoyage: Un type de bail brut modifié dans lequel le locataire est responsable de sa part proportionnelle des coûts d’électricité et de nettoyage, en plus du loyer. 4. Plus les services publics et le nettoyage: Un type de bail brut modifié dans lequel le locataire est responsable de sa part proportionnelle des coûts des services publics et de nettoyage, en plus du loyer. 4. Bail industriel brut: Un type de bail brut modifié dans lequel le locataire paie un ou plusieurs des frais, en plus du loyer. Le propriétaire et le locataire déterminent ces frais spécifiques avant la signature du bail.
5. L’électricité est à la charge du locataire: Le propriétaire paie pour tous les services et le locataire est responsable de sa propre utilisation de l’éclairage et des prises électriques dans l’espace qu’il occupe.
6. Négociable ou sur demande: Cette option est utilisée lorsque le contact de location ne précise pas le type de loyer ou de service.
7. À déterminer: À déterminer ; utilisé pour les immeubles dont le type de services ou de loyer n’est pas connu, souvent quand l’immeuble n’est pas encore construit.
Plan de site
Sélectionner des locataires à Central Square + 2nd Gen Restaurant
- Locataire
- Description
- Emplacements US
- Portée
- District Sushi & Cocktails
- Hébergement et services alimentaires
- -
- -
- Ferguson Home
- Détaillant
- -
- -
- My Shower Door
- Détaillant
- -
- -
- The Bowl
- Restaurant
- 1
- -
- The Mini Bar
- Hébergement et services alimentaires
- -
- -
| Locataire | Description | Emplacements US | Portée |
| District Sushi & Cocktails | Hébergement et services alimentaires | - | - |
| Ferguson Home | Détaillant | - | - |
| My Shower Door | Détaillant | - | - |
| The Bowl | Restaurant | 1 | - |
| The Mini Bar | Hébergement et services alimentaires | - | - |
Faits sur la propriété
| Superficie totale disponible | 8 600 pi² | Superficie commerciale brute | 23 425 pi² |
| Min. divisible | 550 pi² | Année de construction/rénovation | 2017/2023 |
| Type de propriété | Commerce de détail | Ratio de stationnement | 0,98/1 000 pi² |
| Sous-type de propriété | Boutique |
| Superficie totale disponible | 8 600 pi² |
| Min. divisible | 550 pi² |
| Type de propriété | Commerce de détail |
| Sous-type de propriété | Boutique |
| Superficie commerciale brute | 23 425 pi² |
| Année de construction/rénovation | 2017/2023 |
| Ratio de stationnement | 0,98/1 000 pi² |
À propos de la propriété
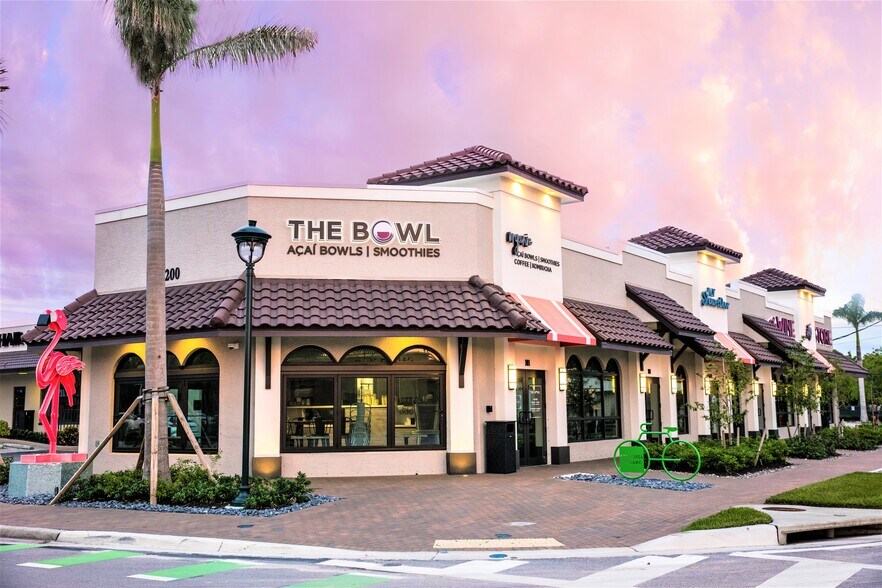
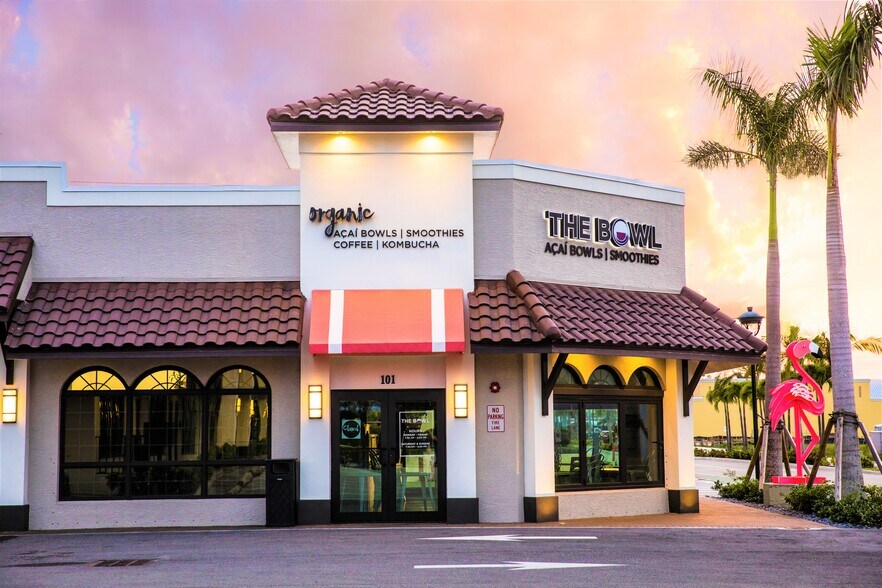
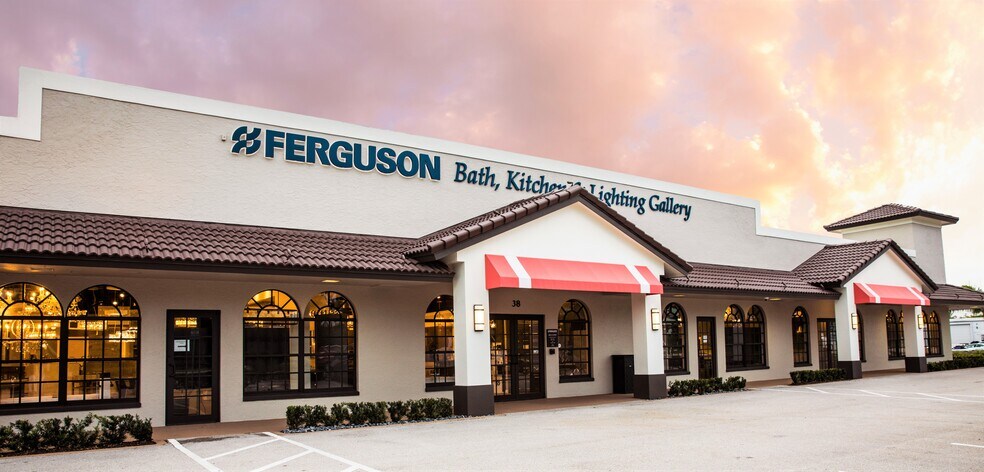
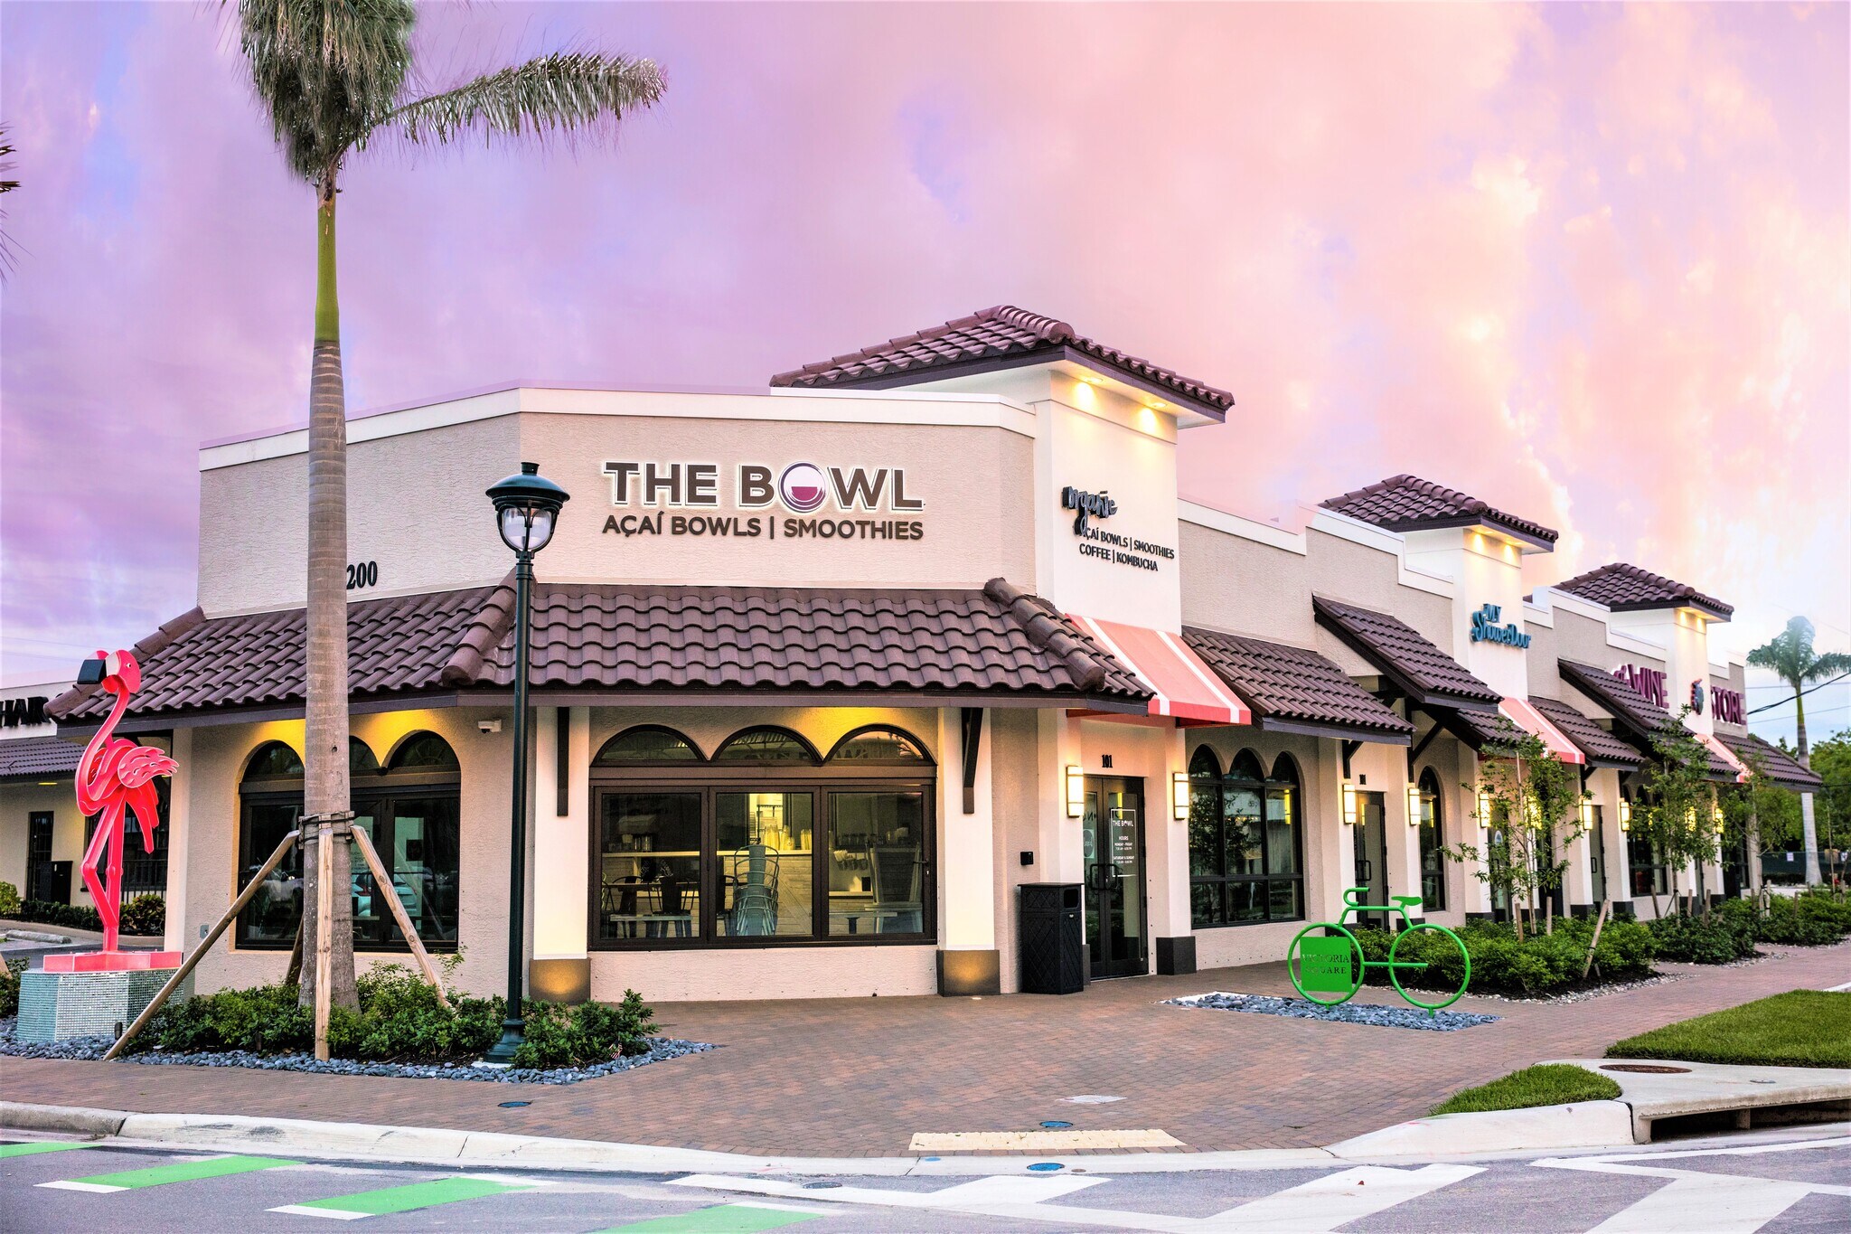
Situé à l'épicentre du nouveau développement au centre-ville de Naples. Le centre commercial Victoria Square est situé à l'angle du chemin Goodlette Sud et de l'avenue Central avec une façade supplémentaire sur la 1re avenue et la 12e rue. L'avenue Central est un lien de circulation dense entre l'autoroute 41 et le chemin Goodlette Frank, deux grandes artères nord-sud au cœur de Naples et du Design District. Les locataires profitent d'une signalisation extérieure haut de gamme ancrée par une salle d'exposition de première classe pour le bain Ferguson, Kitchen & Lighting Gallery, The Bowl, My Shower Door et The Wine Store. La propriété dispose d'une abondance de places de stationnement autour de l'ensemble du site. Veuillez consulter le plan du site ci-joint pour plus de détails.
- Climatisation
Principaux détaillants à proximité













Présenté par
Central Square + 2nd Gen Restaurant | 1200 Central Ave
Hmm, il semble y avoir eu une erreur lors de l’envoi de votre message. Veuillez réessayer.
Merci! Votre message a été envoyé.