Se Connecter/S’inscrire
Votre courriel a été envoyé.

1201 E Van Buren St 2 410 pi² Vacant Commerce de détail Immeuble Phoenix, AZ 85006 1 406 723 $ CAD (583,70 $ CAD/pi²)
Certaines informations ont été traduites automatiquement.
Faits saillants de l'investissement
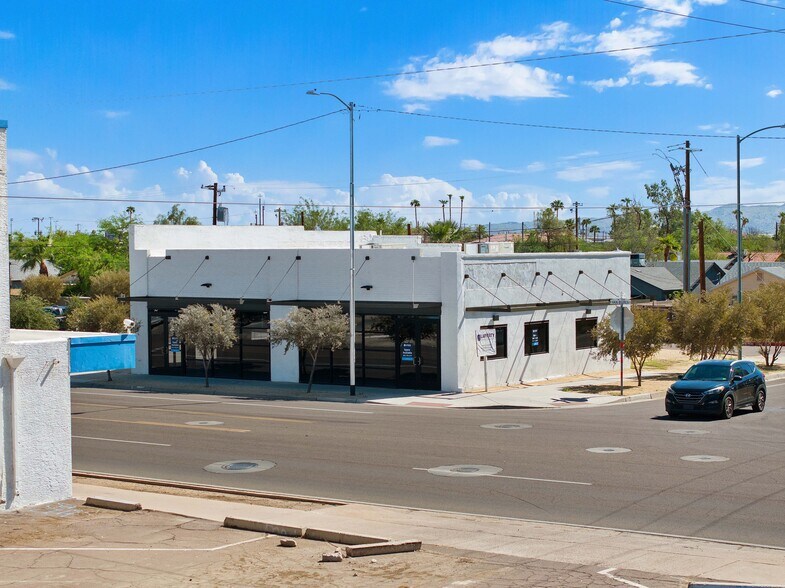
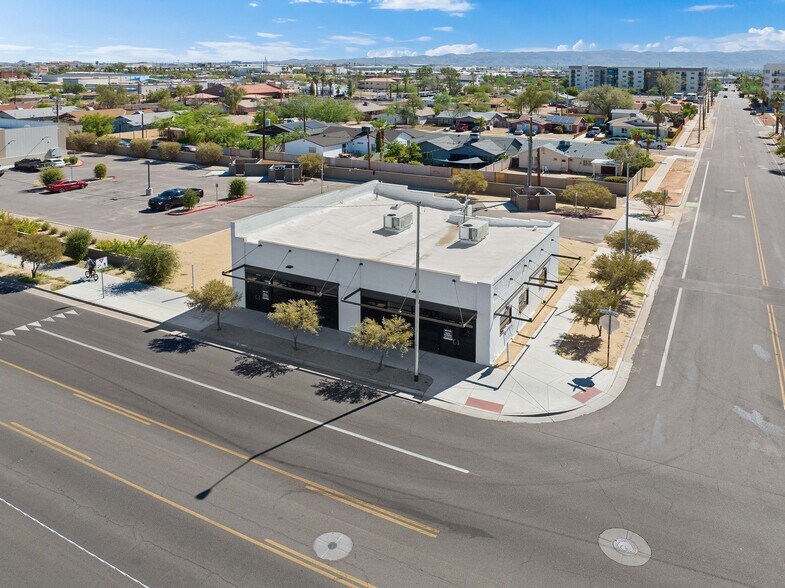
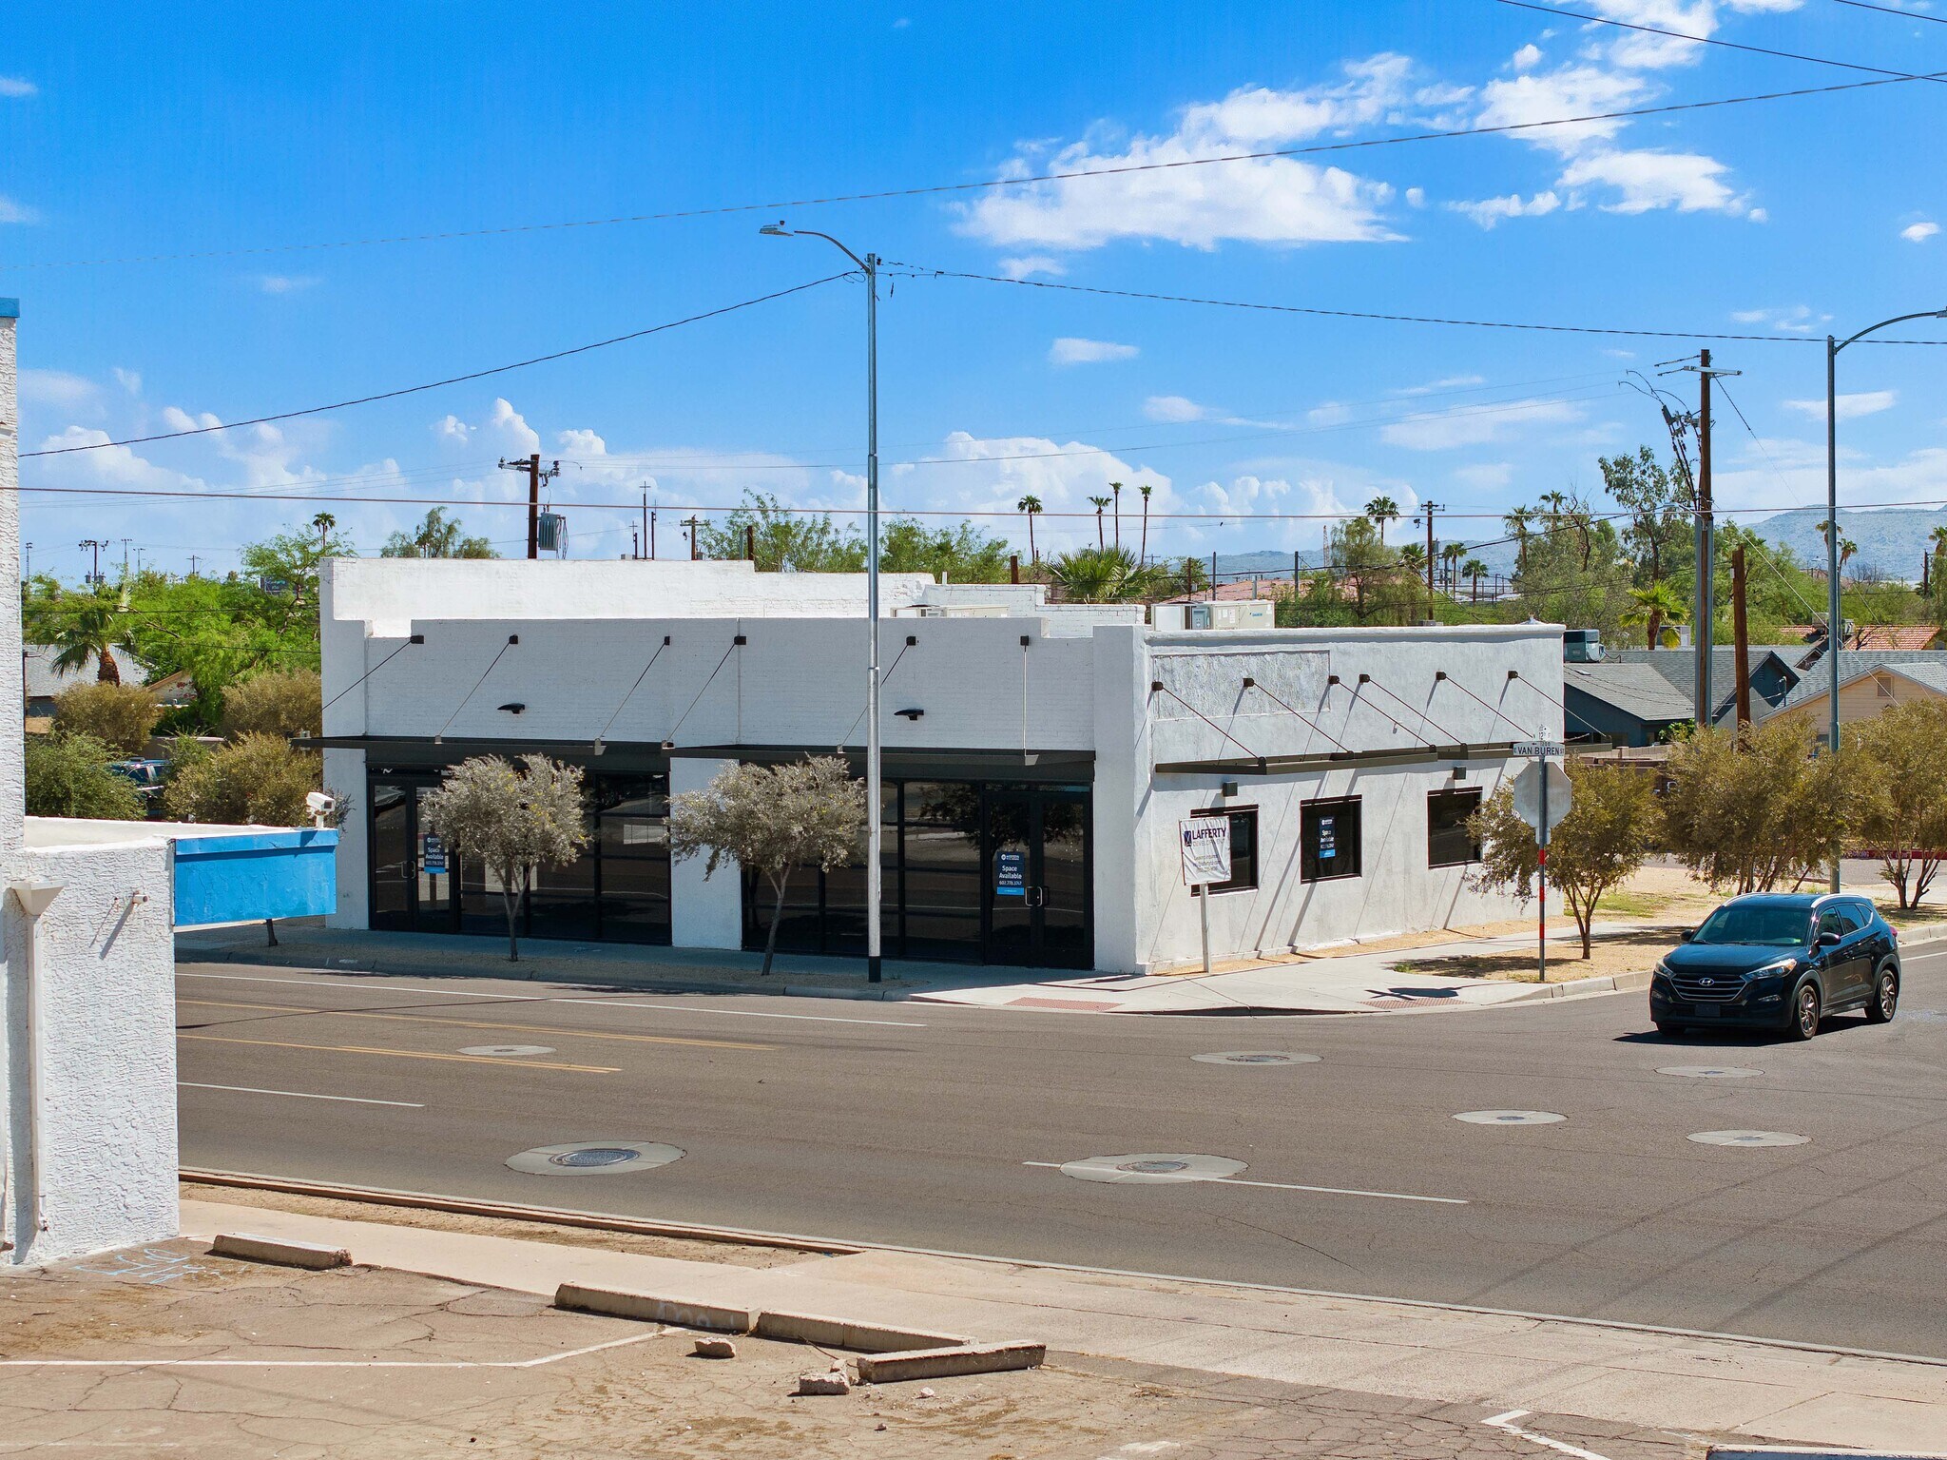
- Freestanding corner building at Van Buren Street and 12th Street.
- Shell condition allows customization for multiple commercial uses.
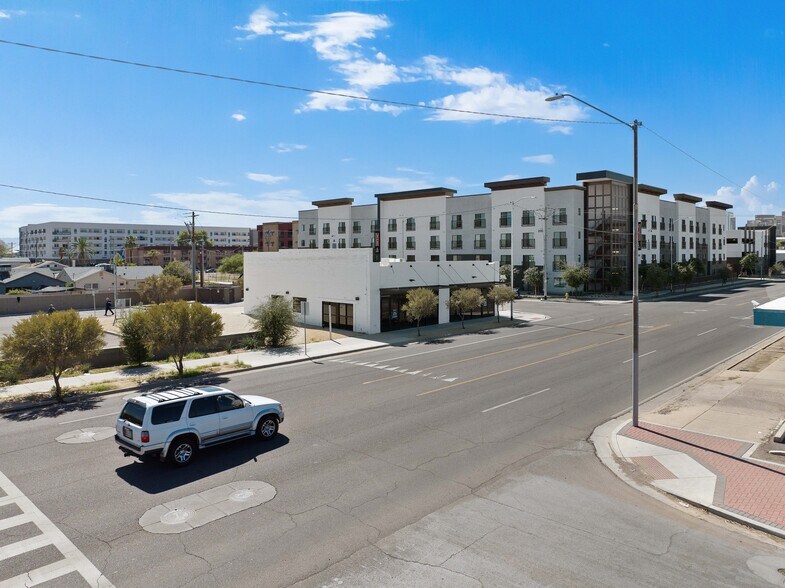
- Surrounded by substantial multifamily and mixed-use development activity.
- Positioned along Van Buren Avenue with approximately 17,515 VPD.
- Adjacent to the 235-unit VB on 12th luxury apartment community.
- Minutes from Downtown Phoenix and major transit infrastructure.
Résumé de l'annonce
1201 E. Van Buren Street presents an opportunity to acquire a freestanding retail asset positioned at the signalized corner of Van Buren Street and 12th Street in Phoenix's evolving Eastlake-Garfield area. The property offers a highly visible location along one of the city's primary east-west corridors, benefiting from approximately 17,515 vehicles per day and strong exposure to both local and commuter traffic.
Delivered in shell condition, the building provides flexibility for a variety of potential uses including retail, restaurant, medical, showroom, or creative office concepts. Its corner positioning and standalone configuration support branding, customer access, and operational flexibility for owner-users or investors seeking a property that can be customized to specific business requirements.
The surrounding area continues to experience significant residential and mixed-use development activity. More than 1,000 multifamily units are located within a one-mile radius, including the adjacent VB on 12th luxury apartment community. Additional nearby projects include X Phoenix Phase II, a 26-story mixed-use development delivering 352 residential units and retail amenities, as well as the Central Station redevelopment project featuring a 33-story tower and transit-oriented components. These projects contribute to a growing residential population and expanding consumer base in the immediate area.
Located near Downtown Phoenix and major transportation infrastructure, the property benefits from convenient connectivity to employment centers, entertainment venues, educational institutions, and Phoenix Sky Harbor International Airport. The combination of a prominent location, redevelopment momentum, and adaptable building configuration creates a compelling opportunity for investors and owner-users seeking exposure to one of Phoenix's active urban growth corridors.
Delivered in shell condition, the building provides flexibility for a variety of potential uses including retail, restaurant, medical, showroom, or creative office concepts. Its corner positioning and standalone configuration support branding, customer access, and operational flexibility for owner-users or investors seeking a property that can be customized to specific business requirements.
The surrounding area continues to experience significant residential and mixed-use development activity. More than 1,000 multifamily units are located within a one-mile radius, including the adjacent VB on 12th luxury apartment community. Additional nearby projects include X Phoenix Phase II, a 26-story mixed-use development delivering 352 residential units and retail amenities, as well as the Central Station redevelopment project featuring a 33-story tower and transit-oriented components. These projects contribute to a growing residential population and expanding consumer base in the immediate area.
Located near Downtown Phoenix and major transportation infrastructure, the property benefits from convenient connectivity to employment centers, entertainment venues, educational institutions, and Phoenix Sky Harbor International Airport. The combination of a prominent location, redevelopment momentum, and adaptable building configuration creates a compelling opportunity for investors and owner-users seeking exposure to one of Phoenix's active urban growth corridors.
Faits sur la propriété
Type de vente
Investissement ou propriétaire utilisateur
Type de propriété
Commerce de détail
Sous-type de propriété
Restaurant
Taille du bâtiment
2 410 pi²
Classe d’immeuble
C
Année de construction
1940
Prix
1 406 723 $ CAD
Prix par pi²
583,70 $ CAD
Pourcentage loué
Vacant
Hauteur du bâtiment
1 étage
Coefficient d’occupation des sols de l’immeuble
0,19
Taille du lot
0,29 AC
Zone de développement économique
Oui
Zonage
C-3 - Commerciale
Façade
115’ sur E Van Buren St
Commodités
- Restaurant
- Accessible aux fauteuils roulants
- Climatisation
- Détecteur de fumée
Moyennement accessible à pied
60/100
Exceptionnellement adapté aux voitures
100/100
Bons transports en commun
60/100
Moyennement accessible en vélo
60/100
Principaux détaillants à proximité










Impôts fonciers
| Numéro de lot | 116-45-184 | Évaluation des bâtiments | 0 $ CAD |
| Évaluation du terrain | 0 $ CAD | Évaluation totale | 31 095 $ CAD |
Impôts fonciers
Numéro de lot
116-45-184
Évaluation du terrain
0 $ CAD
Évaluation des bâtiments
0 $ CAD
Évaluation totale
31 095 $ CAD



1 de 12
Vidéos
Visite extérieure 3D Matterport
Visite 3D Matterport
Photos
Vue depuis la rue
Rue
Carte

Présenté par
1201 E Van Buren St
Vous êtes déjà membre? Connectez-vous
Hmm, il semble y avoir eu une erreur lors de l’envoi de votre message. Veuillez réessayer.
Merci! Votre message a été envoyé.