Se Connecter/S’inscrire
Votre courriel a été envoyé.

1201 S Charles 1201 S Charles St 17 Unité Immeuble d’appartements 5 811 120 $ CAD (341 831 $ CAD/Unité) Baltimore, MD 21230
Certaines informations ont été traduites automatiquement.
Faits saillants de l'investissement
- Opportunity to Acquire a Well-Maintained Mixed-Use Asset in Federal Hill
- Excellent Location in Federal Hill with Easy Access to Downtown and I-95
- Minimal Deferred Maintenance for a New Owner; Offered Significantly Below Replacement Cost
Résumé de l'annonce
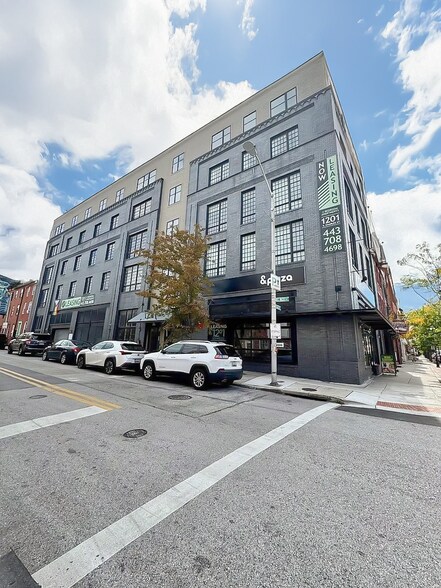
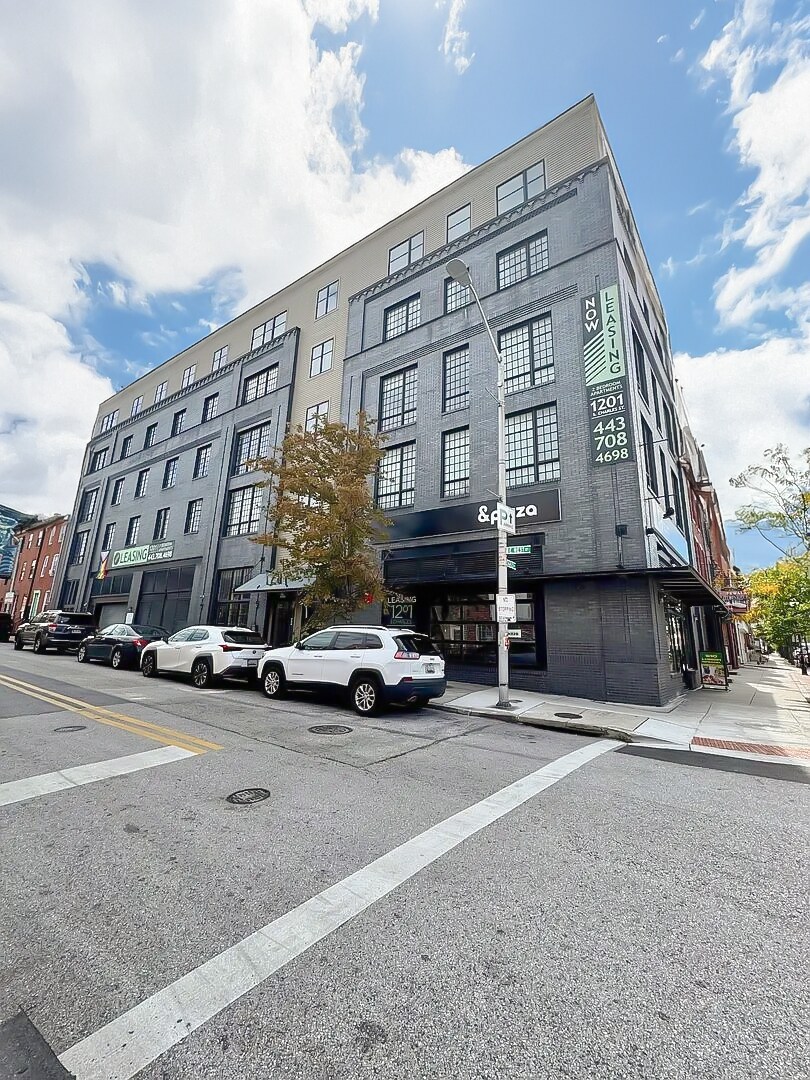
Harbor Stone Advisors is pleased to present 1201 S Charles., a luxury mixed-use asset located in the Federal Hill neighborhood of Baltimore City. Federal Hill is a historic district adjacent to the Inner Harbor and is home to a variety of bars, restaurants, and entertainment. Residents of 1201 S Charles are just a short walk away from area staples such as Cross Street Market, Federal Hill Park, the American Visionary Art Museum, M&T Bank Stadium, and Oriole Park at Camden Yards.
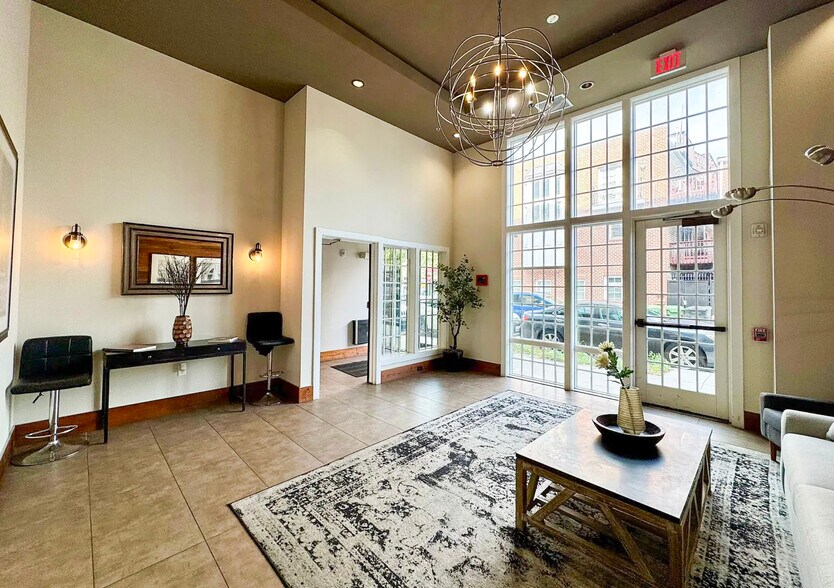
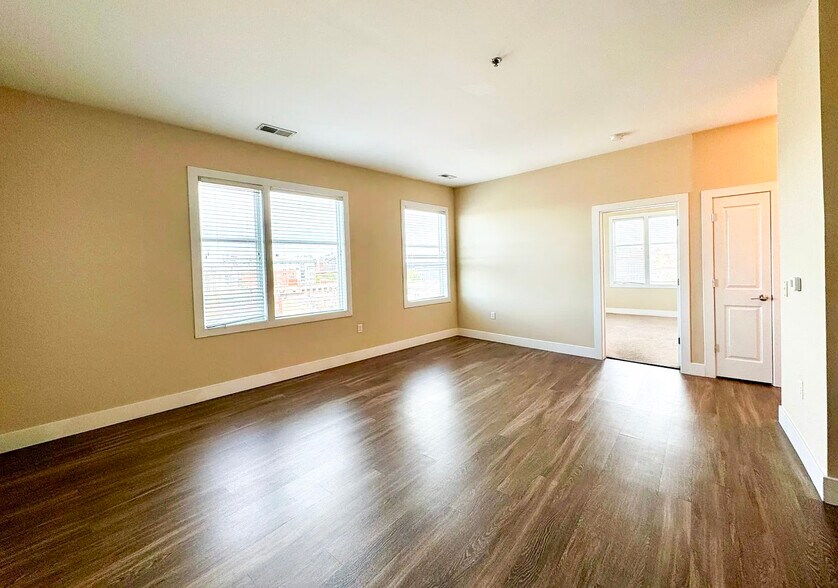
The property features 16 expansive apartments with a mix of (8) 2 Br-2 Ba and (8) 2 Br-2 Ba with Den, as well as (1) ground floor commercial space. The commercial space is leased to &pizza, a popular pizza chain with 46 locations throughout Washington, DC, Maryland, Virginia, Pennsylvania, and New Jersey. The tenant also just exercised their first 5 year extension option effective June 1, 2026 through May 2031. Completed in 2016, 1201 S Charles holds a LEED Gold certification. The asset was engineered for long-term durability and reduced maintenance through the use of premium steel and brick construction materials. Typical residential unit features include stainless steel appliances, wood cabinets, granite countertops, carpet/tile/hardwood flooring, and in-unit washer/dryers. The apartments also boast high ceilings and floor to ceiling windows creating plentiful natural light. There is a garage on-site with 9 parking spaces as well as an additional 12 spaces across the street at a neighboring garage.
With strong historical occupancy and performance, the opportunity exists for a new owner to organically increase rents at 1201 S Charles. The current owner has also implemented an increase of $25 to the on-site parking upon renewal and/or new lease. A new owner can continue this increase upon acquisition.
The property features 16 expansive apartments with a mix of (8) 2 Br-2 Ba and (8) 2 Br-2 Ba with Den, as well as (1) ground floor commercial space. The commercial space is leased to &pizza, a popular pizza chain with 46 locations throughout Washington, DC, Maryland, Virginia, Pennsylvania, and New Jersey. The tenant also just exercised their first 5 year extension option effective June 1, 2026 through May 2031. Completed in 2016, 1201 S Charles holds a LEED Gold certification. The asset was engineered for long-term durability and reduced maintenance through the use of premium steel and brick construction materials. Typical residential unit features include stainless steel appliances, wood cabinets, granite countertops, carpet/tile/hardwood flooring, and in-unit washer/dryers. The apartments also boast high ceilings and floor to ceiling windows creating plentiful natural light. There is a garage on-site with 9 parking spaces as well as an additional 12 spaces across the street at a neighboring garage.
With strong historical occupancy and performance, the opportunity exists for a new owner to organically increase rents at 1201 S Charles. The current owner has also implemented an increase of $25 to the on-site parking upon renewal and/or new lease. A new owner can continue this increase upon acquisition.
Faits sur la propriété
| Prix | 5 811 120 $ CAD | Classe d’immeuble | A |
| Prix par unité | 341 831 $ CAD | Taille du lot | 0,17 AC |
| Type de vente | Investissement | Taille du bâtiment | 32 468 pi² |
| Nombre d’unités | 17 | Nombre d’étages | 5 |
| Type de propriété | Immeuble residentiel | Année de construction | 2015 |
| Sous-type de propriété | Appartement | Ratio de stationnement | 0,65/1 000 pi² |
| Style d’appartement | De hauteur moyenne | ||
| Zonage | C-1 | ||
| Prix | 5 811 120 $ CAD |
| Prix par unité | 341 831 $ CAD |
| Type de vente | Investissement |
| Nombre d’unités | 17 |
| Type de propriété | Immeuble residentiel |
| Sous-type de propriété | Appartement |
| Style d’appartement | De hauteur moyenne |
| Classe d’immeuble | A |
| Taille du lot | 0,17 AC |
| Taille du bâtiment | 32 468 pi² |
| Nombre d’étages | 5 |
| Année de construction | 2015 |
| Ratio de stationnement | 0,65/1 000 pi² |
| Zonage | C-1 |
Commodités
- Détecteur de fumée
Commodités des unités
- Climatisation
- Lave-vaisselle
- Traitement des déchets
- Micro-ondes
- Chauffage
- Planchers de tuiles
- Cuisine
- Comptoirs de granit
- Planchers de bois franc
- Réfrigérateur
- Four
- Électroménagers en acier inoxydable
- Fourchette
- Bain/Douche
- Tapis
- Foyer
- Îlot de cuisine
- Grandes chambres
Commodités du site
- Accès 24 heures
- Accès contrôlé
- Ascenseur
- Lounge
- Salle de bain privée
- Détecteur de fumée
1 1
Exceptionnellement accessible à pied
100/100
Relativement adapté aux voitures
40/100
Transports en commun efficaces
80/100
Moyennement accessible en vélo
60/100
Contacts
-
 Brooks Healy
 -
 Justin Verner
 -
 Tom Wohlgemuth
 -
 Kevin Landolphi
 -
Harbor Stone Advisors
1 de 10
Vidéos
Visite extérieure 3D Matterport
Visite 3D Matterport
Photos
Vue depuis la rue
Rue
Carte
1 de 1

Présenté par
1201 S Charles | 1201 S Charles St
Vous êtes déjà membre? Connectez-vous
Hmm, il semble y avoir eu une erreur lors de l’envoi de votre message. Veuillez réessayer.
Merci! Votre message a été envoyé.