Votre courriel a été envoyé.

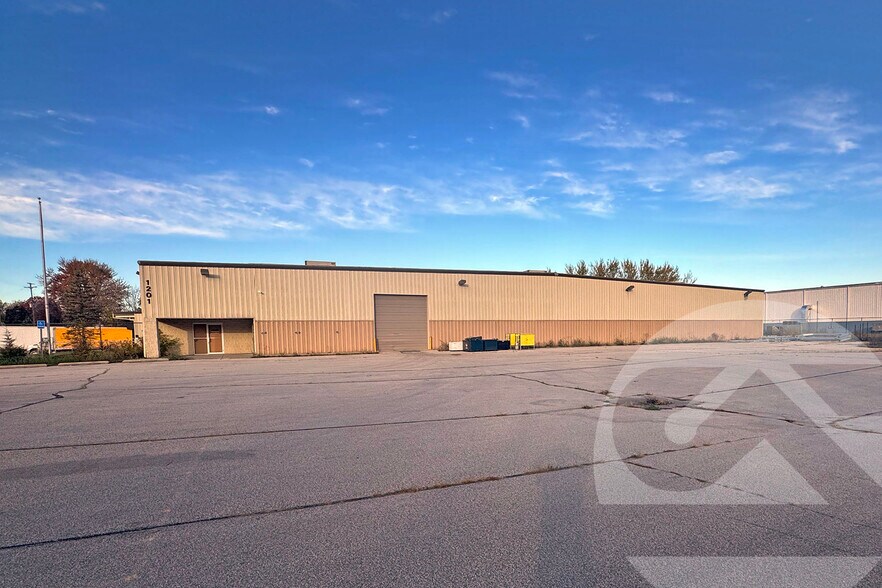
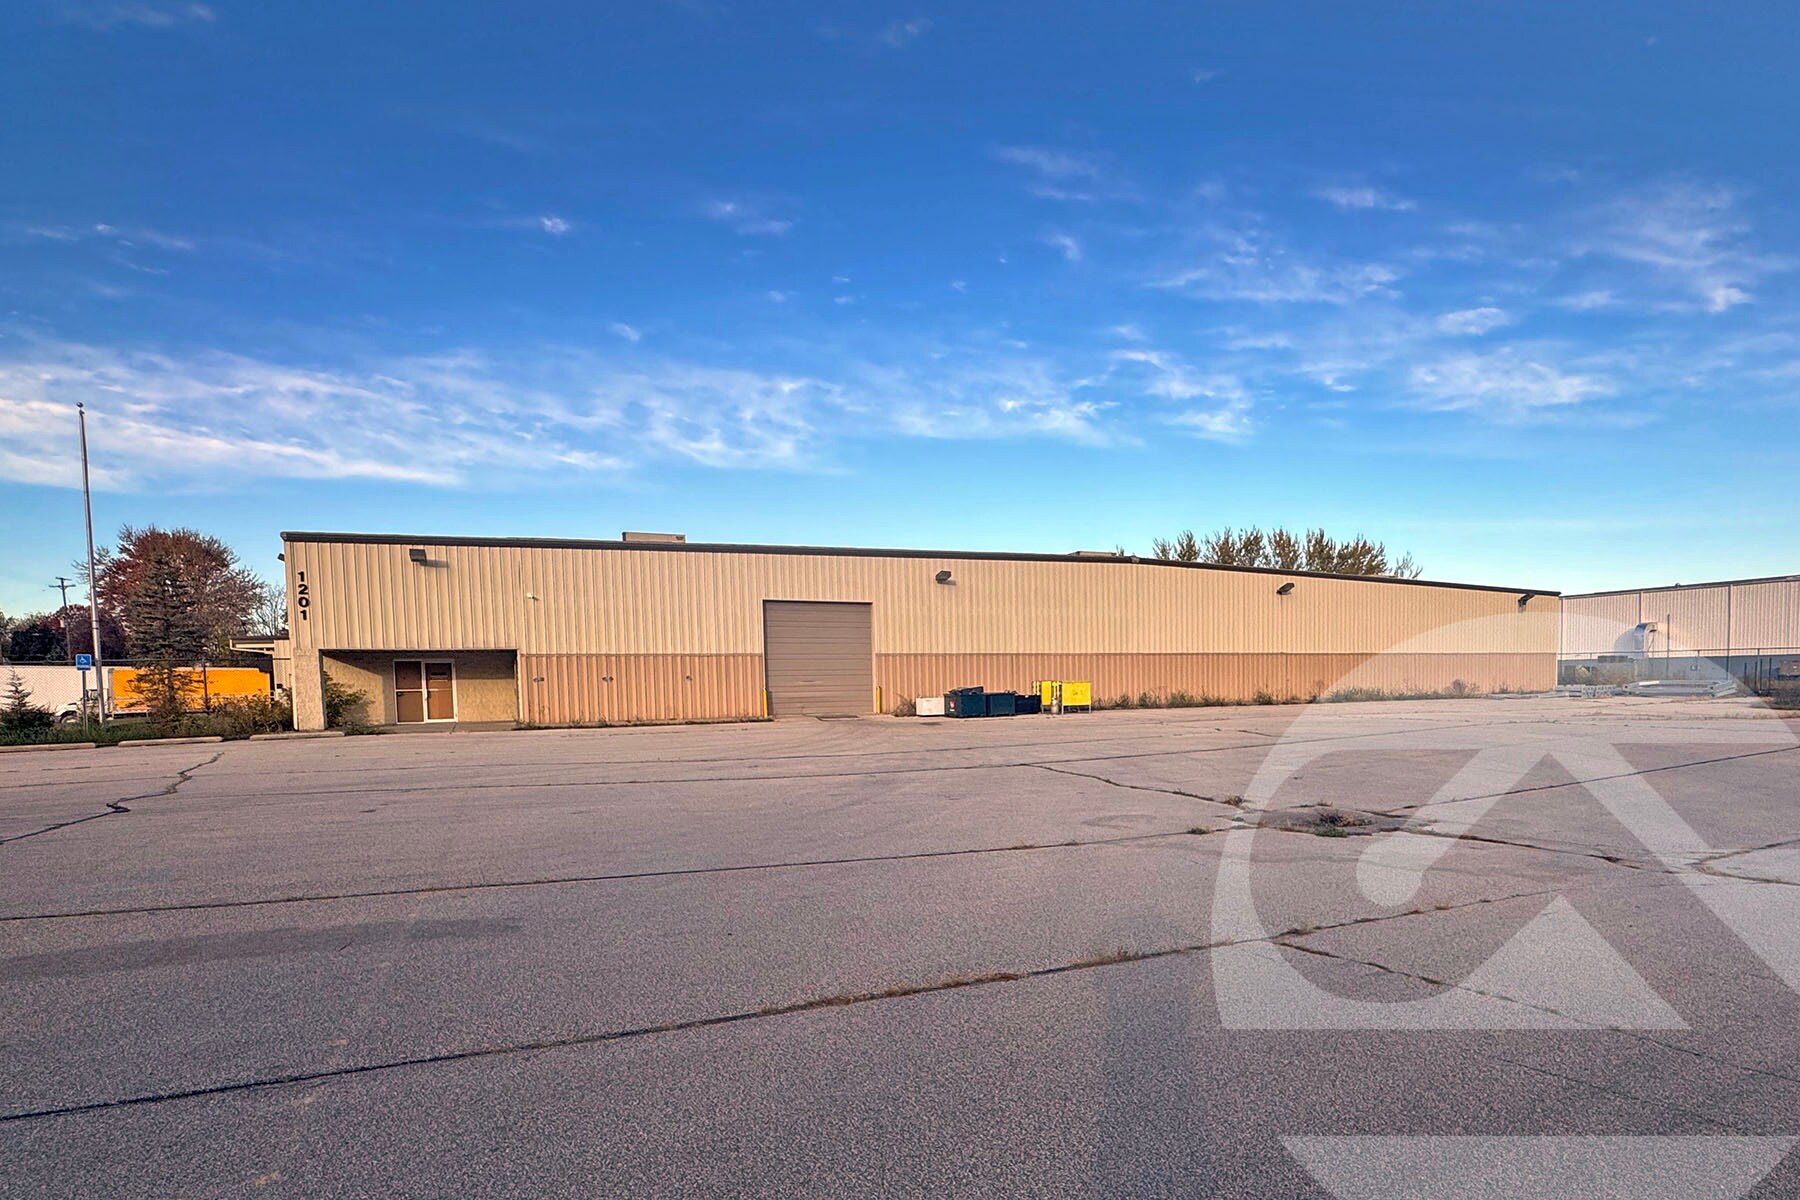
Saginaw General Industrial (M2) Warehouse 1201 S Wheeler St 48 000 pi² d'espace disponible • Industriel • Saginaw, MI 48602
Certaines informations ont été traduites automatiquement.
Caractéristiques
Tous les espaces disponibles(1)
Afficher les taux de location en
- Espace
- Taille
- Terme
- Taux de location
- Utilisation de l’espace
- Aménagement
- Disponible
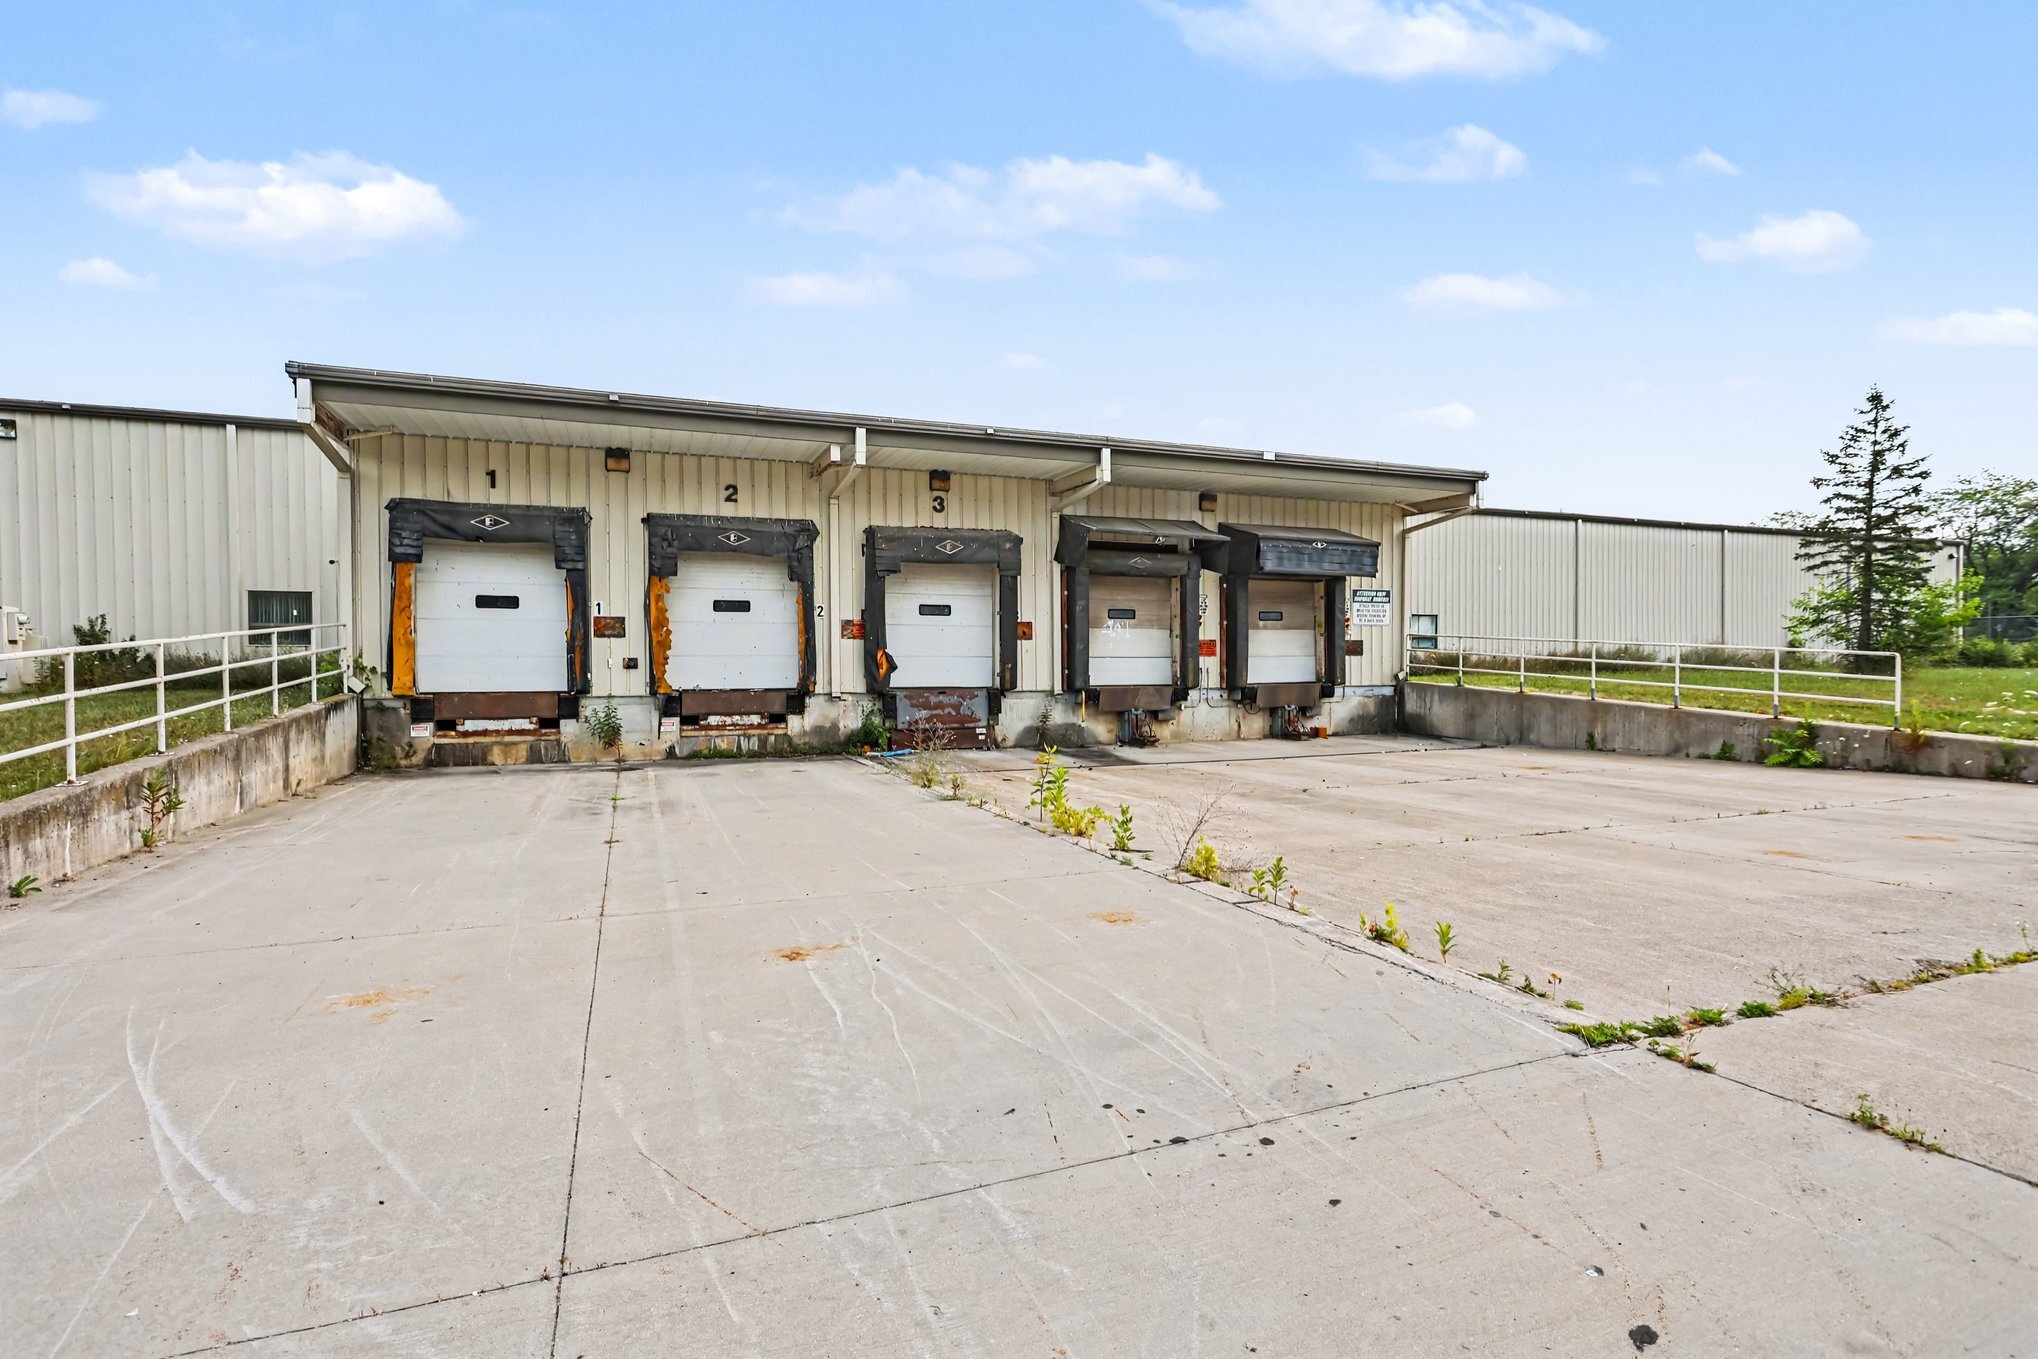


48,000 SF total building area 1,100 SF of finished office space 20' clear height 5 truck wells (dock-high loading) 1 drive-in rollup door for ground-level access 3,500 amps, 440V, 3-phase power 4.17 acres of land 50 parking spaces
- Le taux de location ne comprend pas les services publics, les services de bâtiment ou les dépenses immobilières.
- 1 accès plain-pied
- 5 quais de chargement
- Comprend 1 200 pi² d’espace de bureau dédié
- Espace en excellent état
| Espace | Taille | Terme | Taux de location | Utilisation de l’espace | Aménagement | Disponible |
| RDC - 1 | 48 000 pi² | Négociable | 8,09 $ CAD/pi²/an 0,67 $ CAD/pi²/mois 388 257 $ CAD/an 32 355 $ CAD/mois | Industriel | - | Maintenant |
RDC - 1
| Taille |
| 48 000 pi² |
| Terme |
| Négociable |
| Taux de location |
| 8,09 $ CAD/pi²/an 0,67 $ CAD/pi²/mois 388 257 $ CAD/an 32 355 $ CAD/mois |
| Utilisation de l’espace |
| Industriel |
| Aménagement |
| - |
| Disponible |
| Maintenant |
RDC - 1
| Taille | 48 000 pi² |
| Terme | Négociable |
| Taux de location | 8,09 $ CAD/pi²/an |
| Utilisation de l’espace | Industriel |
| Aménagement | - |
| Disponible | Maintenant |
48,000 SF total building area 1,100 SF of finished office space 20' clear height 5 truck wells (dock-high loading) 1 drive-in rollup door for ground-level access 3,500 amps, 440V, 3-phase power 4.17 acres of land 50 parking spaces
- Le taux de location ne comprend pas les services publics, les services de bâtiment ou les dépenses immobilières.
- Comprend 1 200 pi² d’espace de bureau dédié
- 1 accès plain-pied
- Espace en excellent état
- 5 quais de chargement
Aperçu de la propriété
Rare heavy-power industrial opportunity. This 48,000 square foot warehouse sits on 4.17 acres and delivers the electrical capacity most buildings in this size class simply can't — 3,500 amps of 440-volt, 3-phase service, making it a strong fit for manufacturing, fabrication, machining, plastics, food processing, or any power-intensive operation. The clear-span warehouse offers 20-foot clear height for efficient racking and material handling, served by five truck wells for high-volume shipping and receiving plus a single drive-in rollup door for ground-level access to oversized equipment and material. A 1,100 square foot office component handles administrative and supervisory needs without giving up usable production or storage space — an efficient 2.3% office ratio that keeps the building working. Fifty on-site parking spaces support a full production shift or multi-shift workforce, and the 4.17-acre site provides ample truck maneuvering, trailer staging, and room for future expansion or outside storage.
Faits sur l’installation fabrication
Sélectionner des locataires
- Étage
- Nom du locataire
- Secteur
- REZ-DE-CHAUSSÉE
- AppleGate
- Services professionnels, scientifiques et techniques


Présenté par
Saginaw General Industrial (M2) Warehouse | 1201 S Wheeler St
Hmm, il semble y avoir eu une erreur lors de l’envoi de votre message. Veuillez réessayer.
Merci! Votre message a été envoyé.