Votre courriel a été envoyé.

1202 Royal Dr 51 093 pi² Industriel Immeuble Conyers, GA 30094 À vendre
Certaines informations ont été traduites automatiquement.
Faits sur la propriété
| Type de vente | Investissement ou propriétaire utilisateur | Année de construction | 1986 |
| Type de propriété | Industriel | Location | Unique |
| Sous-type de propriété | Entrepôt | Ratio de stationnement | 0,39/1 000 pi² |
| Classe d’immeuble | C | Effacer hauteur du plafond | 19’ |
| Taille du lot | 4,00 AC | Nbre de quais à portes élevées/de chargement | 10 |
| Aire du bâtiment louable | 51 093 pi² | Nbre d’entrées dans les portes/au niveau du sol | 1 |
| Nombre d’étages | 1 | ||
| Zonage | ID - Industrie légère | ||
| Type de vente | Investissement ou propriétaire utilisateur |
| Type de propriété | Industriel |
| Sous-type de propriété | Entrepôt |
| Classe d’immeuble | C |
| Taille du lot | 4,00 AC |
| Aire du bâtiment louable | 51 093 pi² |
| Nombre d’étages | 1 |
| Année de construction | 1986 |
| Location | Unique |
| Ratio de stationnement | 0,39/1 000 pi² |
| Effacer hauteur du plafond | 19’ |
| Nbre de quais à portes élevées/de chargement | 10 |
| Nbre d’entrées dans les portes/au niveau du sol | 1 |
| Zonage | ID - Industrie légère |
Disponibilité des espaces
- Espace
- Taille
- Utilisation de l’espace
- Aménagement
- Disponible
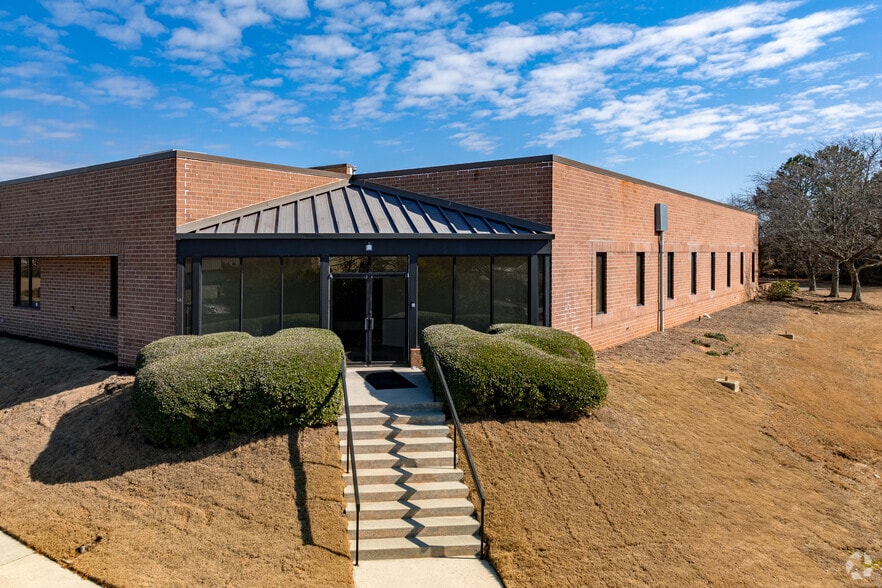
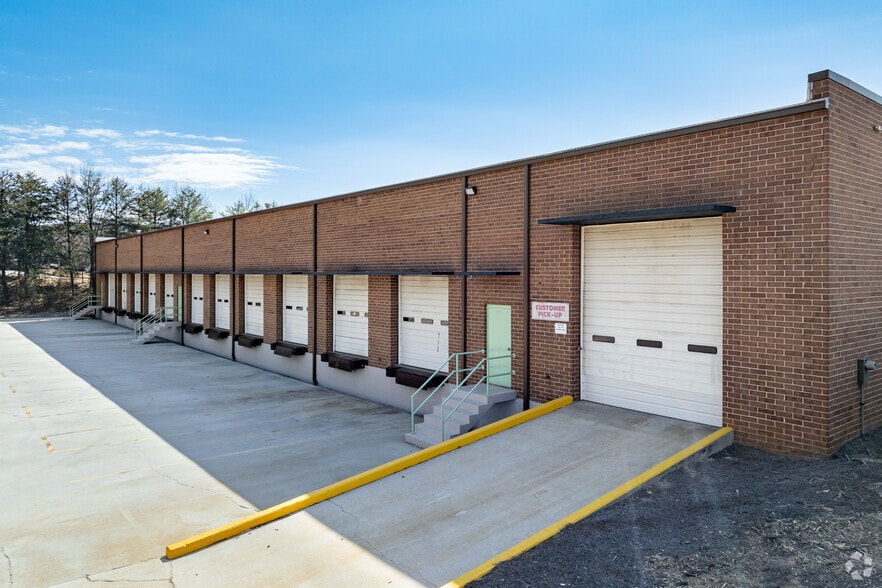
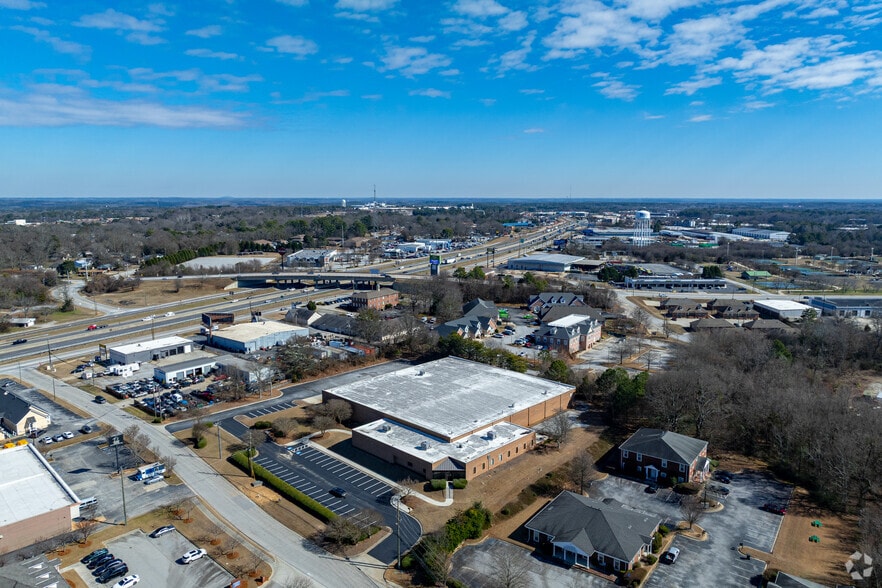
50,906 SF Pattillo built Industrial Office/Warehouse • 42,617 SF Warehouse and Manufacturing • 5,663 SF Office - 2,662 SF Showroom • 3.38 acre site • Jumbo brick on concrete block construction • 18’ clear • 30-year Carlisle Polymer TPO roof installed in 2014 • (10) 10’x10’ dock high all with lip levelers • (1) 12’x12’ oversize roll up • (1) 12’x14’ ramped Drive Indoor • 100’ deep truck court w 50’ concrete apron • 600 Amp 277/480 volt 3 ph 4 w; Transformer just outside that corner of the building • 3” gas meter • 20hp Ingersoll Rand compressor with distributed air lines. • Several electrical disconnect boxes • Sprinklered (wet) • Outside patio and paved storage
| Espace | Taille | Utilisation de l’espace | Aménagement | Disponible |
| 1er étage | 51 093 pi² | Industriel | construction complète | Maintenant |
1er étage
| Taille |
| 51 093 pi² |
| Utilisation de l’espace |
| Industriel |
| Aménagement |
| construction complète |
| Disponible |
| Maintenant |
1er étage
| Taille | 51 093 pi² |
| Utilisation de l’espace | Industriel |
| Aménagement | construction complète |
| Disponible | Maintenant |
50,906 SF Pattillo built Industrial Office/Warehouse • 42,617 SF Warehouse and Manufacturing • 5,663 SF Office - 2,662 SF Showroom • 3.38 acre site • Jumbo brick on concrete block construction • 18’ clear • 30-year Carlisle Polymer TPO roof installed in 2014 • (10) 10’x10’ dock high all with lip levelers • (1) 12’x12’ oversize roll up • (1) 12’x14’ ramped Drive Indoor • 100’ deep truck court w 50’ concrete apron • 600 Amp 277/480 volt 3 ph 4 w; Transformer just outside that corner of the building • 3” gas meter • 20hp Ingersoll Rand compressor with distributed air lines. • Several electrical disconnect boxes • Sprinklered (wet) • Outside patio and paved storage

Impôts fonciers
| Numéro de lot | C11-0-01-007A | Évaluation des bâtiments | 1 304 897 $ CAD |
| Évaluation du terrain | 90 623 $ CAD | Évaluation totale | 1 395 521 $ CAD |
Impôts fonciers



Présenté par
1202 Royal Dr
Hmm, il semble y avoir eu une erreur lors de l’envoi de votre message. Veuillez réessayer.
Merci! Votre message a été envoyé.