Se Connecter/S’inscrire
Votre courriel a été envoyé.

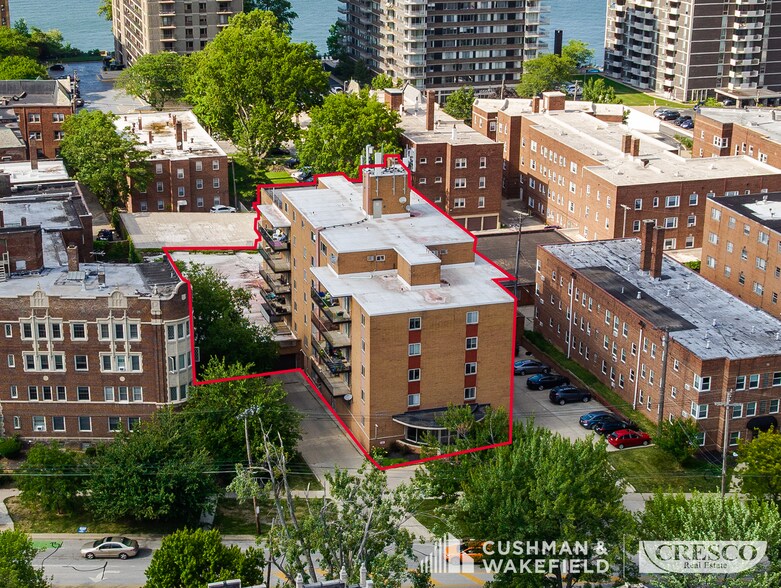
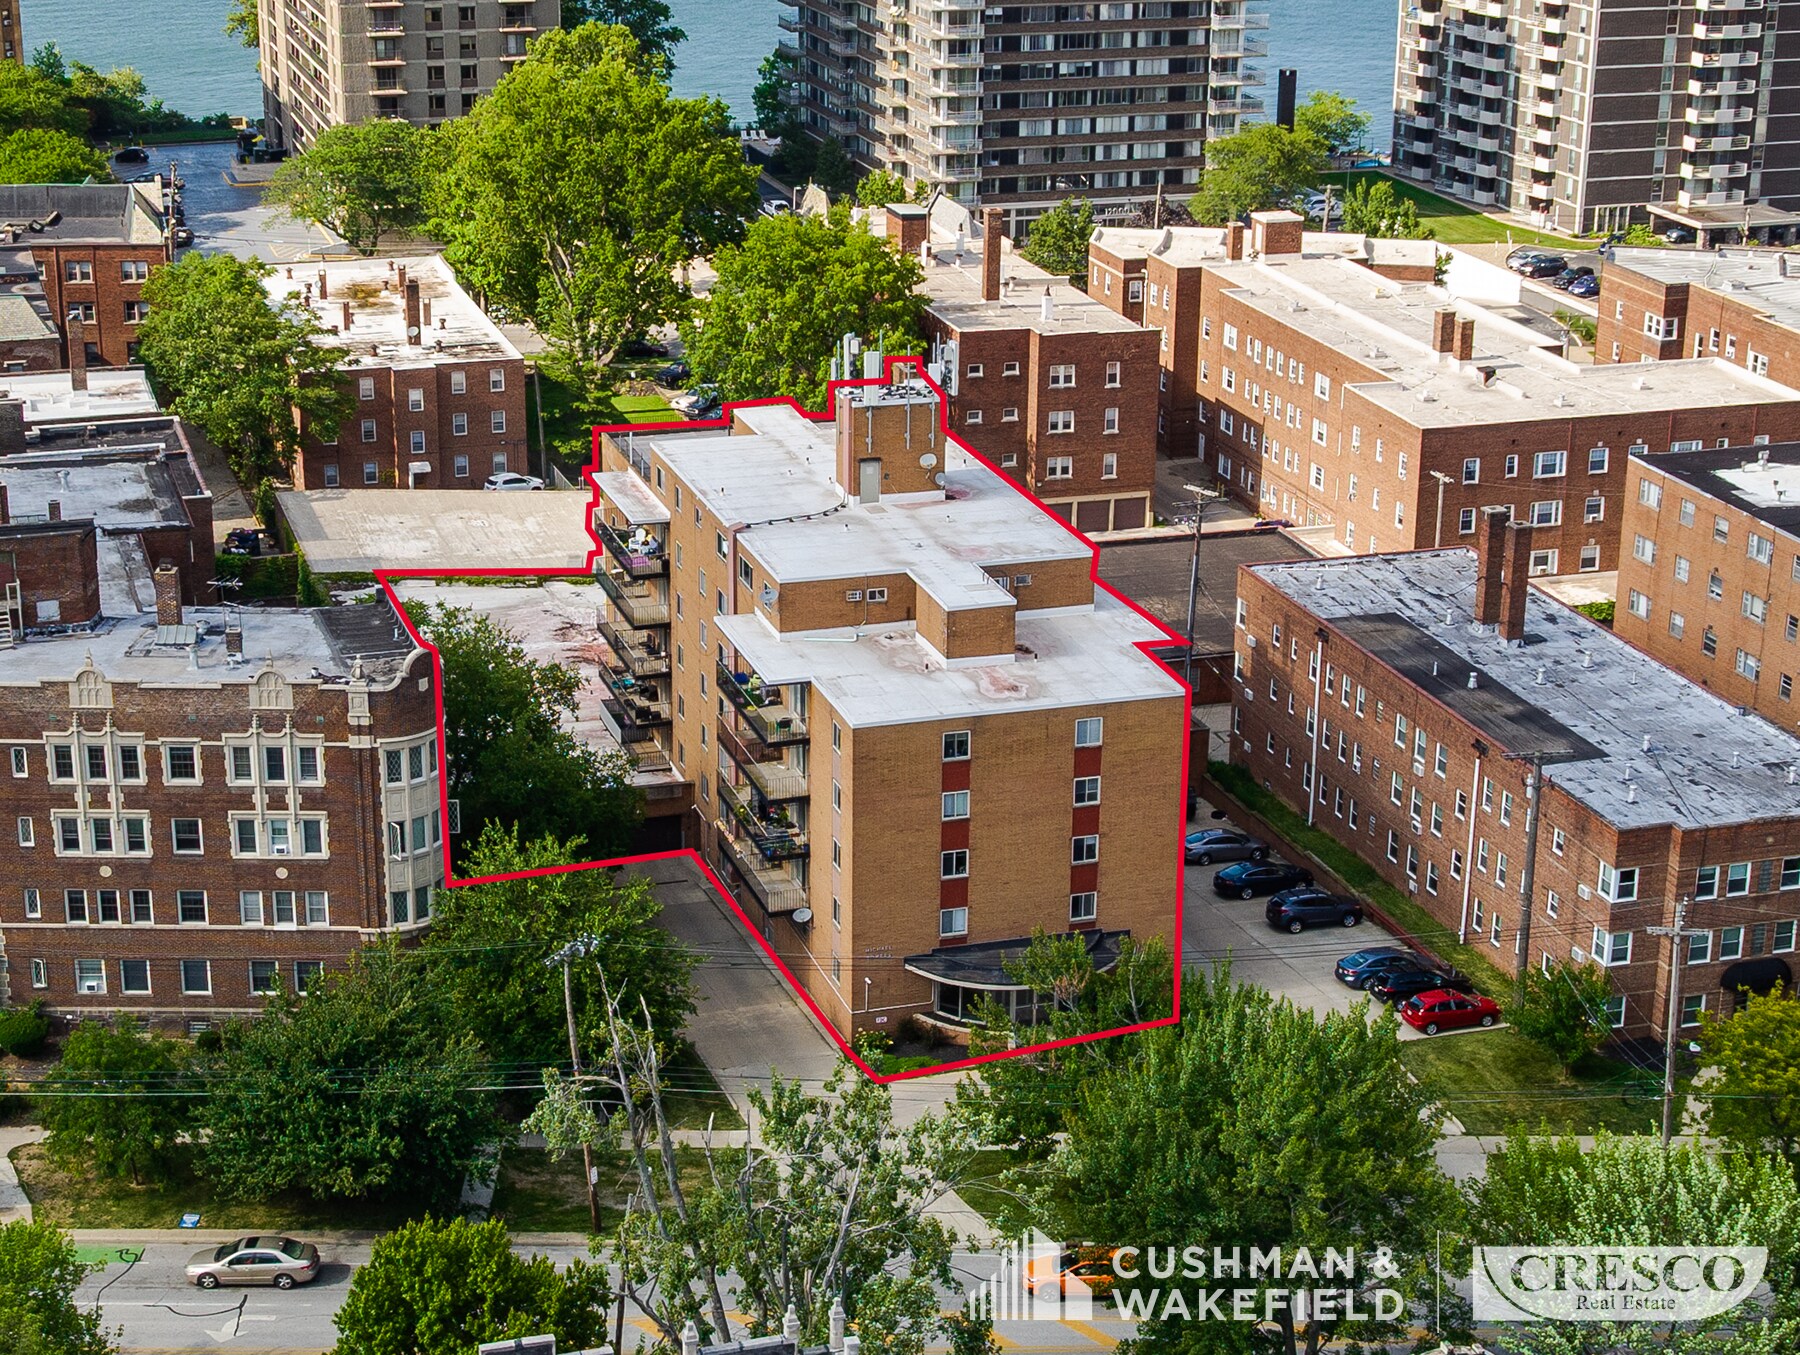
Michael Towers 12050 Lake Ave 48 Unité Immeuble d’appartements À vendre Lakewood, OH 44107
Certaines informations ont été traduites automatiquement.
Résumé de l'annonce
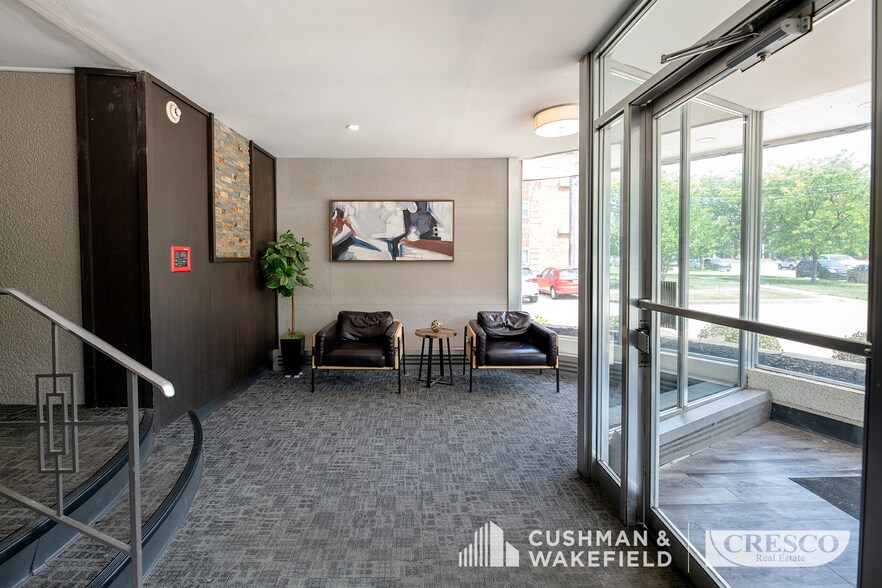
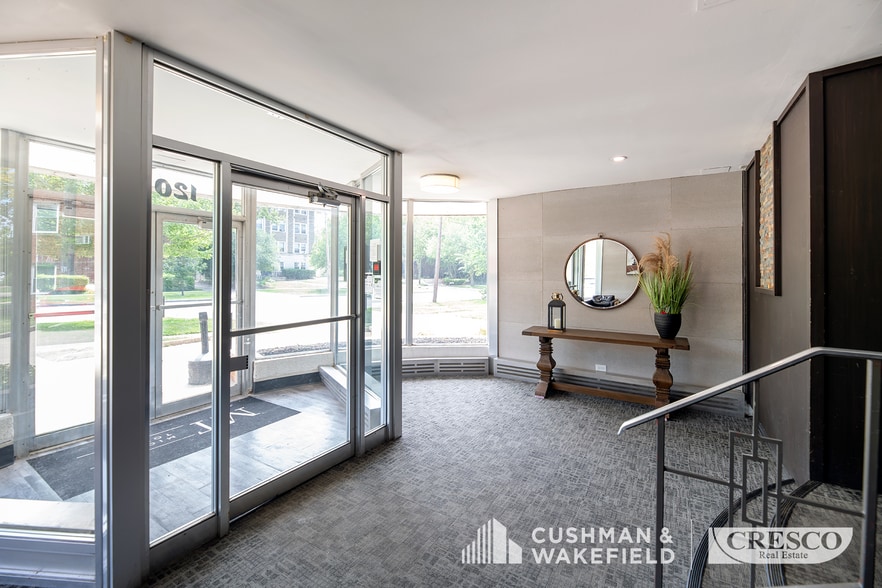
Cushman & Wakefield | CRESCO Real Estate is pleased to present this Offering Memorandum for Michael Towers, a 48-unit multifamily property located at 12050 Lake Avenue in Lakewood, Ohio. Situated in the highly desirable Gold Coast area—one of the most sought-after residential locations in the Cleveland market—the property benefits from premier physical advantages, including unobstructed Lake and City views. This prestigious positioning not only anchors the asset but also drives year-round rental demand from tenants seeking premium waterfront living with immediate access to local amenities. The unit mix includes 1-bedroom, 2-bedroom, and 3-bedroom layouts averaging 799 square feet, complemented by on-site parking, storage, and pet-friendly amenities. The property presents a compelling value-add opportunity to increase revenue by capturing a 13.6% loss-to-lease, bringing the average in-place rent up to the market average of $1,208 per unit. Supported by solid historical performance, the asset currently generates a trailing 12-month NOI of $325,608.
Faits sur la propriété
| Type de vente | Investissement | Taille du lot | 0,72 AC |
| Nombre d’unités | 48 | Taille du bâtiment | 38 560 pi² |
| Type de propriété | Immeuble residentiel | Occupation moyenne | 100% |
| Sous-type de propriété | Appartement | Nombre d’étages | 5 |
| Style d’appartement | De hauteur moyenne | Année de construction | 1963 |
| Classe d’immeuble | C | Ratio de stationnement | 1,58/1 000 pi² |
| Zonage | M-H | ||
| Type de vente | Investissement |
| Nombre d’unités | 48 |
| Type de propriété | Immeuble residentiel |
| Sous-type de propriété | Appartement |
| Style d’appartement | De hauteur moyenne |
| Classe d’immeuble | C |
| Taille du lot | 0,72 AC |
| Taille du bâtiment | 38 560 pi² |
| Occupation moyenne | 100% |
| Nombre d’étages | 5 |
| Année de construction | 1963 |
| Ratio de stationnement | 1,58/1 000 pi² |
| Zonage | M-H |
Commodités
Commodités des unités
- Climatisation
- Balcon
- Prêt pour le câble
- Chauffage
- Accès Internet à haute vitesse
- Vues
Commodités du site
- Accès 24 heures
- Accès contrôlé
- Système de sécurité
- Service de lavage de vêtements
- Sans fumée
- Détecteur de fumée
Unité renseignements sur le mélange
| Description | Nombre d’unités | Loyer moyen/mois | pi² |
|---|---|---|---|
| 1+1 | 25 | - | 750 |
| 2+1 | 21 | - | 850 |
| 3+2 | 2 | - | 850 - 1 000 |
1 1
Moyennement accessible à pied
60/100
Très bien adapté aux voitures
80/100
Transports en commun limités
30/100
Plutôt accessible en vélo
40/100
Impôts fonciers
| Numéro de lot | 312-10-021 | Évaluation des bâtiments | 1 263 915 $ CAD |
| Évaluation du terrain | 166 008 $ CAD | Évaluation totale | 1 429 923 $ CAD |
Impôts fonciers
Numéro de lot
312-10-021
Évaluation du terrain
166 008 $ CAD
Évaluation des bâtiments
1 263 915 $ CAD
Évaluation totale
1 429 923 $ CAD


1 de 32
Vidéos
Visite extérieure 3D Matterport
Visite 3D Matterport
Photos
Vue depuis la rue
Rue
Carte
1 de 1

Présenté par
Michael Towers | 12050 Lake Ave
Vous êtes déjà membre? Connectez-vous
Hmm, il semble y avoir eu une erreur lors de l’envoi de votre message. Veuillez réessayer.
Merci! Votre message a été envoyé.