Votre courriel a été envoyé.

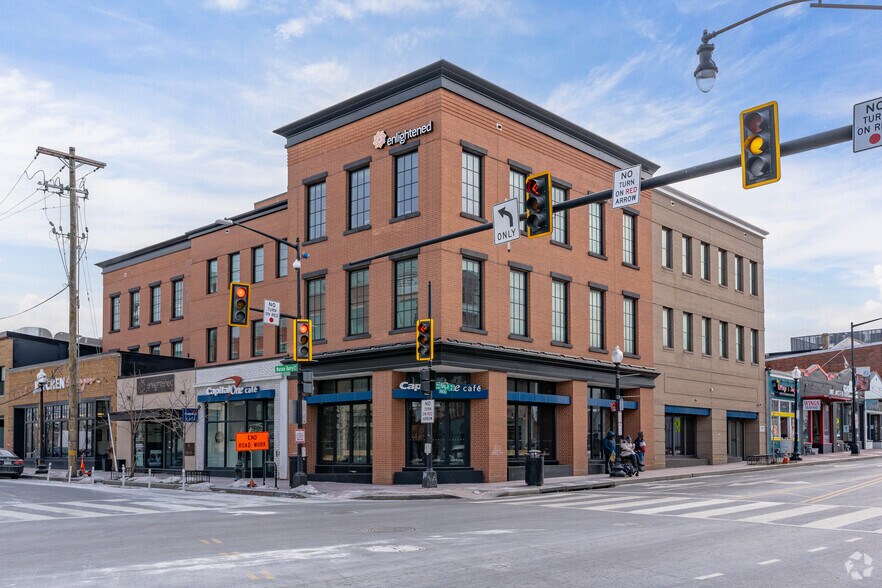
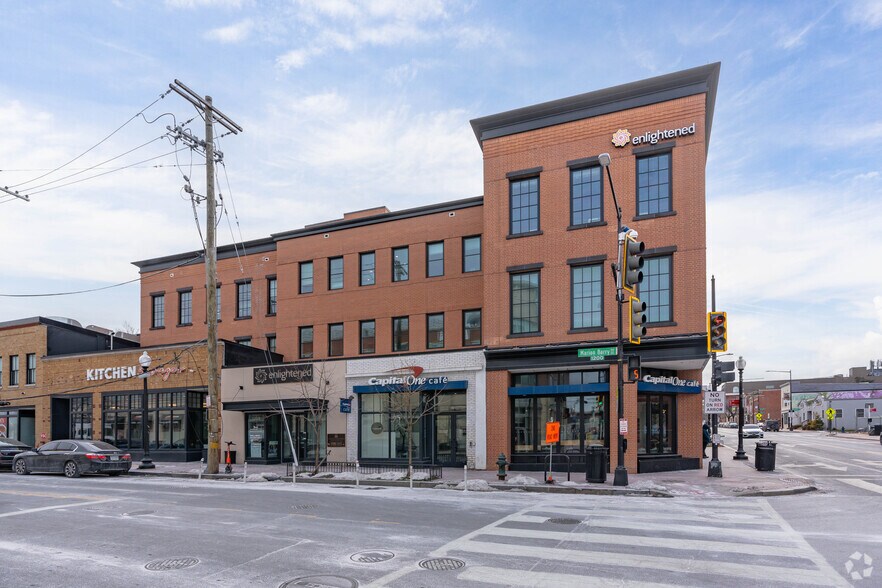
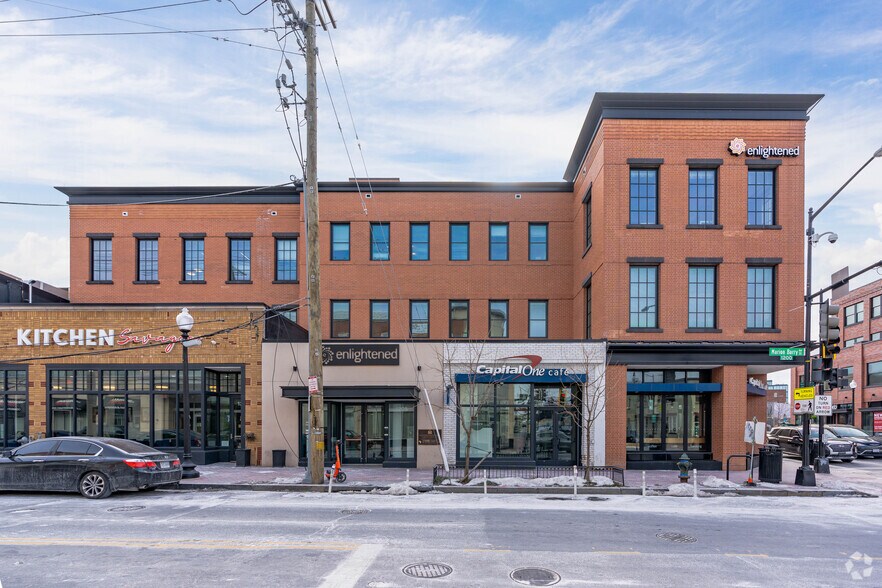
Gateway to SE 1209 Marion Barry Ave SE 250–10 147 pi² d'espace disponible • Washington, DC 20020
Certaines informations ont été traduites automatiquement.
Tous les espaces disponibles(2)
Afficher les taux de location en
- Espace
- Taille
- Terme
- Taux de location
- Utilisation de l’espace
- Aménagement
- Disponible
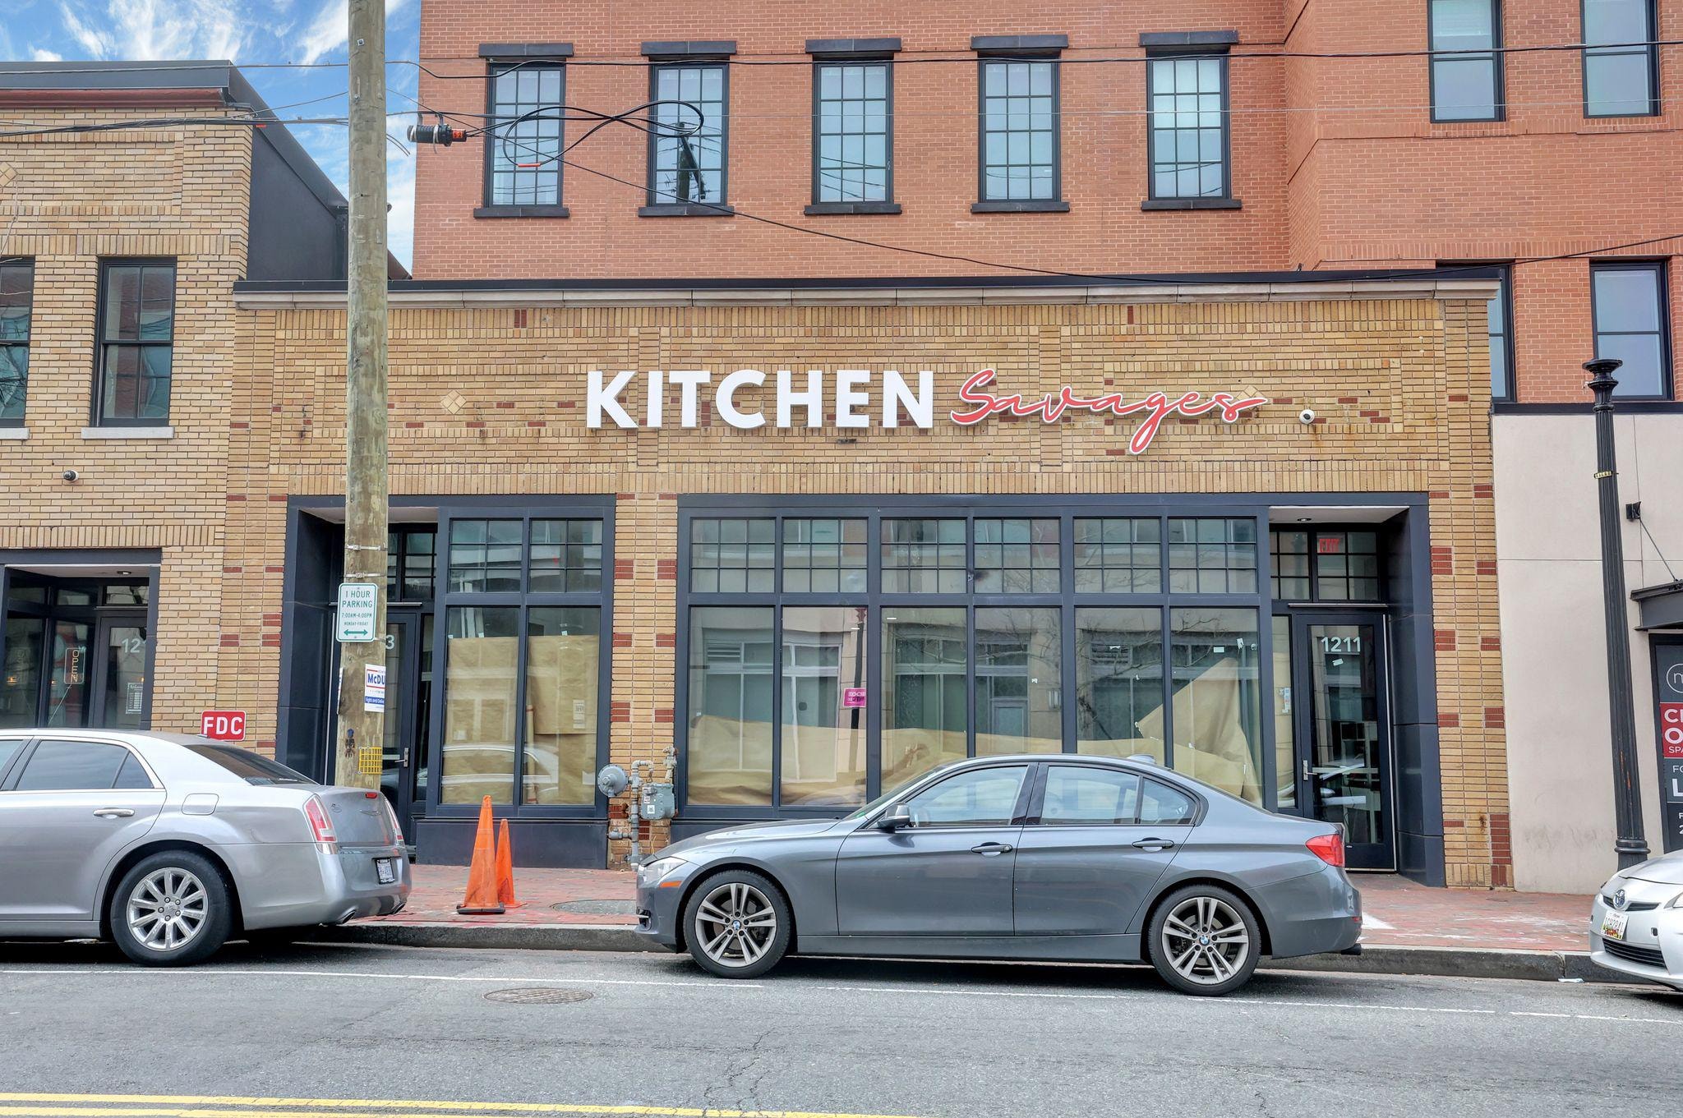


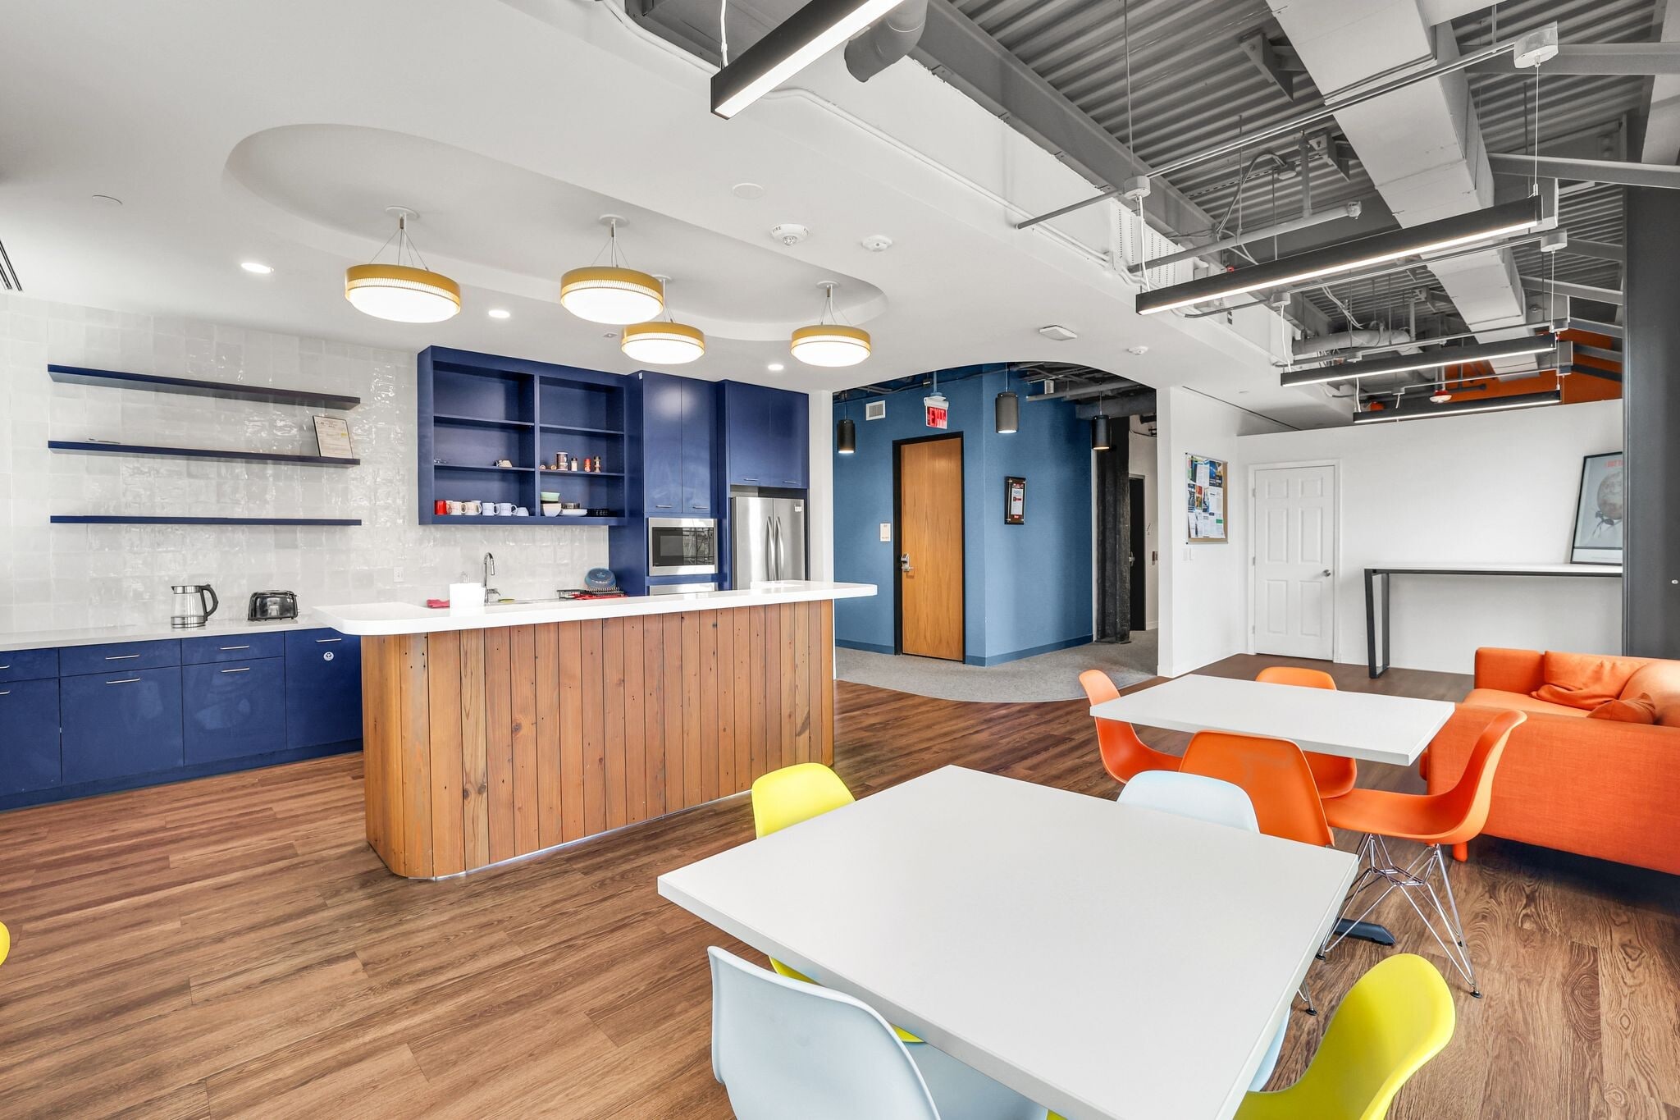
Turnkey first-floor office suite with a completed buildout from a prior professional tenant—zero additional capital required to begin operating. The suite features in-unit bathrooms and a kitchenette, a dedicated building entrance with access control, and a shared vestibule that projects a professional arrival experience for staff and clients alike. One rent check covers all operating expenses under the Full Service Gross structure. Positioned at the heart of Anacostia’s commercial renaissance, this suite sits within the MLK Gateway development corridor—one of DC’s most intentional and government-supported revitalization efforts. Phase I and Phase II of MLK Gateway have attracted institutional anchors including tech firm Enlightened and the new DC Department of Housing & Community Development headquarters, generating a sustained daytime professional population within steps of this space. With direct Metro access and the DC government actively investing in the Anacostia Business District through Reunion Square (225,000 SF of office anchored by the DC Department of Health) and The Bridge District (758 apartments over 43,000 SF of retail), the corridor is producing the density and daily activity that every professional services business needs to build and sustain clientele. Ideal For: Nonprofit organization, government contractor, community health services, professional office, legal practice, consulting firm, or financial services.
- Le taux comprend les services publics, les services de bâtiment et les dépenses immobilières.
- Disposition du plan d’étage ouverte en général
- 1 bureau privé
- Entièrement construit comme Bureau standard
- Convient pour 6 à 19 personnes
- 1 salle de conférence


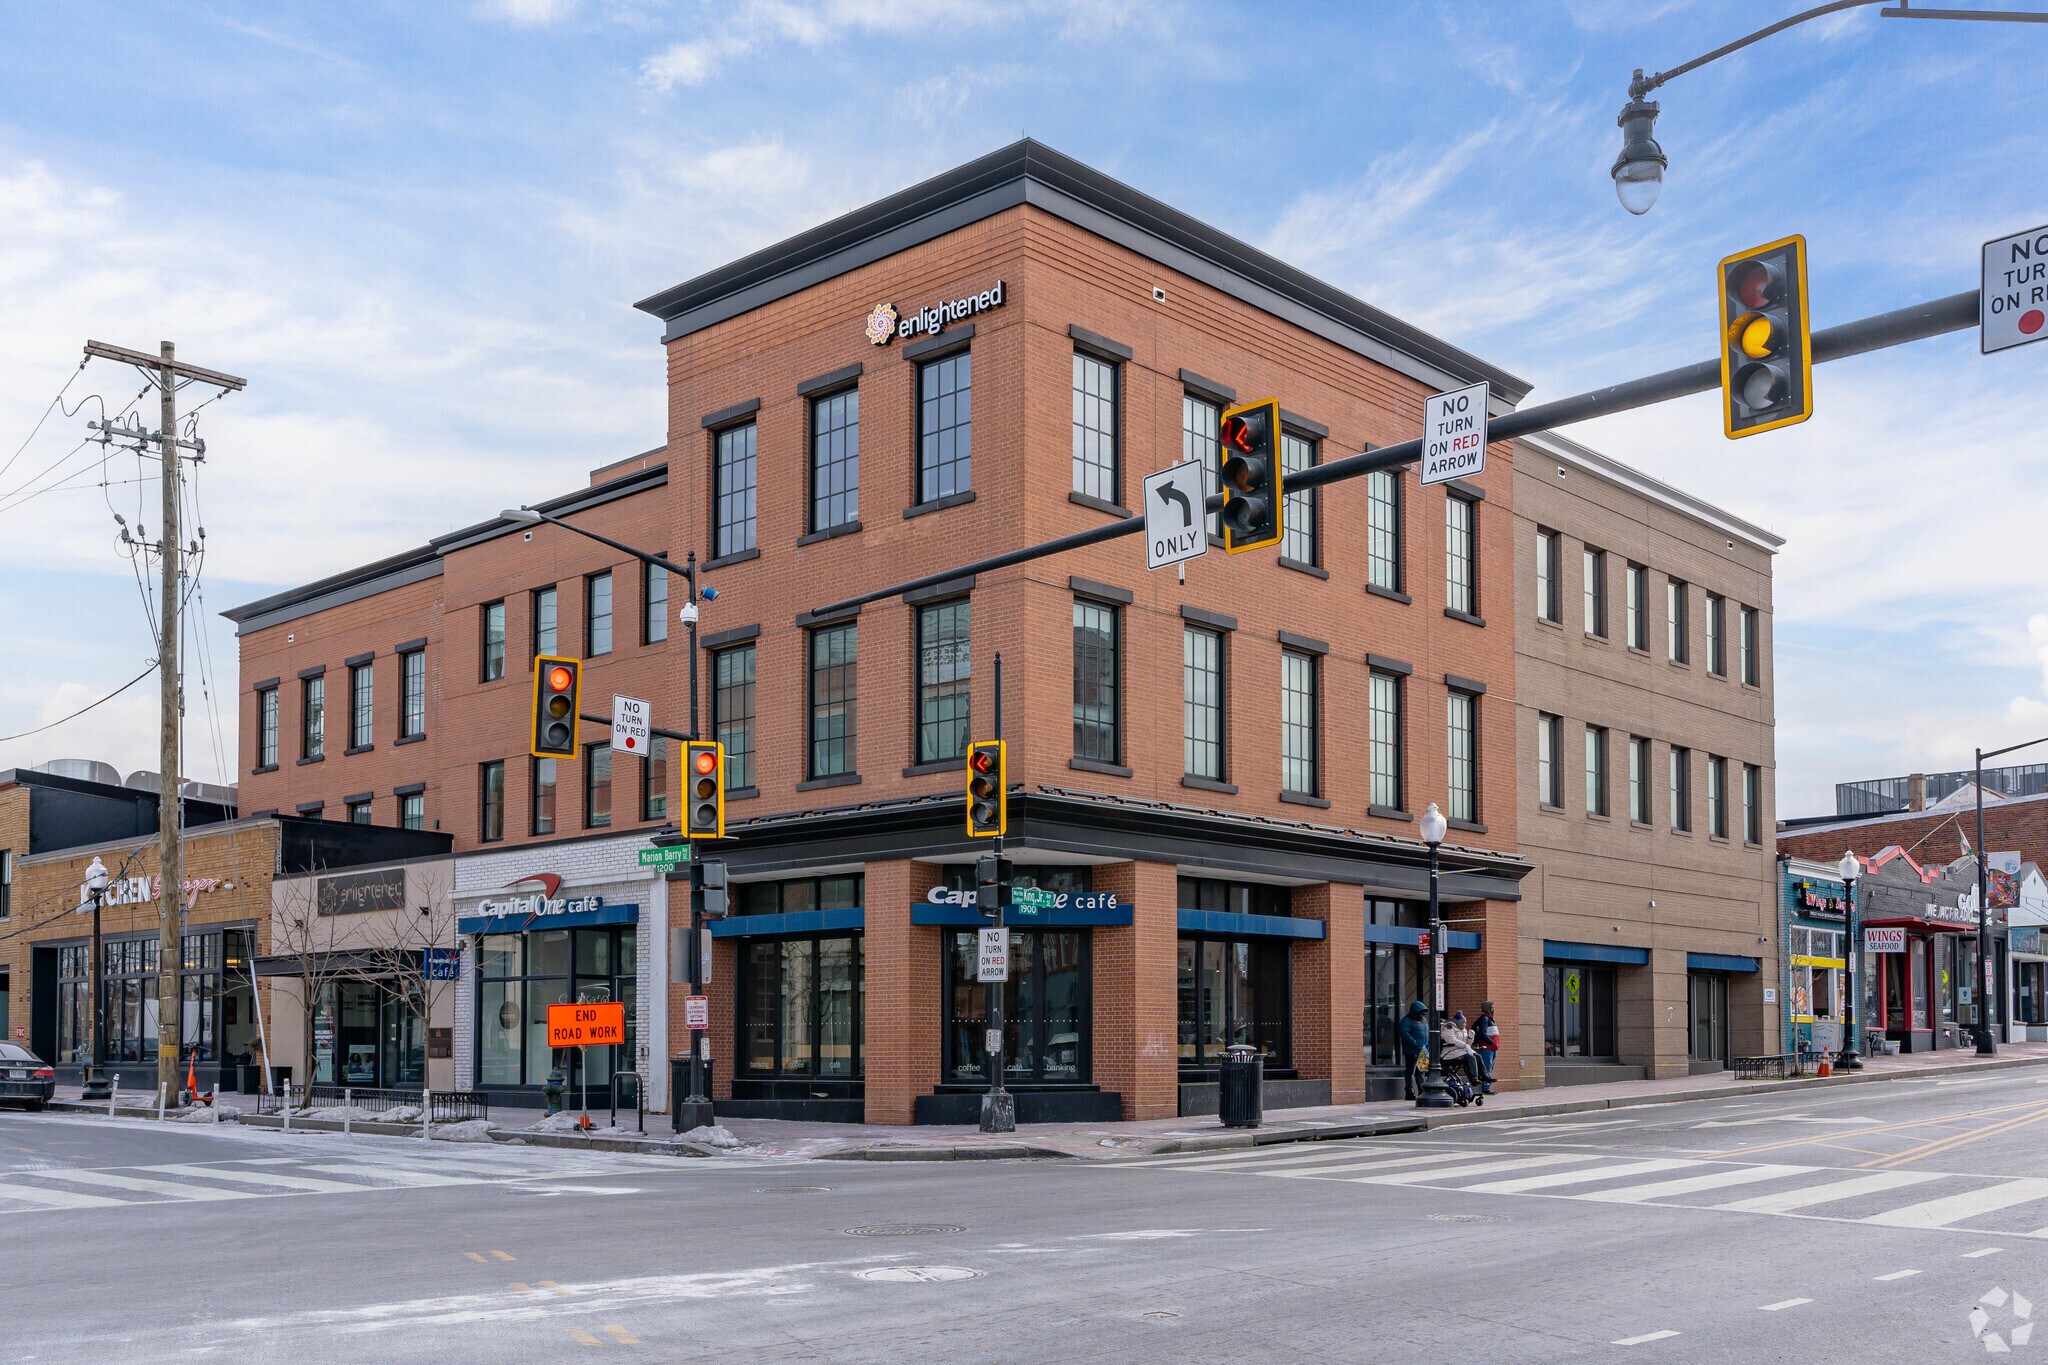
Located in the heart of Historic Anacostia, 1205 Marion Barry Ave SE offers 7,857 square feet of Class A, fully built-out office space available for sublease. The property features a flexible layout across three floors — one room on the 1st floor, 10 rooms on the 2nd floor, and 11 rooms on the 3rd floor — with various combinations of floors available to accommodate a range of space needs. Contact the agent for more details on available configurations. Just minutes from the Anacostia Metro Station, major commuter routes, and Reagan National Airport, the building provides excellent connectivity for both staff and clients. Surrounded by local businesses and cultural landmarks, the property benefits from strong community engagement and the continued momentum of ongoing neighborhood revitalization — making it a standout opportunity for organizations seeking a well-positioned, move-in ready space in a historically rich and growing corridor.
- Le taux inscrit peut ne pas comprendre certains services publics, les services de bâtiment et les dépenses immobilières.
- Convient pour 1 à 63 personnes
| Espace | Taille | Terme | Taux de location | Utilisation de l’espace | Aménagement | Disponible |
| 1er étage, ste 1209 | 2 290 pi² | Négociable | 69,50 $ CAD/pi²/an 5,79 $ CAD/pi²/mois 159 154 $ CAD/an 13 263 $ CAD/mois | Bureau/Commerce de détail | construction complète | Maintenant |
| 3e étage, ste 1205 | 250 à 7 857 pi² | Négociable | 62,55 $ CAD/pi²/an 5,21 $ CAD/pi²/mois 491 452 $ CAD/an 40 954 $ CAD/mois | Bureau | - | 30 jours |
1er étage, ste 1209
| Taille |
| 2 290 pi² |
| Terme |
| Négociable |
| Taux de location |
| 69,50 $ CAD/pi²/an 5,79 $ CAD/pi²/mois 159 154 $ CAD/an 13 263 $ CAD/mois |
| Utilisation de l’espace |
| Bureau/Commerce de détail |
| Aménagement |
| construction complète |
| Disponible |
| Maintenant |
3e étage, ste 1205
| Taille |
| 250 à 7 857 pi² |
| Terme |
| Négociable |
| Taux de location |
| 62,55 $ CAD/pi²/an 5,21 $ CAD/pi²/mois 491 452 $ CAD/an 40 954 $ CAD/mois |
| Utilisation de l’espace |
| Bureau |
| Aménagement |
| - |
| Disponible |
| 30 jours |
1er étage, ste 1209
| Taille | 2 290 pi² |
| Terme | Négociable |
| Taux de location | 69,50 $ CAD/pi²/an |
| Utilisation de l’espace | Bureau/Commerce de détail |
| Aménagement | construction complète |
| Disponible | Maintenant |
Turnkey first-floor office suite with a completed buildout from a prior professional tenant—zero additional capital required to begin operating. The suite features in-unit bathrooms and a kitchenette, a dedicated building entrance with access control, and a shared vestibule that projects a professional arrival experience for staff and clients alike. One rent check covers all operating expenses under the Full Service Gross structure. Positioned at the heart of Anacostia’s commercial renaissance, this suite sits within the MLK Gateway development corridor—one of DC’s most intentional and government-supported revitalization efforts. Phase I and Phase II of MLK Gateway have attracted institutional anchors including tech firm Enlightened and the new DC Department of Housing & Community Development headquarters, generating a sustained daytime professional population within steps of this space. With direct Metro access and the DC government actively investing in the Anacostia Business District through Reunion Square (225,000 SF of office anchored by the DC Department of Health) and The Bridge District (758 apartments over 43,000 SF of retail), the corridor is producing the density and daily activity that every professional services business needs to build and sustain clientele. Ideal For: Nonprofit organization, government contractor, community health services, professional office, legal practice, consulting firm, or financial services.
- Le taux comprend les services publics, les services de bâtiment et les dépenses immobilières.
- Entièrement construit comme Bureau standard
- Disposition du plan d’étage ouverte en général
- Convient pour 6 à 19 personnes
- 1 bureau privé
- 1 salle de conférence
3e étage, ste 1205
| Taille | 250 à 7 857 pi² |
| Terme | Négociable |
| Taux de location | 62,55 $ CAD/pi²/an |
| Utilisation de l’espace | Bureau |
| Aménagement | - |
| Disponible | 30 jours |
Located in the heart of Historic Anacostia, 1205 Marion Barry Ave SE offers 7,857 square feet of Class A, fully built-out office space available for sublease. The property features a flexible layout across three floors — one room on the 1st floor, 10 rooms on the 2nd floor, and 11 rooms on the 3rd floor — with various combinations of floors available to accommodate a range of space needs. Contact the agent for more details on available configurations. Just minutes from the Anacostia Metro Station, major commuter routes, and Reagan National Airport, the building provides excellent connectivity for both staff and clients. Surrounded by local businesses and cultural landmarks, the property benefits from strong community engagement and the continued momentum of ongoing neighborhood revitalization — making it a standout opportunity for organizations seeking a well-positioned, move-in ready space in a historically rich and growing corridor.
- Le taux inscrit peut ne pas comprendre certains services publics, les services de bâtiment et les dépenses immobilières.
- Convient pour 1 à 63 personnes
Aperçu de la propriété
Just minutes from the Anacostia Metro Station, major commuter routes, and Reagan National Airport, the building provides excellent connectivity for both staff and clients. Surrounded by local businesses and cultural landmarks, the property benefits from strong community engagement and the continued momentum of ongoing neighborhood revitalization — making it a standout opportunity for organizations seeking a well-positioned, move-in ready space in a historically rich and growing corridor.
- Certifié LEED
Faits sur la propriété
Sélectionner des locataires
- Étage
- Nom du locataire
- Secteur
- 1ᵉʳ
- Capital One
- Finance et assurances
- Multiple
- Enlightened, Inc.
- -
- 1ᵉʳ
- Keller Williams Capital Properties
- -
Durabilité

Durabilité
Certification LEED Établi par le U.S. Green Building Council (USGBC, Conseil américain du bâtiment durable), le programme de certification LEED (Leadership in Energy and Environmental Design) est axé sur la conception, la construction, l’exploitation et l’entretien de bâtiments, de maisons et de quartiers écologiques. Sa vocation est d’aider les propriétaires et les exploitants à adopter des pratiques écoresponsables et à utiliser les ressources de façon efficace. La certification LEED est un symbole mondialement reconnu de réussite et de leadership en matière de développement durable. Pour obtenir la certification LEED, un projet doit obtenir des points en respectant des conditions préalables et un barème de crédits qui tiennent compte des émissions de carbone, de l’énergie, de l’eau, des déchets, du transport, des matériaux, de la santé et de la qualité de l’environnement intérieur. Les projets passent par un processus de vérification et d’évaluation et reçoivent un pointage correspondant à un niveau de certification LEED: Platine (80 points et plus) Or (60 à 79 points) Silver (50-59 points) Certifié (40 à 49 points)



Présenté par
Gateway to SE | 1209 Marion Barry Ave SE
Hmm, il semble y avoir eu une erreur lors de l’envoi de votre message. Veuillez réessayer.
Merci! Votre message a été envoyé.