Votre courriel a été envoyé.
Dorland House 121-141 Westbourne Ter 2 300–21 600 pi² d'espace disponible • Bureau • Londres W2 6JR
Certaines informations ont été traduites automatiquement.
Faits saillants
- Prime Paddington location
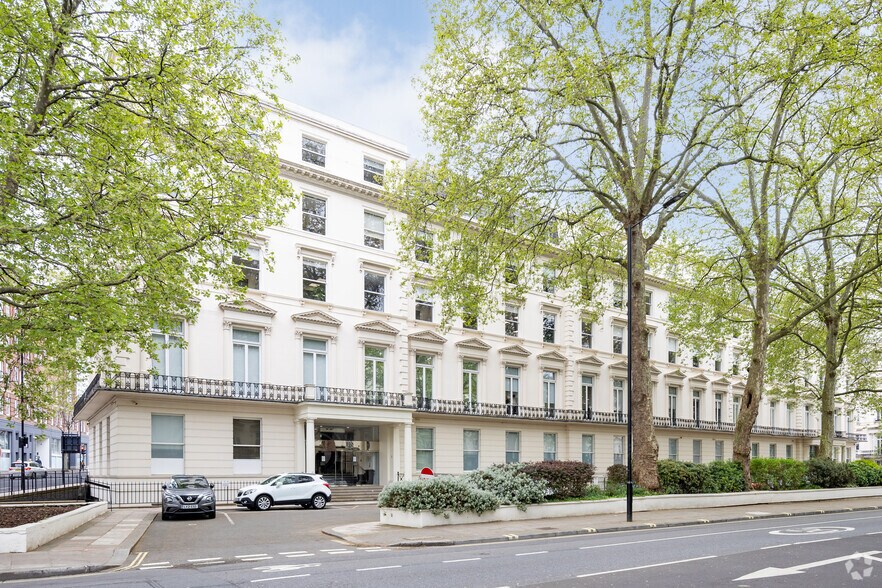
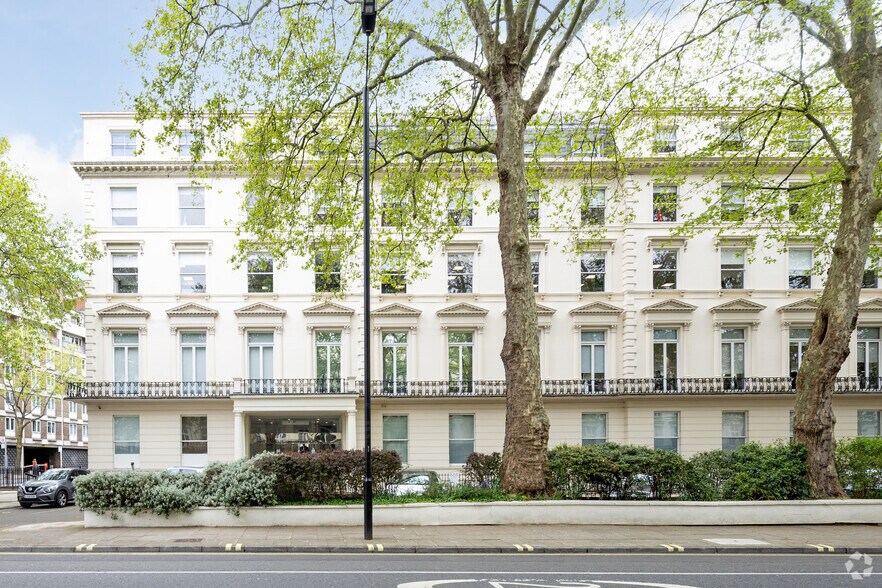
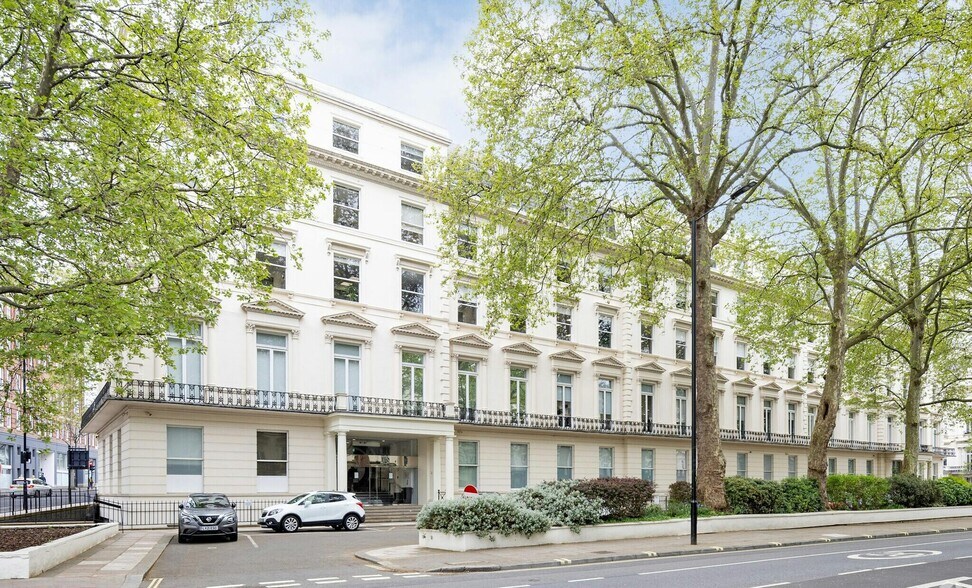
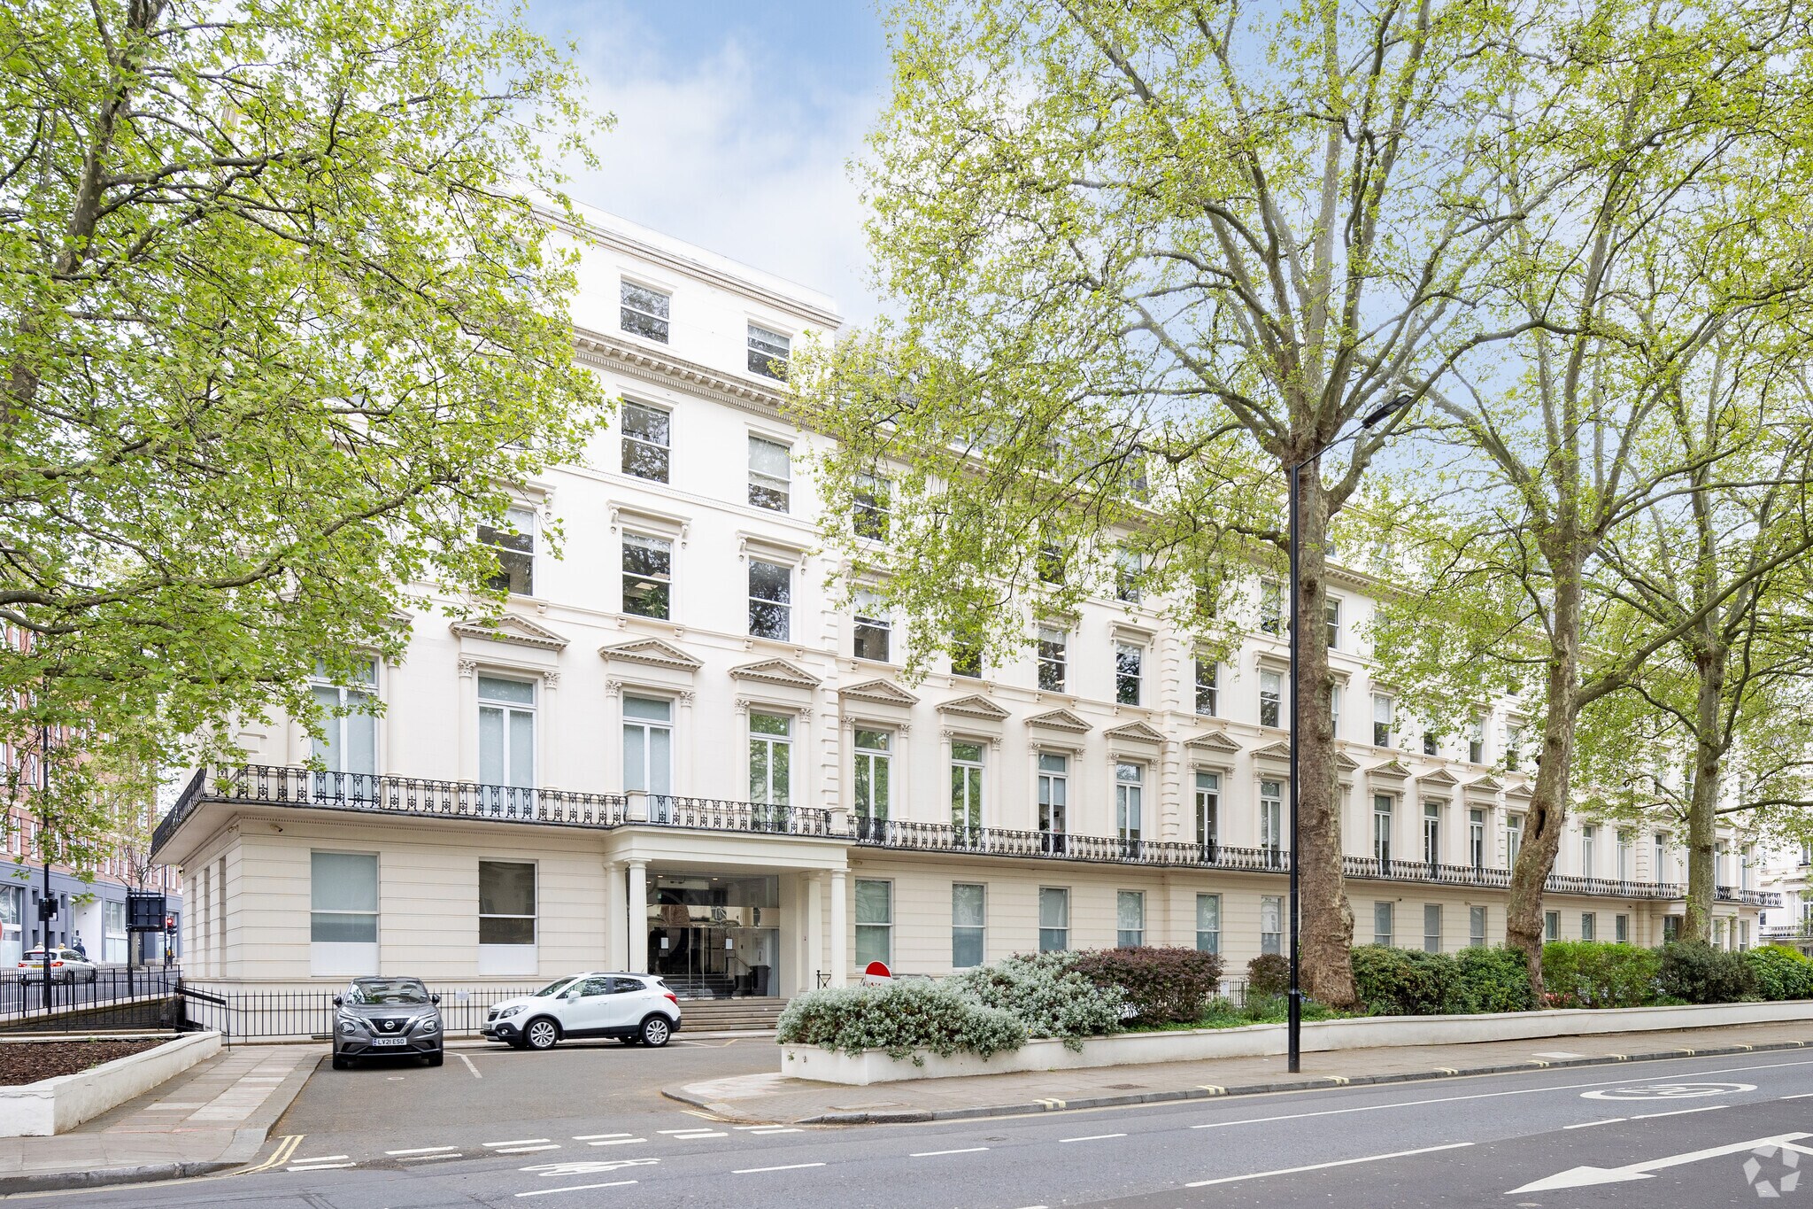
- Period office building with high ceilings
- On-site parking and cycle facilities
Tous les espaces disponibles(3)
Afficher les taux de location en
- Espace
- Taille
- Terme
- Taux de location
- Utilisation de l’espace
- Aménagement
- Disponible
The available accommodation comprises the entire Ground Floor, Part First Floor and Part Second Floor, providing a total of 21,600 sq ft. The space can be leased as a whole or on a floor-by-floor basis and will benefit from a proposed Cat A refurbishment contribution. Specification includes full air conditioning, strong levels of natural light and high ceiling heights, with the ground floor benefiting from its own self-contained entrance.
- Classe d’utilisation : E
- Disposition du plan d’étage ouverte en général
- Peut être associé à un ou plusieurs espaces supplémentaires pour obtenir jusqu’à 21 600 pi² d’espace adjacent.
- Connectivité Wi-Fi
- Lumière naturelle
- Douches
- Available floor by floor or as whole
- Proposed Cat A refurbishment
- Partiellement construit comme Bureau standard
- Convient pour 29 à 91 personnes
- Climatisation centrale
- Hauts plafonds
- Entreposage de vélo
- Cote de rendement énergétique - C
- Self-contained ground floor entrance
The available accommodation comprises the entire Ground Floor, Part First Floor and Part Second Floor, providing a total of 21,600 sq ft. The space can be leased as a whole or on a floor-by-floor basis and will benefit from a proposed Cat A refurbishment contribution. Specification includes full air conditioning, strong levels of natural light and high ceiling heights, with the ground floor benefiting from its own self-contained entrance.
- Classe d’utilisation : E
- Disposition du plan d’étage ouverte en général
- Peut être associé à un ou plusieurs espaces supplémentaires pour obtenir jusqu’à 21 600 pi² d’espace adjacent.
- Connectivité Wi-Fi
- Lumière naturelle
- Douches
- Available floor by floor or as whole
- Proposed Cat A refurbishment
- Partiellement construit comme Bureau standard
- Convient pour 6 à 19 personnes
- Climatisation centrale
- Hauts plafonds
- Entreposage de vélo
- Cote de rendement énergétique - C
- Self-contained ground floor entrance
The available accommodation comprises the entire Ground Floor, Part First Floor and Part Second Floor, providing a total of 21,600 sq ft. The space can be leased as a whole or on a floor-by-floor basis and will benefit from a proposed Cat A refurbishment contribution. Specification includes full air conditioning, strong levels of natural light and high ceiling heights, with the ground floor benefiting from its own self-contained entrance.
- Classe d’utilisation : E
- Disposition du plan d’étage ouverte en général
- Peut être associé à un ou plusieurs espaces supplémentaires pour obtenir jusqu’à 21 600 pi² d’espace adjacent.
- Connectivité Wi-Fi
- Lumière naturelle
- Douches
- Available floor by floor or as whole
- Proposed Cat A refurbishment
- Partiellement construit comme Bureau standard
- Convient pour 20 à 64 personnes
- Climatisation centrale
- Hauts plafonds
- Entreposage de vélo
- Cote de rendement énergétique - C
- Self-contained ground floor entrance
| Espace | Taille | Terme | Taux de location | Utilisation de l’espace | Aménagement | Disponible |
| RDC | 11 300 pi² | Négociable | Sur demande Sur demande Sur demande Sur demande | Bureau | construction partielle | 30 jours |
| 1er étage, ste 1 | 2 300 pi² | Négociable | Sur demande Sur demande Sur demande Sur demande | Bureau | construction partielle | 30 jours |
| 2e étage | 8 000 pi² | Négociable | Sur demande Sur demande Sur demande Sur demande | Bureau | construction partielle | 30 jours |
RDC
| Taille |
| 11 300 pi² |
| Terme |
| Négociable |
| Taux de location |
| Sur demande Sur demande Sur demande Sur demande |
| Utilisation de l’espace |
| Bureau |
| Aménagement |
| construction partielle |
| Disponible |
| 30 jours |
1er étage, ste 1
| Taille |
| 2 300 pi² |
| Terme |
| Négociable |
| Taux de location |
| Sur demande Sur demande Sur demande Sur demande |
| Utilisation de l’espace |
| Bureau |
| Aménagement |
| construction partielle |
| Disponible |
| 30 jours |
2e étage
| Taille |
| 8 000 pi² |
| Terme |
| Négociable |
| Taux de location |
| Sur demande Sur demande Sur demande Sur demande |
| Utilisation de l’espace |
| Bureau |
| Aménagement |
| construction partielle |
| Disponible |
| 30 jours |
RDC
| Taille | 11 300 pi² |
| Terme | Négociable |
| Taux de location | Sur demande |
| Utilisation de l’espace | Bureau |
| Aménagement | construction partielle |
| Disponible | 30 jours |
The available accommodation comprises the entire Ground Floor, Part First Floor and Part Second Floor, providing a total of 21,600 sq ft. The space can be leased as a whole or on a floor-by-floor basis and will benefit from a proposed Cat A refurbishment contribution. Specification includes full air conditioning, strong levels of natural light and high ceiling heights, with the ground floor benefiting from its own self-contained entrance.
- Classe d’utilisation : E
- Partiellement construit comme Bureau standard
- Disposition du plan d’étage ouverte en général
- Convient pour 29 à 91 personnes
- Peut être associé à un ou plusieurs espaces supplémentaires pour obtenir jusqu’à 21 600 pi² d’espace adjacent.
- Climatisation centrale
- Connectivité Wi-Fi
- Hauts plafonds
- Lumière naturelle
- Entreposage de vélo
- Douches
- Cote de rendement énergétique - C
- Available floor by floor or as whole
- Self-contained ground floor entrance
- Proposed Cat A refurbishment
1er étage, ste 1
| Taille | 2 300 pi² |
| Terme | Négociable |
| Taux de location | Sur demande |
| Utilisation de l’espace | Bureau |
| Aménagement | construction partielle |
| Disponible | 30 jours |
The available accommodation comprises the entire Ground Floor, Part First Floor and Part Second Floor, providing a total of 21,600 sq ft. The space can be leased as a whole or on a floor-by-floor basis and will benefit from a proposed Cat A refurbishment contribution. Specification includes full air conditioning, strong levels of natural light and high ceiling heights, with the ground floor benefiting from its own self-contained entrance.
- Classe d’utilisation : E
- Partiellement construit comme Bureau standard
- Disposition du plan d’étage ouverte en général
- Convient pour 6 à 19 personnes
- Peut être associé à un ou plusieurs espaces supplémentaires pour obtenir jusqu’à 21 600 pi² d’espace adjacent.
- Climatisation centrale
- Connectivité Wi-Fi
- Hauts plafonds
- Lumière naturelle
- Entreposage de vélo
- Douches
- Cote de rendement énergétique - C
- Available floor by floor or as whole
- Self-contained ground floor entrance
- Proposed Cat A refurbishment
2e étage
| Taille | 8 000 pi² |
| Terme | Négociable |
| Taux de location | Sur demande |
| Utilisation de l’espace | Bureau |
| Aménagement | construction partielle |
| Disponible | 30 jours |
The available accommodation comprises the entire Ground Floor, Part First Floor and Part Second Floor, providing a total of 21,600 sq ft. The space can be leased as a whole or on a floor-by-floor basis and will benefit from a proposed Cat A refurbishment contribution. Specification includes full air conditioning, strong levels of natural light and high ceiling heights, with the ground floor benefiting from its own self-contained entrance.
- Classe d’utilisation : E
- Partiellement construit comme Bureau standard
- Disposition du plan d’étage ouverte en général
- Convient pour 20 à 64 personnes
- Peut être associé à un ou plusieurs espaces supplémentaires pour obtenir jusqu’à 21 600 pi² d’espace adjacent.
- Climatisation centrale
- Connectivité Wi-Fi
- Hauts plafonds
- Lumière naturelle
- Entreposage de vélo
- Douches
- Cote de rendement énergétique - C
- Available floor by floor or as whole
- Self-contained ground floor entrance
- Proposed Cat A refurbishment
Aperçu de la propriété
121–141 Westbourne Terrace is a substantial office building situated at the junction of Westbourne Terrace and Bishop's Bridge Road in Paddington. The property provides office accommodation across multiple floors and benefits from on-site car parking, cycle storage and shower facilities. The building is well connected, being within a short walk of Paddington Station, offering access to Underground, Elizabeth Line and national rail services including direct connections to Heathrow Airport.
- Système de sécurité
Faits sur la propriété



Présenté par

Dorland House | 121-141 Westbourne Ter
Hmm, il semble y avoir eu une erreur lors de l’envoi de votre message. Veuillez réessayer.
Merci! Votre message a été envoyé.