Votre courriel a été envoyé.

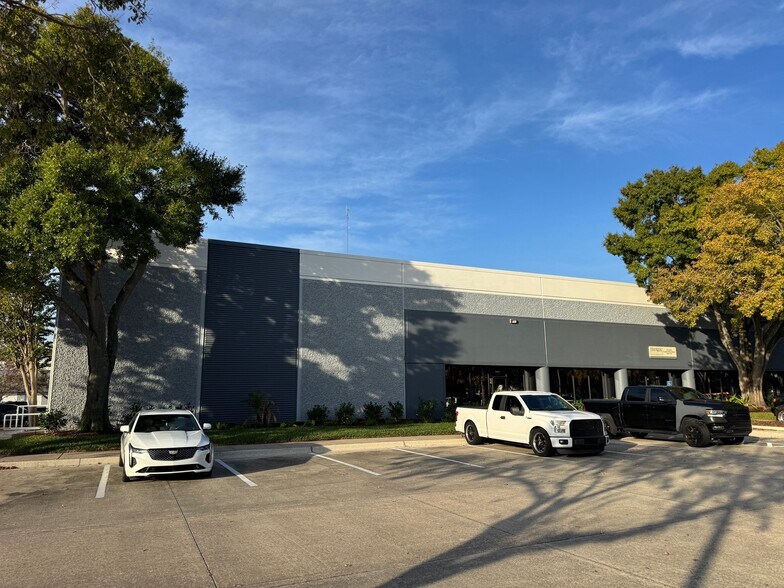
Silo Bend Distribution Center Tampa, FL 33619 14 400–87 422 pi² d'espace disponible • Industriel
Certaines informations ont été traduites automatiquement.
Faits saillants du parc
- À quelques minutes de l'autoroute Selmon, de l'autoroute 301 des États-Unis et de l'Interstate 75
- Emplacement recherché des coudes de silo
- Bâtiment à chargement arrière.
- Accès direct aux SR 60 (Adamo Dr.) et US 301
- Construction à parois inclinables.
- Espacement des colonnes de 40 pi x 40 pi.
Faits sur le parc
| Superficie totale disponible | 87 422 pi² | Type de parc | Parc industriel |
| Superficie totale disponible | 87 422 pi² |
| Type de parc | Parc industriel |
Tous les espaces disponibles(3)
Afficher les taux de location en
- Espace
- Taille
- Terme
- Taux de location
- Utilisation de l’espace
- Aménagement
- Disponible
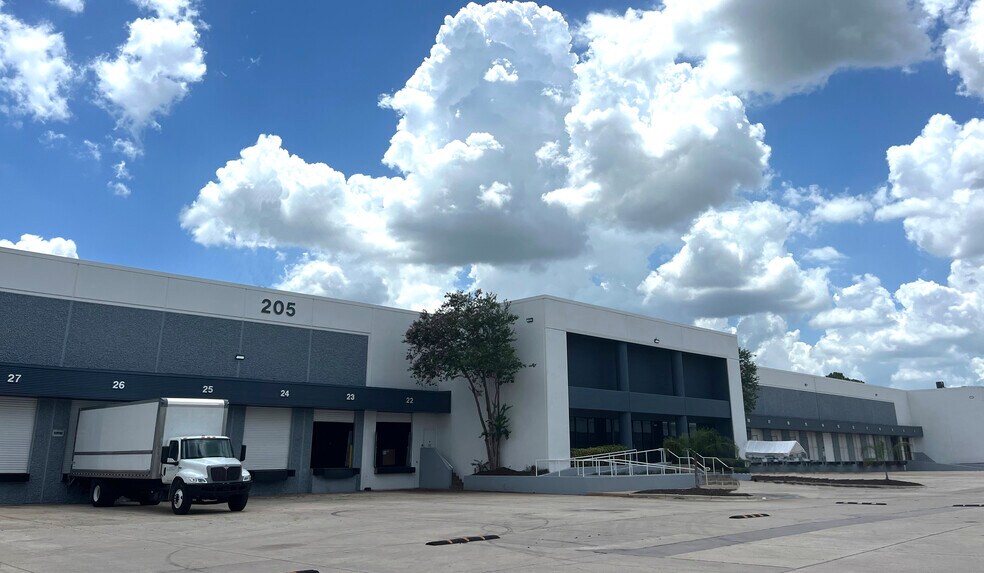
The available space totals 58,022 SF, including 3,654 SF of office and mezzanine across Suites A and B, featuring ten dock-high doors and four ramps for efficient loading. The building offers a 22'4" clear height, 40’ x 40’ column spacing, and a 230-foot depth, supported by 480V, 3-phase electrical service with dedicated amperage per suite. Designed as a front-load end cap, the structure utilizes tilt-wall construction and is fully sprinklered for safety and functionality.
- Comprend 3 654 pi² d’espace de bureau dédié
- 10 quais de chargement
- 4 accès plain-pied
| Espace | Taille | Terme | Taux de location | Utilisation de l’espace | Aménagement | Disponible |
| 1er étage - A & B | 58 022 pi² | Négociable | Sur demande Sur demande Sur demande Sur demande | Industriel | - | 2026-09-01 |
205 Kelsey Ln - 1er étage - A & B
- Espace
- Taille
- Terme
- Taux de location
- Utilisation de l’espace
- Aménagement
- Disponible
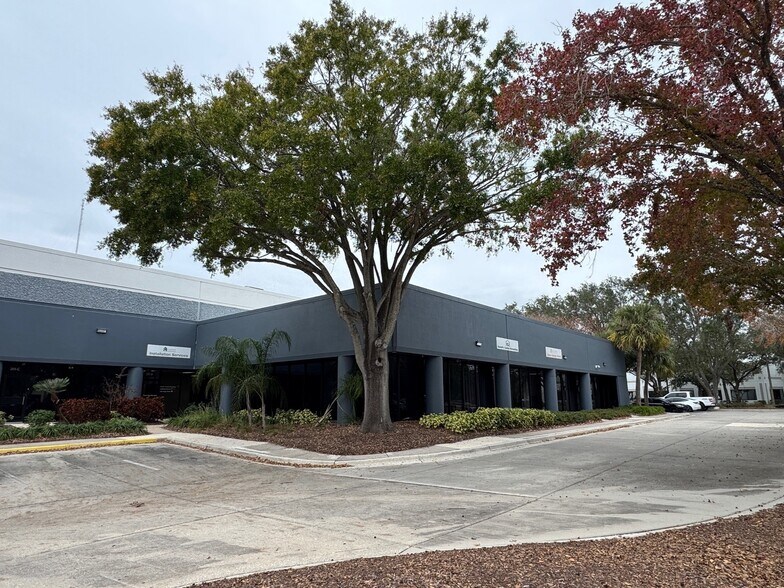
Silo Bend Distribution Center II offers 14,400 SF of industrial space, including 2,531 SF of office, in a well-established East Tampa business park with immediate access to the Selmon Expressway, I-75, and U.S. Highway 301. This end-cap suite features four dock-high doors with levelers, a rear-load layout, and tilt-wall construction, supported by an 18-foot clear height, 40’ x 40’ column spacing, and heavy power with a fully sprinklered system. The property’s functional design accommodates a range of warehousing and distribution needs, while its location ensures efficient regional connectivity and proximity to nearby retail, hospitality, and business amenities.
- Comprend 2 531 pi² d’espace de bureau dédié
- 4 quais de chargement
| Espace | Taille | Terme | Taux de location | Utilisation de l’espace | Aménagement | Disponible |
| 1er étage - B | 14 400 pi² | Négociable | Sur demande Sur demande Sur demande Sur demande | Industriel | - | Maintenant |
201 Kelsey Ln - 1er étage - B
- Espace
- Taille
- Terme
- Taux de location
- Utilisation de l’espace
- Aménagement
- Disponible
| Espace | Taille | Terme | Taux de location | Utilisation de l’espace | Aménagement | Disponible |
| 1er étage - G | 15 000 pi² | Négociable | Sur demande Sur demande Sur demande Sur demande | Industriel | - | 2026-10-01 |
207 Kelsey Ln - 1er étage - G
205 Kelsey Ln - 1er étage - A & B
| Taille | 58 022 pi² |
| Terme | Négociable |
| Taux de location | Sur demande |
| Utilisation de l’espace | Industriel |
| Aménagement | - |
| Disponible | 2026-09-01 |
The available space totals 58,022 SF, including 3,654 SF of office and mezzanine across Suites A and B, featuring ten dock-high doors and four ramps for efficient loading. The building offers a 22'4" clear height, 40’ x 40’ column spacing, and a 230-foot depth, supported by 480V, 3-phase electrical service with dedicated amperage per suite. Designed as a front-load end cap, the structure utilizes tilt-wall construction and is fully sprinklered for safety and functionality.
- Comprend 3 654 pi² d’espace de bureau dédié
- 4 accès plain-pied
- 10 quais de chargement
201 Kelsey Ln - 1er étage - B
| Taille | 14 400 pi² |
| Terme | Négociable |
| Taux de location | Sur demande |
| Utilisation de l’espace | Industriel |
| Aménagement | - |
| Disponible | Maintenant |
Silo Bend Distribution Center II offers 14,400 SF of industrial space, including 2,531 SF of office, in a well-established East Tampa business park with immediate access to the Selmon Expressway, I-75, and U.S. Highway 301. This end-cap suite features four dock-high doors with levelers, a rear-load layout, and tilt-wall construction, supported by an 18-foot clear height, 40’ x 40’ column spacing, and heavy power with a fully sprinklered system. The property’s functional design accommodates a range of warehousing and distribution needs, while its location ensures efficient regional connectivity and proximity to nearby retail, hospitality, and business amenities.
- Comprend 2 531 pi² d’espace de bureau dédié
- 4 quais de chargement
207 Kelsey Ln - 1er étage - G
| Taille | 15 000 pi² |
| Terme | Négociable |
| Taux de location | Sur demande |
| Utilisation de l’espace | Industriel |
| Aménagement | - |
| Disponible | 2026-10-01 |
Aperçu du parc
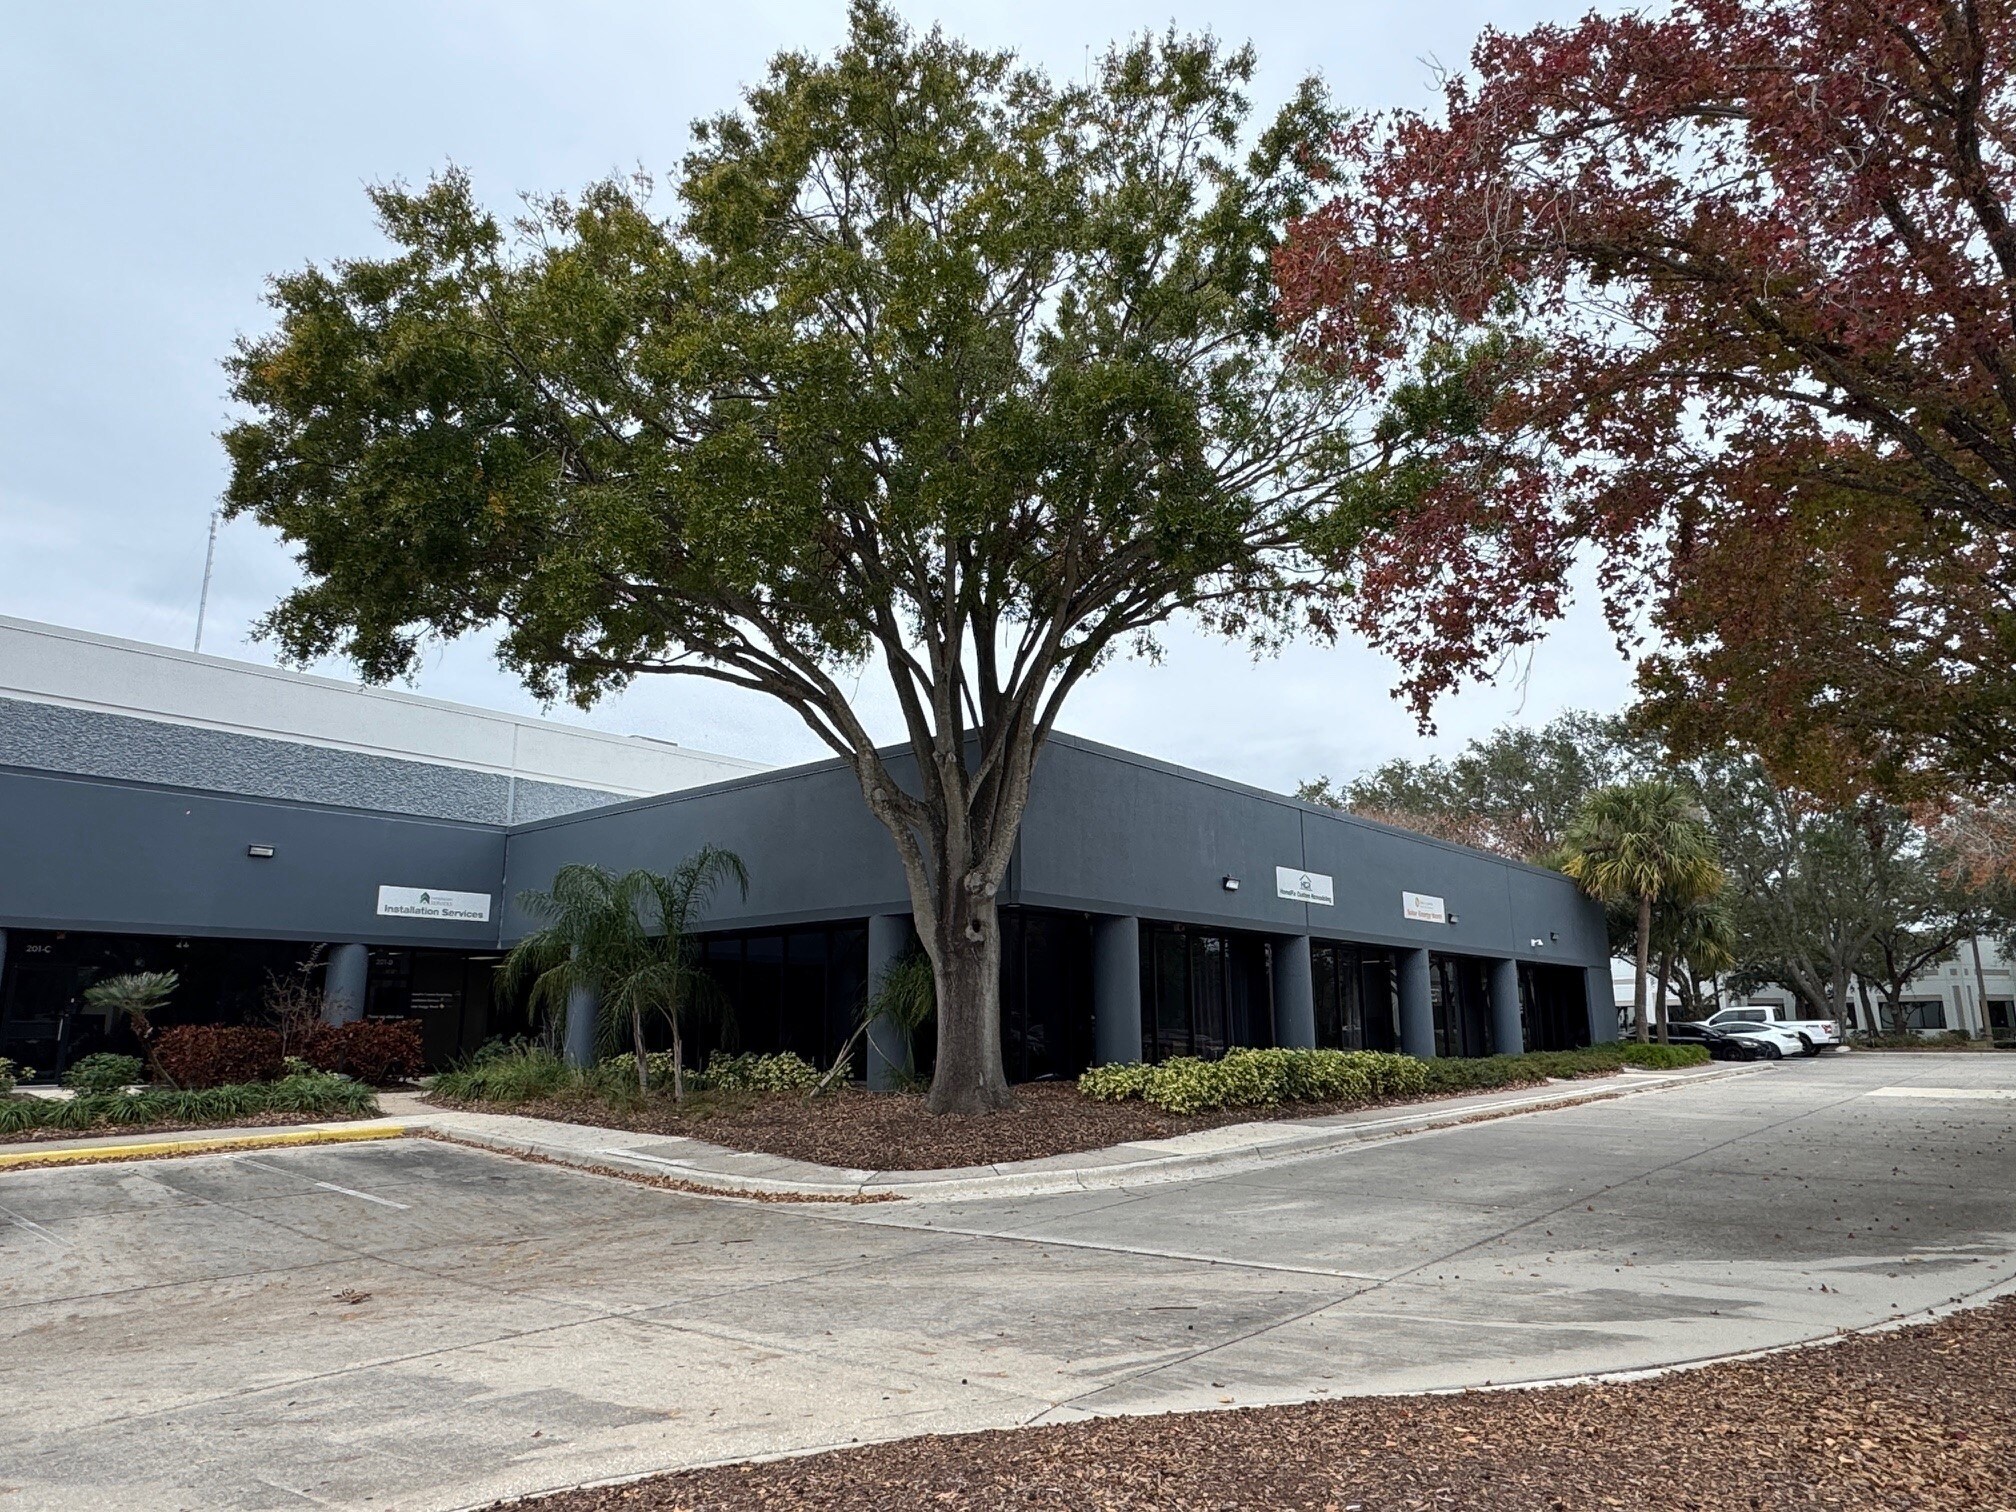
Silo Bend Distribution Center est un parc d'affaires bien établi, situé dans le sous-marché très prisé East Tampa.



Présenté par
Silo Bend Distribution Center | Tampa, FL 33619
Hmm, il semble y avoir eu une erreur lors de l’envoi de votre message. Veuillez réessayer.
Merci! Votre message a été envoyé.