Se Connecter/S’inscrire
Votre courriel a été envoyé.
121 West St
Reno, NV 89501
Plaza Resort Club · Services hôteliers Propriété À vendre
·
103 Pièces
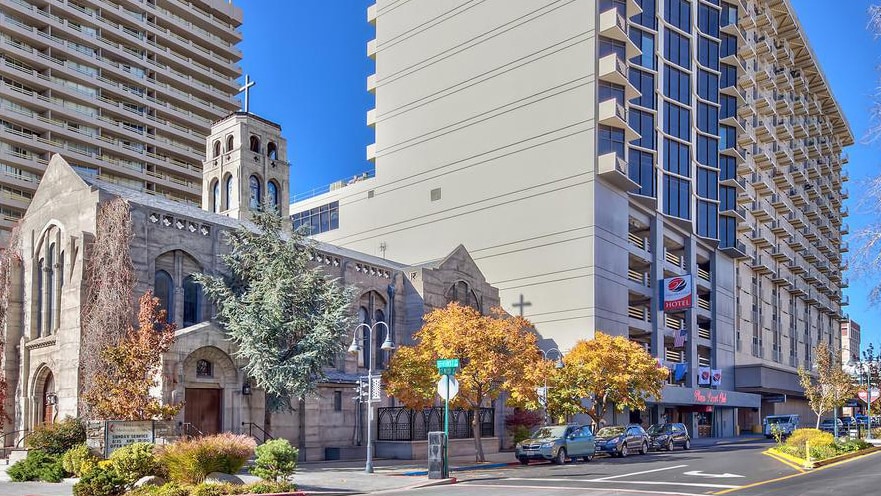

Certaines informations ont été traduites automatiquement.
Résumé de l'annonce
This property represents a rare and highly versatile investment opportunity.
Currently operating as a hotel with a partial timeshare component.
The asset is well positioned for highest and best use re-imaging, offering multiple
execution paths including continued hospitality operations, adaptive reuse as
urban residential studios, or a mixed-use redevelopment concept. The existing
building configuration, unit mix, structured parking, and amenity base support a
variety of repositioning strategies with limited structural intervention.
In the near term, the property generates ongoing cash flow from multiple
sources, allowing investors to operate under the current hospitality model while
advancing entitlement, design, or conversion plans. This covered-hold profile
mitigates execution risk and provides flexibility in timing and capital deployment.
In its current configuration, the property has 75 Deluxe King Suites, 4 Regal
King Suites (with full kitchens and jetted tubs), 20 Deluxe Double Queens and 4
accessible rooms with either a queen or king bed, without sofa beds. With a total
of 103 active rooms, there are an additional 6 potential room that can easily be
convert back to rooms. The additional 6 rooms are currently being used as offices
and amenities. The total potential room count is 108. Each unit is thoughtfully
designed with upscale finishes and functional layouts, featuring a California
King or Queen bed, sofa sleeper, dining area, dresser, television, refrigerator,
microwave, and a full bathroom with tub/shower and vanity—attributes that lend
themselves well to both extended-stay hospitality and residential conversion.
Complementing the unit mix is a robust suite of shared amenities, including six
levels of covered parking, a rooftop patio and sun deck, an indoor atrium-style
pool, banquet and conference facilities, special event spaces, a cocktail lounge,
fitness center, guest lounge, banquet/dining room, administrative offices, and
an on-site guest laundry room. These features enhance the asset’s competitive
positioning and reduce the capital intensity required for repositioning or
redevelopment.
Located in the heart of the Reno Redevelopment District as well as the national
Opportunity Zone
Currently operating as a hotel with a partial timeshare component.
The asset is well positioned for highest and best use re-imaging, offering multiple
execution paths including continued hospitality operations, adaptive reuse as
urban residential studios, or a mixed-use redevelopment concept. The existing
building configuration, unit mix, structured parking, and amenity base support a
variety of repositioning strategies with limited structural intervention.
In the near term, the property generates ongoing cash flow from multiple
sources, allowing investors to operate under the current hospitality model while
advancing entitlement, design, or conversion plans. This covered-hold profile
mitigates execution risk and provides flexibility in timing and capital deployment.
In its current configuration, the property has 75 Deluxe King Suites, 4 Regal
King Suites (with full kitchens and jetted tubs), 20 Deluxe Double Queens and 4
accessible rooms with either a queen or king bed, without sofa beds. With a total
of 103 active rooms, there are an additional 6 potential room that can easily be
convert back to rooms. The additional 6 rooms are currently being used as offices
and amenities. The total potential room count is 108. Each unit is thoughtfully
designed with upscale finishes and functional layouts, featuring a California
King or Queen bed, sofa sleeper, dining area, dresser, television, refrigerator,
microwave, and a full bathroom with tub/shower and vanity—attributes that lend
themselves well to both extended-stay hospitality and residential conversion.
Complementing the unit mix is a robust suite of shared amenities, including six
levels of covered parking, a rooftop patio and sun deck, an indoor atrium-style
pool, banquet and conference facilities, special event spaces, a cocktail lounge,
fitness center, guest lounge, banquet/dining room, administrative offices, and
an on-site guest laundry room. These features enhance the asset’s competitive
positioning and reduce the capital intensity required for repositioning or
redevelopment.
Located in the heart of the Reno Redevelopment District as well as the national
Opportunity Zone
Faits sur la propriété
| Type de vente | Investissement | Nombre de pièces | 103 |
| Type de propriété | Services hôteliers | Nombre d’étages | 16 |
| Sous-type de propriété | Hôtel | Année de construction/rénovation | 1967/2012 |
| Classe d’immeuble | B | Ratio de stationnement | 0,22/1 000 pi² |
| Taille du lot | 0,42 AC | Corridor | Intérieur |
| Taille du bâtiment | 89 967 pi² | Zone de développement économique |
Oui
|
| Zonage | MUDR | ||
| Type de vente | Investissement |
| Type de propriété | Services hôteliers |
| Sous-type de propriété | Hôtel |
| Classe d’immeuble | B |
| Taille du lot | 0,42 AC |
| Taille du bâtiment | 89 967 pi² |
| Nombre de pièces | 103 |
| Nombre d’étages | 16 |
| Année de construction/rénovation | 1967/2012 |
| Ratio de stationnement | 0,22/1 000 pi² |
| Corridor | Intérieur |
| Zone de développement économique |
Oui |
| Zonage | MUDR |
Commodités
- Balcon
- Centre d’affaires
- Centre de conditionnement physique
- Piscine
- Accès Internet à haute vitesse
- Patio
- Bar sur place
- Espaces de réunion
- Accès Wi-Fi public
- Cuisine entièrement équipée
Pièce renseignements sur le mélange
| Description | Nombre de pièces | Taux quotidien | pi² |
|---|---|---|---|
| Suite | 103 | 231,35 $ CAD | - |
Impôts fonciers
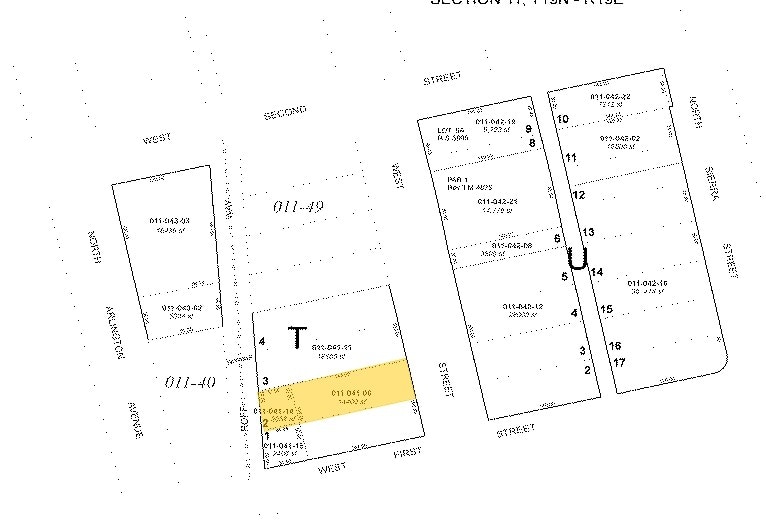
| Numéro de lot | 011-041-11 | Évaluation des bâtiments | 4 035 166 $ CAD |
| Évaluation du terrain | 238 504 $ CAD | Évaluation totale | 4 273 670 $ CAD |
Impôts fonciers
Numéro de lot
011-041-11
Évaluation du terrain
238 504 $ CAD
Évaluation des bâtiments
4 035 166 $ CAD
Évaluation totale
4 273 670 $ CAD
1 de 8
Vidéos
Visite extérieure 3D Matterport
Visite 3D Matterport
Photos
Vue depuis la rue
Rue
Carte