Se Connecter/S’inscrire
Votre courriel a été envoyé.

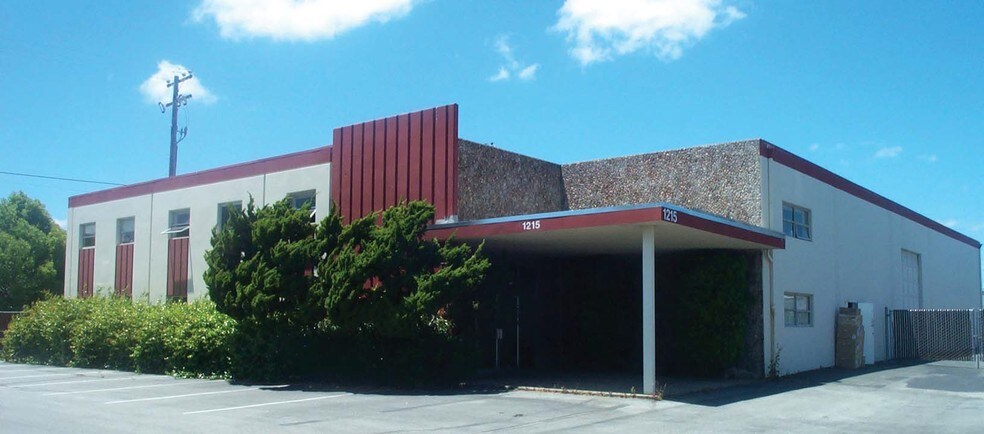
1215 Chrysler Dr 12 500 pi² Industriel Immeuble Menlo Park, CA 94025 11 081 040 $ CAD (886,48 $ CAD/pi²)
Certaines informations ont été traduites automatiquement.
Faits saillants de l'investissement
- Nine private offices furnished and ready for occupancy.
- Fenced Rear Yard with Covered Work Area, 2/1000 Parking on Side and Front.
- Close to Highway 101, Marsh Road Exit, Bay Front Expressway and Dumbarton Bridge.
- 2 Conference Rooms, Lunch Room, 2 ADA Restrooms + 1 Second Floor Restroom, Warehouse Restroom with Shower, Kitchen/Coffee Bar.
- 2 Grade Level Doors (12’ x 14’) with Electric Drive Motors.
- 20’ Insulated Warehouse Ceiling Height, Skylights, Fire Sprinkler System, Epoxy Floor.
Résumé de l'annonce
Offering a ±12,500 SF R&D facility on a ±29,387 SF parcel in Menlo Park, CA, this property presents a rare opportunity for owner-users and investors seeking versatility and proximity to major technology and innovation hubs. The building includes approximately ±4,824 SF of office space along with ±7,676 SF of high-functionality warehouse area, two conference rooms, private offices, a lunchroom, and a fenced rear yard with a covered work area. Power is robust with 800 amps, 480 volts, 3-phase, and stepdowns for varied operational needs.
Located in the Bohannon Park district near Facebook headquarters, the facility offers seamless connectivity via Highway 101, Marsh Road exit, Bayfront Expressway, and Dumbarton Bridge. Zoned R-MU 13 (Residential Mixed Use) with support for retail services, office, industrial, and R&D uses, the property ensures long-term adaptability. At a sale price of $8 million, this property combines significant infrastructure with a strategic Silicon Valley location, making it a compelling operational or investment asset.
Located in the Bohannon Park district near Facebook headquarters, the facility offers seamless connectivity via Highway 101, Marsh Road exit, Bayfront Expressway, and Dumbarton Bridge. Zoned R-MU 13 (Residential Mixed Use) with support for retail services, office, industrial, and R&D uses, the property ensures long-term adaptability. At a sale price of $8 million, this property combines significant infrastructure with a strategic Silicon Valley location, making it a compelling operational or investment asset.
Faits sur la propriété
| Prix | 11 081 040 $ CAD | Aire du bâtiment louable | 12 500 pi² |
| Prix par pi² | 886,48 $ CAD | Nombre d’étages | 2 |
| Type de vente | Propriétaire utilisateur | Année de construction | 1978 |
| Type de propriété | Industriel | Location | Unique |
| Sous-type de propriété | Entrepôt | Ratio de stationnement | 2,24/1 000 pi² |
| Classe d’immeuble | C | Effacer hauteur du plafond | 18’ |
| Taille du lot | 0,69 AC | Nbre d’entrées dans les portes/au niveau du sol | 2 |
| Zonage | R-MU 13 - District industriel général | ||
| Prix | 11 081 040 $ CAD |
| Prix par pi² | 886,48 $ CAD |
| Type de vente | Propriétaire utilisateur |
| Type de propriété | Industriel |
| Sous-type de propriété | Entrepôt |
| Classe d’immeuble | C |
| Taille du lot | 0,69 AC |
| Aire du bâtiment louable | 12 500 pi² |
| Nombre d’étages | 2 |
| Année de construction | 1978 |
| Location | Unique |
| Ratio de stationnement | 2,24/1 000 pi² |
| Effacer hauteur du plafond | 18’ |
| Nbre d’entrées dans les portes/au niveau du sol | 2 |
| Zonage | R-MU 13 - District industriel général |
Disponibilité des espaces
- Espace
- Taille
- Utilisation de l’espace
- Aménagement
- Disponible
R&D Facility for Sale or Lease.
Nine private offices furnished and ready for occupancy.
| Espace | Taille | Utilisation de l’espace | Aménagement | Disponible |
| 1er étage | 10 100 pi² | Flex | construction complète | Maintenant |
| 2e étage | 2 400 pi² | Bureau | construction complète | Maintenant |
1er étage
| Taille |
| 10 100 pi² |
| Utilisation de l’espace |
| Flex |
| Aménagement |
| construction complète |
| Disponible |
| Maintenant |
2e étage
| Taille |
| 2 400 pi² |
| Utilisation de l’espace |
| Bureau |
| Aménagement |
| construction complète |
| Disponible |
| Maintenant |
1er étage
| Taille | 10 100 pi² |
| Utilisation de l’espace | Flex |
| Aménagement | construction complète |
| Disponible | Maintenant |
R&D Facility for Sale or Lease.
2e étage
| Taille | 2 400 pi² |
| Utilisation de l’espace | Bureau |
| Aménagement | construction complète |
| Disponible | Maintenant |
Nine private offices furnished and ready for occupancy.
1 1
Assez accessible à pied
40/100
Exceptionnellement adapté aux voitures
100/100
Transports en commun limités
30/100
Moyennement accessible en vélo
70/100
Impôts fonciers
| Numéro de lot | 055-236-250 | Évaluation des bâtiments | 254 957 $ CAD |
| Évaluation du terrain | 193 222 $ CAD | Évaluation totale | 448 179 $ CAD |
Impôts fonciers
Numéro de lot
055-236-250
Évaluation du terrain
193 222 $ CAD
Évaluation des bâtiments
254 957 $ CAD
Évaluation totale
448 179 $ CAD



1 de 2
Vidéos
Visite extérieure 3D Matterport
Visite 3D Matterport
Photos
Vue depuis la rue
Rue
Carte
1 de 1

Présenté par
1215 Chrysler Dr
Vous êtes déjà membre? Connectez-vous
Hmm, il semble y avoir eu une erreur lors de l’envoi de votre message. Veuillez réessayer.
Merci! Votre message a été envoyé.