Votre courriel a été envoyé.
near COSTCO 1215 Pine Plaza Dr 3 645–14 580 pi² d'espace disponible • Bureau/Médical • Apex, NC 27523
Certaines informations ont été traduites automatiquement.
Faits saillants
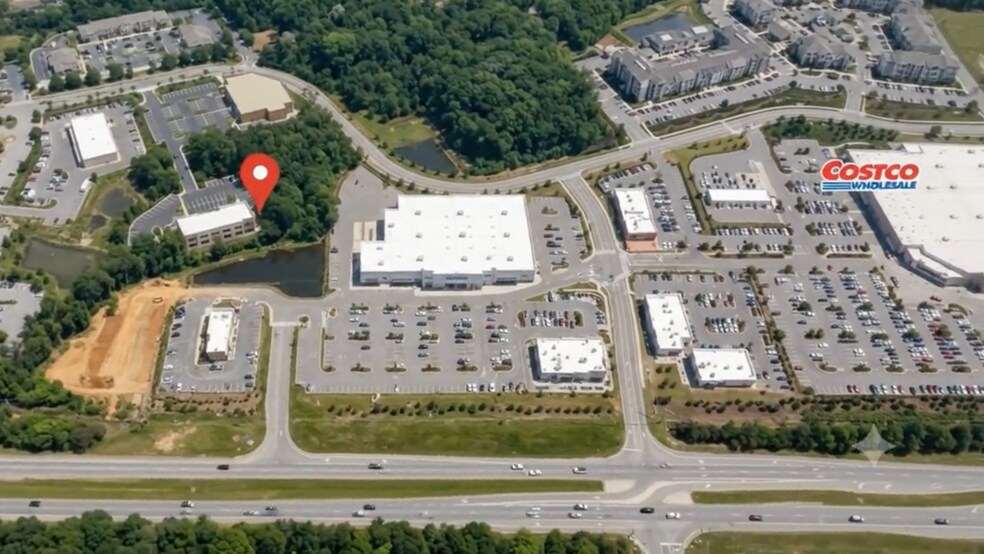
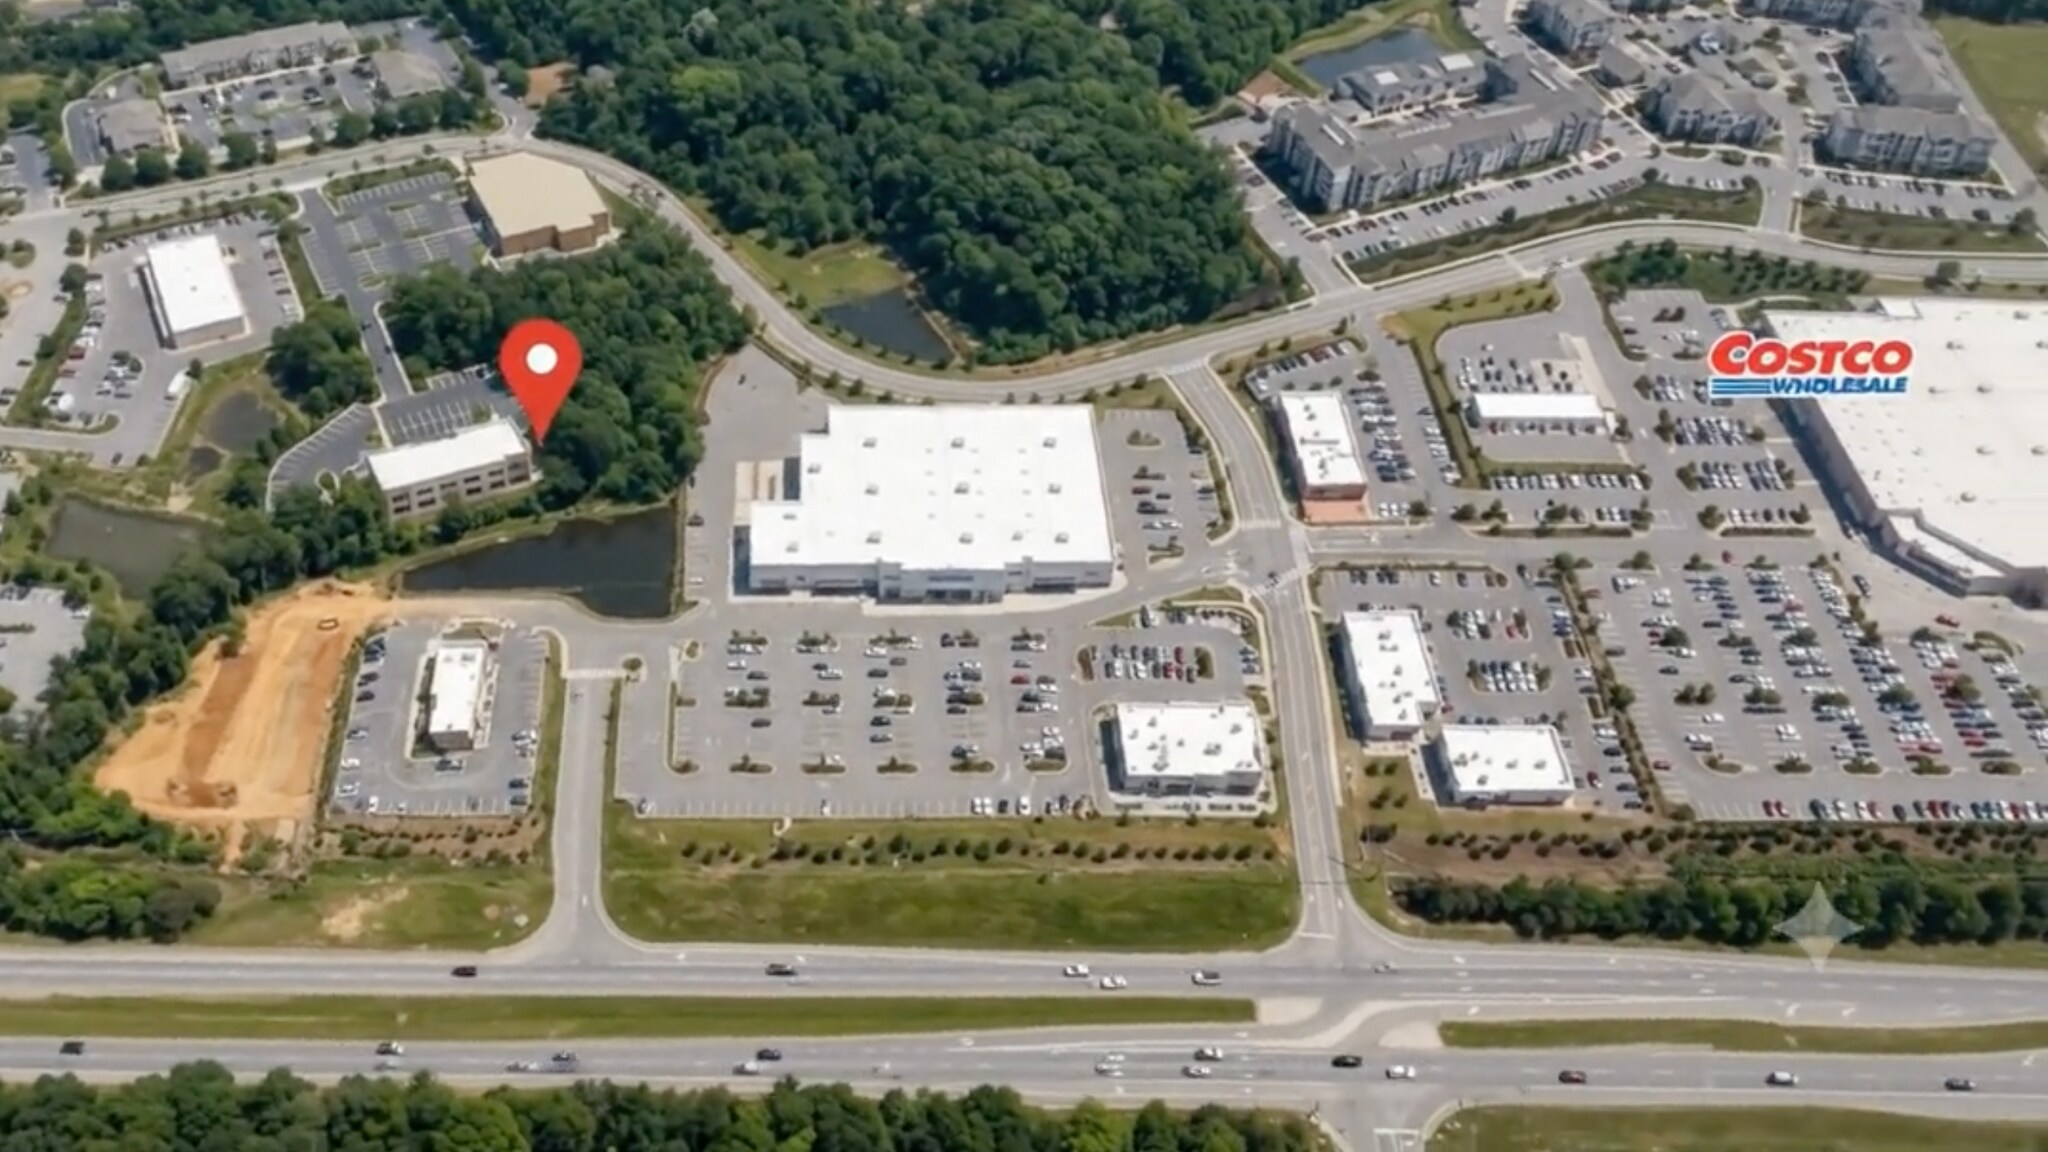
- Prime Corner Positioning: Highly visible location directly off US 64, adjacent to Academy Sports and just steps from Costco.
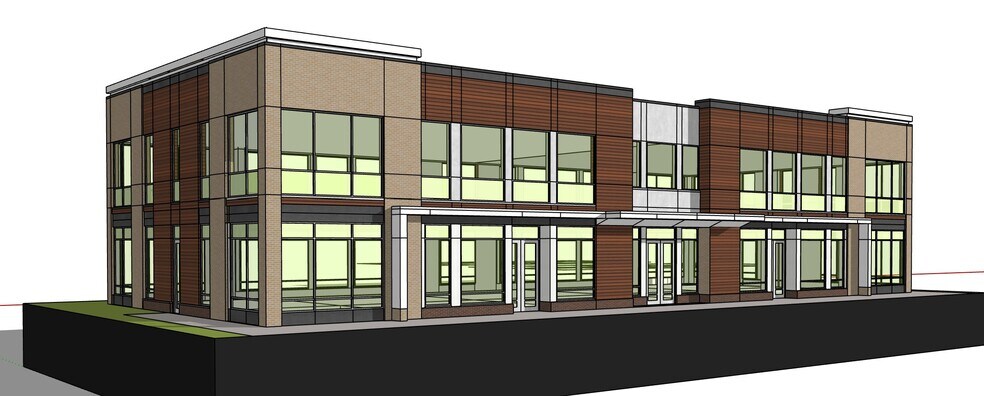
- Ultimate Flexibility: Adaptable floor plans perfectly suited for medical facilities, dental clinics, or premium professional offices.
- Bespoke Two-Story Space: Up to 14,580 SF of build-to-suit space, collaboratively co-designed to fit your exact operational needs.
- Delivery Timeline: Provided as a cold shell with target availability by July 2027.
Tous les espaces disponibles(2)
Afficher les taux de location en
- Espace
- Taille
- Terme
- Taux de location
- Utilisation de l’espace
- Aménagement
- Disponible
Flexible Sizing: 14,580 SF cold shell (divisible down to 3,645 SF), ready for your custom build-out. Custom Layout: Let’s collaborate to design a floor plan that perfectly fits your daily operations. Expansion Ready: Need more room? A third floor can be added to provide an additional 7,290 SF.
- Le taux de location ne comprend pas les services publics, les services de bâtiment ou les dépenses immobilières.
- Peut être associé à un ou plusieurs espaces supplémentaires pour obtenir jusqu’à 14 580 pi² d’espace adjacent.
Flexible Sizing: 14,580 SF cold shell (divisible down to 3,645 SF), ready for your custom build-out. Custom Layout: Let’s collaborate to design a floor plan that perfectly fits your daily operations. Expansion Ready: Need more room? A third floor can be added to provide an additional 7,290 SF.
- Le taux de location ne comprend pas les services publics, les services de bâtiment ou les dépenses immobilières.
- Peut être associé à un ou plusieurs espaces supplémentaires pour obtenir jusqu’à 14 580 pi² d’espace adjacent.
| Espace | Taille | Terme | Taux de location | Utilisation de l’espace | Aménagement | Disponible |
| 1er étage | 3 645 à 7 290 pi² | Négociable | 66,49 $ CAD/pi²/an 5,54 $ CAD/pi²/mois 484 713 $ CAD/an 40 393 $ CAD/mois | Bureau/Médical | - | À déterminer |
| 2e étage | 3 645 à 7 290 pi² | Négociable | 66,49 $ CAD/pi²/an 5,54 $ CAD/pi²/mois 484 713 $ CAD/an 40 393 $ CAD/mois | Bureau/Médical | - | À déterminer |
1er étage
| Taille |
| 3 645 à 7 290 pi² |
| Terme |
| Négociable |
| Taux de location |
| 66,49 $ CAD/pi²/an 5,54 $ CAD/pi²/mois 484 713 $ CAD/an 40 393 $ CAD/mois |
| Utilisation de l’espace |
| Bureau/Médical |
| Aménagement |
| - |
| Disponible |
| À déterminer |
2e étage
| Taille |
| 3 645 à 7 290 pi² |
| Terme |
| Négociable |
| Taux de location |
| 66,49 $ CAD/pi²/an 5,54 $ CAD/pi²/mois 484 713 $ CAD/an 40 393 $ CAD/mois |
| Utilisation de l’espace |
| Bureau/Médical |
| Aménagement |
| - |
| Disponible |
| À déterminer |
1er étage
| Taille | 3 645 à 7 290 pi² |
| Terme | Négociable |
| Taux de location | 66,49 $ CAD/pi²/an |
| Utilisation de l’espace | Bureau/Médical |
| Aménagement | - |
| Disponible | À déterminer |
Flexible Sizing: 14,580 SF cold shell (divisible down to 3,645 SF), ready for your custom build-out. Custom Layout: Let’s collaborate to design a floor plan that perfectly fits your daily operations. Expansion Ready: Need more room? A third floor can be added to provide an additional 7,290 SF.
- Le taux de location ne comprend pas les services publics, les services de bâtiment ou les dépenses immobilières.
- Peut être associé à un ou plusieurs espaces supplémentaires pour obtenir jusqu’à 14 580 pi² d’espace adjacent.
2e étage
| Taille | 3 645 à 7 290 pi² |
| Terme | Négociable |
| Taux de location | 66,49 $ CAD/pi²/an |
| Utilisation de l’espace | Bureau/Médical |
| Aménagement | - |
| Disponible | À déterminer |
Flexible Sizing: 14,580 SF cold shell (divisible down to 3,645 SF), ready for your custom build-out. Custom Layout: Let’s collaborate to design a floor plan that perfectly fits your daily operations. Expansion Ready: Need more room? A third floor can be added to provide an additional 7,290 SF.
- Le taux de location ne comprend pas les services publics, les services de bâtiment ou les dépenses immobilières.
- Peut être associé à un ou plusieurs espaces supplémentaires pour obtenir jusqu’à 14 580 pi² d’espace adjacent.
À propos de la propriété
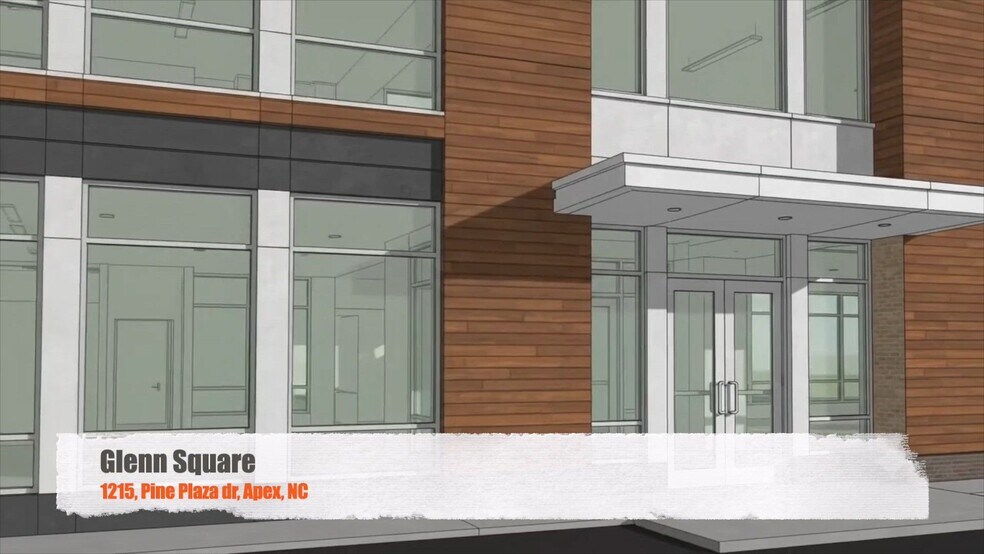
Visualize the Opportunity: Capitalize on the massive transformation coming to this corridor. Watch our short video to preview the new building, explore its premium location, and the major upgrades planned along US 64 in the coming years. Position your practice in the heart of western Wake County’s fastest-growing and most commercially active corridor.? This premium build-to-suit opportunity is engineered to drive organic growth and provide a stress-free experience for your clients and staff.? Unmatched Exposure: Modern storefront glass and prominent building signage act as a permanent billboard, driving walk-ins and brand recognition from heavy US 64 traffic.? Captive Audience: Benefit from the massive daily foot traffic generated by Nichols Plaza, the new IndiFresh Supermarket, and the adjacent Costco - which alone draws dedicated shoppers from more than a dozen ZIP codes across the region.? Strategic Commuter Route: Perfectly positioned right on the daily driving path for high-volume professional traffic heading to work in Raleigh and RTP.? Frictionless Access: Seamless entry and exit via US 64 and Laura Duncan Road ensures maximum convenience for patients and employees alike.? Future-Proof Location: Capitalize on the MASSIVE TRANSFORMATION of the US 64 growth corridor over the next few years.? **high quality video link** https://tinyurl.?com/glennsquare
Faits sur la propriété
| Superficie totale disponible | 14 580 pi² | Taille du bâtiment | 14 580 pi² |
| Min. divisible | 3 645 pi² | Année de construction | 2027 |
| Type de propriété | Soins de santé | État de la construction | Proposé |
| Classe d’immeuble | B |
| Superficie totale disponible | 14 580 pi² |
| Min. divisible | 3 645 pi² |
| Type de propriété | Soins de santé |
| Classe d’immeuble | B |
| Taille du bâtiment | 14 580 pi² |
| Année de construction | 2027 |
| État de la construction | Proposé |



Présenté par
Glenn Square
near COSTCO | 1215 Pine Plaza Dr
Hmm, il semble y avoir eu une erreur lors de l’envoi de votre message. Veuillez réessayer.
Merci! Votre message a été envoyé.