Votre courriel a été envoyé.

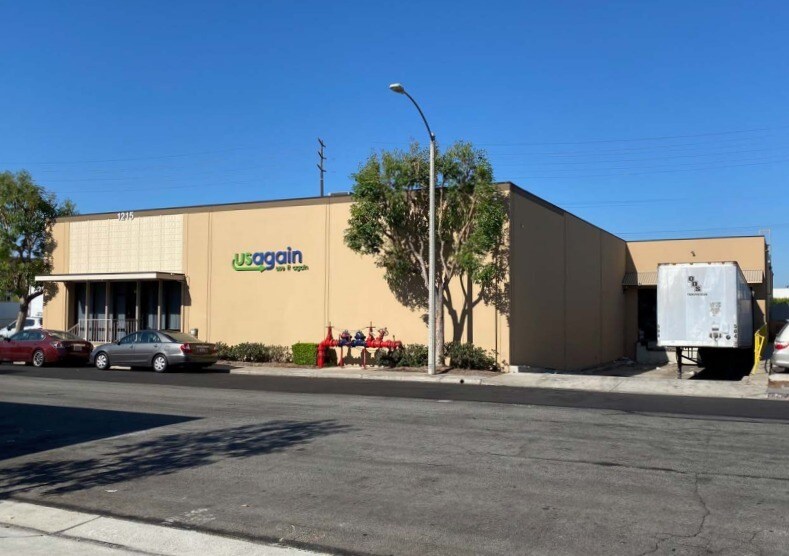
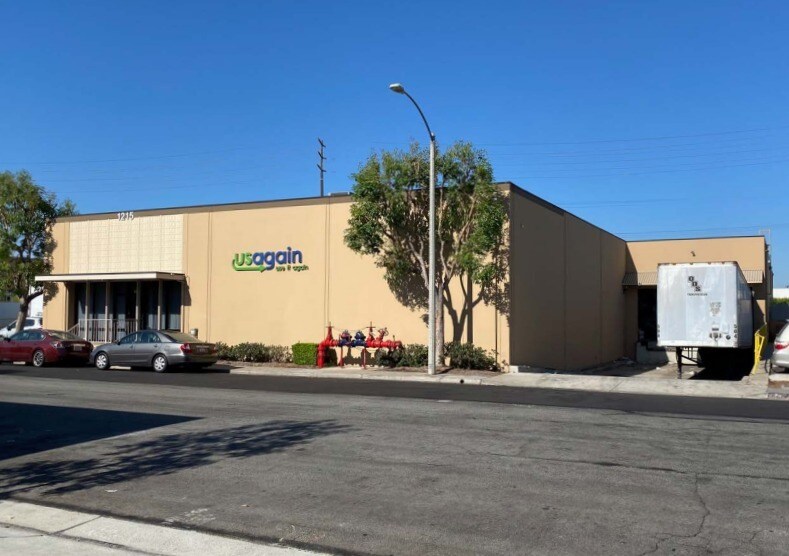
1215 S Allec St 14 587 pi² d'espace disponible • Industriel • Anaheim, CA 92805
Certaines informations ont été traduites automatiquement.
Faits saillants de la sous-location
- Drive thru GL
- Two Dock High
Caractéristiques
Tous les espaces disponibles(1)
Afficher les taux de location en
- Espace
- Taille
- Terme
- Taux de location
- Utilisation de l’espace
- Aménagement
- Disponible
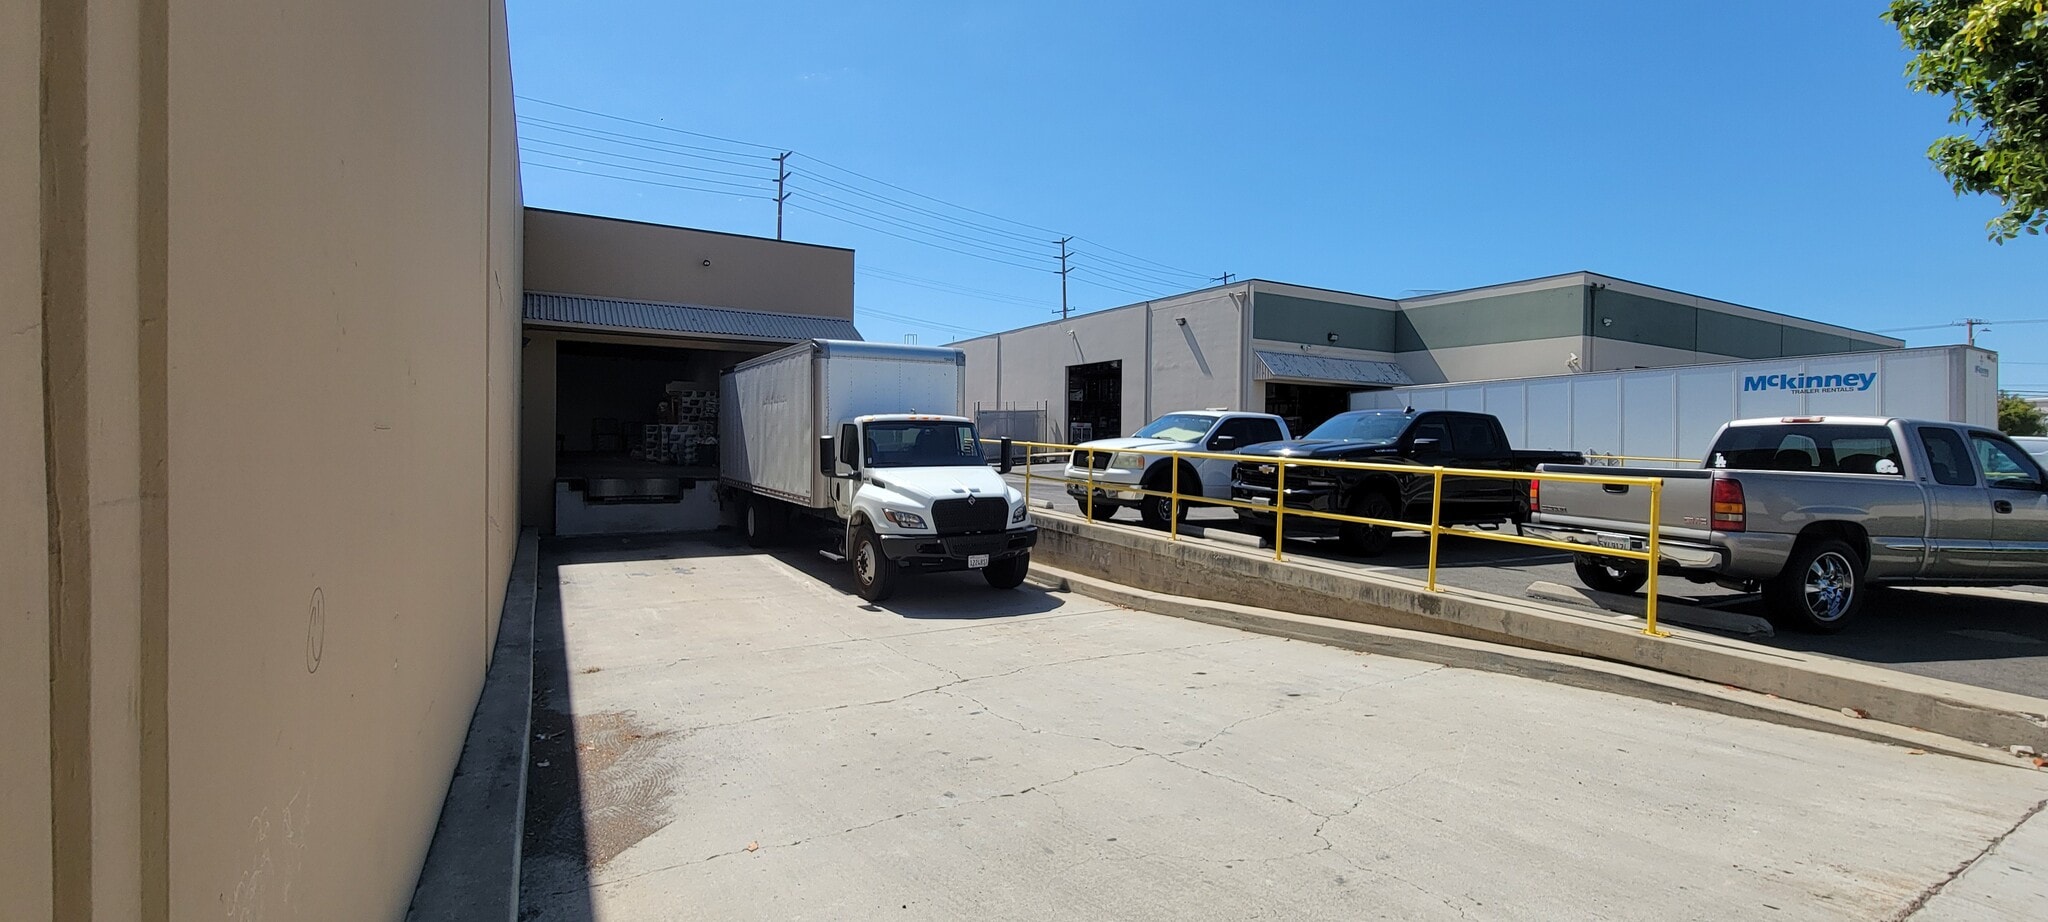


2 DH 2 GL 16' clear Shared secured yard 4 offices + kitchen + conference room
- Espace de sous-location disponible auprès du locataire actuel
- 2 accès plain-pied
- 2 quais de chargement
- Aire de réception
- Lumière naturelle
- Available for sublease through June 30, 2028.
- Includes two grade-level loading doors.
- Four private offices support administrative operat
- Le taux inscrit peut ne pas comprendre certains services publics, les services de bâtiment et les dépenses immobilières.
- Espace en excellent état
- Climatisation centrale
- Entreposage sécurisé
- Cour
- Features 16-foot clear warehouse height.
- Offers two dock-high loading positions.
- Meeting room, kitchen area, and LED lighting are i
| Espace | Taille | Terme | Taux de location | Utilisation de l’espace | Aménagement | Disponible |
| 1er étage | 14 587 pi² | Juin 2028 | Sur demande Sur demande Sur demande Sur demande | Industriel | - | Maintenant |
1er étage
| Taille |
| 14 587 pi² |
| Terme |
| Juin 2028 |
| Taux de location |
| Sur demande Sur demande Sur demande Sur demande |
| Utilisation de l’espace |
| Industriel |
| Aménagement |
| - |
| Disponible |
| Maintenant |
1er étage
| Taille | 14 587 pi² |
| Terme | Juin 2028 |
| Taux de location | Sur demande |
| Utilisation de l’espace | Industriel |
| Aménagement | - |
| Disponible | Maintenant |
2 DH 2 GL 16' clear Shared secured yard 4 offices + kitchen + conference room
- Espace de sous-location disponible auprès du locataire actuel
- Le taux inscrit peut ne pas comprendre certains services publics, les services de bâtiment et les dépenses immobilières.
- 2 accès plain-pied
- Espace en excellent état
- 2 quais de chargement
- Climatisation centrale
- Aire de réception
- Entreposage sécurisé
- Lumière naturelle
- Cour
- Available for sublease through June 30, 2028.
- Features 16-foot clear warehouse height.
- Includes two grade-level loading doors.
- Offers two dock-high loading positions.
- Four private offices support administrative operat
- Meeting room, kitchen area, and LED lighting are i
Aperçu de la propriété
The property features a functional warehouse configuration with 16-foot clear height, two grade-level loading doors, and two dock-high loading positions, supporting a variety of distribution, storage, and operational requirements. The interior improvements include four private offices, a dedicated meeting and training room, a kitchen area, LED lighting, and upgraded office finishes. These improvements provide a balanced environment for both warehouse operations and administrative functions. A shared yard area further supports vehicle circulation and operational flexibility. The property is located within Anaheim's established industrial market, providing access to major business corridors throughout Orange County and the greater Southern California region. Its location supports connectivity to regional transportation infrastructure, labor pools, suppliers, and customers, making it suitable for companies seeking a well-located industrial facility with existing office improvements and loading capabilities.
Faits sur l’installation entrepôt
Sélectionner des locataires
- Étage
- Nom du locataire
- Secteur
- 1ᵉʳ
- USAgain, LLC
- Services de gestion des déchets et d’assainissement


Présenté par
1215 S Allec St
Hmm, il semble y avoir eu une erreur lors de l’envoi de votre message. Veuillez réessayer.
Merci! Votre message a été envoyé.