Votre courriel a été envoyé.

Building A 12155 Metro Pky 2 232–4 685 pi² d'espace disponible • Bureau • Fort Myers, FL 33966
Certaines informations ont été traduites automatiquement.
Faits saillants
- Fronting Metro Parkway (36,500 AADT)
- Easy access to main arterial roads US-41 and I-75
Caractéristiques
Tous les espaces disponibles(1)
Afficher les taux de location en
- Espace
- Taille
- Terme
- Taux de location
- Utilisation de l’espace
- Aménagement
- Disponible
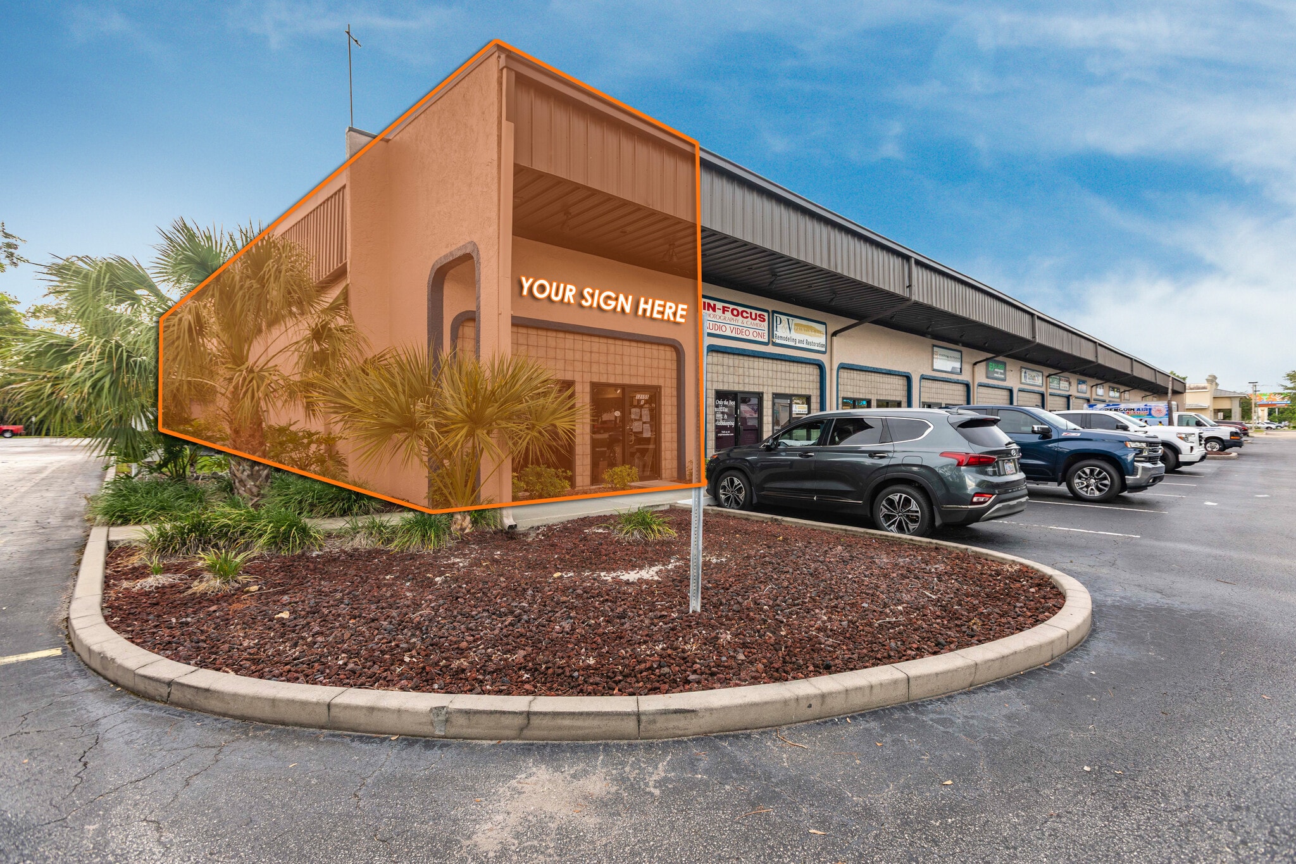


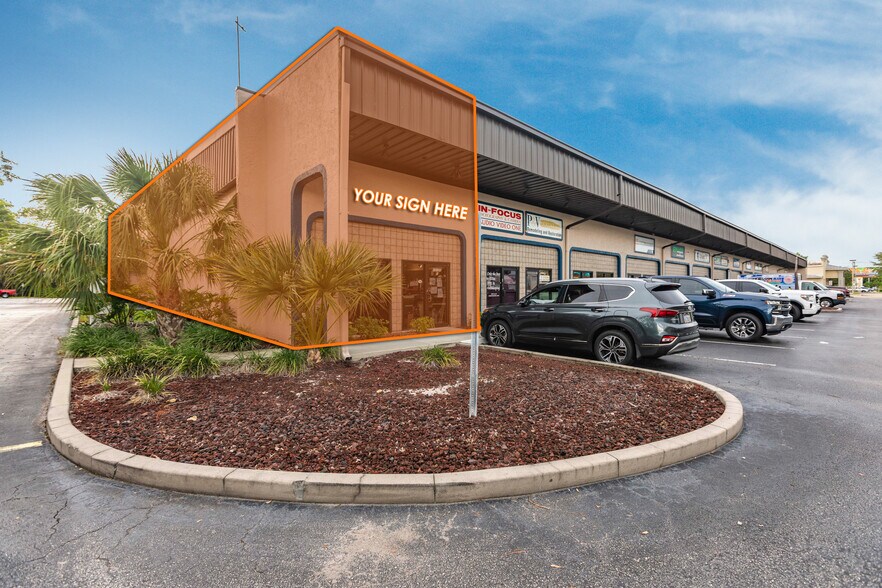
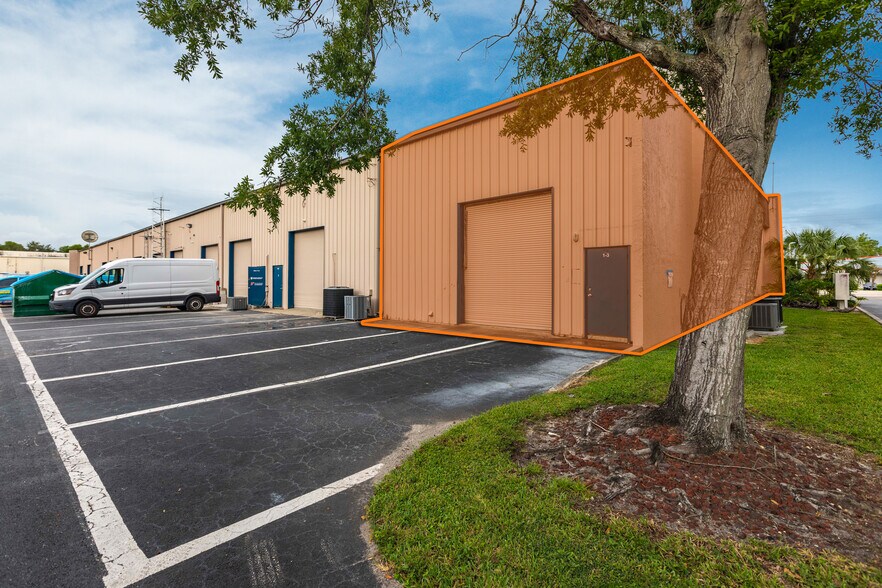
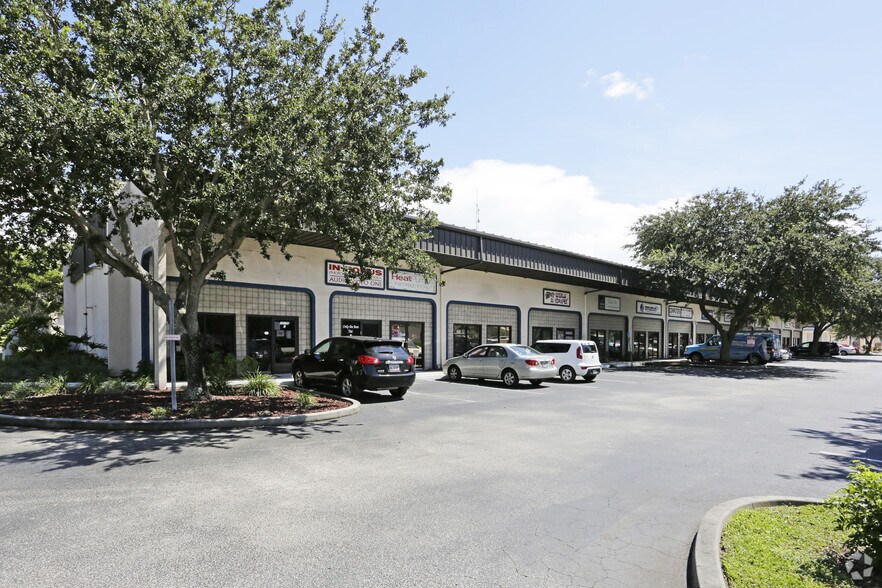
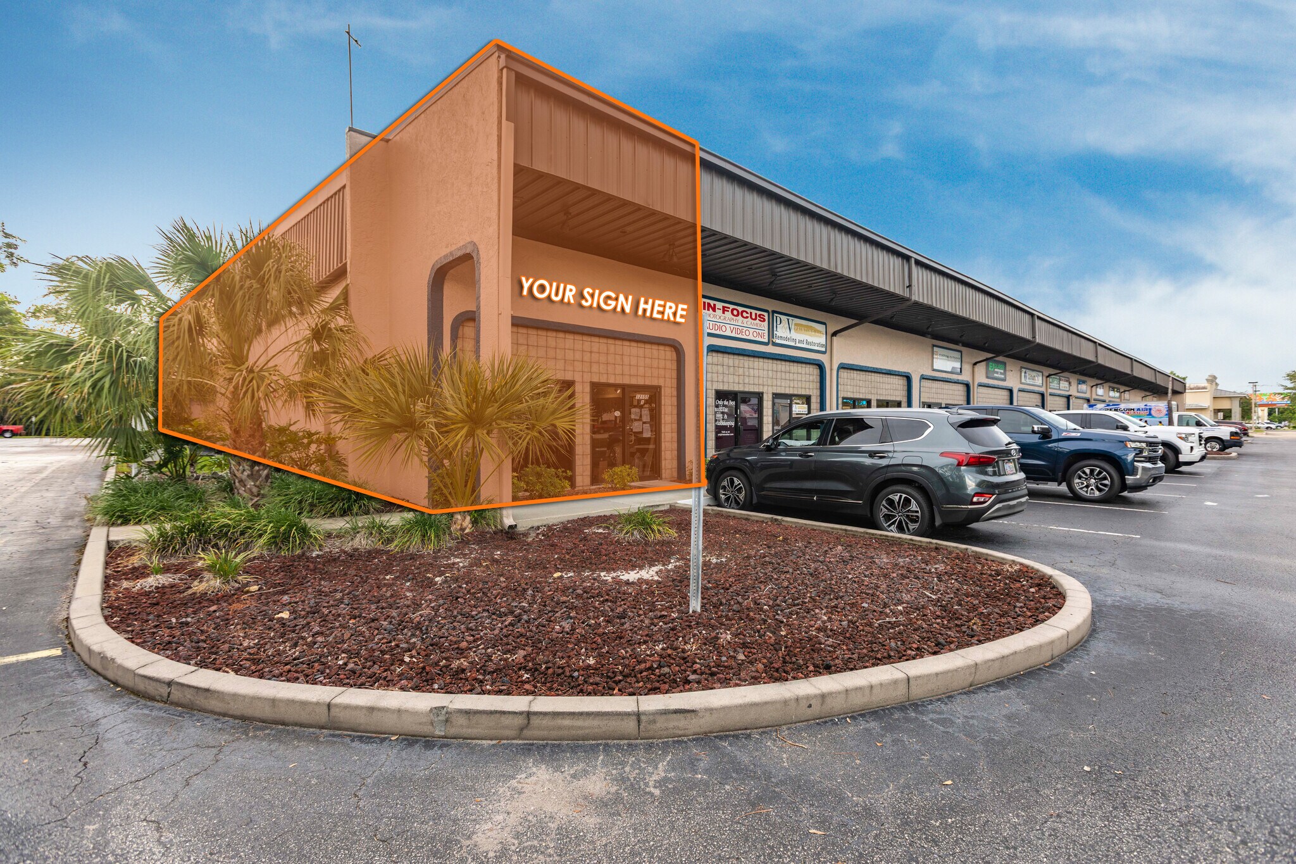
This two story office property has 2,453 SF of first floor area and 2,232 SF of second floor area. The first floor area is demised as an open show room, 3 private offices, 2 restrooms, an air conditioned production room and a garage with overhead door. The second floor area benefits from a private, store front, entrance, 4 private offices, an open office area, 2 restrooms and a mezzanine storage area. This second floor area could be leased to a prospective tenant.
- Le taux de location ne comprend pas les services publics, les services de bâtiment ou les dépenses immobilières.
- Convient pour 6 à 38 personnes
- Espace en coin
- Entièrement construit comme Bureau standard
- 8 bureaux privés
| Espace | Taille | Terme | Taux de location | Utilisation de l’espace | Aménagement | Disponible |
| 1er étage, ste 1-3 | 2 232 à 4 685 pi² | Négociable | 15,54 $ CAD/pi²/an 1,29 $ CAD/pi²/mois 72 800 $ CAD/an 6 067 $ CAD/mois | Bureau | construction complète | Maintenant |
1er étage, ste 1-3
| Taille |
| 2 232 à 4 685 pi² |
| Terme |
| Négociable |
| Taux de location |
| 15,54 $ CAD/pi²/an 1,29 $ CAD/pi²/mois 72 800 $ CAD/an 6 067 $ CAD/mois |
| Utilisation de l’espace |
| Bureau |
| Aménagement |
| construction complète |
| Disponible |
| Maintenant |
1er étage, ste 1-3
| Taille | 2 232 à 4 685 pi² |
| Terme | Négociable |
| Taux de location | 15,54 $ CAD/pi²/an |
| Utilisation de l’espace | Bureau |
| Aménagement | construction complète |
| Disponible | Maintenant |
This two story office property has 2,453 SF of first floor area and 2,232 SF of second floor area. The first floor area is demised as an open show room, 3 private offices, 2 restrooms, an air conditioned production room and a garage with overhead door. The second floor area benefits from a private, store front, entrance, 4 private offices, an open office area, 2 restrooms and a mezzanine storage area. This second floor area could be leased to a prospective tenant.
- Le taux de location ne comprend pas les services publics, les services de bâtiment ou les dépenses immobilières.
- Entièrement construit comme Bureau standard
- Convient pour 6 à 38 personnes
- 8 bureaux privés
- Espace en coin
Aperçu de la propriété
This property consists of 2,453 SF of first floor area and 2,232 SF of second floor area. The second floor has its own private storefront entrance, and could be leased independently from the first floor. The first floor area includes an open showroom area, 3 private offices, 2 restrooms, and approximately 800 SF of garage and climate controlled work area. The second floor includes 4 private offices, and open office/work area, a reception area, 2 restrooms and storage.
Faits sur la propriété
Sélectionner des locataires
- Étage
- Nom du locataire
- Secteur
- 1ᵉʳ
- A 1 Metro Electronics & Repair Inc
- Services
- 1ᵉʳ
- A1a Window & Door Repair
- Détaillant
- 1ᵉʳ
- Advanced Communications & Maintenance
- Fabrication
- 1ᵉʳ
- Black Tie Entertainment
- Arts, divertissement et loisirs
- 1ᵉʳ
- EWG Computers Inc
- Information
- 1ᵉʳ
- Great Scott Insurance Inc
- Finance et assurances
- 1ᵉʳ
- In Bloom Flowers & Gifts
- Détaillant
- 1ᵉʳ
- Inspector Education Services Inc
- Services professionnels, scientifiques et techniques
- 1ᵉʳ
- Kross Inspectors
- Services professionnels, scientifiques et techniques
- 1ᵉʳ
- Leading Edge Awards
- Détaillant


Présenté par
Building A | 12155 Metro Pky
Hmm, il semble y avoir eu une erreur lors de l’envoi de votre message. Veuillez réessayer.
Merci! Votre message a été envoyé.