Votre courriel a été envoyé.

Private Standalone Building 1219 37th Ave 750–5 750 pi² d'espace disponible • Industriel • Long Island City, NY 11101
Certaines informations ont été traduites automatiquement.
Faits saillants
- Exclusive single-user building
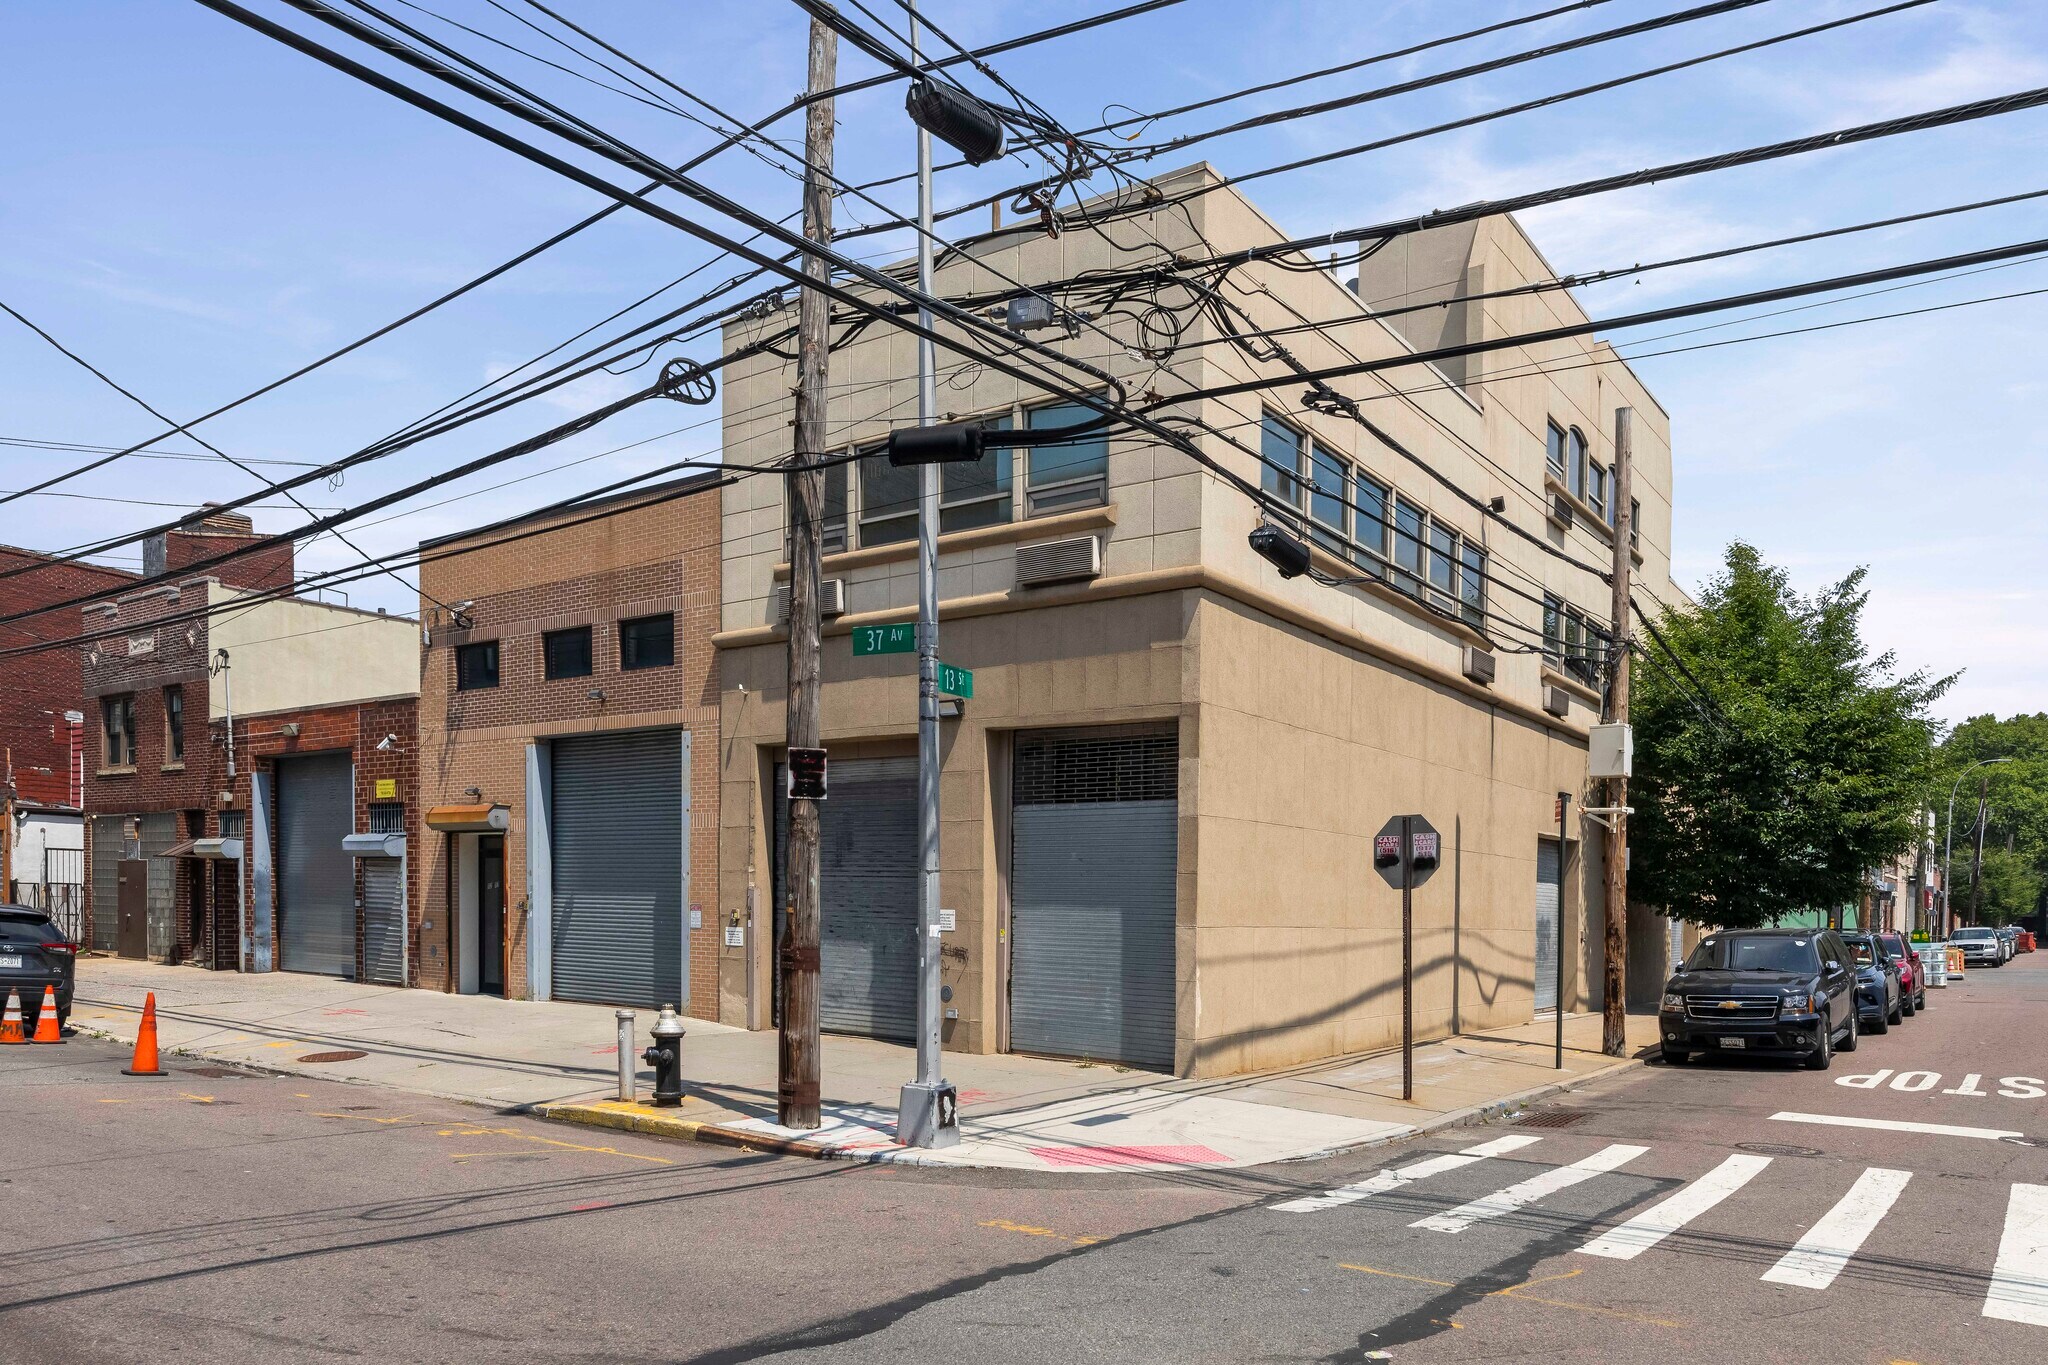
- Features 16-foot ceilings, two drive-in doors, and three floor drains.
- Corner location on a wide two-way street.
- Three-story flex building with elevator access.
- Includes Class A office space.
- Convenient access to multiple subway lines, the Queensboro Bridge, and major highways.
Caractéristiques
Tous les espaces disponibles(3)
Afficher les taux de location en
- Espace
- Taille
- Terme
- Taux de location
- Utilisation de l’espace
- Aménagement
- Disponible
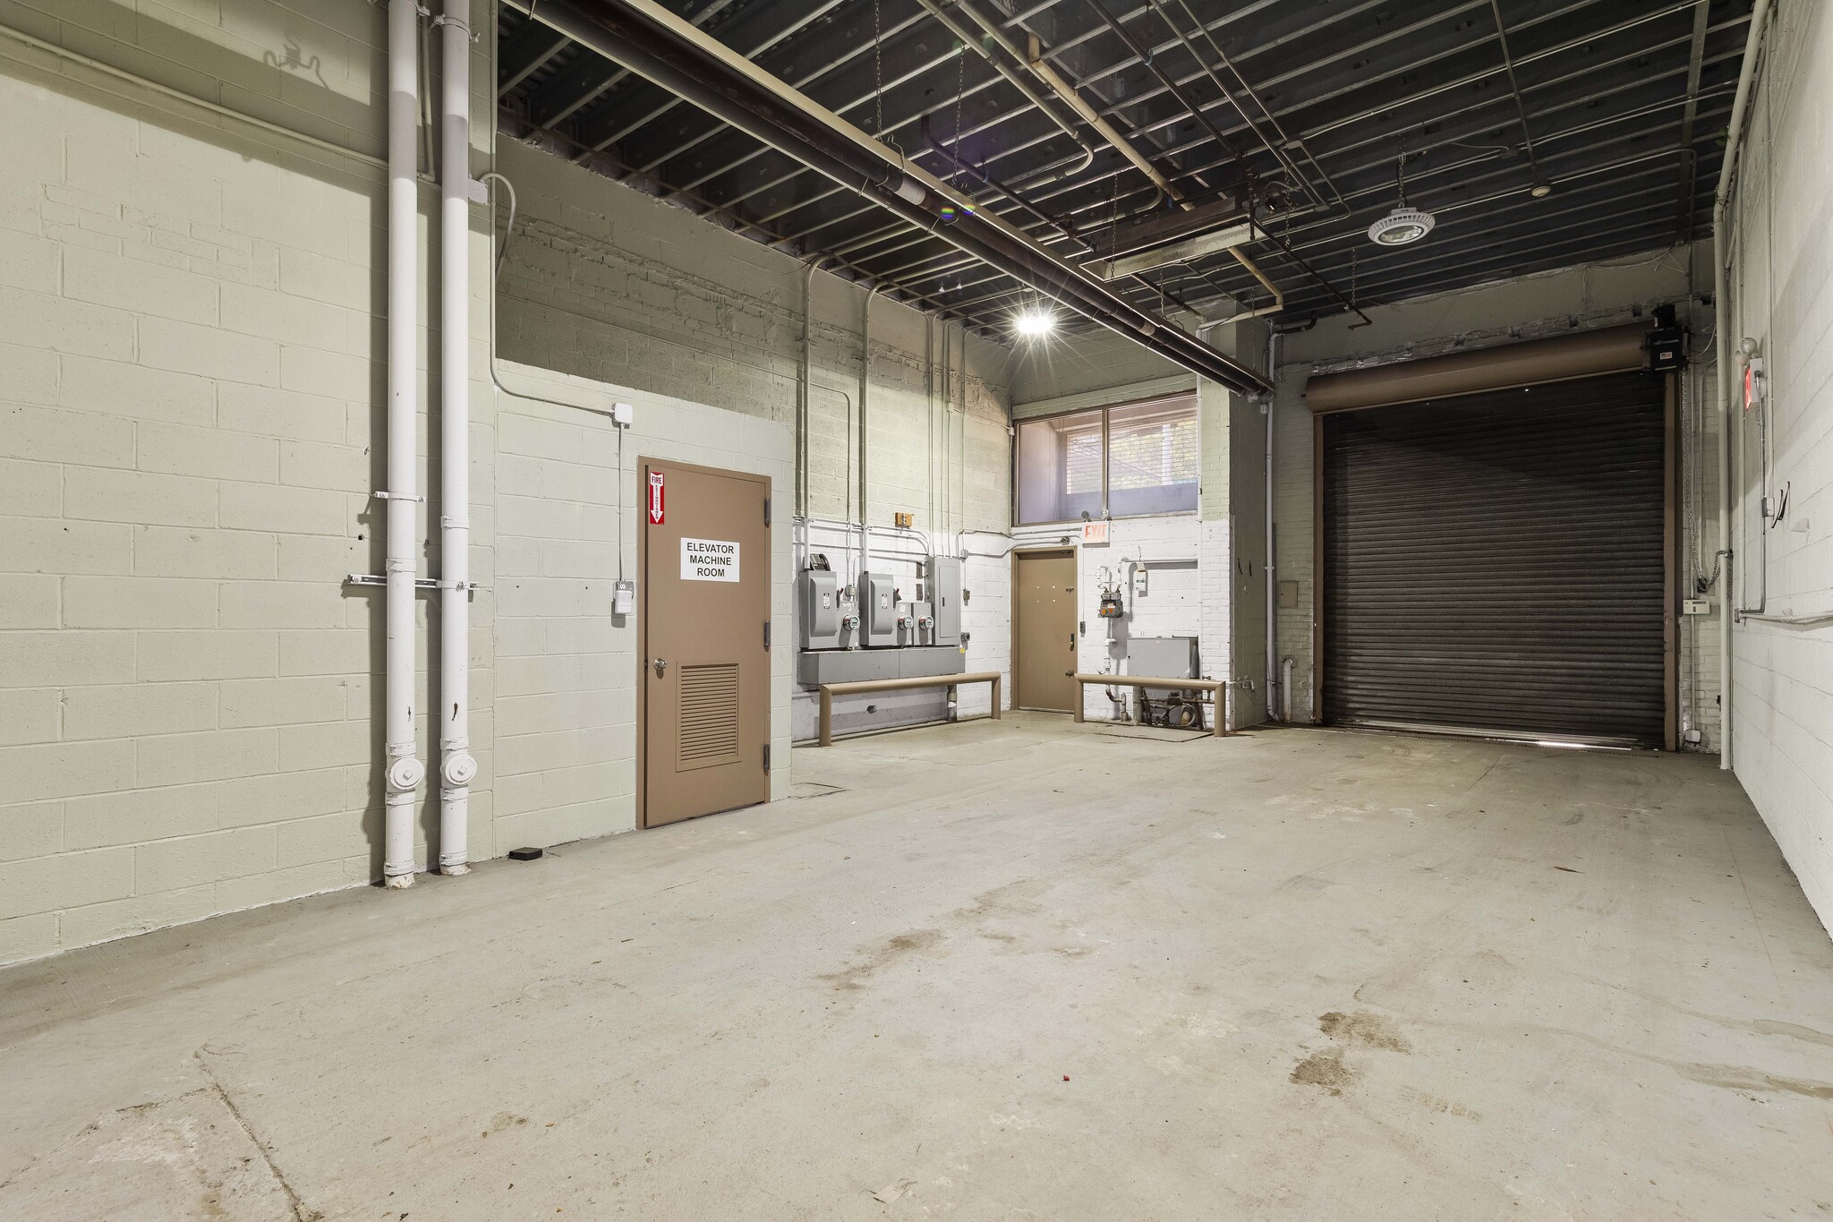


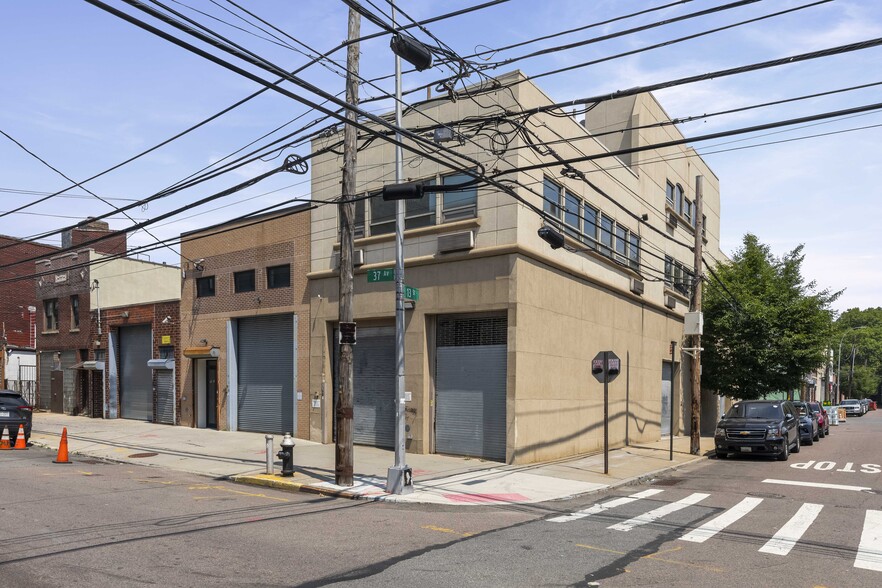
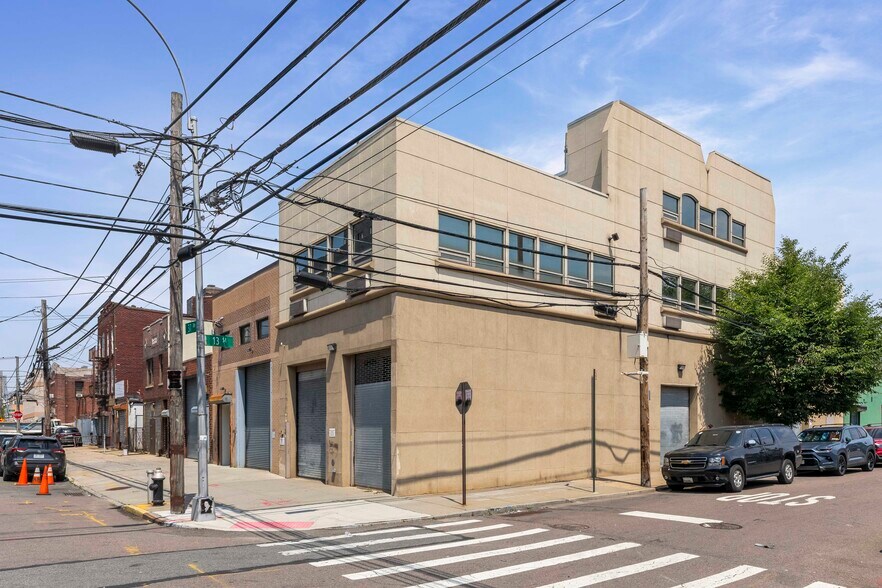
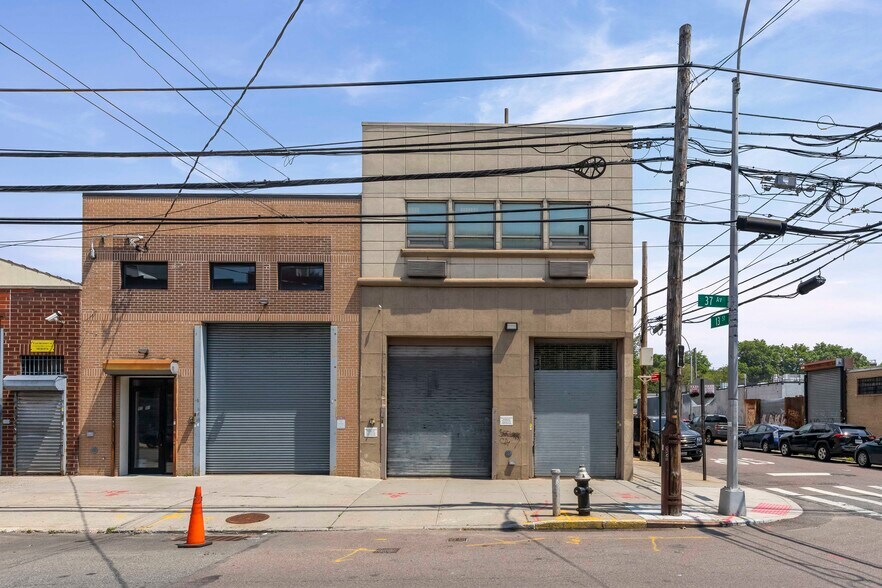
12-19 37th Avenue offers a flexible mix of warehouse and office space in a highly visible Long Island City corner location. The property includes approximately 2,500 square feet of warehouse space and 3,250 square feet of office space, featuring an executive suite, conference room, and elevator access. Its functional layout can accommodate a variety of office, showroom, creative, distribution, and light industrial users. Located in the heart of Long Island City, the property provides convenient access to Manhattan, major roadways, public transportation, and surrounding Queens neighborhoods, making it an attractive option for businesses seeking connectivity and visibility. *Full property needs to be rented together.
- Le taux inscrit peut ne pas comprendre certains services publics, les services de bâtiment et les dépenses immobilières.
- Peut être associé à un ou plusieurs espaces supplémentaires pour obtenir jusqu’à 5 750 pi² d’espace adjacent.
- Flexible warehouse and office configuration.
- Elevator access throughout the building.
- Comprend 3 250 pi² d’espace de bureau dédié
- High-visibility corner location.
- Executive suite and conference room included.
- Easy access to Manhattan and transit.
- Peut être associé à un ou plusieurs espaces supplémentaires pour obtenir jusqu’à 5 750 pi² d’espace adjacent.
- Peut être associé à un ou plusieurs espaces supplémentaires pour obtenir jusqu’à 5 750 pi² d’espace adjacent.
| Espace | Taille | Terme | Taux de location | Utilisation de l’espace | Aménagement | Disponible |
| 1er étage | 2 500 pi² | Négociable | 40,17 $ CAD/pi²/an 3,35 $ CAD/pi²/mois 100 428 $ CAD/an 8 369 $ CAD/mois | Industriel | construction partielle | Maintenant |
| 2e étage | 2 500 pi² | Négociable | 40,17 $ CAD/pi²/an 3,35 $ CAD/pi²/mois 100 428 $ CAD/an 8 369 $ CAD/mois | Industriel | - | Maintenant |
| 3e étage | 750 pi² | Négociable | 40,17 $ CAD/pi²/an 3,35 $ CAD/pi²/mois 30 128 $ CAD/an 2 511 $ CAD/mois | Industriel | - | Maintenant |
1er étage
| Taille |
| 2 500 pi² |
| Terme |
| Négociable |
| Taux de location |
| 40,17 $ CAD/pi²/an 3,35 $ CAD/pi²/mois 100 428 $ CAD/an 8 369 $ CAD/mois |
| Utilisation de l’espace |
| Industriel |
| Aménagement |
| construction partielle |
| Disponible |
| Maintenant |
2e étage
| Taille |
| 2 500 pi² |
| Terme |
| Négociable |
| Taux de location |
| 40,17 $ CAD/pi²/an 3,35 $ CAD/pi²/mois 100 428 $ CAD/an 8 369 $ CAD/mois |
| Utilisation de l’espace |
| Industriel |
| Aménagement |
| - |
| Disponible |
| Maintenant |
3e étage
| Taille |
| 750 pi² |
| Terme |
| Négociable |
| Taux de location |
| 40,17 $ CAD/pi²/an 3,35 $ CAD/pi²/mois 30 128 $ CAD/an 2 511 $ CAD/mois |
| Utilisation de l’espace |
| Industriel |
| Aménagement |
| - |
| Disponible |
| Maintenant |
1er étage
| Taille | 2 500 pi² |
| Terme | Négociable |
| Taux de location | 40,17 $ CAD/pi²/an |
| Utilisation de l’espace | Industriel |
| Aménagement | construction partielle |
| Disponible | Maintenant |
12-19 37th Avenue offers a flexible mix of warehouse and office space in a highly visible Long Island City corner location. The property includes approximately 2,500 square feet of warehouse space and 3,250 square feet of office space, featuring an executive suite, conference room, and elevator access. Its functional layout can accommodate a variety of office, showroom, creative, distribution, and light industrial users. Located in the heart of Long Island City, the property provides convenient access to Manhattan, major roadways, public transportation, and surrounding Queens neighborhoods, making it an attractive option for businesses seeking connectivity and visibility. *Full property needs to be rented together.
- Le taux inscrit peut ne pas comprendre certains services publics, les services de bâtiment et les dépenses immobilières.
- Comprend 3 250 pi² d’espace de bureau dédié
- Peut être associé à un ou plusieurs espaces supplémentaires pour obtenir jusqu’à 5 750 pi² d’espace adjacent.
- High-visibility corner location.
- Flexible warehouse and office configuration.
- Executive suite and conference room included.
- Elevator access throughout the building.
- Easy access to Manhattan and transit.
2e étage
| Taille | 2 500 pi² |
| Terme | Négociable |
| Taux de location | 40,17 $ CAD/pi²/an |
| Utilisation de l’espace | Industriel |
| Aménagement | - |
| Disponible | Maintenant |
- Peut être associé à un ou plusieurs espaces supplémentaires pour obtenir jusqu’à 5 750 pi² d’espace adjacent.
3e étage
| Taille | 750 pi² |
| Terme | Négociable |
| Taux de location | 40,17 $ CAD/pi²/an |
| Utilisation de l’espace | Industriel |
| Aménagement | - |
| Disponible | Maintenant |
- Peut être associé à un ou plusieurs espaces supplémentaires pour obtenir jusqu’à 5 750 pi² d’espace adjacent.
Aperçu de la propriété
12-19 37th Avenue is a mixed-use commercial property in Long Island City, Queens. The building includes approximately 2,500 square feet of warehouse space and 3,250 square feet of office space. Interior features include an executive suite, conference room, and elevator access. The property is situated on a corner location with access to Manhattan, public transportation, major roadways, and surrounding Queens neighborhoods. *Full property needs to be rented together.
Faits sur la propriété



Présenté par
Private Standalone Building | 1219 37th Ave

Hmm, il semble y avoir eu une erreur lors de l’envoi de votre message. Veuillez réessayer.
Merci! Votre message a été envoyé.