Votre courriel a été envoyé.
1219 Hatcher St 42 000–67 000 pi² d'espace disponible • Industriel • Emporia, KS 66801
Certaines informations ont été traduites automatiquement.
Caractéristiques
Tous les espaces disponibles(1)
Afficher les taux de location en
- Espace
- Taille
- Terme
- Taux de location
- Utilisation de l’espace
- Aménagement
- Disponible
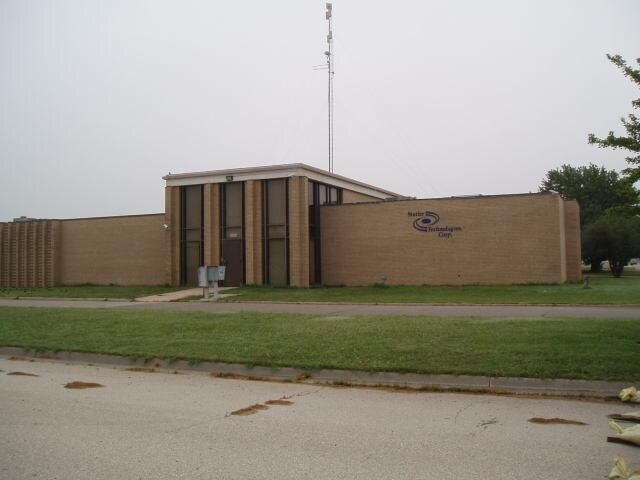
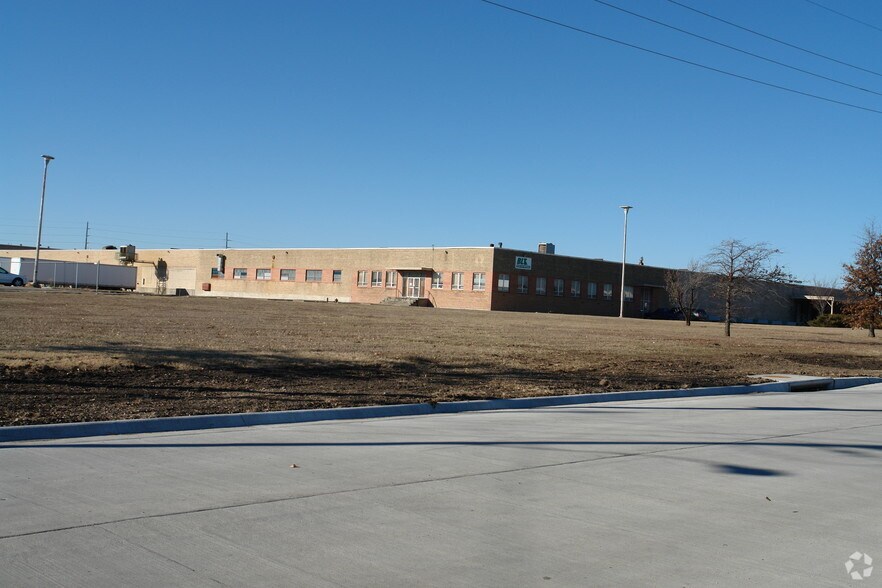
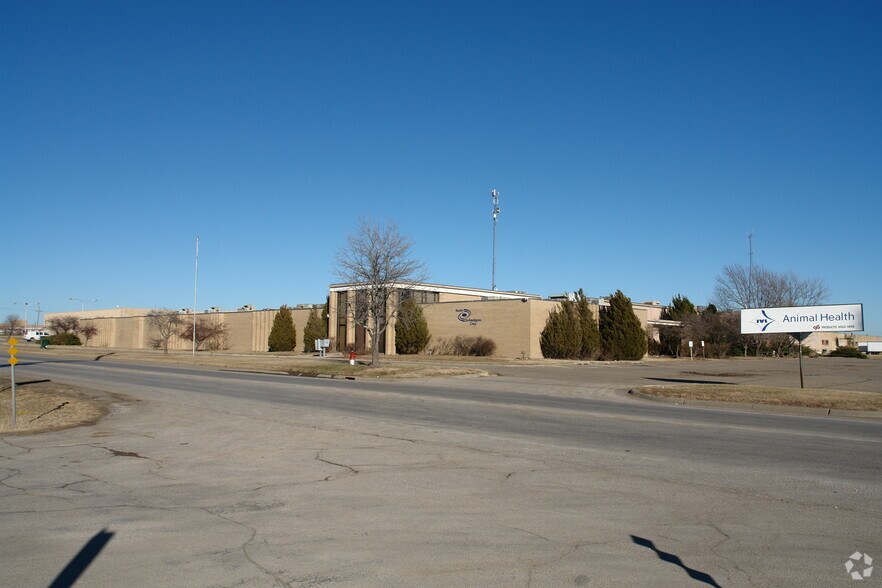
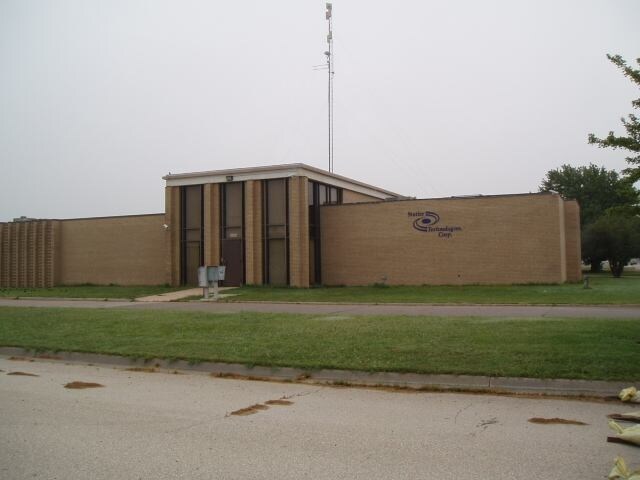
This warehouse space was built in 1970, features a 22-foot clear height and 44' x 45' column spacing, providing an efficient layout for warehouse and distribution operations. The facility is equipped with two drive-in doors, two exterior dock doors, and electrical service ranging from 200 to 1,600 amps. The property offers 10 parking spaces and includes outside storage located on the north side of the building. Conveniently situated with close proximity to Interstate access via Turnpike 135, the location provides excellent regional connectivity. An additional 4,928 SF office space is also available, offering flexibility for administrative or operational needs. Call for pricing.
| Espace | Taille | Terme | Taux de location | Utilisation de l’espace | Aménagement | Disponible |
| 1er étage | 42 000 à 67 000 pi² | Négociable | Sur demande Sur demande Sur demande Sur demande | Industriel | construction complète | Maintenant |
1er étage
| Taille |
| 42 000 à 67 000 pi² |
| Terme |
| Négociable |
| Taux de location |
| Sur demande Sur demande Sur demande Sur demande |
| Utilisation de l’espace |
| Industriel |
| Aménagement |
| construction complète |
| Disponible |
| Maintenant |
1er étage
| Taille | 42 000 à 67 000 pi² |
| Terme | Négociable |
| Taux de location | Sur demande |
| Utilisation de l’espace | Industriel |
| Aménagement | construction complète |
| Disponible | Maintenant |
This warehouse space was built in 1970, features a 22-foot clear height and 44' x 45' column spacing, providing an efficient layout for warehouse and distribution operations. The facility is equipped with two drive-in doors, two exterior dock doors, and electrical service ranging from 200 to 1,600 amps. The property offers 10 parking spaces and includes outside storage located on the north side of the building. Conveniently situated with close proximity to Interstate access via Turnpike 135, the location provides excellent regional connectivity. An additional 4,928 SF office space is also available, offering flexibility for administrative or operational needs. Call for pricing.
Faits sur l’installation entrepôt
Sélectionner des locataires
- Étage
- Nom du locataire
- Secteur
- 1ᵉʳ
- Better Life Technology LLC
- Grossiste
- 1ᵉʳ
- Therapy Service
- Services


Présenté par
Bbj Ventures Llc
1219 Hatcher St
Hmm, il semble y avoir eu une erreur lors de l’envoi de votre message. Veuillez réessayer.
Merci! Votre message a été envoyé.