Se Connecter/S’inscrire
Votre courriel a été envoyé.
1221 S Willow Ave 18 726 pi² Vacant Bureau Immeuble Cookeville, TN 38506 7 922 430 $ CAD (423,07 $ CAD/pi²)
Certaines informations ont été traduites automatiquement.
Faits saillants de l'investissement
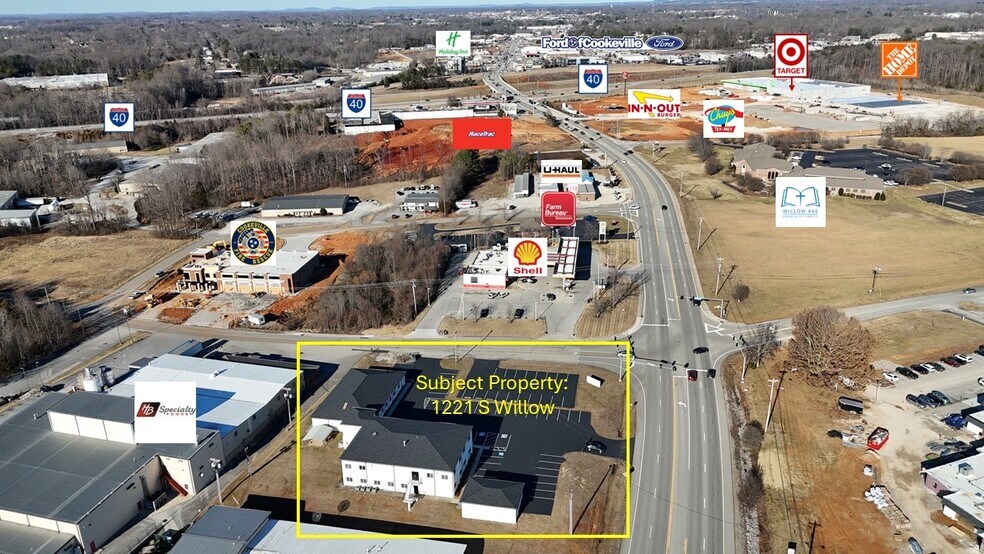
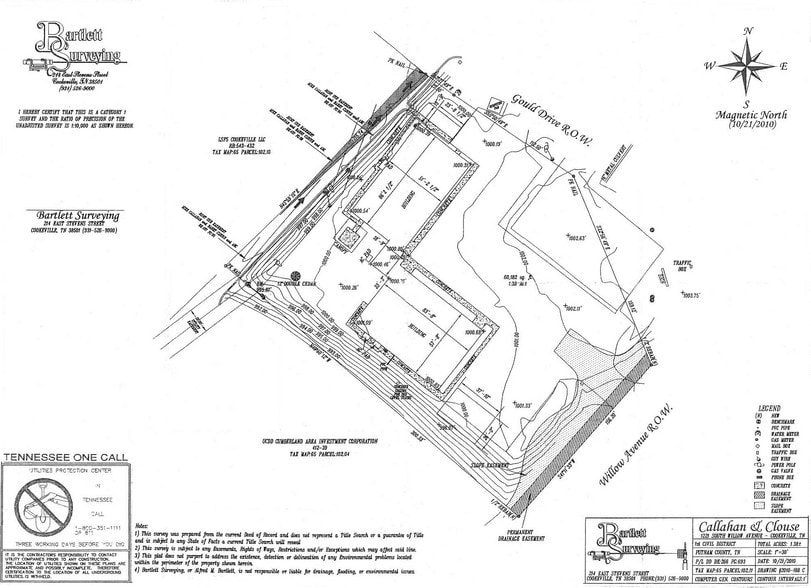
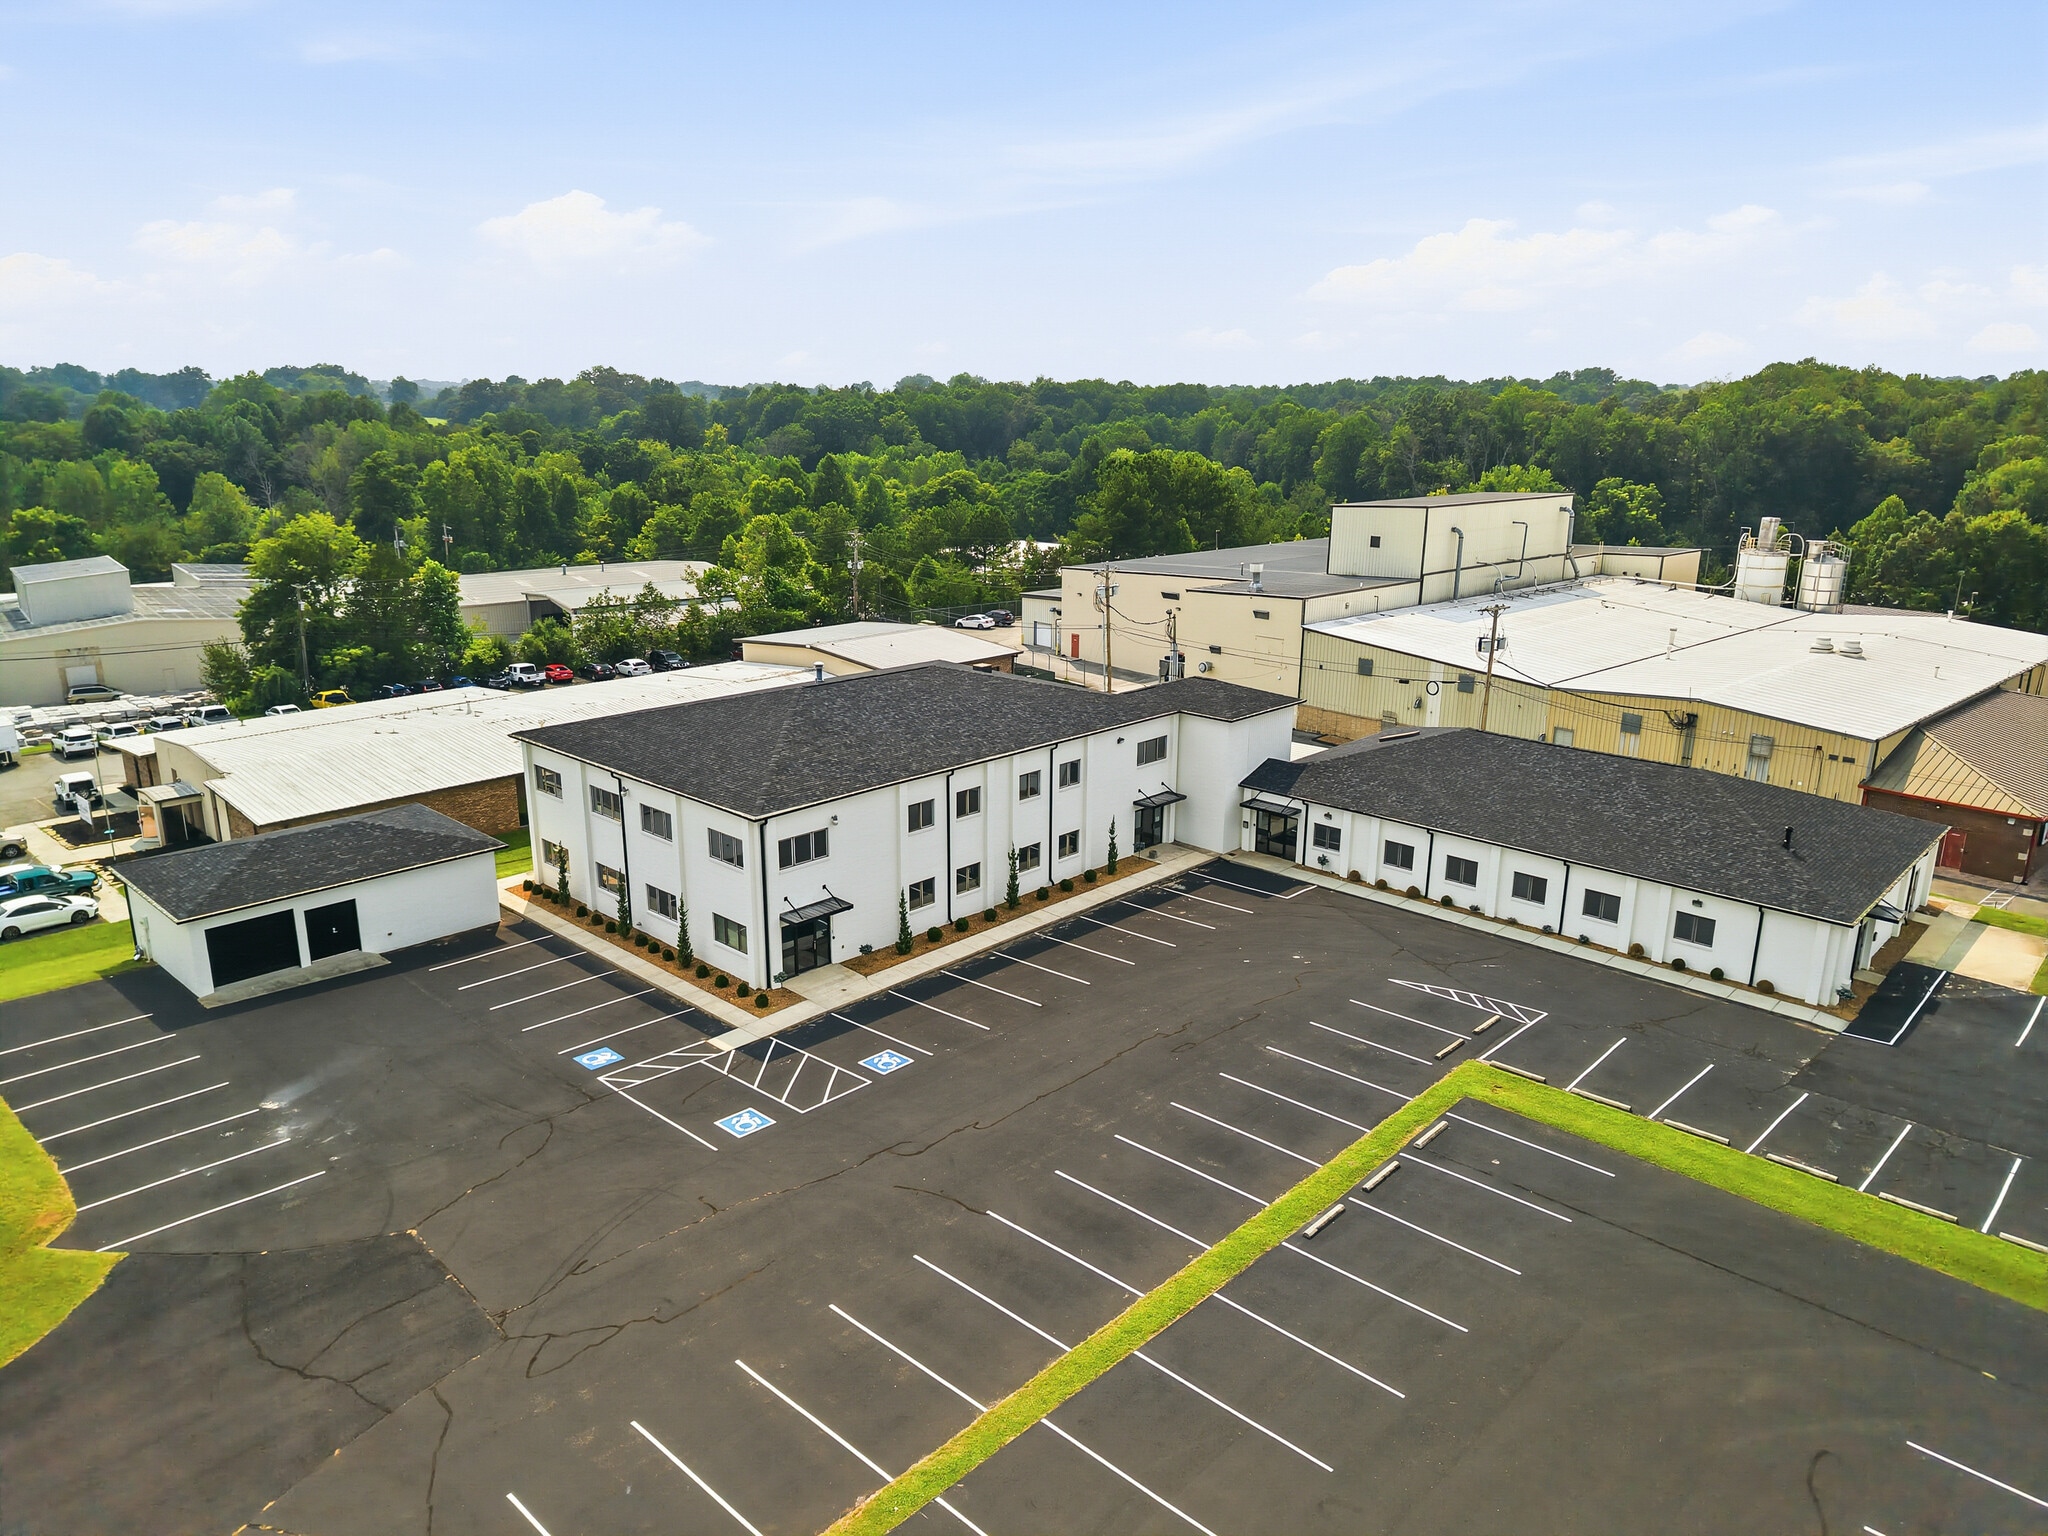
- The subject property totals 1.38 surveyed acres
- Average annual daily traffic counts exceed 14,795 vehicles per day
- Improvements were constructed to allow for vertical expansion
- Zoned Commercial-Industrial to accommodate compatible commercial uses
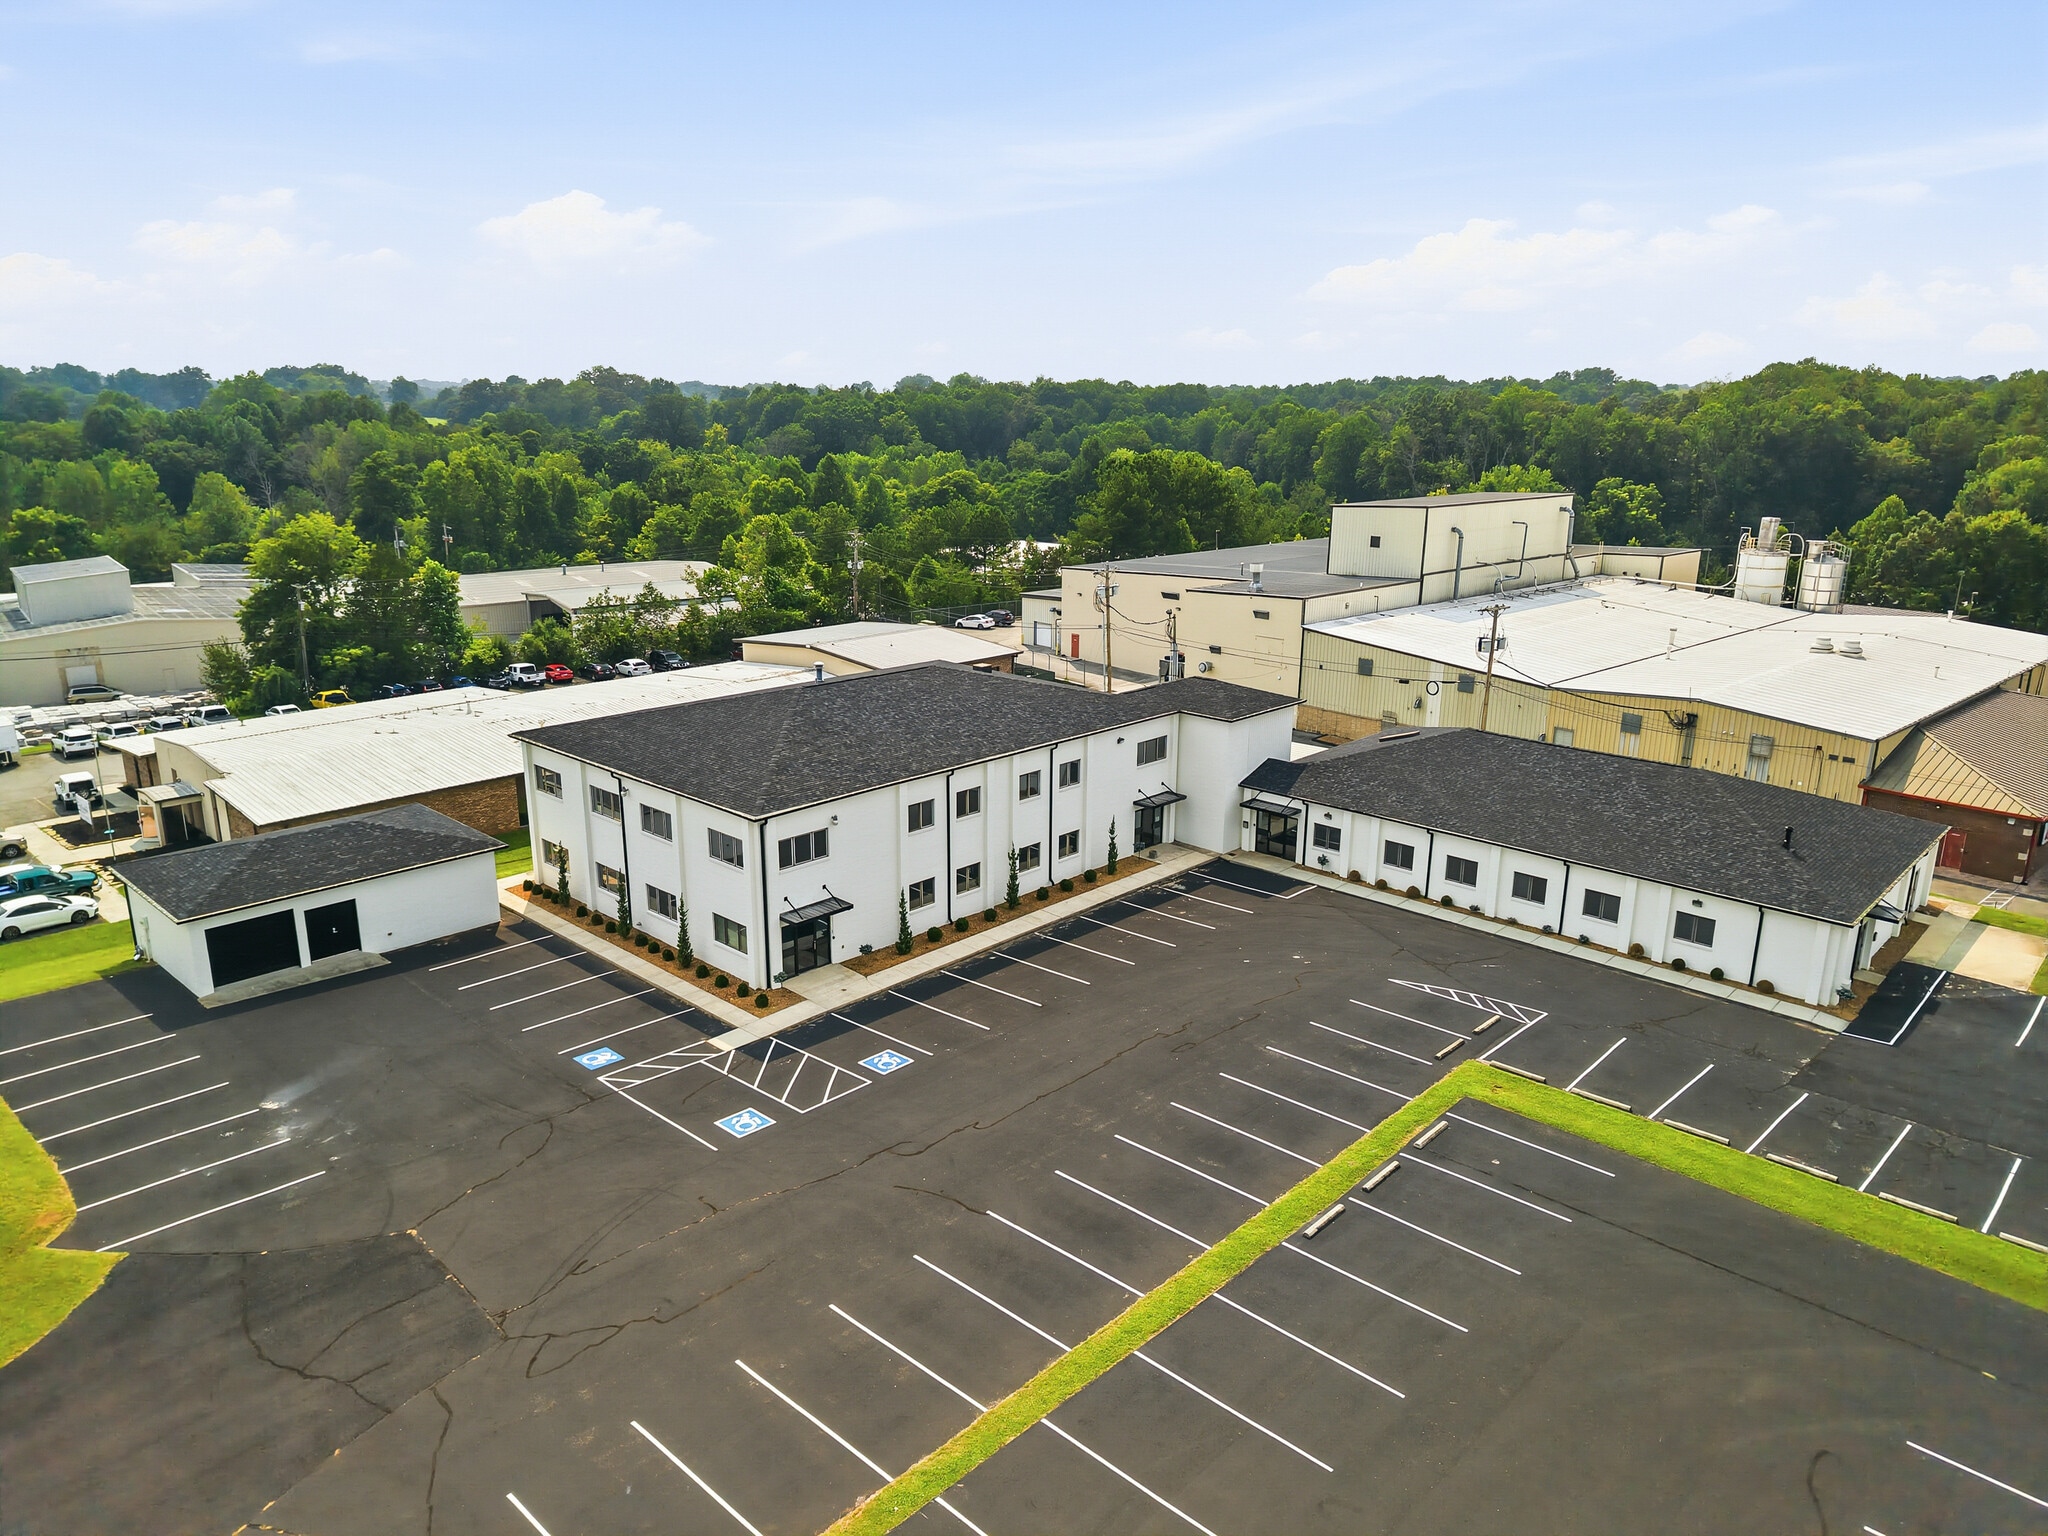
- The site provides 60 parking spaces
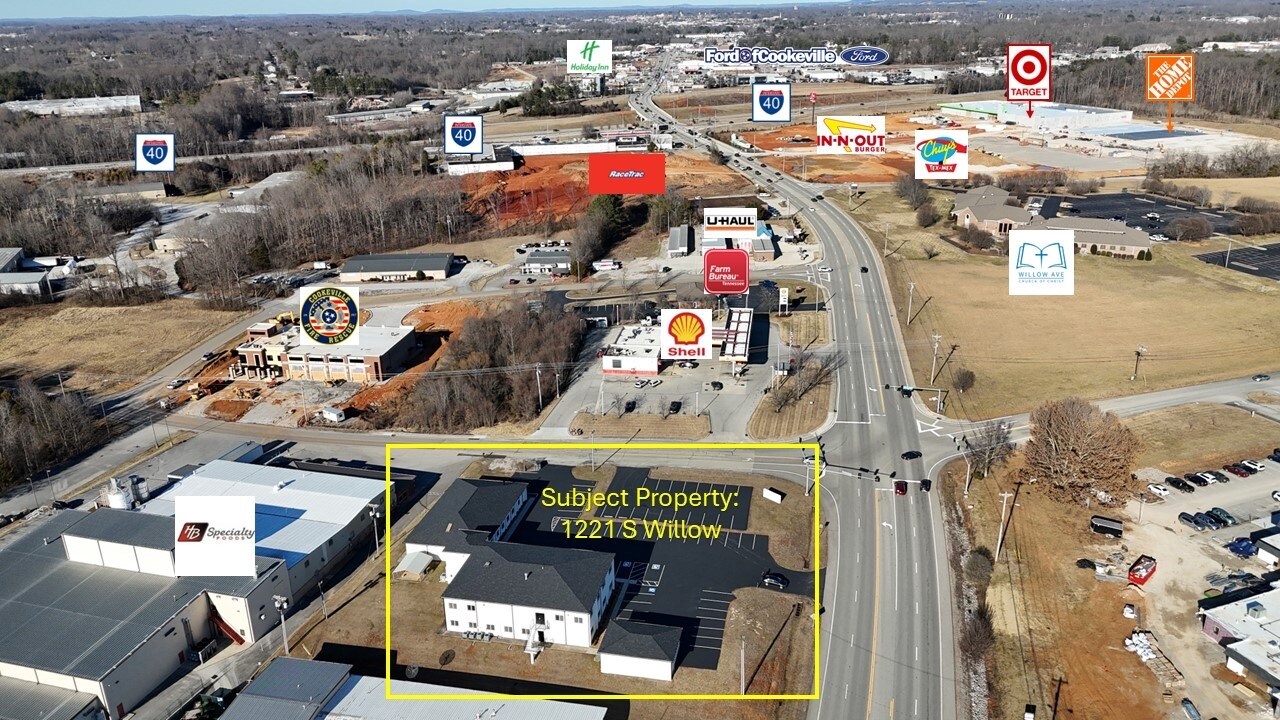
- Located less than half a mile from Interstate 40
Résumé de l'annonce
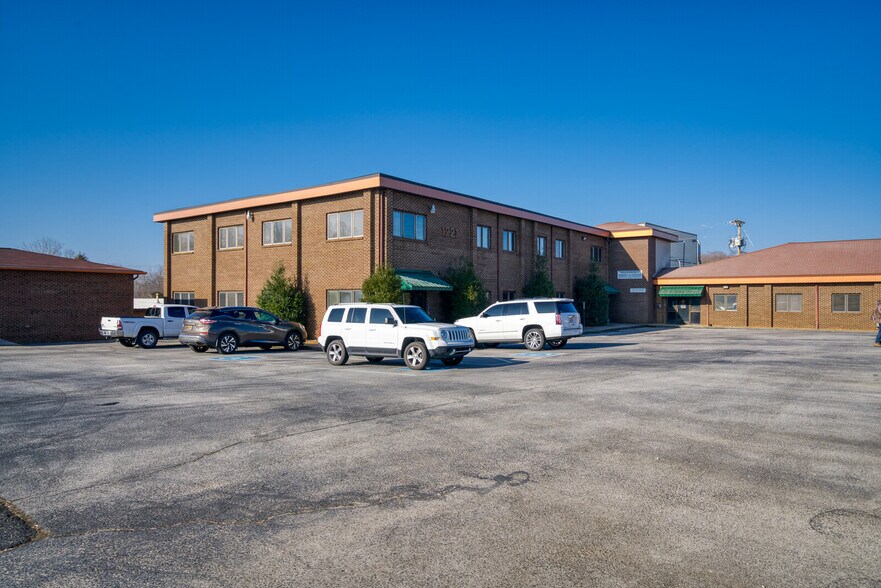
The subject property totals 1.38+/- acres offering multiple road frontages with 163+/- feet of frontage along South Willow Avenue and 276+/-feet of frontage along Gould Drive. South Willow Avenue is a major north/south arterial. AADT counts in excess of 14,795 vpd to the site. The property has a Commercial-Industrial Mixed use (CI) zoning designation which provides for an array of allowed uses to include office, retail, entertainment, some medical and light industrial uses. The site further provides 60 parking spaces along with 14,450sf of nicely appointed office space . The improvements were constructed to allow for vertical expansion with the addition of a 3rd level. The site is just south of the new Target and Home Depot and provides direct access to Interstate 40 being less than ½ mile south of I-40 at Exit 286. New gutters and roof, landscaping, complete exterior repainting, parking lot resurfacing, sealing and striping in 2025. Utilities to site. Cookeville is in the Top 10 fastest growing micropolitan markets in the nation and is located approximately 1.5 hours west of Knoxville, 1.5 hours east of Nashville and 1.5 hours north of Chattanooga.
Faits sur la propriété
Type de vente
Investissement ou propriétaire utilisateur
Type de propriété
Bureau
Sous-type de propriété
Bureau résidentiel
Taille du bâtiment
18 726 pi²
Classe d’immeuble
C
Année de construction/rénovation
1986/2025
Prix
7 922 430 $ CAD
Prix par pi²
423,07 $ CAD
Pourcentage loué
Vacant
Location
Multiples
Hauteur du bâtiment
2 étages
Superficie de plancher typique
4 900 pi²
Coefficient d’occupation des sols de l’immeuble
0,33
Taille du lot
1,30 AC
Zonage
CI - Le district de CI est destiné à accueillir un mélange de développements commerciaux et industriels légers compatibles.
Stationnement
60 places (4,15 places par 1 000 pi² loué)
Commodités
- Installations de conférences
- Réception
Disponibilité des espaces
- Espace
- Taille
- Utilisation de l’espace
- Aménagement
- Disponible


Multiple offices, conference room, private restrooms, open/bullpen area, and kitchenettes.
- 1er Ét.-ste B
- 4 250 pi²
- Bureau
- construction complète
- Août 2026


| Espace | Taille | Utilisation de l’espace | Aménagement | Disponible |
| 1er Ét.-ste A | 4 592 pi² | Bureau | construction complète | Août 2026 |
| 1er Ét.-ste B | 4 250 pi² | Bureau | construction complète | Août 2026 |
| 1er Ét.-ste C | 4 984 pi² | Bureau | - | Août 2026 |
1er Ét.-ste A
| Taille |
| 4 592 pi² |
| Utilisation de l’espace |
| Bureau |
| Aménagement |
| construction complète |
| Disponible |
| Août 2026 |
1er Ét.-ste B
| Taille |
| 4 250 pi² |
| Utilisation de l’espace |
| Bureau |
| Aménagement |
| construction complète |
| Disponible |
| Août 2026 |
1er Ét.-ste C
| Taille |
| 4 984 pi² |
| Utilisation de l’espace |
| Bureau |
| Aménagement |
| - |
| Disponible |
| Août 2026 |
1 de 13
Vidéos
Visite extérieure 3D Matterport
Visite 3D Matterport
Photos
Vue depuis la rue
Rue
Carte
1er Ét.-ste A
| Taille | 4 592 pi² |
| Utilisation de l’espace | Bureau |
| Aménagement | construction complète |
| Disponible | Août 2026 |
Multiple offices, conference room, private restrooms, open/bullpen area, and kitchenettes.
1 de 14
Vidéos
Visite extérieure 3D Matterport
Visite 3D Matterport
Photos
Vue depuis la rue
Rue
Carte
1er Ét.-ste C
| Taille | 4 984 pi² |
| Utilisation de l’espace | Bureau |
| Aménagement | - |
| Disponible | Août 2026 |
1 1
Relativement accessible à pied
30/100
Exceptionnellement adapté aux voitures
100/100
Relativement accessible en vélo
20/100
Impôts fonciers
| Numéro de lot | 065-102.11 | Évaluation des bâtiments | 714 103 $ CAD |
| Évaluation du terrain | 122 605 $ CAD | Évaluation totale | 836 707 $ CAD |
Impôts fonciers
Numéro de lot
065-102.11
Évaluation du terrain
122 605 $ CAD
Évaluation des bâtiments
714 103 $ CAD
Évaluation totale
836 707 $ CAD


1 de 42
Vidéos
Visite extérieure 3D Matterport
Visite 3D Matterport
Photos
Vue depuis la rue
Rue
Carte
1 de 1


Présenté par

1221 S Willow Ave
Vous êtes déjà membre? Connectez-vous
Hmm, il semble y avoir eu une erreur lors de l’envoi de votre message. Veuillez réessayer.
Merci! Votre message a été envoyé.