Se Connecter/S’inscrire
Votre courriel a été envoyé.

1225 W Main St 17 300 pi² Vacant Industriel Immeuble Wilmington, OH 45177 1 785 727 $ CAD (103,22 $ CAD/pi²)
Certaines informations ont été traduites automatiquement.
Faits saillants de l'investissement
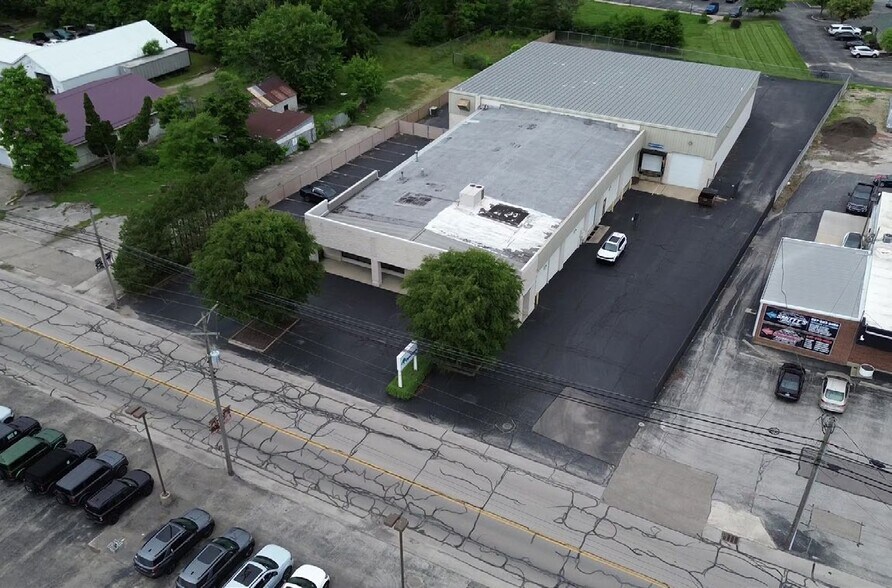
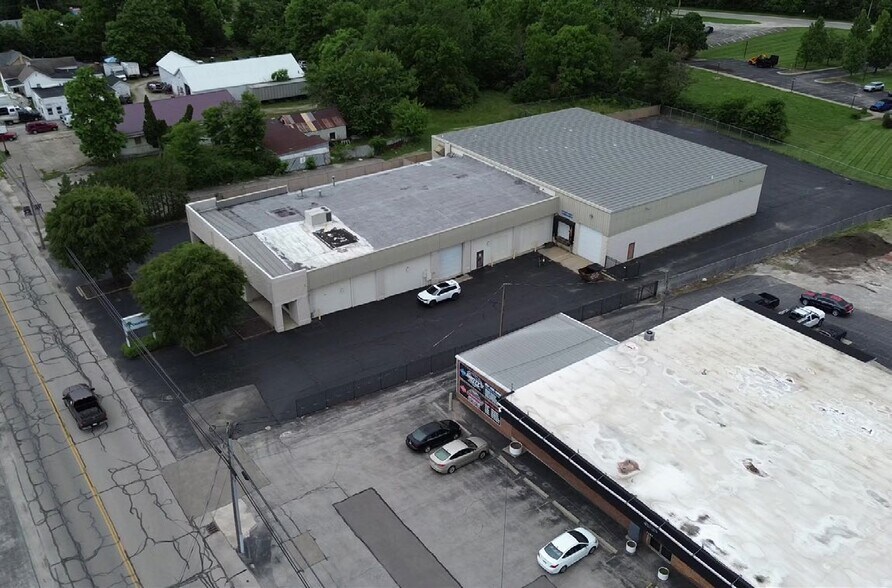
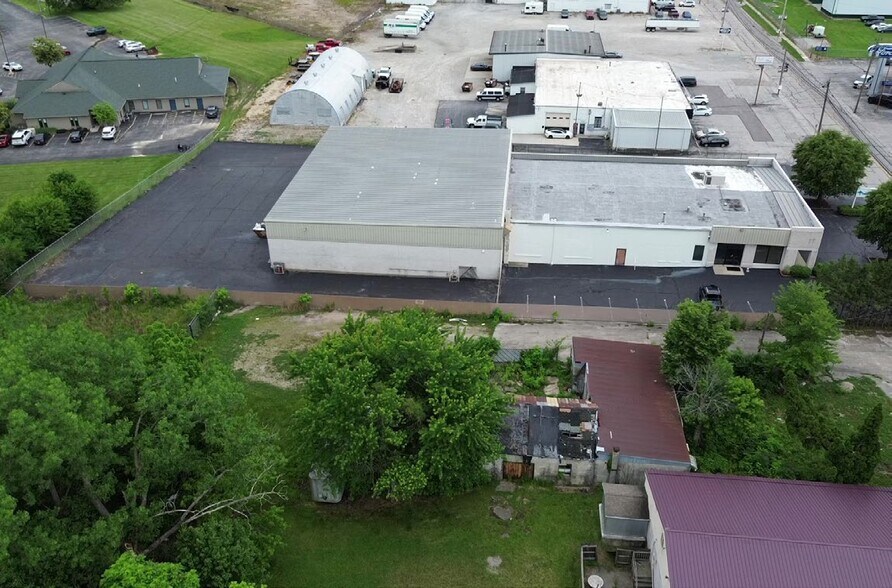
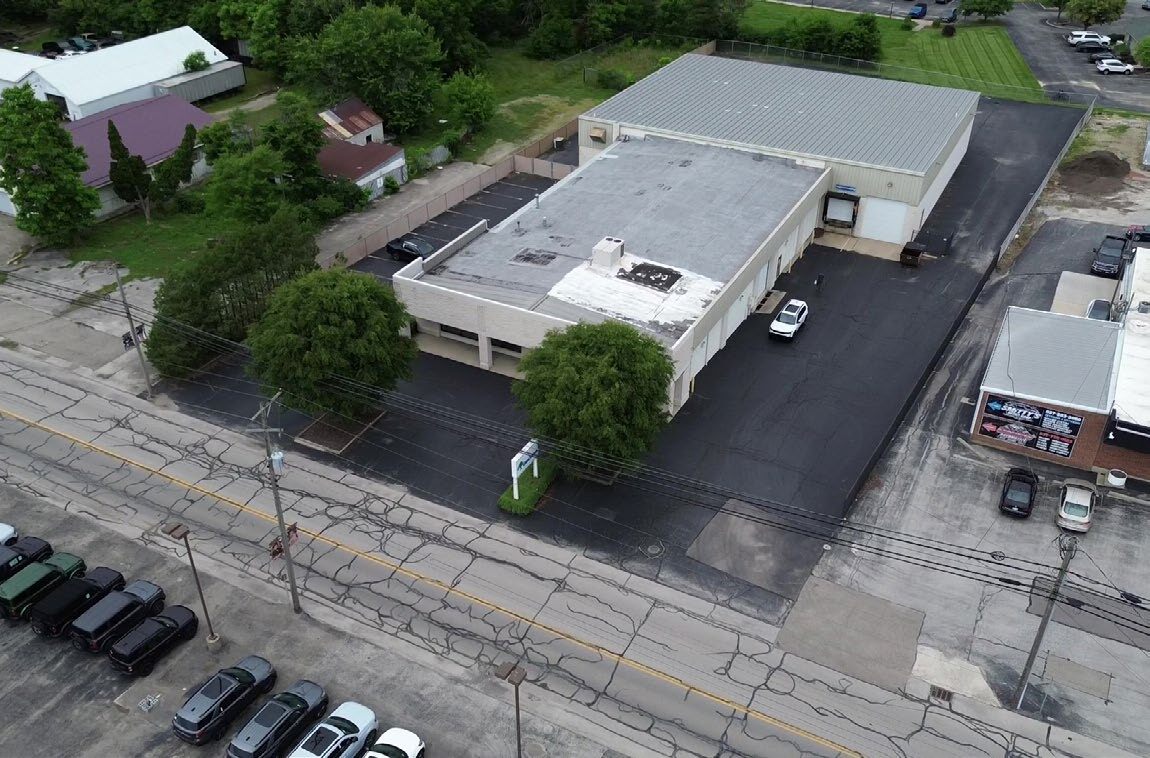
- Fenced and paved 1.33-acre site provides secured outdoor storage and operational functionality.
- Warehouse features 16' to 18' clear heights, LED lighting, and radiant gas-fired heat.
- Loading infrastructure includes one dock door with an interior platform and four drive-in doors.
- Estimated 240-volt, three-phase, 400-amp electrical service supports a range of industrial operations.
Résumé de l'annonce
1225 W. Main Street in Wilmington, Ohio is a 17,300-square-foot clear span industrial building situated on 1.33 acres and offered for sale. Constructed in 1992, the property features approximately 13,300 square feet of warehouse space and approximately 4,000 square feet of office space. The facility is configured to support a variety of industrial and service-commercial operations with one dock door featuring an interior platform and four drive-in doors, including three 12' x 14' doors and one 10' x 14' door. The property is served by an estimated 240-volt, three-phase, 400-amp electrical service and is located on a fenced and paved site. Zoned SC (Service Commercial), the asset offers a combination of office and warehouse functionality within a single-user configuration.
The property's clear span design, multiple loading points, fenced outdoor area, and office-to-warehouse balance provide flexibility for owner-users or investors seeking an industrial facility with established infrastructure.
The property's clear span design, multiple loading points, fenced outdoor area, and office-to-warehouse balance provide flexibility for owner-users or investors seeking an industrial facility with established infrastructure.
Faits sur la propriété
| Prix | 1 785 727 $ CAD | Aire du bâtiment louable | 17 300 pi² |
| Prix par pi² | 103,22 $ CAD | Nombre d’étages | 1 |
| Type de vente | Investissement ou propriétaire utilisateur | Année de construction | 1992 |
| Type de propriété | Industriel | Effacer hauteur du plafond | 18’ |
| Sous-type de propriété | Entrepôt | Nbre de quais à portes élevées/de chargement | 1 |
| Classe d’immeuble | B | Nbre d’entrées dans les portes/au niveau du sol | 4 |
| Taille du lot | 1,33 AC | ||
| Zonage | SC - Service Commercial | ||
| Prix | 1 785 727 $ CAD |
| Prix par pi² | 103,22 $ CAD |
| Type de vente | Investissement ou propriétaire utilisateur |
| Type de propriété | Industriel |
| Sous-type de propriété | Entrepôt |
| Classe d’immeuble | B |
| Taille du lot | 1,33 AC |
| Aire du bâtiment louable | 17 300 pi² |
| Nombre d’étages | 1 |
| Année de construction | 1992 |
| Effacer hauteur du plafond | 18’ |
| Nbre de quais à portes élevées/de chargement | 1 |
| Nbre d’entrées dans les portes/au niveau du sol | 4 |
| Zonage | SC - Service Commercial |
Services publics
- Gaz - Naturel
- Eau - Ville
- Égout - Ville
1 1
Relativement accessible à pied
30/100
Exceptionnellement adapté aux voitures
100/100
Relativement accessible en vélo
20/100
Impôts fonciers
| Numéro de lot | 290-15-09-45-0000-00 | Évaluation des bâtiments | 188 386 $ CAD |
| Évaluation du terrain | 56 043 $ CAD | Évaluation totale | 244 430 $ CAD |
Impôts fonciers
Numéro de lot
290-15-09-45-0000-00
Évaluation du terrain
56 043 $ CAD
Évaluation des bâtiments
188 386 $ CAD
Évaluation totale
244 430 $ CAD


1 de 14
Vidéos
Visite extérieure 3D Matterport
Visite 3D Matterport
Photos
Vue depuis la rue
Rue
Carte
1 de 1

Présenté par
1225 W Main St
Vous êtes déjà membre? Connectez-vous
Hmm, il semble y avoir eu une erreur lors de l’envoi de votre message. Veuillez réessayer.
Merci! Votre message a été envoyé.