Votre courriel a été envoyé.
12259-12315 Cleveland St 2 400–8 400 pi² d'espace disponible • Industriel • Nunica, MI 49448
Certaines informations ont été traduites automatiquement.
Faits saillants
- Convenient access to I-96, US-31, M-104, and the M-231 Bypass.
- Multiple industrial suites with mezzanine storage and flexible layouts.
- 17-foot clear height supports warehouse and operational needs.
- Approximately 10 miles from Holland, 14 miles from Muskegon, and 25 miles from Grand Rapids.
- Each unit includes a private office, restroom, and floor drains.
- Flexible layouts accommodate office and industrial operations.
Caractéristiques
Tous les espaces disponibles(3)
Afficher les taux de location en
- Espace
- Taille
- Terme
- Taux de location
- Utilisation de l’espace
- Aménagement
- Disponible
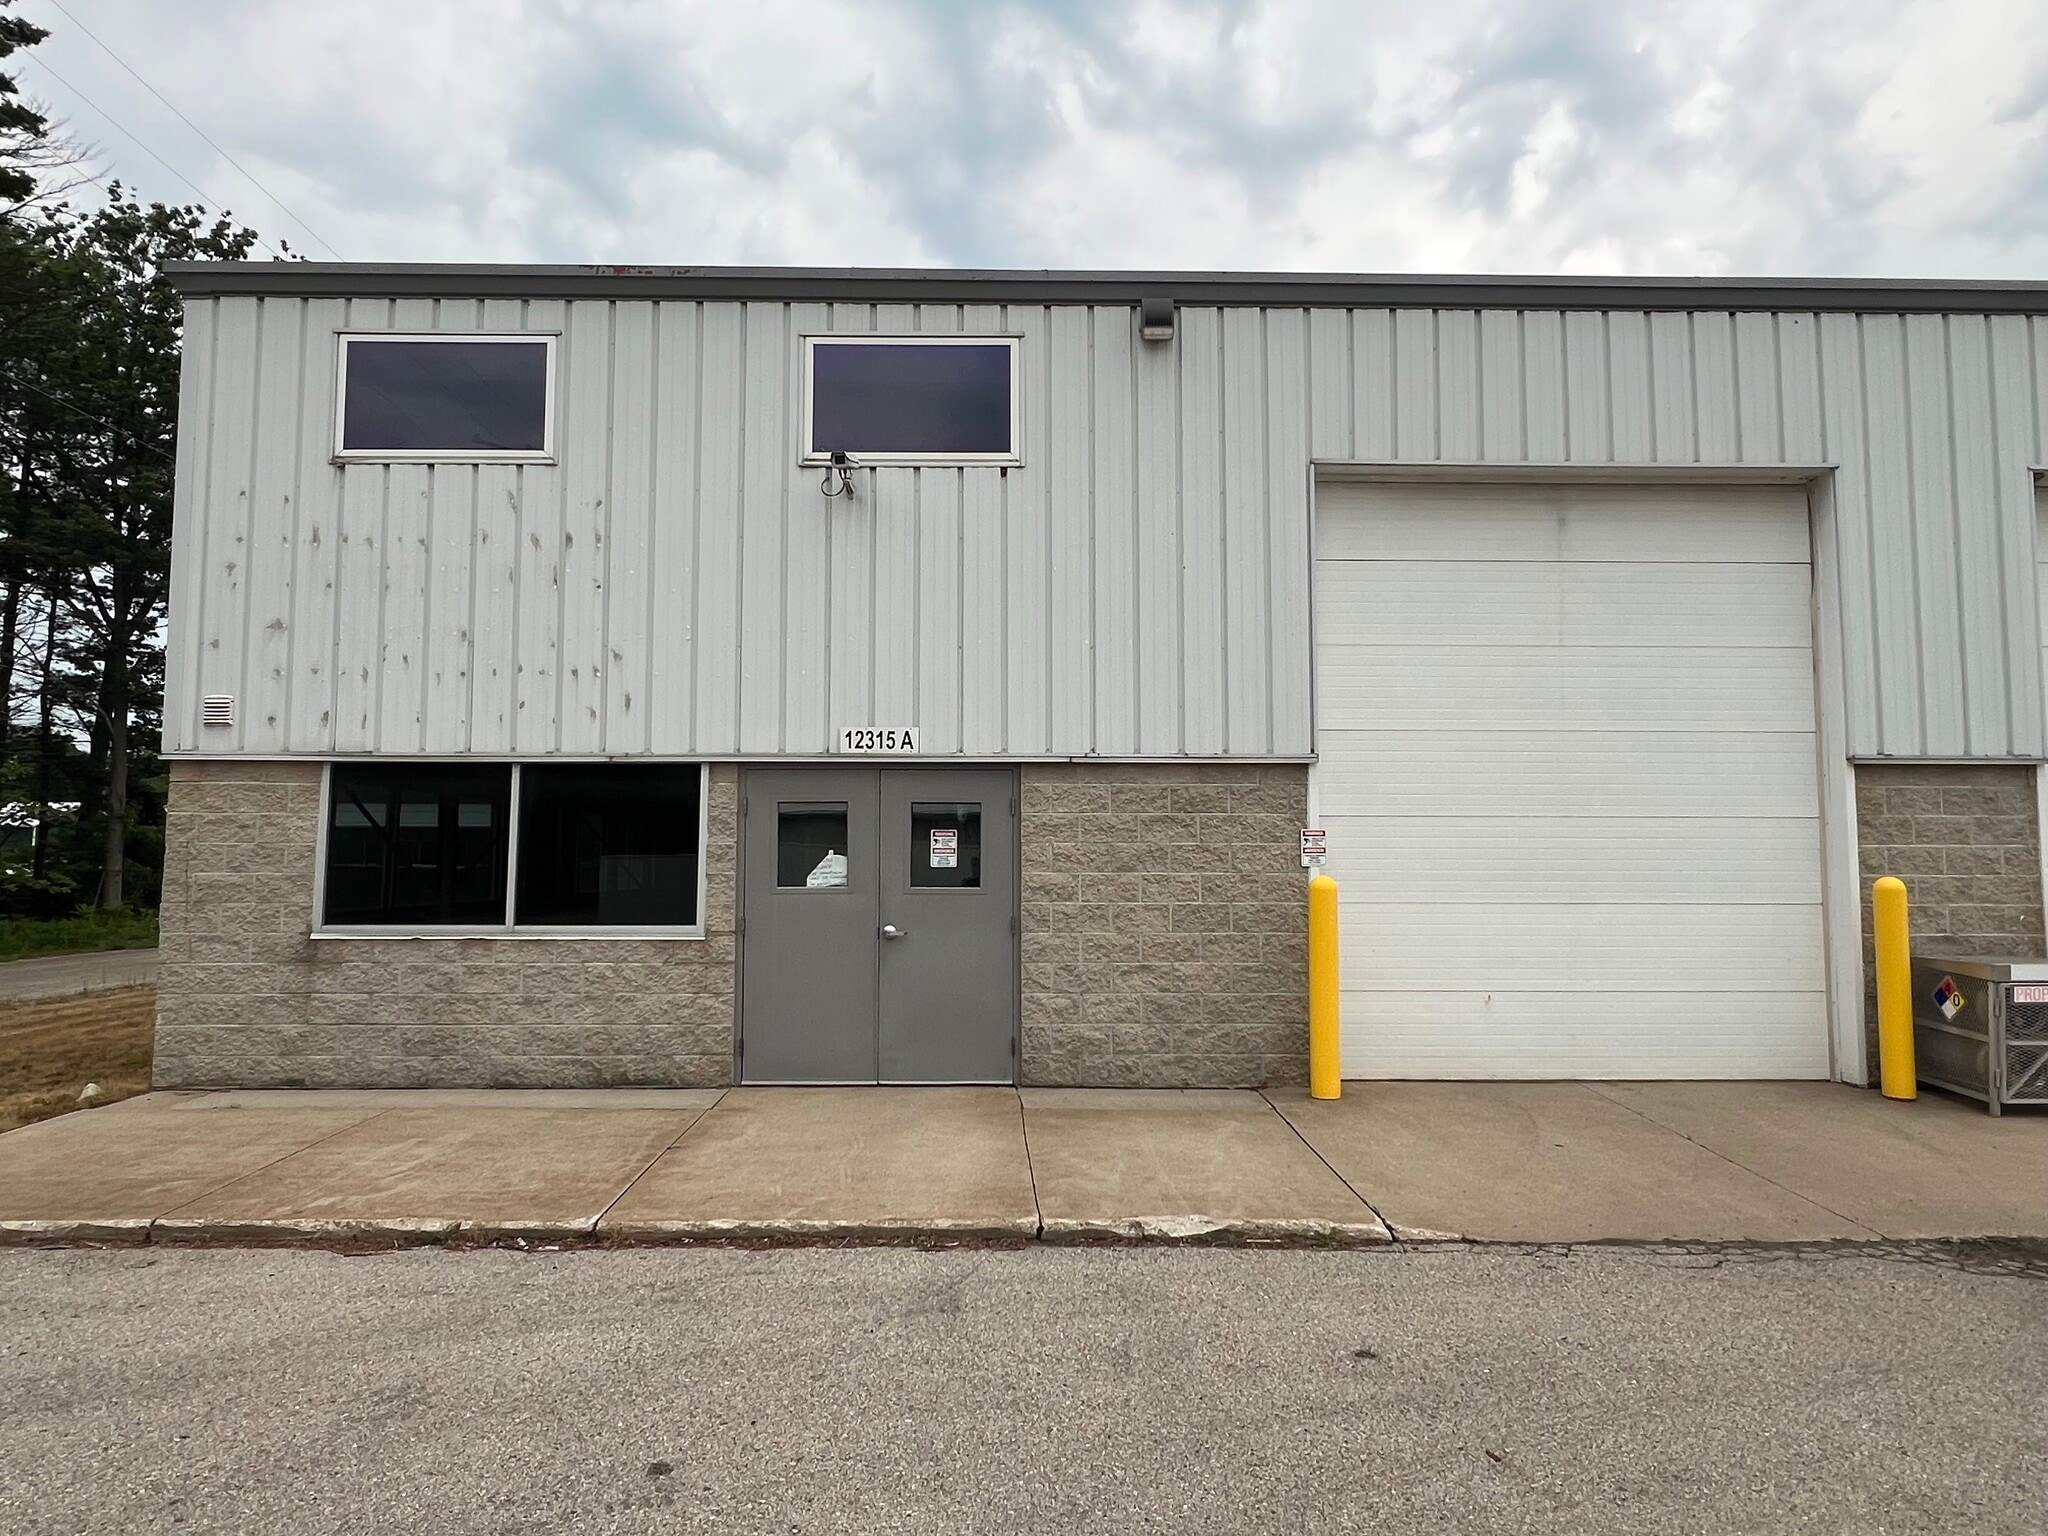


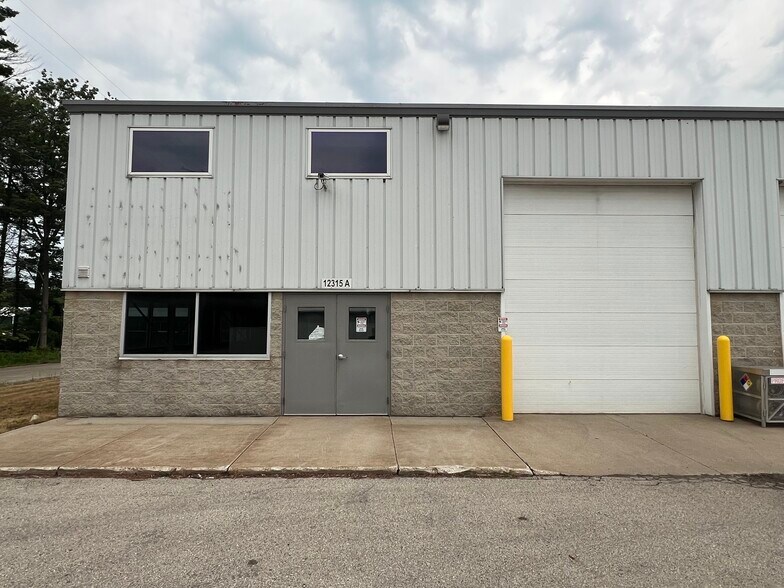
Suite A includes a private office, restroom, floor drains, and a mezzanine area providing additional storage flexibility. The layout supports a mix of administrative and operational functions within a single unit.
- Taux de location inscrit plus part proportionnelle des services publics
- Peut être associé à un ou plusieurs espaces supplémentaires pour obtenir jusqu’à 4 800 pi² d’espace adjacent.
- Comprend 250 pi² d’espace de bureau dédié
- Salle de bains privée
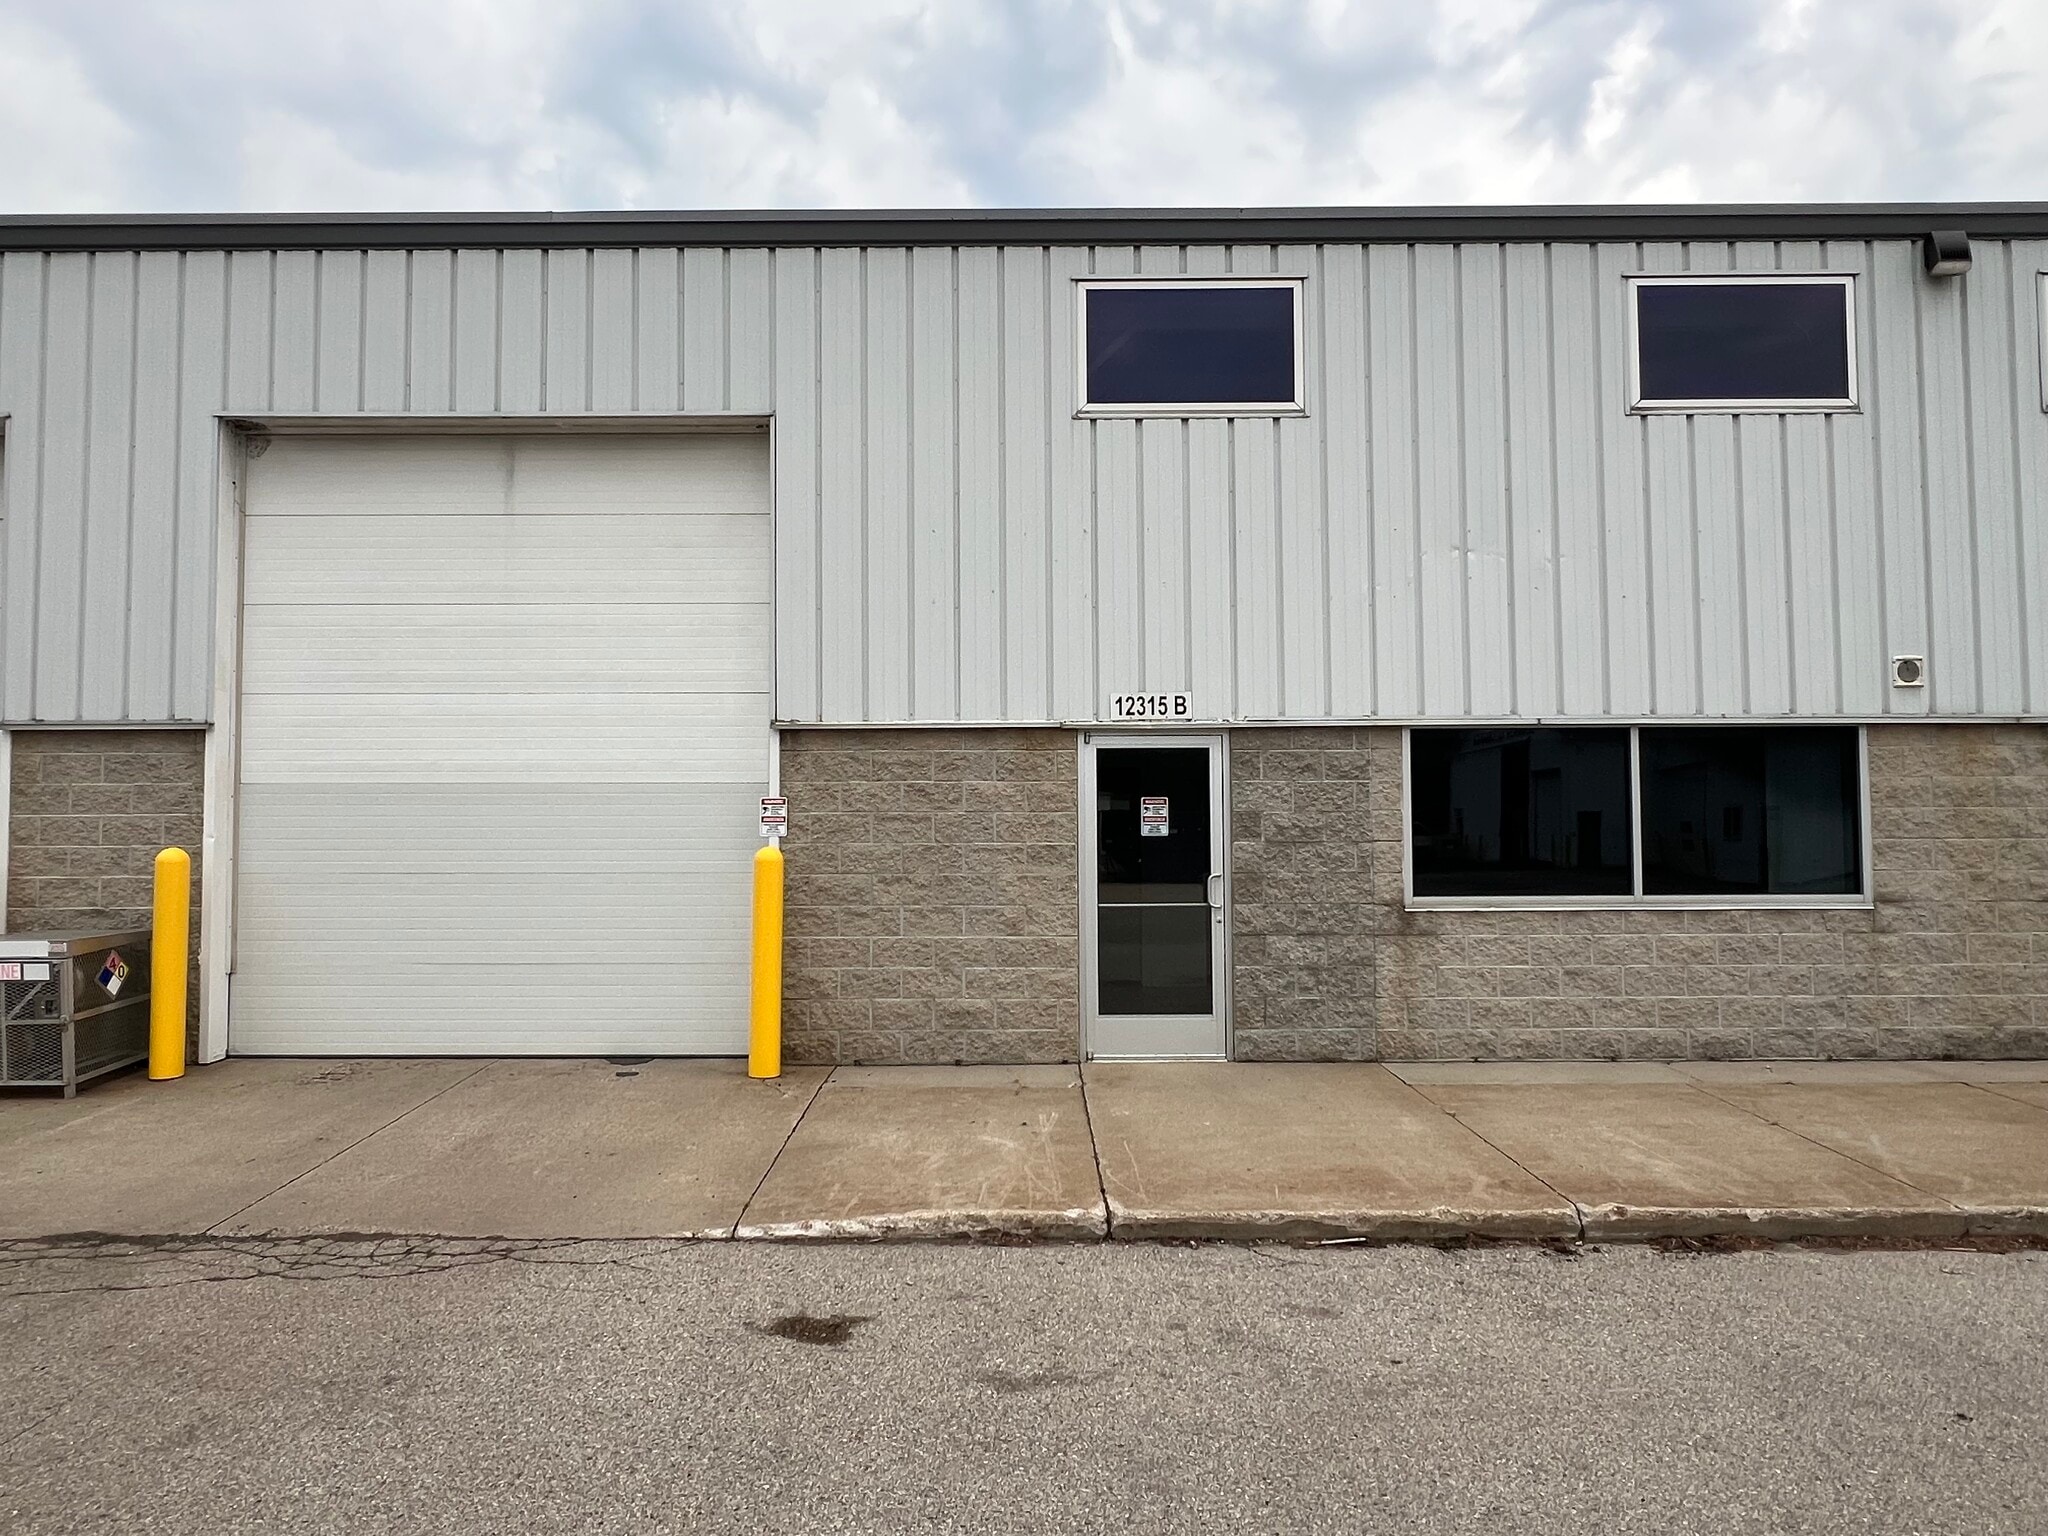


Suite B features a private office, restroom, floor drains, mezzanine storage, and full air conditioning throughout the unit. The configuration supports users seeking a climate-controlled work environment with operational flexibility.
- Taux de location inscrit plus part proportionnelle des services publics
- Peut être associé à un ou plusieurs espaces supplémentaires pour obtenir jusqu’à 4 800 pi² d’espace adjacent.
- Salle de bains privée
- Comprend 145 pi² d’espace de bureau dédié
- Climatisation centrale
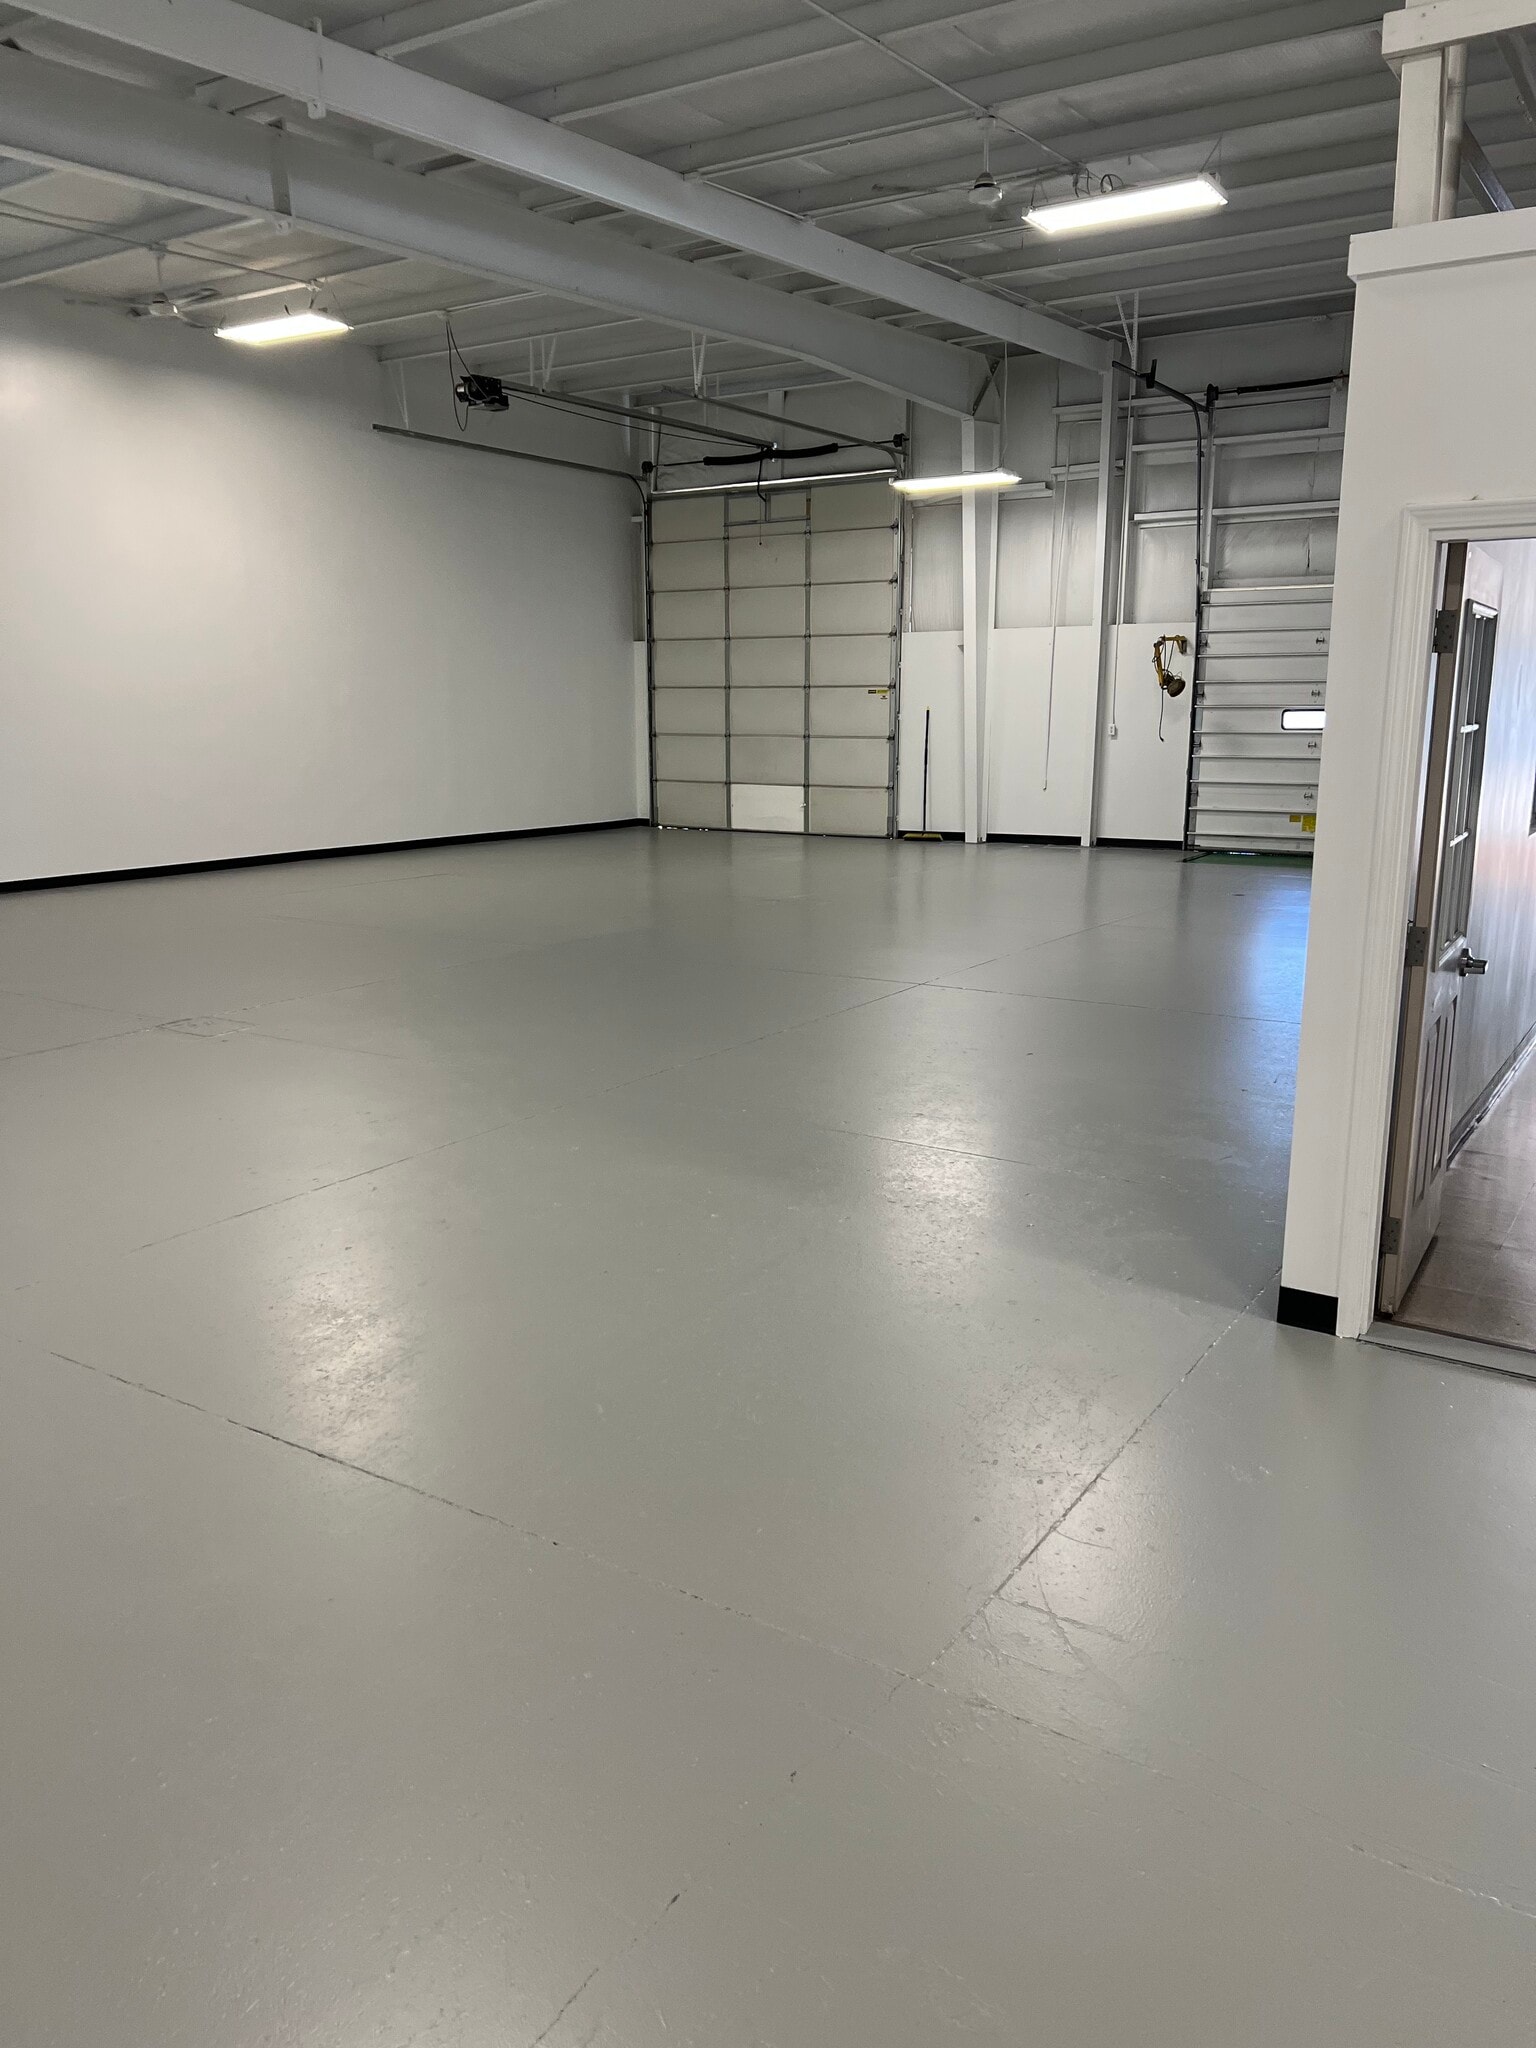


Suite D includes three private offices, a restroom, floor drains, and a large mezzanine area for additional storage. The space also features a loading dock equipped with a Kelley dock leveler, supporting loading and receiving operations while accommodating a variety of business needs.
- Taux de location inscrit plus part proportionnelle des services publics
- Salle de bains privée
- Comprend 543 pi² d’espace de bureau dédié
| Espace | Taille | Terme | Taux de location | Utilisation de l’espace | Aménagement | Disponible |
| 1er étage - A | 2 400 pi² | Négociable | 11,72 $ CAD/pi²/an 0,98 $ CAD/pi²/mois 28 130 $ CAD/an 2 344 $ CAD/mois | Industriel | construction complète | Maintenant |
| 1er étage - B | 2 400 pi² | Négociable | 12,07 $ CAD/pi²/an 1,01 $ CAD/pi²/mois 28 958 $ CAD/an 2 413 $ CAD/mois | Industriel | construction complète | Maintenant |
| 1er étage - D | 3 600 pi² | Négociable | 13,79 $ CAD/pi²/an 1,15 $ CAD/pi²/mois 49 642 $ CAD/an 4 137 $ CAD/mois | Industriel | construction complète | Maintenant |
1er étage - A
| Taille |
| 2 400 pi² |
| Terme |
| Négociable |
| Taux de location |
| 11,72 $ CAD/pi²/an 0,98 $ CAD/pi²/mois 28 130 $ CAD/an 2 344 $ CAD/mois |
| Utilisation de l’espace |
| Industriel |
| Aménagement |
| construction complète |
| Disponible |
| Maintenant |
1er étage - B
| Taille |
| 2 400 pi² |
| Terme |
| Négociable |
| Taux de location |
| 12,07 $ CAD/pi²/an 1,01 $ CAD/pi²/mois 28 958 $ CAD/an 2 413 $ CAD/mois |
| Utilisation de l’espace |
| Industriel |
| Aménagement |
| construction complète |
| Disponible |
| Maintenant |
1er étage - D
| Taille |
| 3 600 pi² |
| Terme |
| Négociable |
| Taux de location |
| 13,79 $ CAD/pi²/an 1,15 $ CAD/pi²/mois 49 642 $ CAD/an 4 137 $ CAD/mois |
| Utilisation de l’espace |
| Industriel |
| Aménagement |
| construction complète |
| Disponible |
| Maintenant |
1er étage - A
| Taille | 2 400 pi² |
| Terme | Négociable |
| Taux de location | 11,72 $ CAD/pi²/an |
| Utilisation de l’espace | Industriel |
| Aménagement | construction complète |
| Disponible | Maintenant |
Suite A includes a private office, restroom, floor drains, and a mezzanine area providing additional storage flexibility. The layout supports a mix of administrative and operational functions within a single unit.
- Taux de location inscrit plus part proportionnelle des services publics
- Comprend 250 pi² d’espace de bureau dédié
- Peut être associé à un ou plusieurs espaces supplémentaires pour obtenir jusqu’à 4 800 pi² d’espace adjacent.
- Salle de bains privée
1er étage - B
| Taille | 2 400 pi² |
| Terme | Négociable |
| Taux de location | 12,07 $ CAD/pi²/an |
| Utilisation de l’espace | Industriel |
| Aménagement | construction complète |
| Disponible | Maintenant |
Suite B features a private office, restroom, floor drains, mezzanine storage, and full air conditioning throughout the unit. The configuration supports users seeking a climate-controlled work environment with operational flexibility.
- Taux de location inscrit plus part proportionnelle des services publics
- Comprend 145 pi² d’espace de bureau dédié
- Peut être associé à un ou plusieurs espaces supplémentaires pour obtenir jusqu’à 4 800 pi² d’espace adjacent.
- Climatisation centrale
- Salle de bains privée
1er étage - D
| Taille | 3 600 pi² |
| Terme | Négociable |
| Taux de location | 13,79 $ CAD/pi²/an |
| Utilisation de l’espace | Industriel |
| Aménagement | construction complète |
| Disponible | Maintenant |
Suite D includes three private offices, a restroom, floor drains, and a large mezzanine area for additional storage. The space also features a loading dock equipped with a Kelley dock leveler, supporting loading and receiving operations while accommodating a variety of business needs.
- Taux de location inscrit plus part proportionnelle des services publics
- Comprend 543 pi² d’espace de bureau dédié
- Salle de bains privée
Aperçu de la propriété
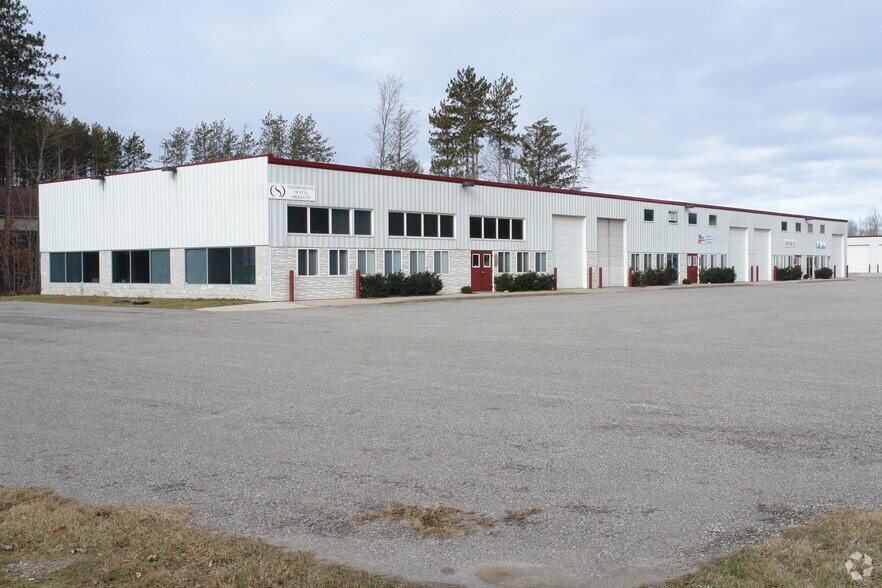
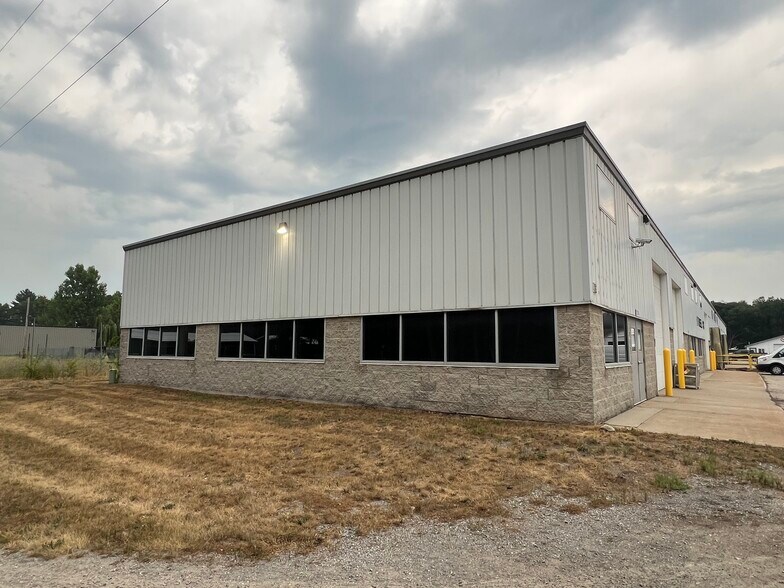
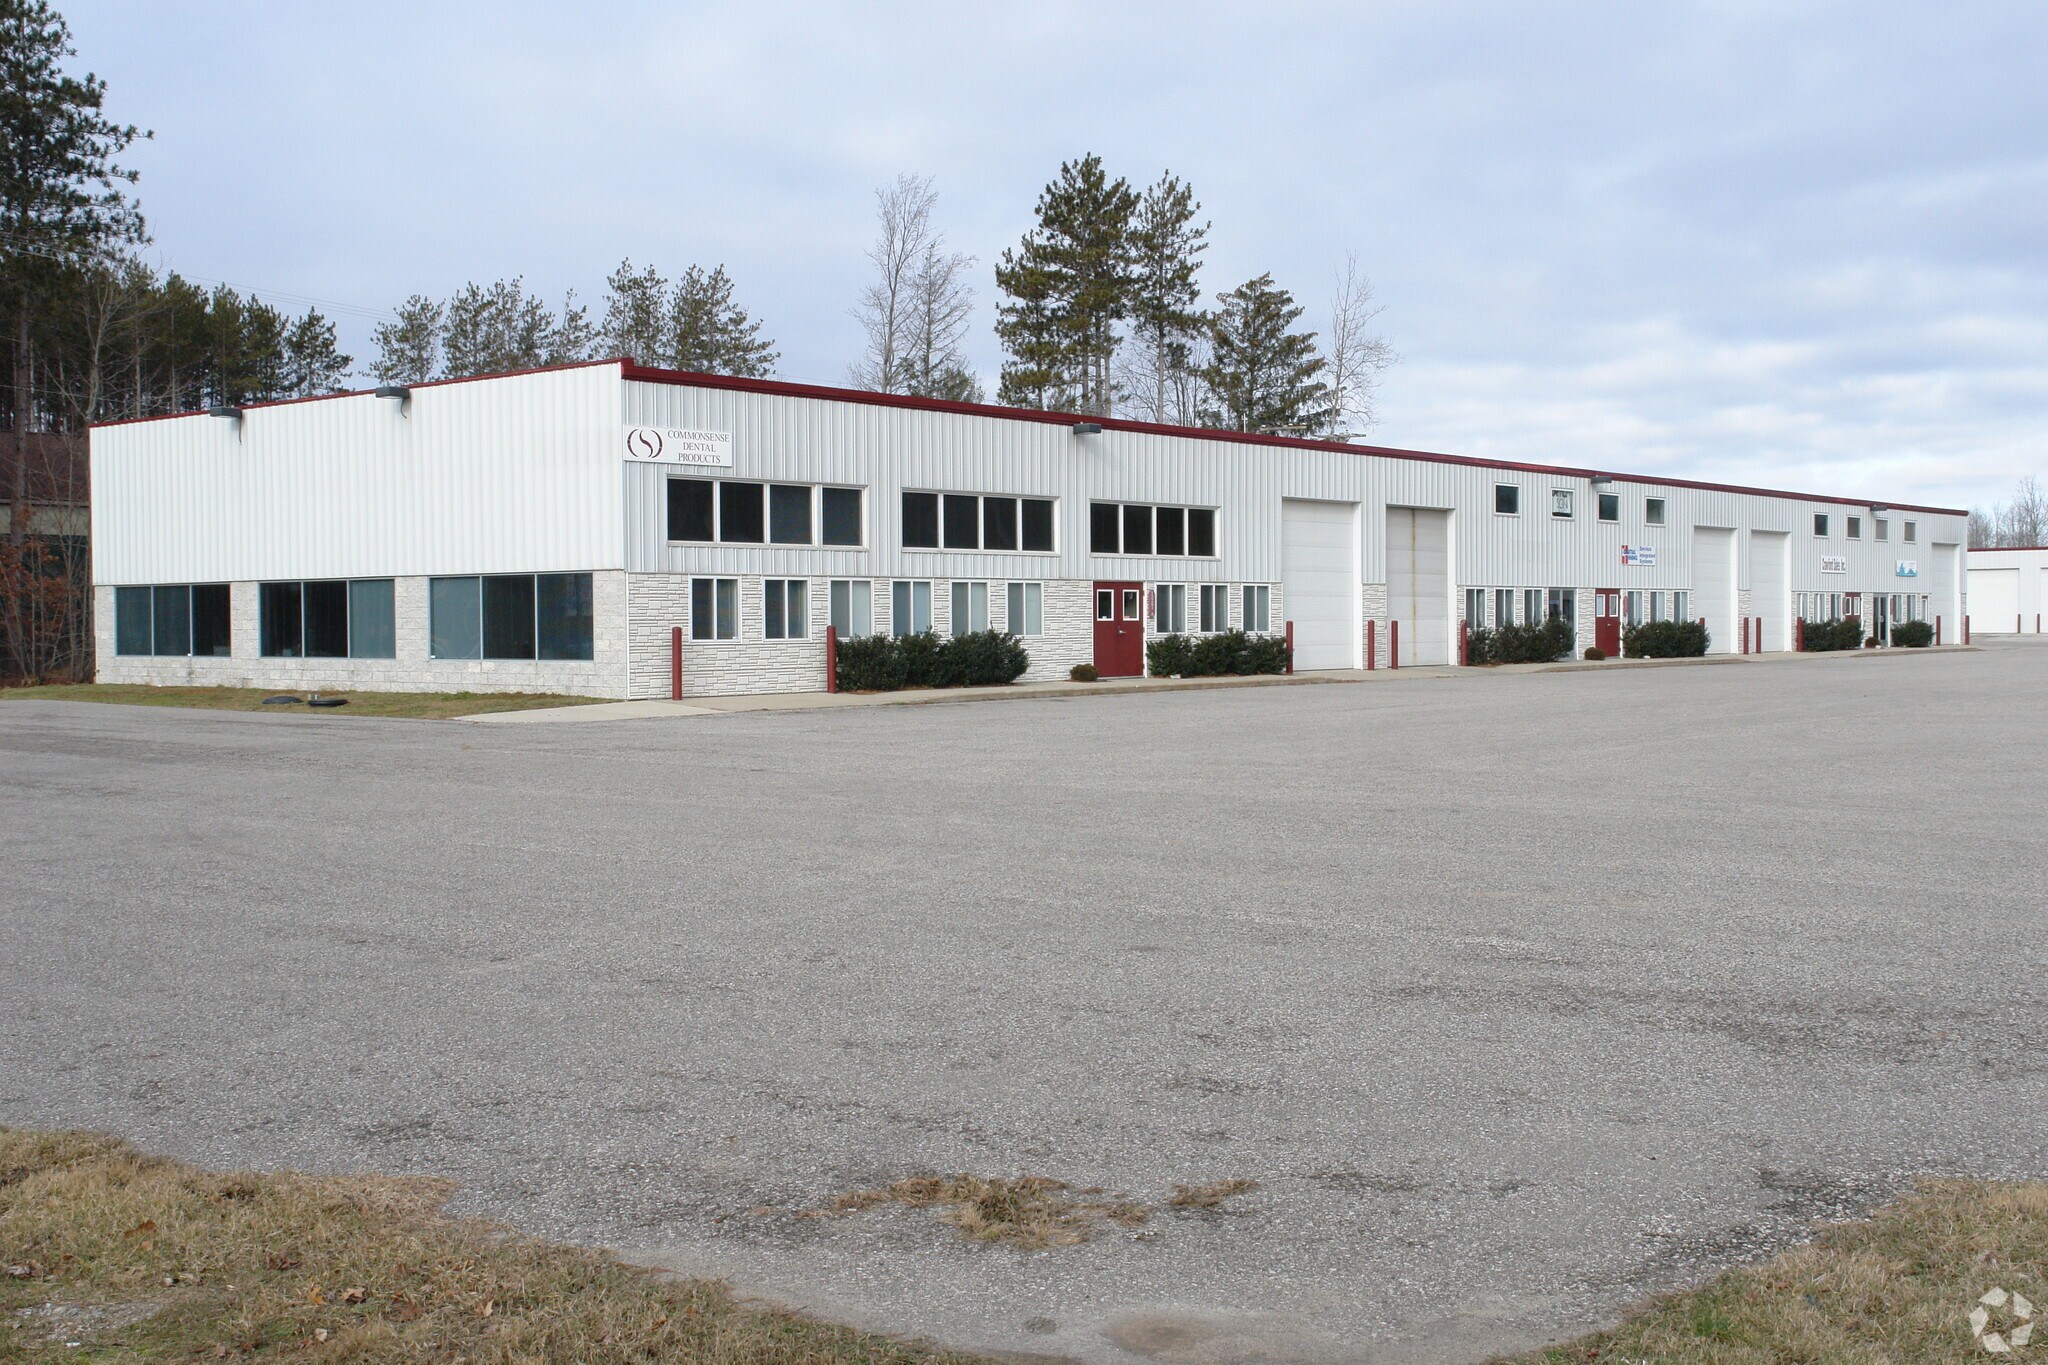
12315 Cleveland St offers flexible industrial space in Nunica, Michigan, positioned within one of West Michigan's most accessible logistics and business corridors. The property benefits from convenient access to M-104, US-31, the M-231 Bypass, and I-96, providing efficient regional connectivity for businesses serving the Grand Rapids, Holland, Muskegon, and Lakeshore markets. Each available suite features a practical layout with a private office, restroom, and floor drains to support daily operations. The building's 17-foot clear height provides functional warehouse capacity, while mezzanine areas offer additional storage and operational flexibility. These configurations accommodate a variety of warehouse, contractor, service, distribution, and light industrial users seeking a balance of office and industrial functionality. Suite B includes full air conditioning throughout the unit, providing enhanced comfort for climate-sensitive operations. Suite D features three private offices, a loading dock with a Kelley dock leveler, and a substantial mezzanine area, creating an efficient environment for businesses that require both administrative and operational space within a single unit. Located approximately 10 miles from Holland, 14 miles from Muskegon, and 25 miles from downtown Grand Rapids, the property offers convenient access to major population centers, labor pools, and transportation routes throughout West Michigan. The combination of warehouse functionality, mezzanine storage, office accommodations, and regional accessibility creates a versatile environment for a wide range of industrial and commercial occupiers.
Faits sur l’installation entrepôt
Sélectionner des locataires
- Étage
- Nom du locataire
- Secteur
- 1ᵉʳ
- All Automotive Equipment Inc
- Services
- 1ᵉʳ
- Houston Motorz
- Détaillant
- 1ᵉʳ
- Jefferson Beach Yacht Sales
- Détaillant
- 1ᵉʳ
- Lake Effect Logistics
- Transport et entreposage
- 1ᵉʳ
- New Standard
- Détaillant
- 1ᵉʳ
- SOLitude Lake Management
- Services professionnels, scientifiques et techniques
- 1ᵉʳ
- Tassell Tooling
- Fabrication
- 1ᵉʳ
- The Birch Cottage
- Détaillant
- 1ᵉʳ
- Two Men And A Truck
- Transport et entreposage


Présenté par
Konnected LLC
12259-12315 Cleveland St
Hmm, il semble y avoir eu une erreur lors de l’envoi de votre message. Veuillez réessayer.
Merci! Votre message a été envoyé.