Votre courriel a été envoyé.

12288-12294 Wilkins Ave Rockville, MD 20852 3 550–10 650 pi² d'espace disponible • Industriel
Certaines informations ont été traduites automatiquement.
Faits saillants du parc
- Portfolio totaling over 64,000 SF with flexibility for a range of industrial and service-based users.
- Exceptional access to I-270, I-495, and key distribution corridors serving the D.C. metro region.
- Ideal for owner-user occupancy or long-term hold with potential for income growth.
- Located in the heart of Rockville’s established industrial and commercial zone.
- One-story industrial structure with multiple loading options, including drive-in and dock-high doors.
- Proximity to Washington, DC metro area and regional transportation networks.
- Located within Rockville’s primary industrial and commercial hub near Rockville Pike and major highways.
- Significant lot size of 5.74 acres offering outdoor storage or expansion potential subject to zoning.
- Surrounded by a strong labor force and business infrastructure within Montgomery County’s economic center.
- Convenient access to I-270 and I-495 for regional connectivity.
- Situated on a sizeable 5.74-acre parcel allowing for operational flexibility.
- Established submarket with sustained industrial demand and workforce density.
Faits sur le parc
| Superficie totale disponible | 10 650 pi² | Type de parc | Parc industriel |
| Superficie totale disponible | 10 650 pi² |
| Type de parc | Parc industriel |
Tous les espaces disponibles(2)
Afficher les taux de location en
- Espace
- Taille
- Terme
- Taux de location
- Utilisation de l’espace
- Aménagement
- Disponible
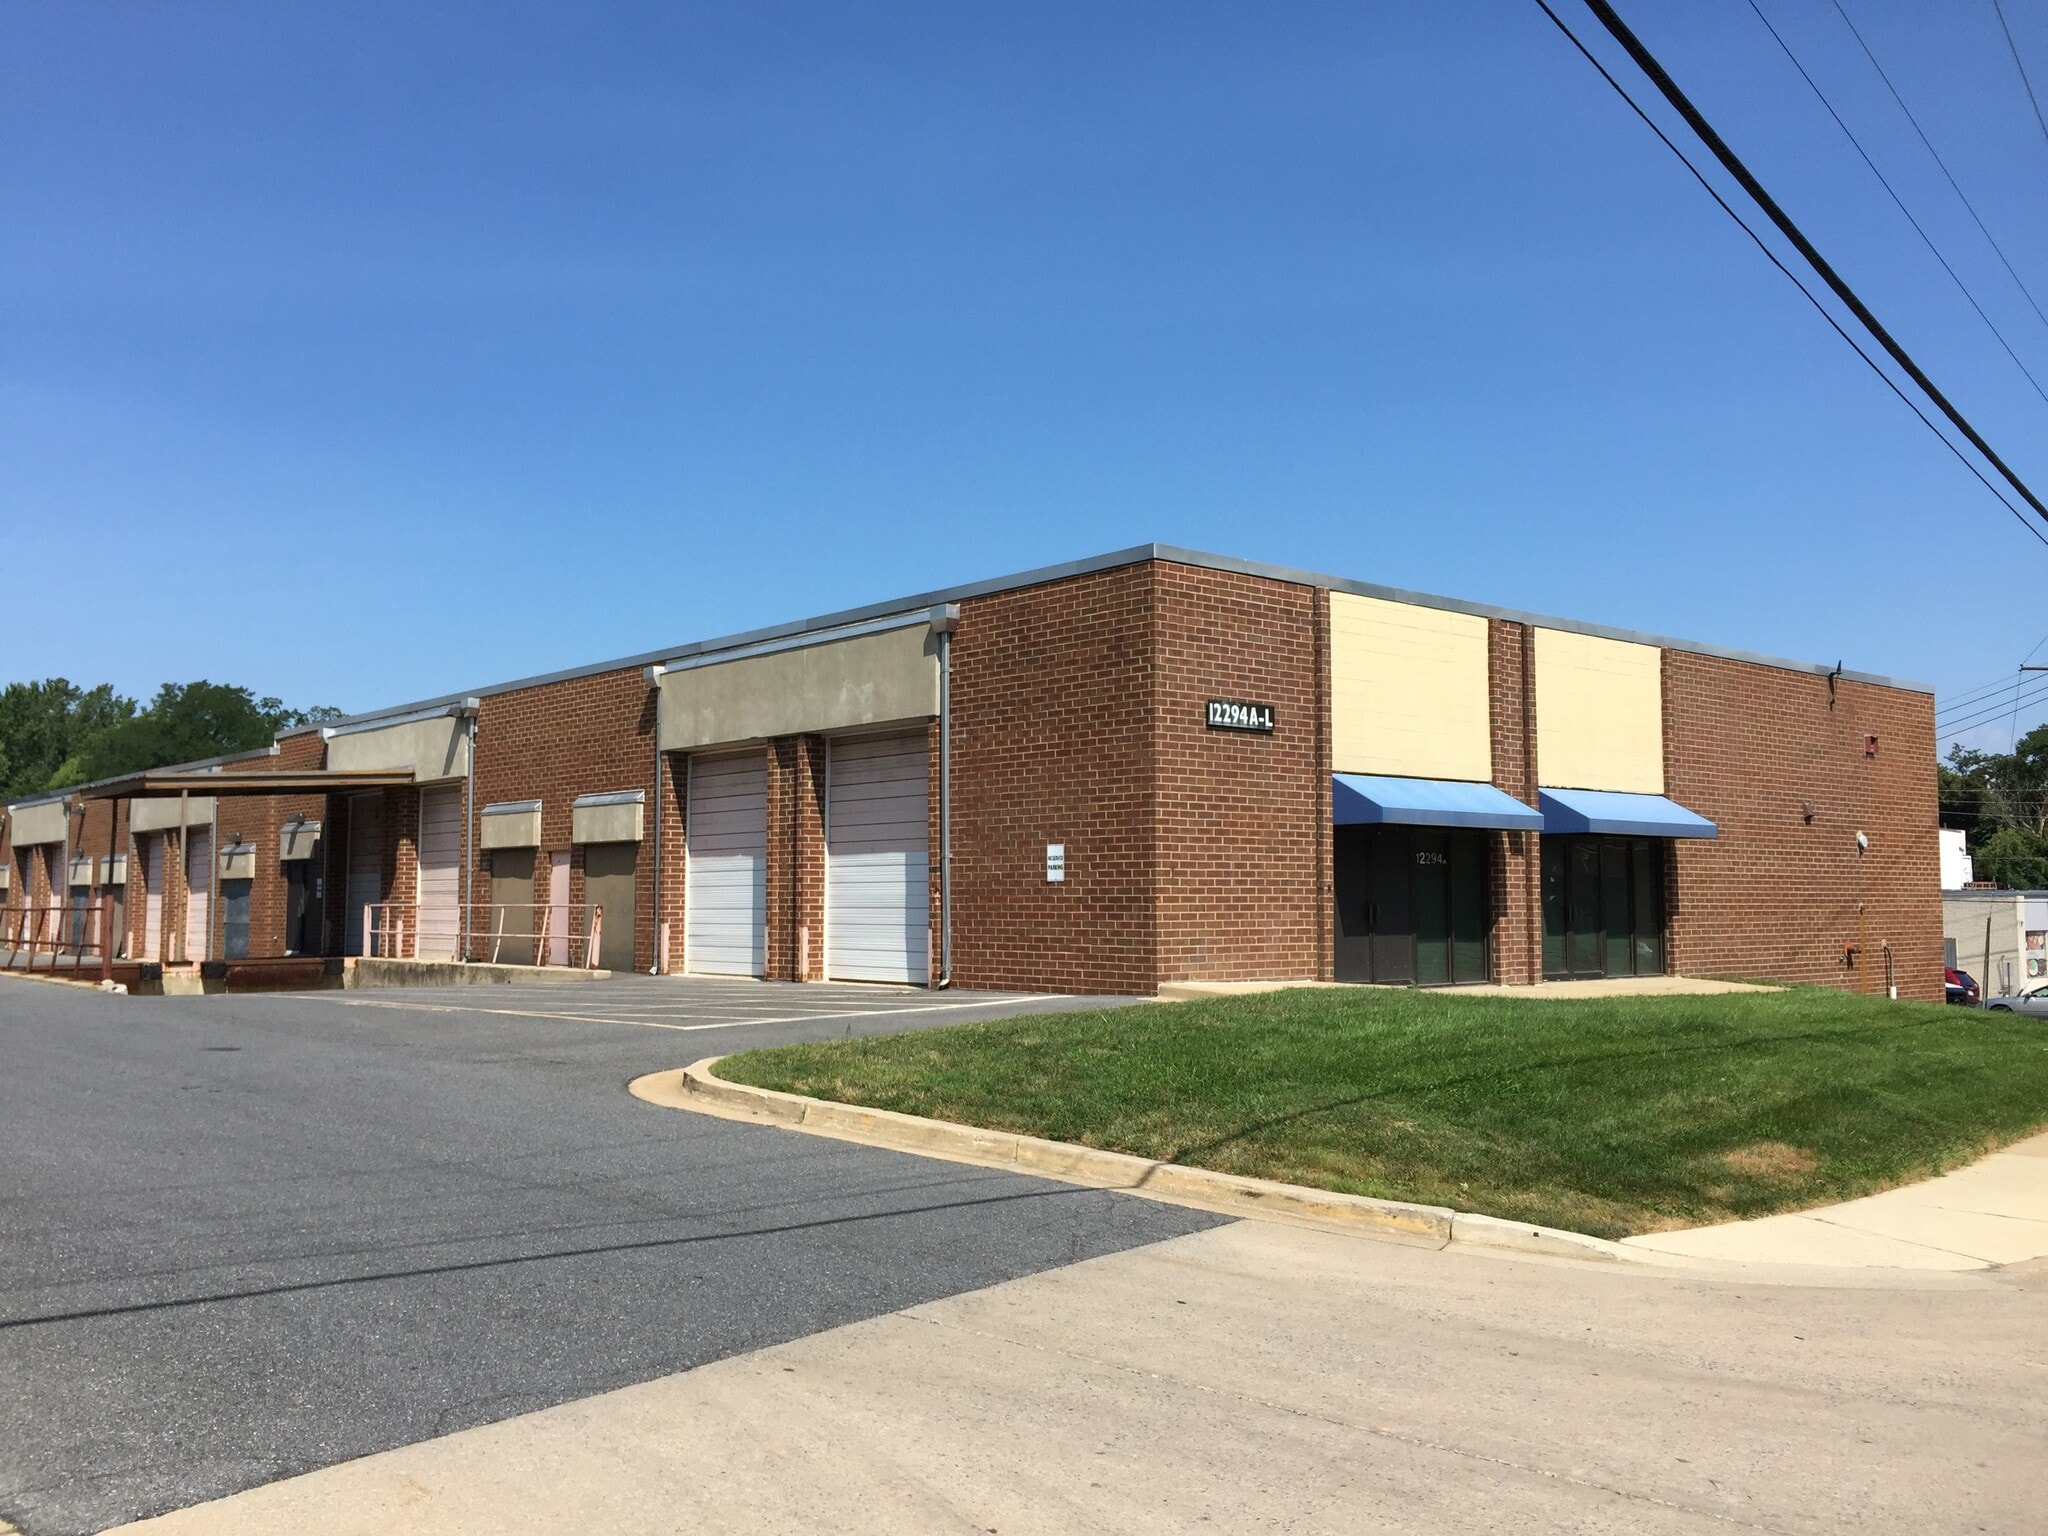
This is an end cap space facing Wilkins Avenue so it has great visibility and signage opportunity directly facing the road. It may be subleased from the current Tenant but the Landlord is willing to consider doing a direct lease instead and releasing the current Tenant from its lease.
- Le taux de location ne comprend pas les services publics, les services de bâtiment ou les dépenses immobilières.
- 1 quai de chargement
- 2 accès plain-pied
| Espace | Taille | Terme | Taux de location | Utilisation de l’espace | Aménagement | Disponible |
| 1er étage | 7 100 pi² | 7-10 ans | 24,93 $ CAD/pi²/an 2,08 $ CAD/pi²/mois 177 020 $ CAD/an 14 752 $ CAD/mois | Industriel | construction complète | Maintenant |
12294 Wilkins Ave - 1er étage
- Espace
- Taille
- Terme
- Taux de location
- Utilisation de l’espace
- Aménagement
- Disponible
Well-maintained and professionally managed 3,550 SF industrial space in the IL1.0 zoning district ideally suited for a variety of warehouse, distribution, service, and light manufacturing users. The premises features a functional mix of office and warehouse area, including multiple private offices, private bathrooms, dedicated HVAC, conference room, storage, and approximately 16-foot clear warehouse ceilings, providing efficient storage and operational flexibility. The warehouse is served by gas fired warehouse heater and features a dedicated bathroom and both a ramped drive-in door and a van-height loading dock. Located in a highly desirable Rockville, Maryland industrial corridor with excellent access to major transportation routes, the property provides a strategic location for serving the greater Washington, D.C. metropolitan area. Signage opportunities are available above the suite entrance, offering added visibility.
- Le taux de location ne comprend pas les services publics, les services de bâtiment ou les dépenses immobilières.
- 1 accès plain-pied
- Air central et chauffage
- Salle de bains privée
- Plafond suspendu
- Location
- Loading Dock
- Comprend 1 500 pi² d’espace de bureau dédié
- 1 quai de chargement
- Bureaux partitionnés
- Système de sécurité
- Éclairage d’urgence
- Drive In
| Espace | Taille | Terme | Taux de location | Utilisation de l’espace | Aménagement | Disponible |
| 1er étage - E | 3 550 pi² | Négociable | 24,93 $ CAD/pi²/an 2,08 $ CAD/pi²/mois 88 510 $ CAD/an 7 376 $ CAD/mois | Industriel | construction partielle | Maintenant |
12288-12290 Wilkins Ave - 1er étage - E
12294 Wilkins Ave - 1er étage
| Taille | 7 100 pi² |
| Terme | 7-10 ans |
| Taux de location | 24,93 $ CAD/pi²/an |
| Utilisation de l’espace | Industriel |
| Aménagement | construction complète |
| Disponible | Maintenant |
This is an end cap space facing Wilkins Avenue so it has great visibility and signage opportunity directly facing the road. It may be subleased from the current Tenant but the Landlord is willing to consider doing a direct lease instead and releasing the current Tenant from its lease.
- Le taux de location ne comprend pas les services publics, les services de bâtiment ou les dépenses immobilières.
- 2 accès plain-pied
- 1 quai de chargement
12288-12290 Wilkins Ave - 1er étage - E
| Taille | 3 550 pi² |
| Terme | Négociable |
| Taux de location | 24,93 $ CAD/pi²/an |
| Utilisation de l’espace | Industriel |
| Aménagement | construction partielle |
| Disponible | Maintenant |
Well-maintained and professionally managed 3,550 SF industrial space in the IL1.0 zoning district ideally suited for a variety of warehouse, distribution, service, and light manufacturing users. The premises features a functional mix of office and warehouse area, including multiple private offices, private bathrooms, dedicated HVAC, conference room, storage, and approximately 16-foot clear warehouse ceilings, providing efficient storage and operational flexibility. The warehouse is served by gas fired warehouse heater and features a dedicated bathroom and both a ramped drive-in door and a van-height loading dock. Located in a highly desirable Rockville, Maryland industrial corridor with excellent access to major transportation routes, the property provides a strategic location for serving the greater Washington, D.C. metropolitan area. Signage opportunities are available above the suite entrance, offering added visibility.
- Le taux de location ne comprend pas les services publics, les services de bâtiment ou les dépenses immobilières.
- Comprend 1 500 pi² d’espace de bureau dédié
- 1 accès plain-pied
- 1 quai de chargement
- Air central et chauffage
- Bureaux partitionnés
- Salle de bains privée
- Système de sécurité
- Plafond suspendu
- Éclairage d’urgence
- Location
- Drive In
- Loading Dock
Sélectionner des locataires à cette propriété
- Étage
- Nom du locataire
- Secteur
- 1ᵉʳ
- Charles Products, Inc.
- Détaillant
- 1ᵉʳ
- Family Fire Services & Plumbing Llc
- Construction
- 1ᵉʳ
- Floor Coverings International
- Construction
- 1ᵉʳ
- JRM Enterprises, LLC
- Fabrication
- 1ᵉʳ
- Korean Korner
- Services
- 1ᵉʳ
- Method Staging and Design
- -
- 1ᵉʳ
- Wei’s W & D LLC
- Grossiste
Aperçu du parc
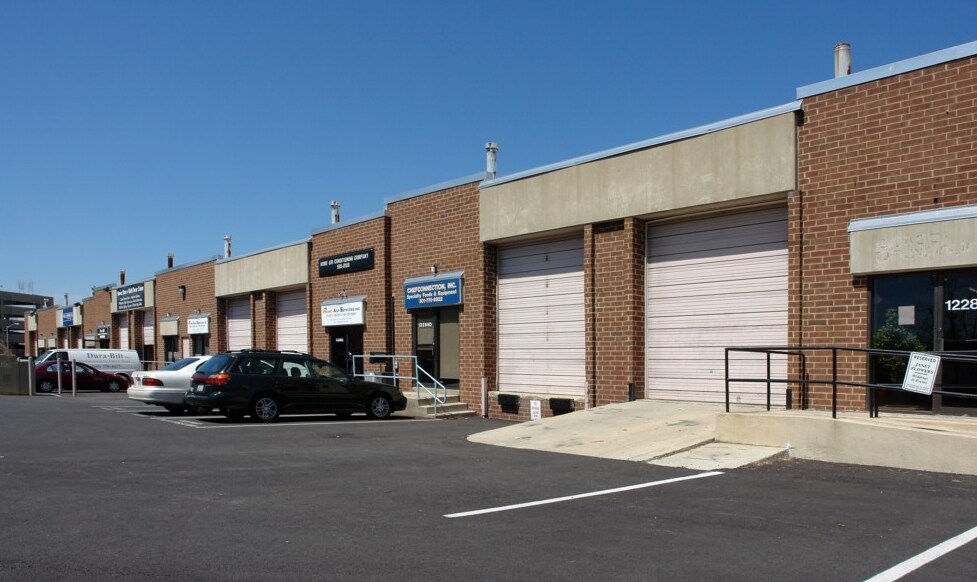
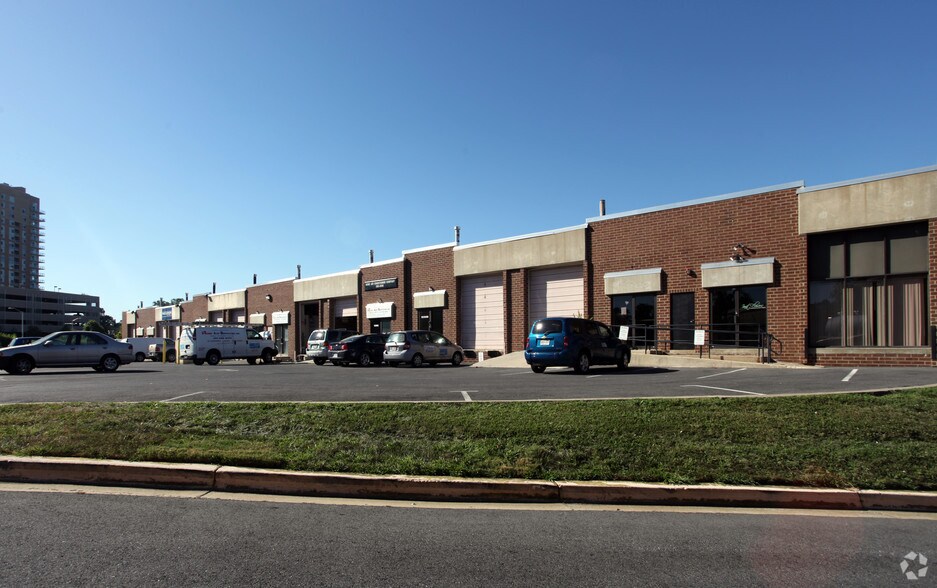
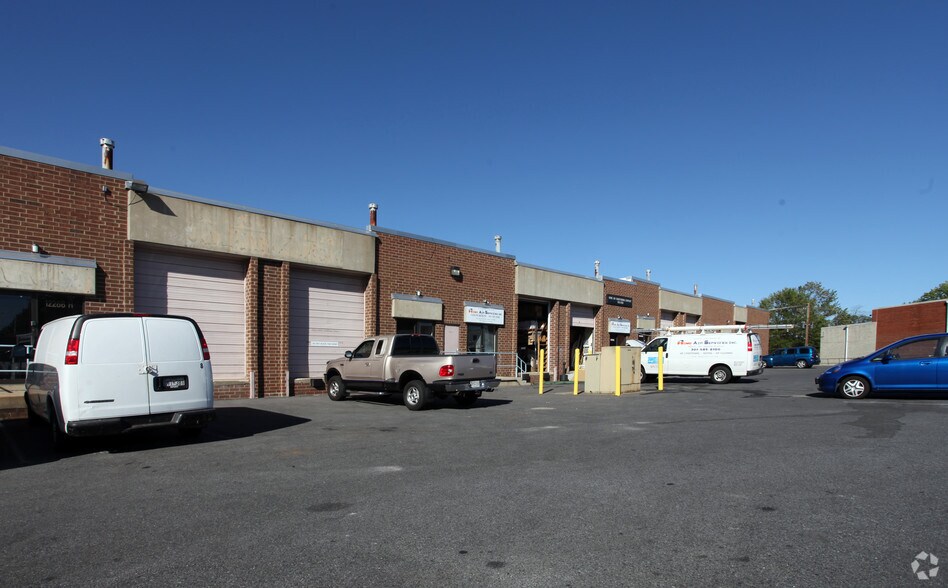
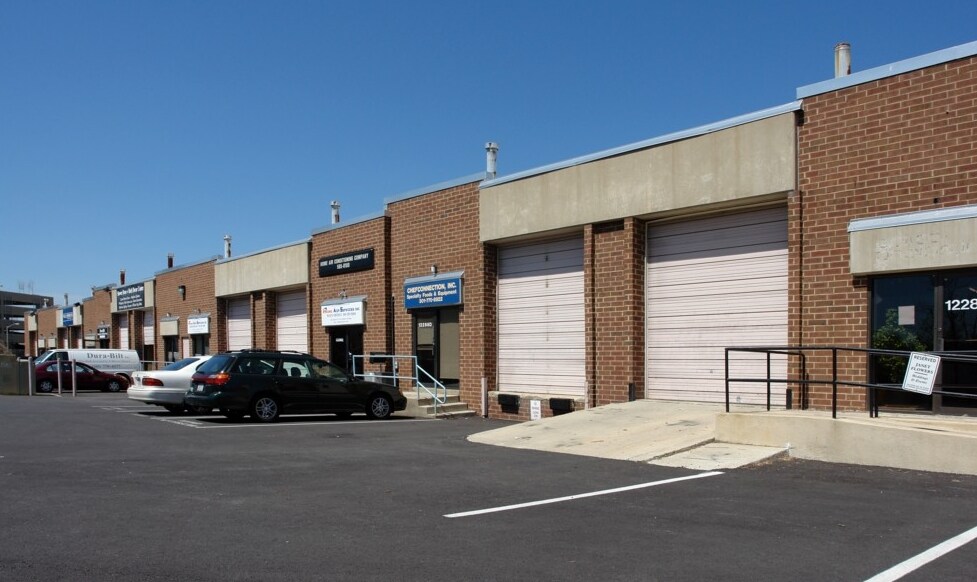
12288-12290 Wilkins Avenue in Rockville, Maryland, offers a rare opportunity to acquire a sizable industrial asset within one of the region’s most established commercial corridors. Comprising 42,985 square feet as part of a two-building portfolio totaling over 64,000 square feet, this property is well-suited for a variety of industrial, service, and light manufacturing uses. The buildings are positioned on a 5.74-acre parcel that provides operational flexibility and potential for future enhancements. Located in Montgomery County, the property benefits from excellent regional connectivity with close proximity to I-270, I-495, and the major arteries linking the Washington, D.C. metro area. This strategic location places businesses in the heart of a thriving market with access to a robust labor force and a strong logistics network. The site’s generous lot size allows for functional loading capabilities and outdoor storage options, supporting a range of operational requirements. Ideal for owner-users or investors, this asset combines scalable industrial space with long-term value in one of Maryland’s highest-demand submarkets. Its positioning along Wilkins Avenue keeps it close to Rockville Pike, offering businesses convenient access to retail, dining, and essential services.



Présenté par
12288-12294 Wilkins Ave | Rockville, MD 20852
Hmm, il semble y avoir eu une erreur lors de l’envoi de votre message. Veuillez réessayer.
Merci! Votre message a été envoyé.