Votre courriel a été envoyé.

Joey's Foods 123 Manchester Pl 16 837 pi² d'espace disponible • Industriel • Newark, NJ 07104
Certaines informations ont été traduites automatiquement.
Caractéristiques
Tous les espaces disponibles(1)
Afficher les taux de location en
- Espace
- Taille
- Terme
- Taux de location
- Utilisation de l’espace
- Aménagement
- Disponible
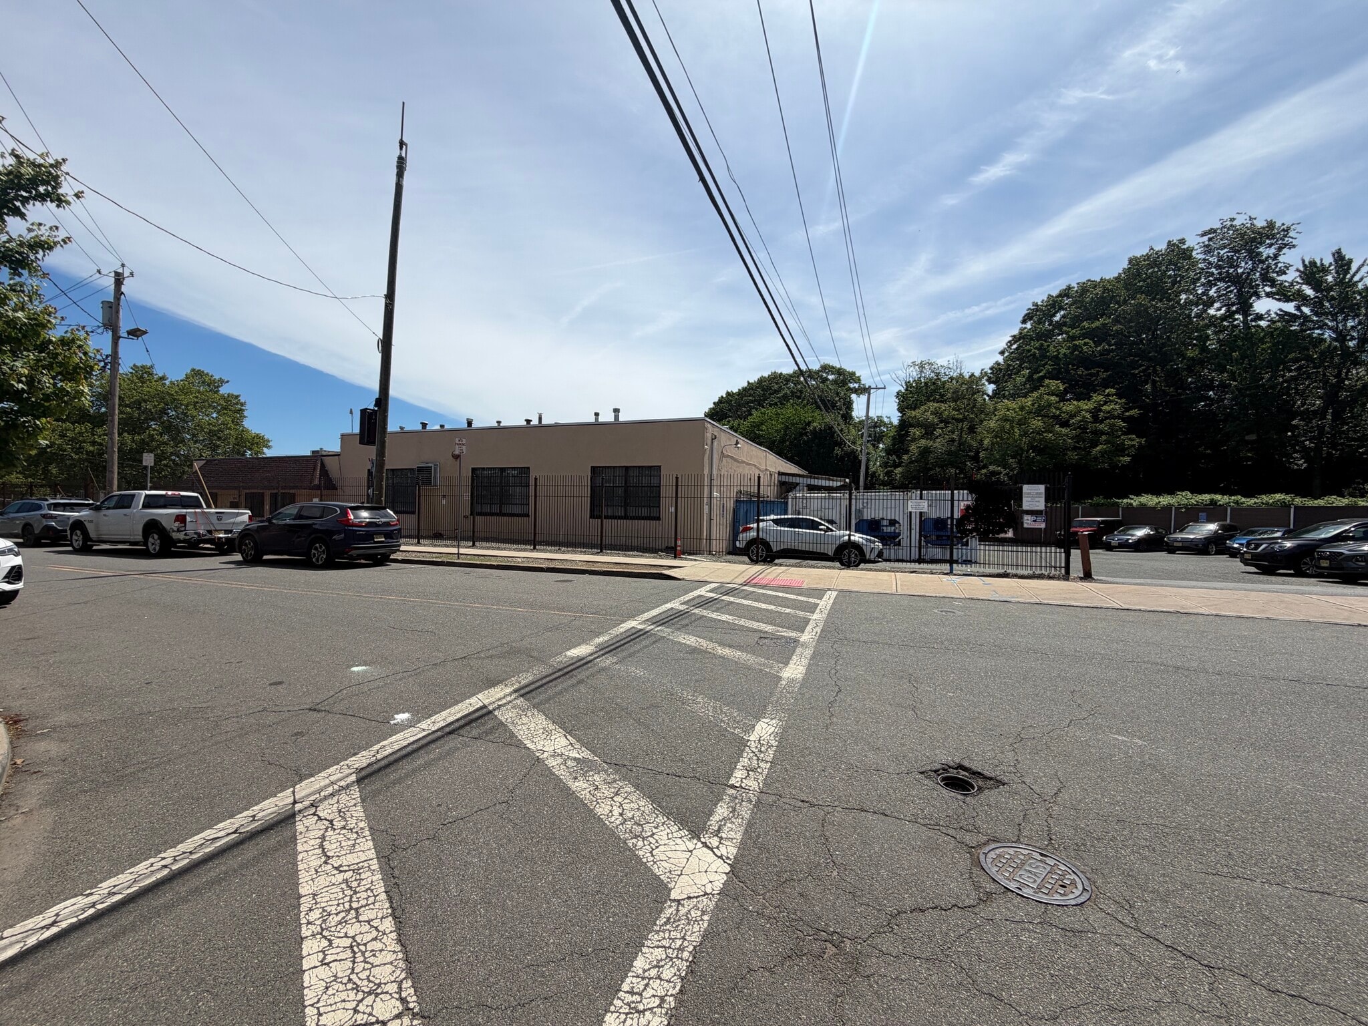


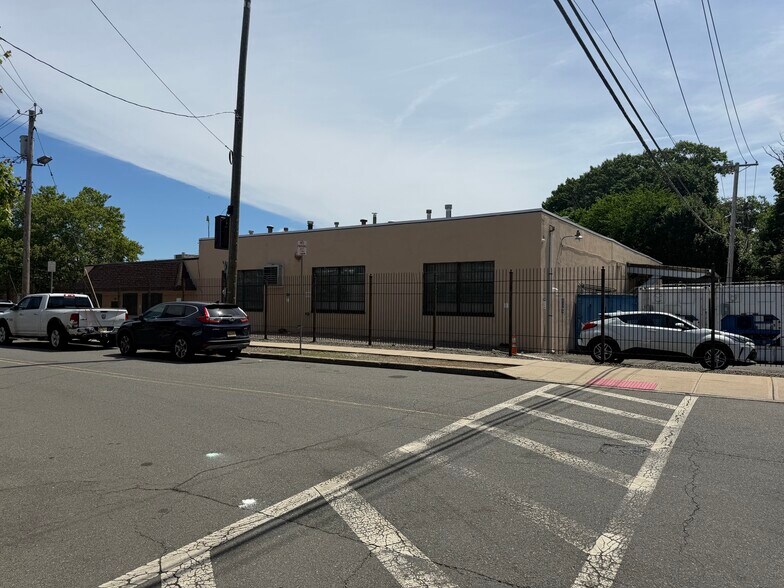
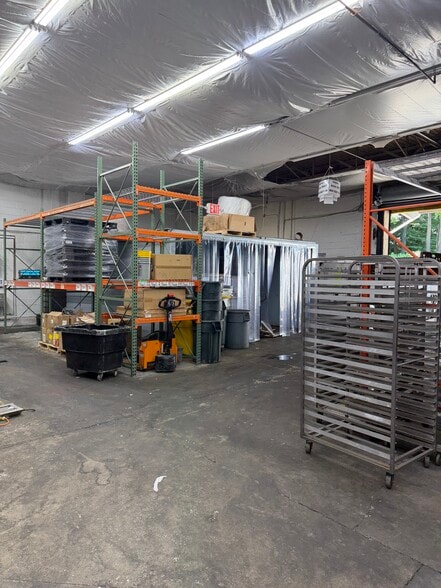
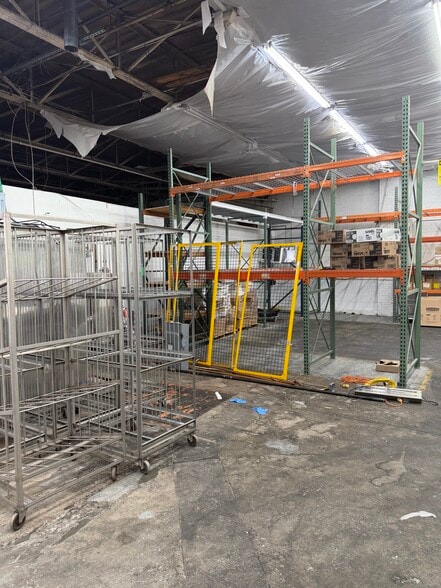
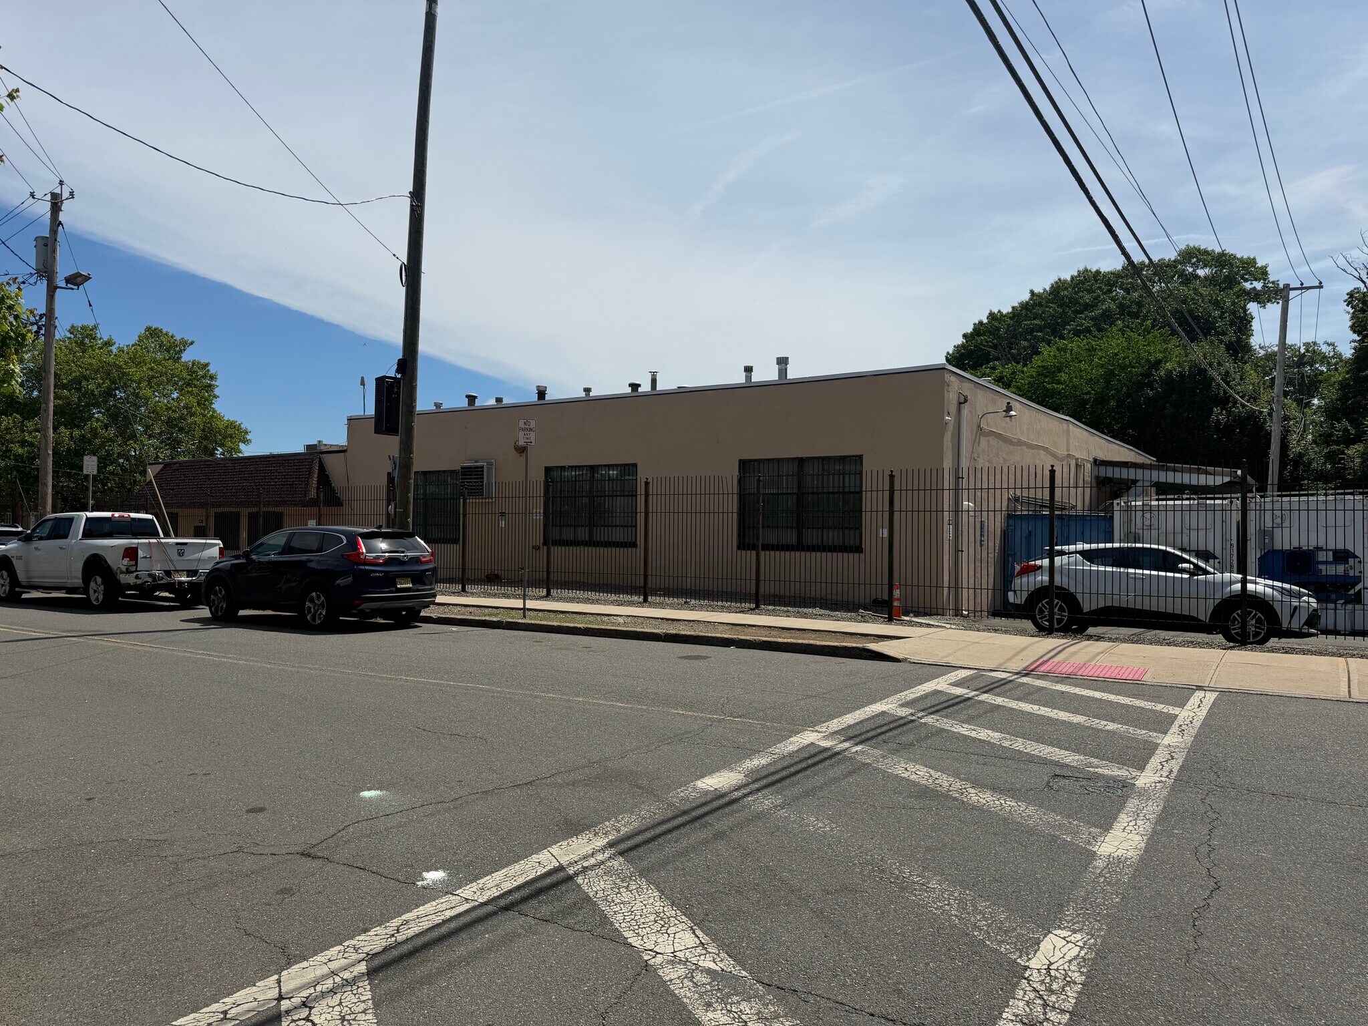
Located in MX2 zone with lots of permitted uses, the property has been used by a bakery product manufacturer for 40+ years. The building is nearly 17,00 sq ft and sits on an acre of land, the lot is triangular in shape. The current tenant floor plan utilizes about 3,100 sq ft for office space, with the rest of the space being used for production, packaging, assembly, storage, warehousing, refrigeration/freezers. There is also currently space dedicated for employees lockers, kitchen/eating area, as well as multiple lavatories for both offices and laborers. 800 amp, 3 phase electric service. Four drive in doors. City of Newark provides water and sewer to the property. Quick walk through Branch Brook park to light rail makes this easily commutable for employees. Parking lot is striped for 9 spaces, with lots of extra area for loading/unloading vehicles and trucks. Routes 3, 21, I-280, I-78, the New Jersey Turnpike (I-95) and Garden State Parkway are all easily accessible. See attachments for permitted uses and floor plan. Anticipated available for fall delivery. NNN lease.
- Le taux de location ne comprend pas les services publics, les services de bâtiment ou les dépenses immobilières.
- 4 accès plain-pied
- Bureaux partitionnés
- Chambres de congélation
- Détecteur de fumée
- Comprend 3 100 pi² d’espace de bureau dédié
- Air central et chauffage
- Salle de bains privée
- Éclairage d’urgence
| Espace | Taille | Terme | Taux de location | Utilisation de l’espace | Aménagement | Disponible |
| 1er étage | 16 837 pi² | 5 ans | 15,51 $ CAD/pi²/an 1,29 $ CAD/pi²/mois 261 160 $ CAD/an 21 763 $ CAD/mois | Industriel | construction complète | 2026-09-01 |
1er étage
| Taille |
| 16 837 pi² |
| Terme |
| 5 ans |
| Taux de location |
| 15,51 $ CAD/pi²/an 1,29 $ CAD/pi²/mois 261 160 $ CAD/an 21 763 $ CAD/mois |
| Utilisation de l’espace |
| Industriel |
| Aménagement |
| construction complète |
| Disponible |
| 2026-09-01 |
1er étage
| Taille | 16 837 pi² |
| Terme | 5 ans |
| Taux de location | 15,51 $ CAD/pi²/an |
| Utilisation de l’espace | Industriel |
| Aménagement | construction complète |
| Disponible | 2026-09-01 |
Located in MX2 zone with lots of permitted uses, the property has been used by a bakery product manufacturer for 40+ years. The building is nearly 17,00 sq ft and sits on an acre of land, the lot is triangular in shape. The current tenant floor plan utilizes about 3,100 sq ft for office space, with the rest of the space being used for production, packaging, assembly, storage, warehousing, refrigeration/freezers. There is also currently space dedicated for employees lockers, kitchen/eating area, as well as multiple lavatories for both offices and laborers. 800 amp, 3 phase electric service. Four drive in doors. City of Newark provides water and sewer to the property. Quick walk through Branch Brook park to light rail makes this easily commutable for employees. Parking lot is striped for 9 spaces, with lots of extra area for loading/unloading vehicles and trucks. Routes 3, 21, I-280, I-78, the New Jersey Turnpike (I-95) and Garden State Parkway are all easily accessible. See attachments for permitted uses and floor plan. Anticipated available for fall delivery. NNN lease.
- Le taux de location ne comprend pas les services publics, les services de bâtiment ou les dépenses immobilières.
- Comprend 3 100 pi² d’espace de bureau dédié
- 4 accès plain-pied
- Air central et chauffage
- Bureaux partitionnés
- Salle de bains privée
- Chambres de congélation
- Éclairage d’urgence
- Détecteur de fumée
Aperçu de la propriété
Located in MX2 zone with lots of permitted uses, the property has been used by a bakery product manufacturer for 40+ years. The building is nearly 17,00 sq ft and sits on an acre of land, the lot is triangular in shape. The current tenant floor plan utilizes about 3,100 sq ft for office space, with the rest of the space being used for production, packaging, assembly, storage, warehousing, refrigeration/freezers. There is also currently space dedicated for employees lockers, kitchen/eating area, as well as multiple lavatories for both offices and laborers. 800 amp, 3 phase electric service. Four drive in doors. City of Newark provides water and sewer to the property. Quick walk through Branch Brook park to light rail makes this easily commutable for employees. Parking lot is striped for 9 spaces, with lots of extra area for loading/unloading vehicles and trucks. Routes 3, 21, I-280, I-78, the New Jersey Turnpike (I-95) and Garden State Parkway are all easily accessible. See attachments for permitted uses and floor plan. Anticipated available for fall delivery. NNN lease.
Faits sur l’installation transformation des aliments


Présenté par
Joey's Foods | 123 Manchester Pl
Hmm, il semble y avoir eu une erreur lors de l’envoi de votre message. Veuillez réessayer.
Merci! Votre message a été envoyé.