Votre courriel a été envoyé.

The Roebuck Building 123 S Market St 14 792 pi² d'espace disponible • Commerce de détail • 4 étoiles • Wichita, KS 67202
Certaines informations ont été traduites automatiquement.
Faits saillants
- Street-level retail with prime frontage and optional mezzanine storage.
- One block from future Wichita Biomedical Campus and multiple hotel developments.
- Located in Wichita’s Central Business District amid ongoing urban revitalization.
- Renovated historic building delivering modern infrastructure and 22-foot ceilings.
- Mixed-use project with 50 apartment units above retail for live-work synergy.
- Surrounded by cultural destinations and established hospitality operators.
Tous les espaces disponibles(1)
Afficher les taux de location en
- Espace
- Taille
- Terme
- Taux de location
- Utilisation de l’espace
- Aménagement
- Disponible
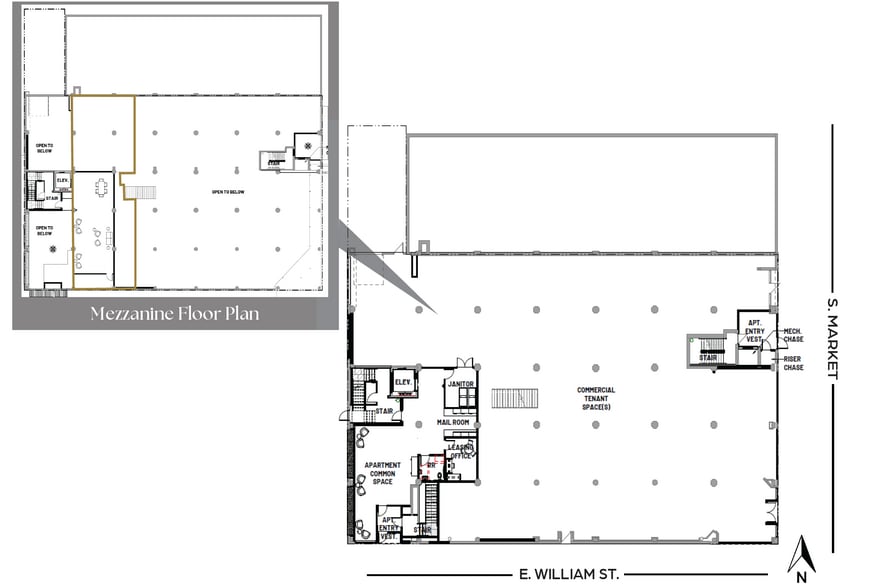
Les 2 espaces de cet immeuble doivent être loués ensemble, pour une superficie totale de 14 792 pi² (Zone contiguë):
- Plafonds finis: 22’
| Espace | Taille | Terme | Taux de location | Utilisation de l’espace | Aménagement | Disponible |
| 1er étage, Mezzanine | 14 792 pi² | Négociable | Sur demande Sur demande Sur demande Sur demande | Commerce de détail | - | 2027-06-20 |
1er étage, Mezzanine
Les 2 espaces de cet immeuble doivent être loués ensemble, pour une superficie totale de 14 792 pi² (Zone contiguë):
| Taille |
|
1er étage - 11 581 pi²
Mezzanine - 3 211 pi²
|
| Terme |
| Négociable |
| Taux de location |
| Sur demande Sur demande Sur demande Sur demande |
| Utilisation de l’espace |
| Commerce de détail |
| Aménagement |
| - |
| Disponible |
| 2027-06-20 |
1er étage, Mezzanine
| Taille |
1er étage - 11 581 pi²
Mezzanine - 3 211 pi²
|
| Terme | Négociable |
| Taux de location | Sur demande |
| Utilisation de l’espace | Commerce de détail |
| Aménagement | - |
| Disponible | 2027-06-20 |
- Plafonds finis: 22’
Faits sur la propriété
Aperçu de la propriété
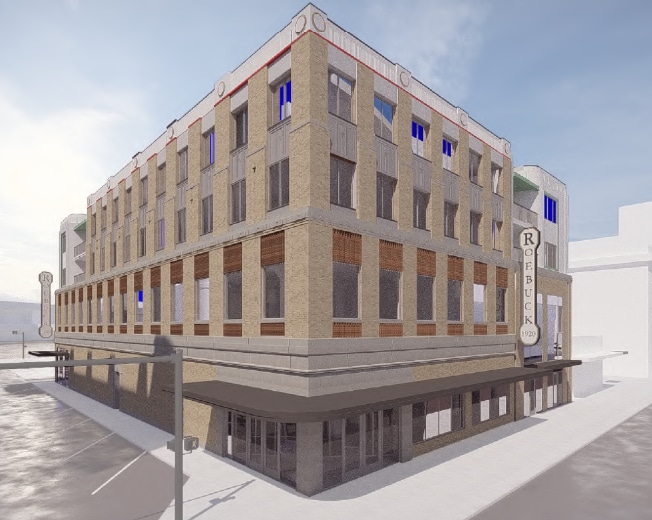
The Roebuck Building presents an opportunity to lease premier ground-floor retail space within a landmark mixed-use redevelopment at the center of Downtown Wichita. Spanning over 14,000 SF for retail use, the property combines modern functionality with historic architecture, offering businesses vibrant frontage along S. Market Street. The mezzanine level adds flexibility for concepts requiring inventory space or offices above showroom areas. This property is being reimagined as part of Wichita’s expanding urban core and will feature 50 new apartment units across three upper floors upon completion in Summer 2027. Its strategic location sits one block from the under-construction Wichita Biomedical Campus, which will host roughly 3,000 students and 200 faculty annually, creating a strong consumer base for food, beverage, grocery, and service uses. Coupled with downtown’s growing residential and hotel presence, The Roebuck Building uniquely supports experiential retail, salons, and neighborhood-driven operators that benefit from walkability and steady traffic flows. With surrounding cultural attractions, proximity to convention space, and seamless connectivity to Eisenhower National Airport, this property positions retailers to capitalize on urban revitalization and high-footfall traffic, ensuring long-term viability for innovative concepts in Wichita’s prime business district.
Principaux détaillants à proximité










Contacts
-
 Bradley Tidemann, SIOR
 -
 Ben Suellentrop
 -
 Alex Ibarra, CCIM
 -
Reece Nichols South Central Kansas

Présenté par
The Roebuck Building | 123 S Market St
Hmm, il semble y avoir eu une erreur lors de l’envoi de votre message. Veuillez réessayer.
Merci! Votre message a été envoyé.