Votre courriel a été envoyé.
Industrial/Office Space in Fremont Mi 1230 Locust St 1 800–5 418 pi² d'espace disponible • Industriel • Fremont, MI 49412
Certaines informations ont été traduites automatiquement.
Faits saillants
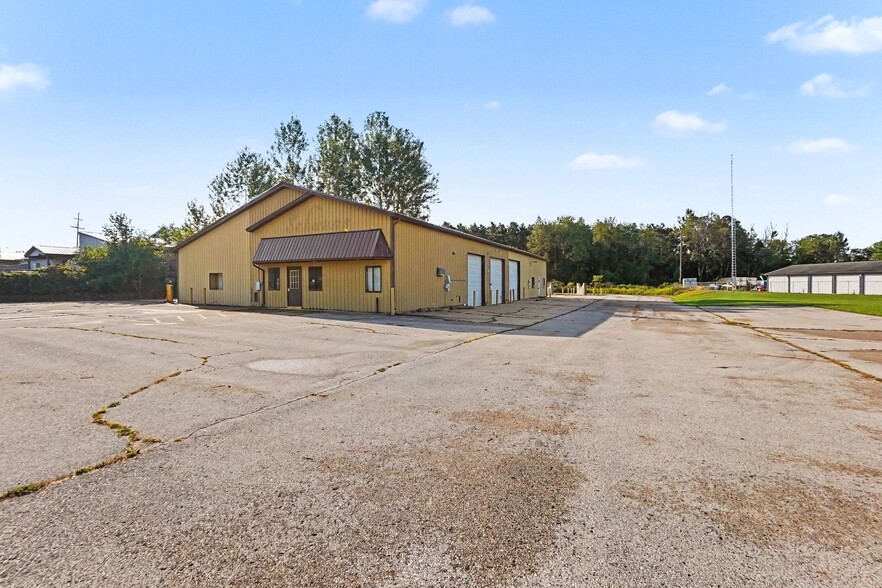
- Three 12 ft overhead doors
- Tons of parking
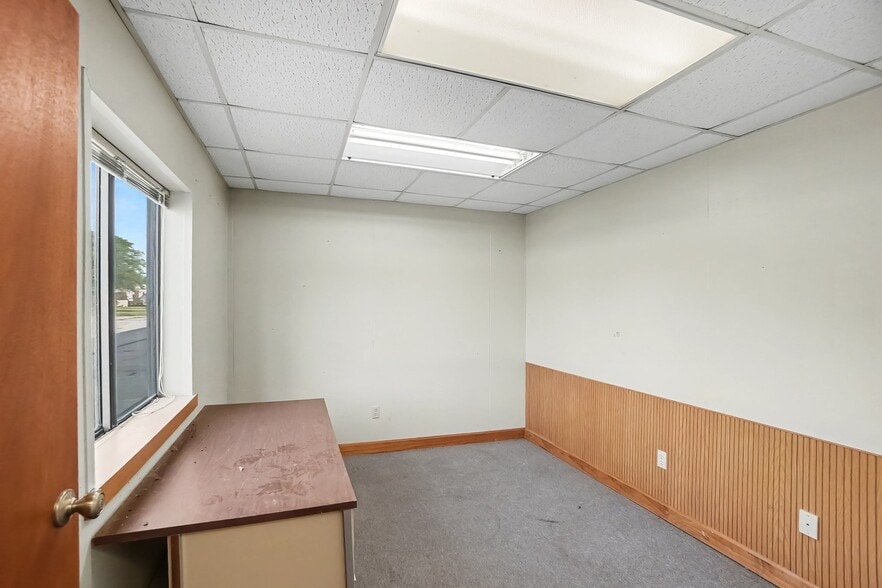
- Multiple offices
Tous les espaces disponibles(1)
Afficher les taux de location en
- Espace
- Taille
- Terme
- Taux de location
- Utilisation de l’espace
- Aménagement
- Disponible
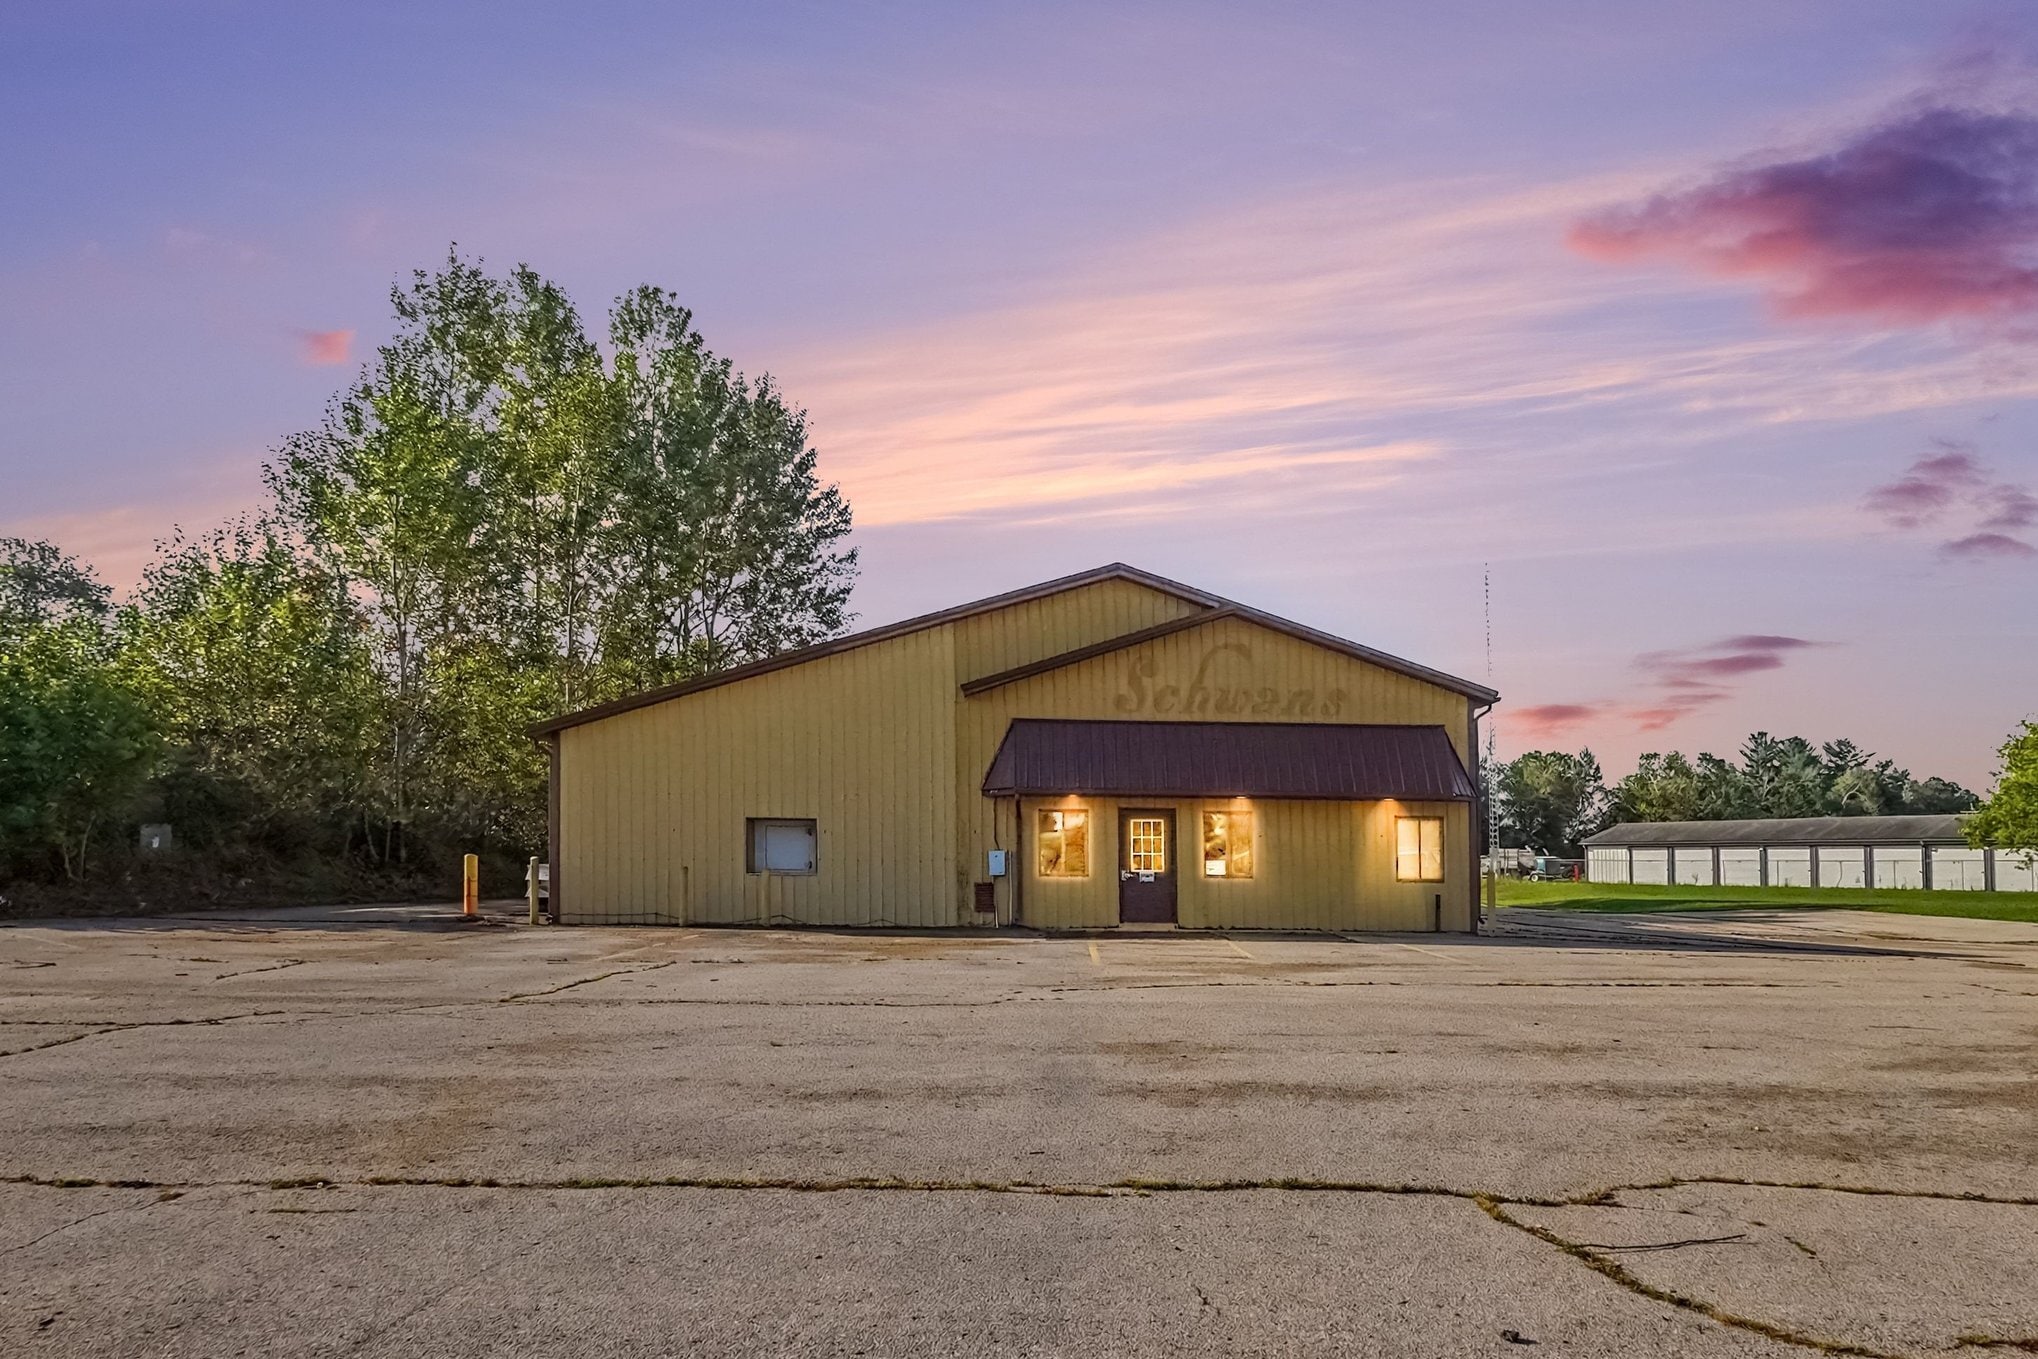


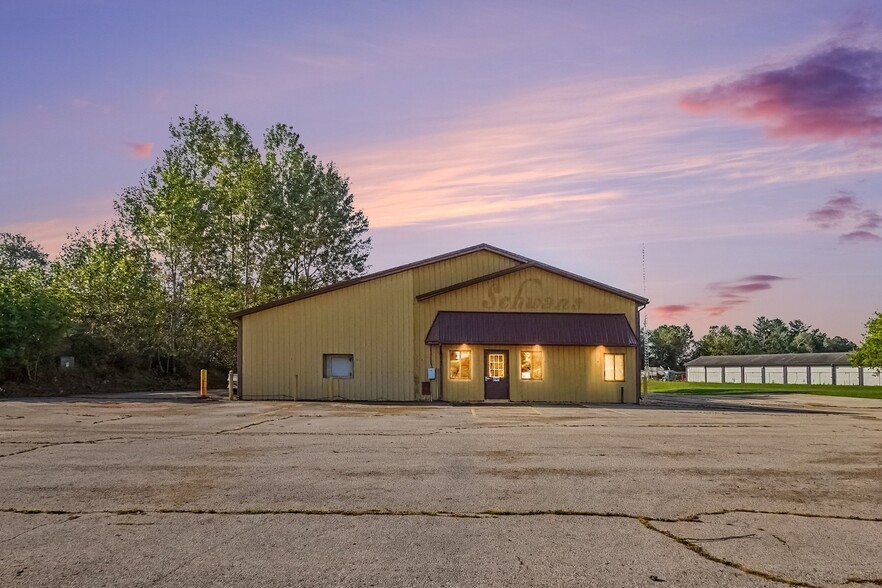
1.6 Acres with Ample Parking – Plenty of on-site parking for employees, customers, vehicles, and equipment. Three 12' Overhead Garage Doors – Convenient access for loading, unloading, deliveries, and larger vehicles. Flexible Warehouse/Industrial Space – 5,418 SF available, with the potential to divide into smaller suites subject to landlord approval. Office Spaces – Existing office areas provide flexibility for administrative, management, or customer-facing operations. Bathrooms On-Site – Convenient existing facilities for employees and occupants. Large Industrial Cooler – Additional specialized space offering flexibility for storage and a variety of commercial uses. Versatile Commercial Use – Well suited for warehouse, industrial, storage, distribution, office, and other commercial uses. Flexible Configuration – Space can be configured to accommodate a variety of business needs, subject to landlord approval.
- Le taux inscrit peut ne pas comprendre certains services publics, les services de bâtiment et les dépenses immobilières.
- Entreposage sécurisé
- Office/Warehouse
- Comprend 1 500 pi² d’espace de bureau dédié
- 12 Ft Overhead doors
- Industrial
| Espace | Taille | Terme | Taux de location | Utilisation de l’espace | Aménagement | Disponible |
| 1er étage | 1 800 à 5 418 pi² | 1-12 ans | 15,17 $ CAD/pi²/an 1,26 $ CAD/pi²/mois 82 182 $ CAD/an 6 849 $ CAD/mois | Industriel | - | Maintenant |
1er étage
| Taille |
| 1 800 à 5 418 pi² |
| Terme |
| 1-12 ans |
| Taux de location |
| 15,17 $ CAD/pi²/an 1,26 $ CAD/pi²/mois 82 182 $ CAD/an 6 849 $ CAD/mois |
| Utilisation de l’espace |
| Industriel |
| Aménagement |
| - |
| Disponible |
| Maintenant |
1er étage
| Taille | 1 800 à 5 418 pi² |
| Terme | 1-12 ans |
| Taux de location | 15,17 $ CAD/pi²/an |
| Utilisation de l’espace | Industriel |
| Aménagement | - |
| Disponible | Maintenant |
1.6 Acres with Ample Parking – Plenty of on-site parking for employees, customers, vehicles, and equipment. Three 12' Overhead Garage Doors – Convenient access for loading, unloading, deliveries, and larger vehicles. Flexible Warehouse/Industrial Space – 5,418 SF available, with the potential to divide into smaller suites subject to landlord approval. Office Spaces – Existing office areas provide flexibility for administrative, management, or customer-facing operations. Bathrooms On-Site – Convenient existing facilities for employees and occupants. Large Industrial Cooler – Additional specialized space offering flexibility for storage and a variety of commercial uses. Versatile Commercial Use – Well suited for warehouse, industrial, storage, distribution, office, and other commercial uses. Flexible Configuration – Space can be configured to accommodate a variety of business needs, subject to landlord approval.
- Le taux inscrit peut ne pas comprendre certains services publics, les services de bâtiment et les dépenses immobilières.
- Comprend 1 500 pi² d’espace de bureau dédié
- Entreposage sécurisé
- 12 Ft Overhead doors
- Office/Warehouse
- Industrial
Aperçu de la propriété
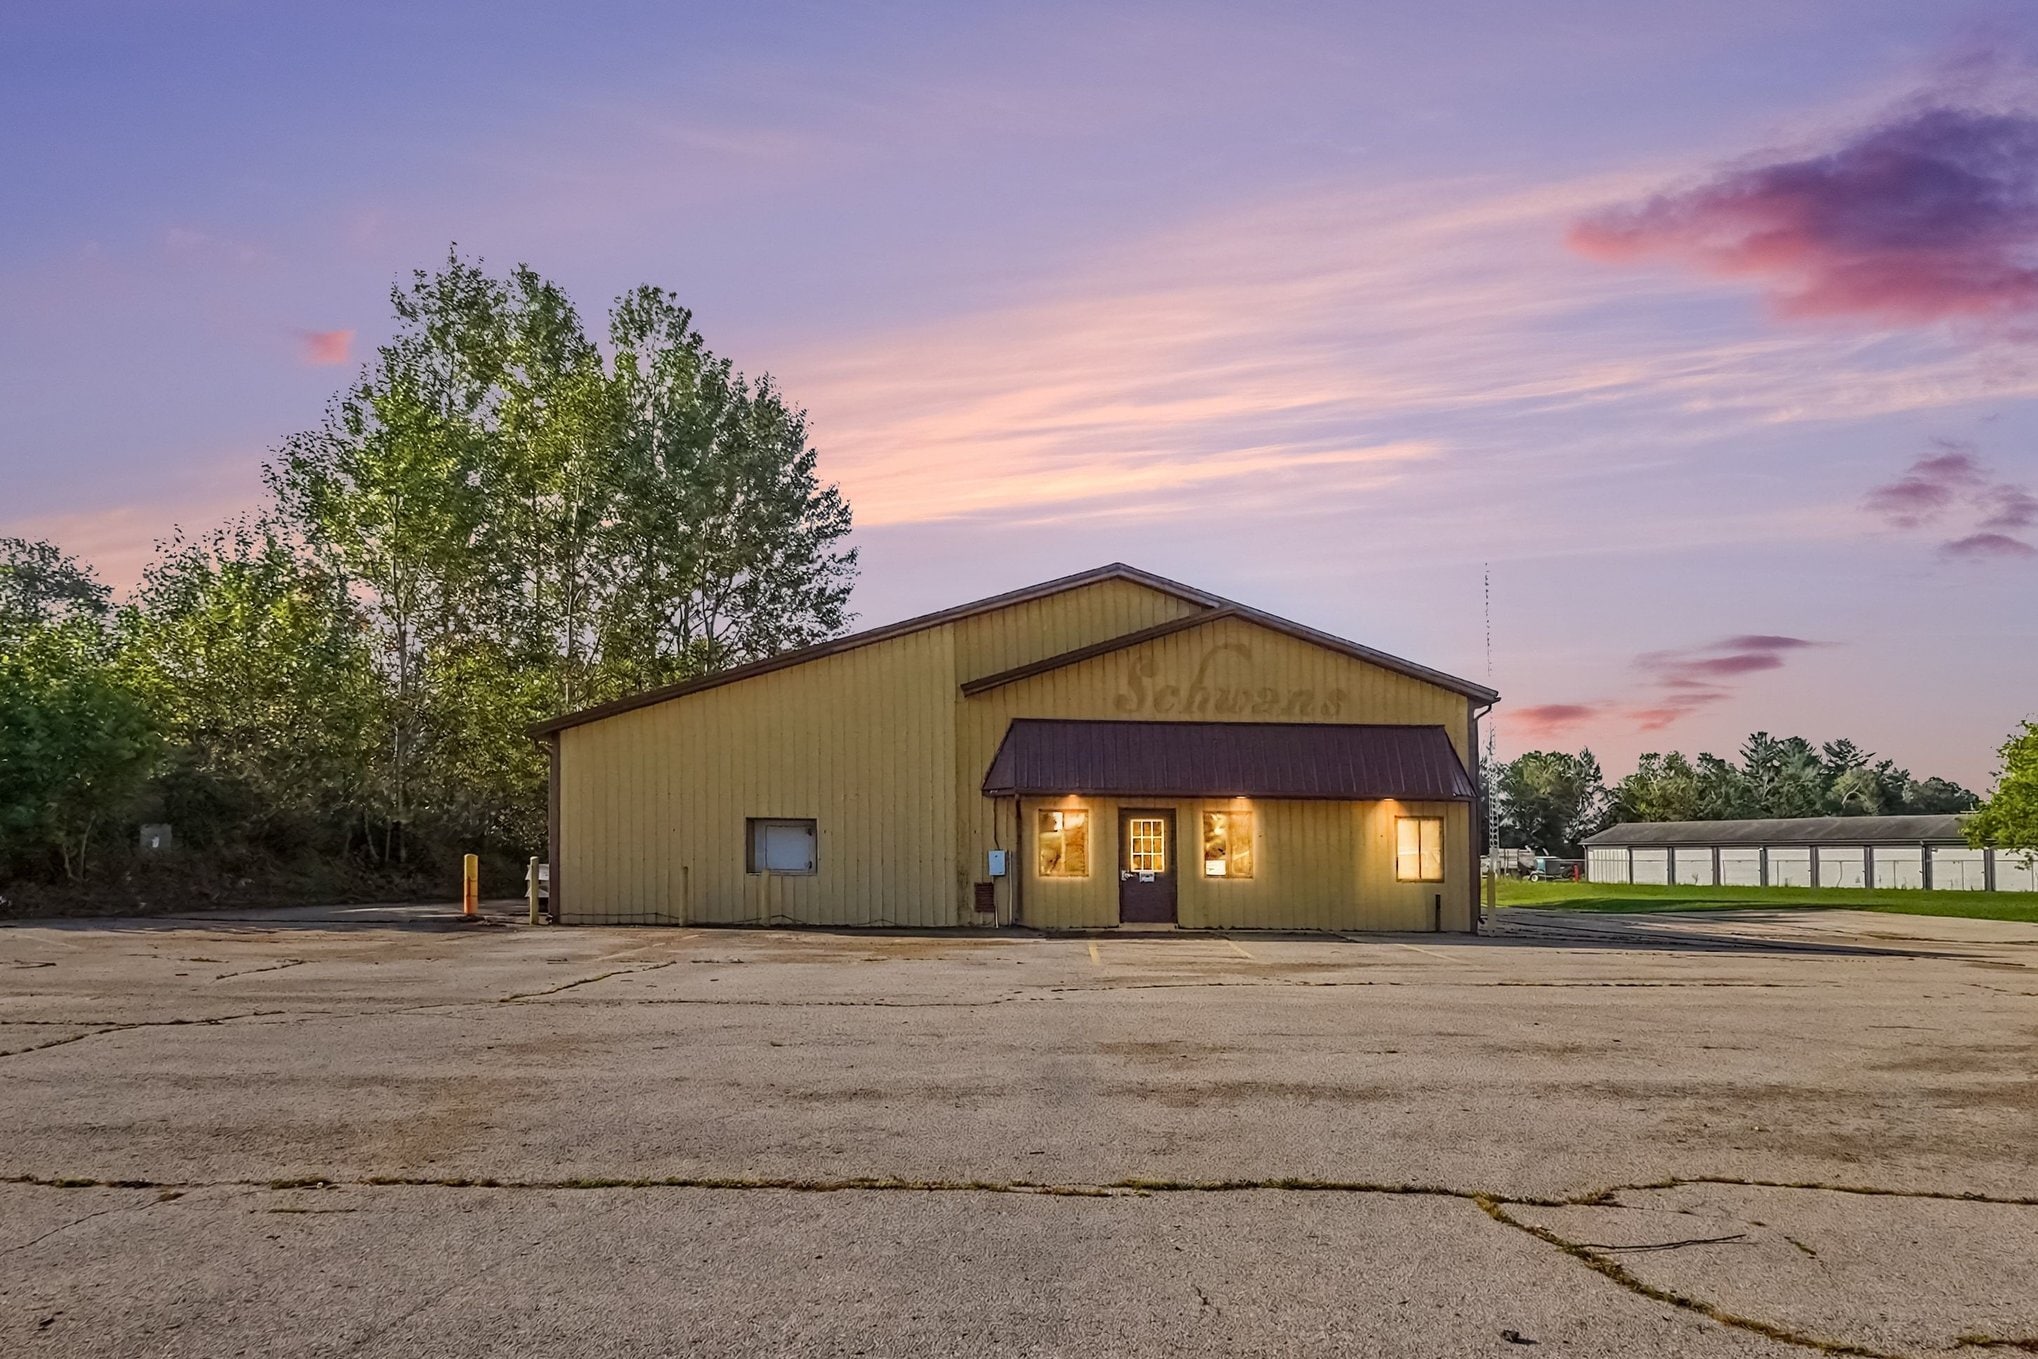
Versatile warehouse/industrial space situated on 1.6 acres with plenty of parking. The property features office areas, bathrooms, 3-12 FT overhead garage doors, and a large industrial cooler, providing flexibility for a variety of business needs. The space may be divided into smaller suites starting at approximately 1,800 SF, subject to landlord approval. Flexible configuration makes this property well suited for warehouse, industrial, storage, office, distribution, and other commercial uses. Total Available: 1,800-5,418 SF, depending on configuration and landlord approval.
Faits sur l’installation Industriel


Présenté par

Industrial/Office Space in Fremont Mi | 1230 Locust St
Hmm, il semble y avoir eu une erreur lors de l’envoi de votre message. Veuillez réessayer.
Merci! Votre message a été envoyé.