Votre courriel a été envoyé.

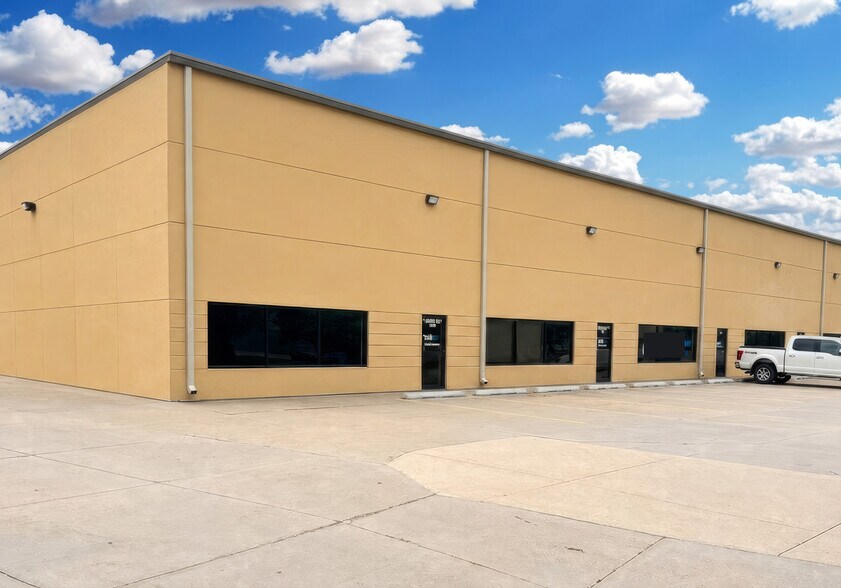
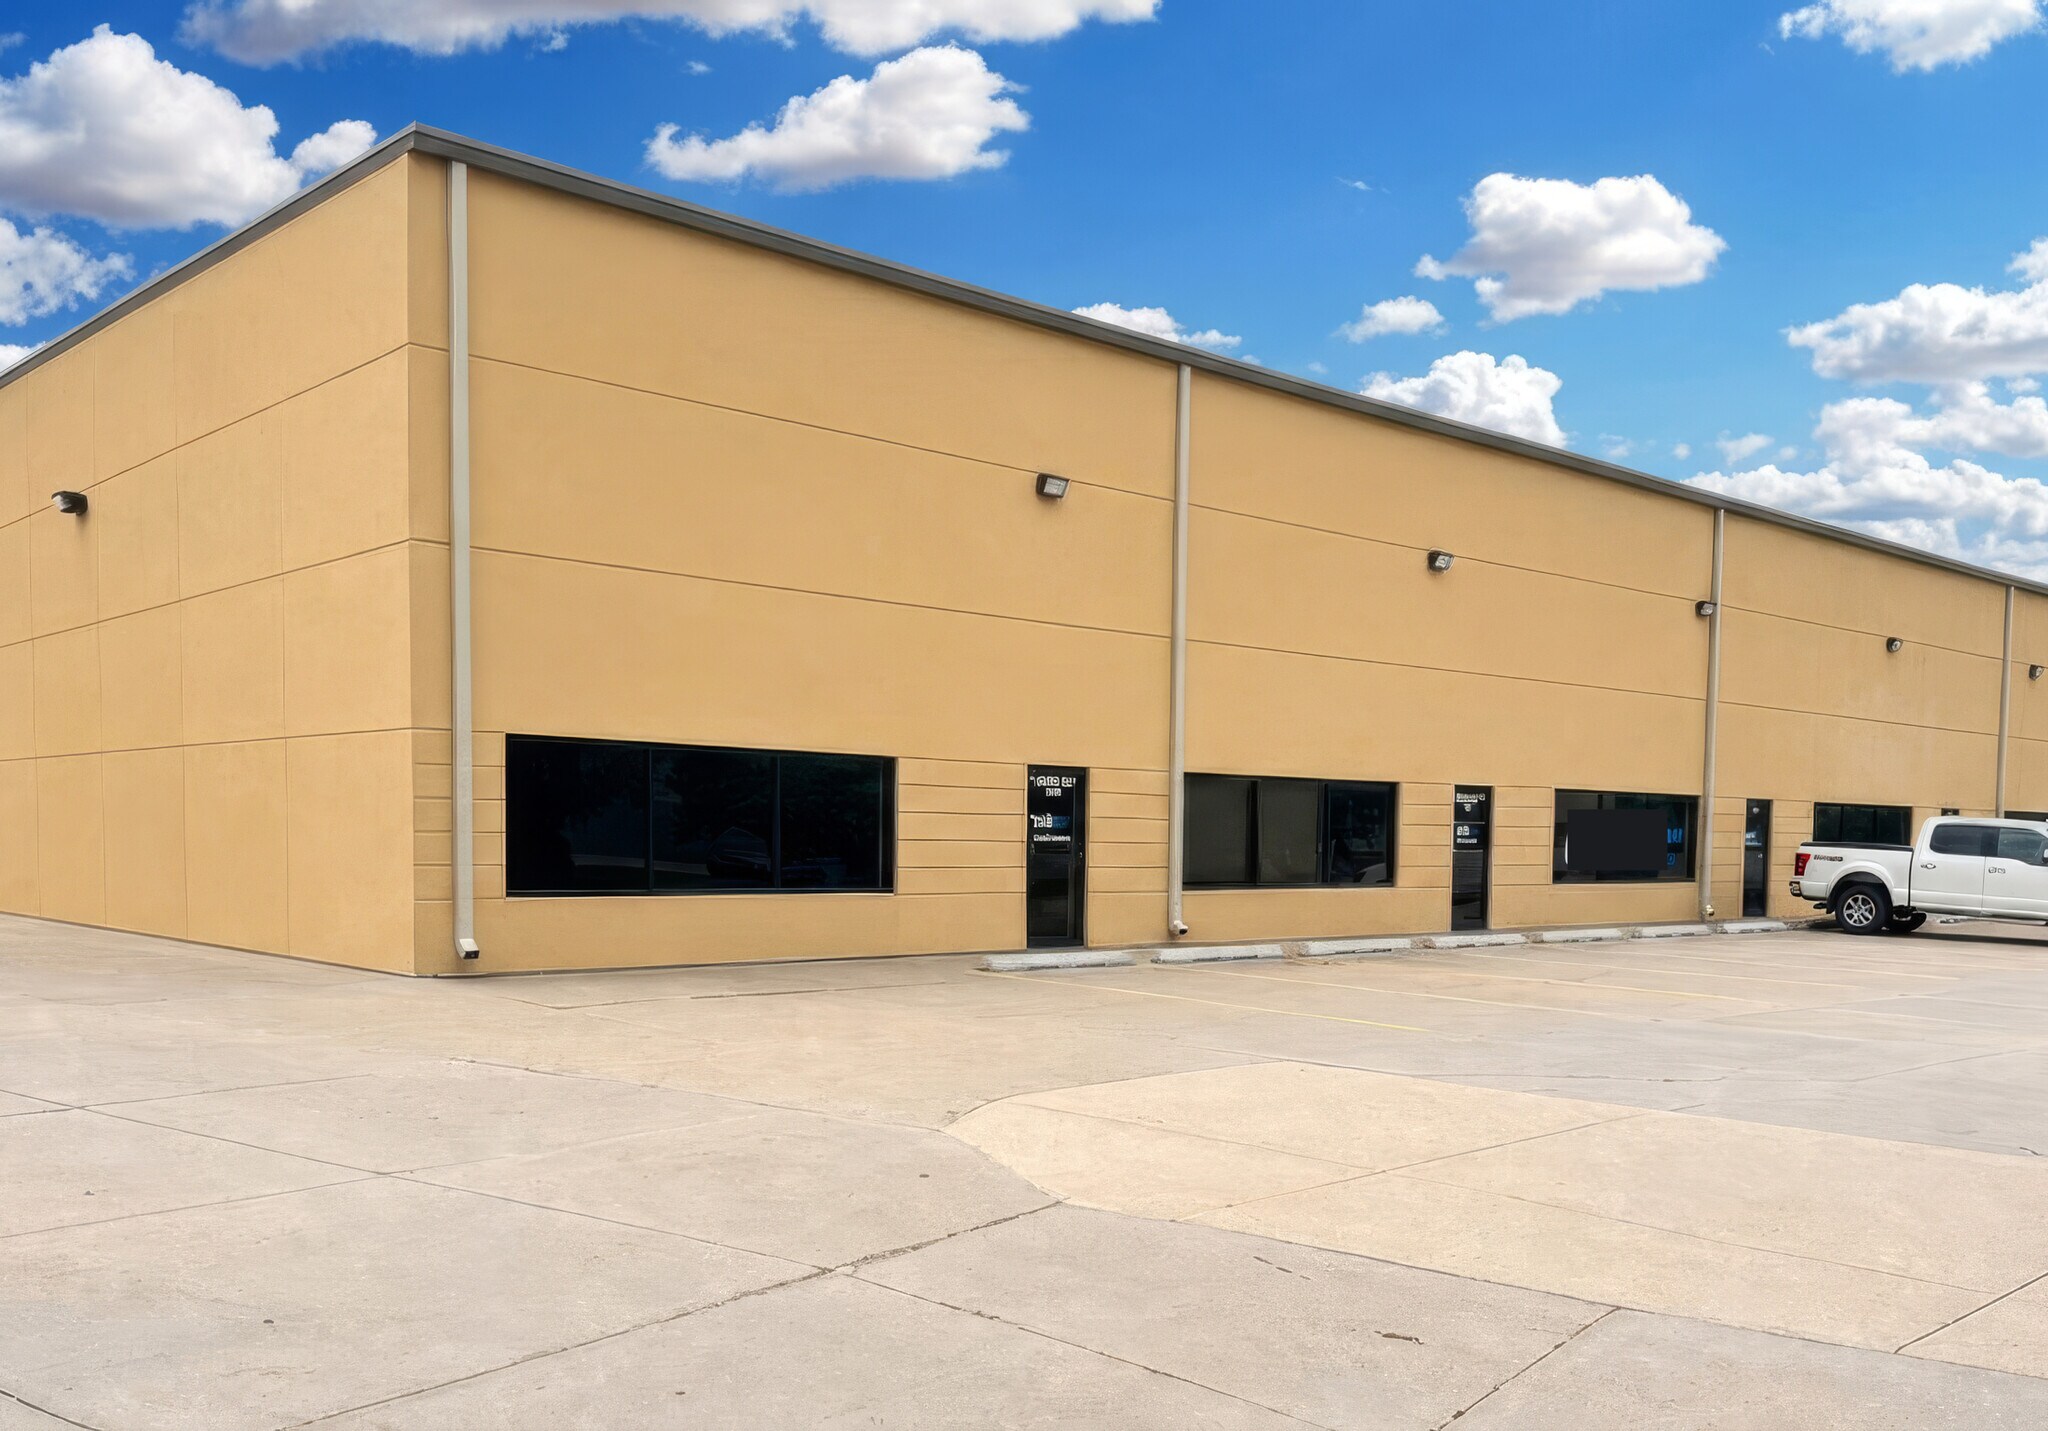
Building Two 12305 Cary Cir 11 667 pi² d'espace disponible • Industriel • La Vista, NE 68128
Certaines informations ont été traduites automatiquement.
Faits saillants
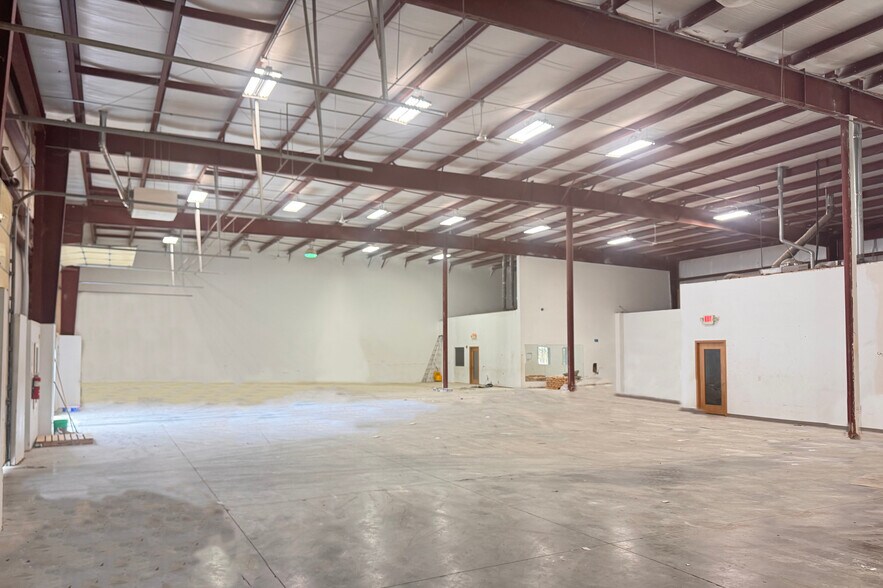
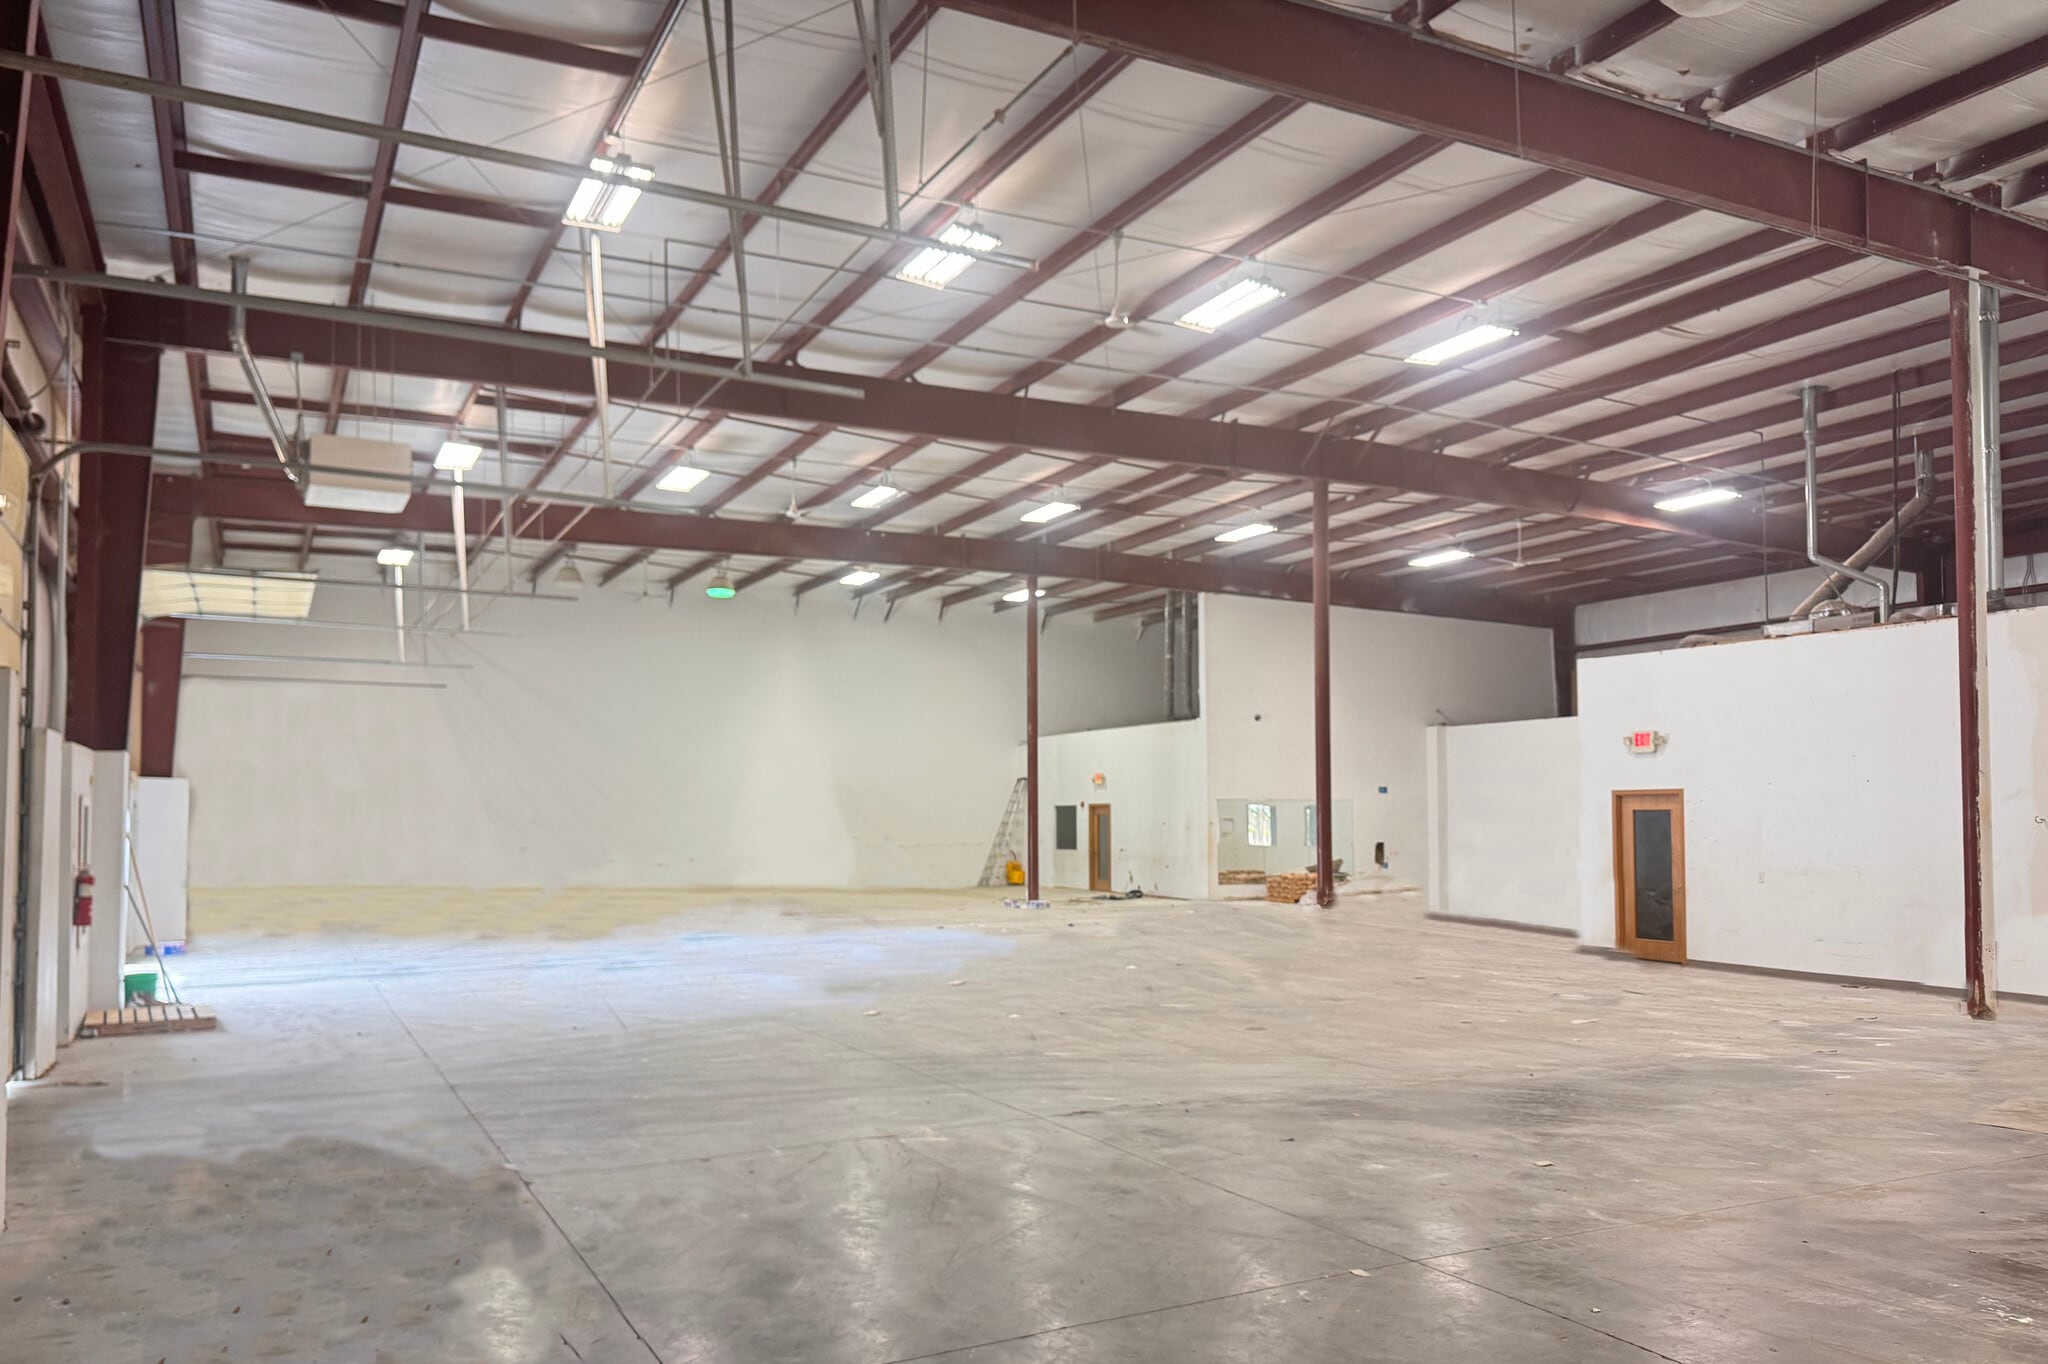
- + Approximately 1,900 SF of office space + Air-conditioned office/heated warehouse
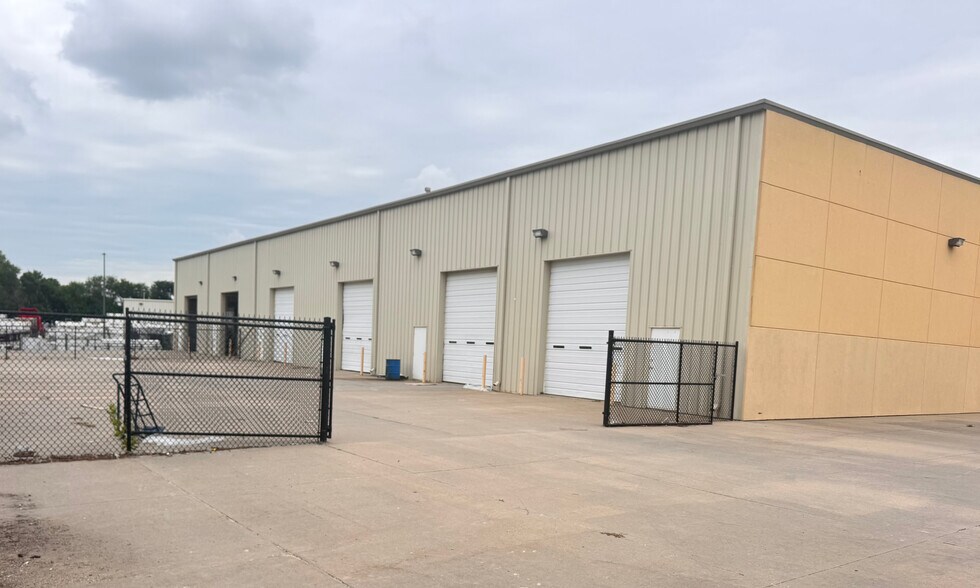
- + Ceiling height: 22’ - 24’ + Four drive-in doors; 12’ X 14’ each
- + October 1, 2026 move-in date
- + 7,400 SF of fully-fenced & paved outside storage
- + Quick access to I-80 and Hwy 370
- + Four 225 amp panels, 120/208V, 3-phase
Caractéristiques
Tous les espaces disponibles(1)
Afficher les taux de location en
- Espace
- Taille
- Terme
- Taux de location
- Utilisation de l’espace
- Aménagement
- Disponible


Industrial / Flex Space S 120th Street & Giles Road 12305 Cary Circle, Building B, La Vista, Nebraska 68128 Property Information Space Available Suites 8-11 / 11,667 SF Lease Rate $10.00 PSF, NNN NNNs $2.40 PSF (2026) Outside Storage 7,400 SF Features + Approximately 1,900 SF of office space + Air-conditioned office/heated warehouse + 7,400 SF of fully-fenced & paved outside storage + Ceiling height: 22’ - 24’ + Four drive-in doors; 12’ X 14’ each + Quick access to I-80 and Hwy 370 + October 1, 2026 move-in date + Four 225 amp panels, 120/208V, 3-phase Building Information Building Size: 17,500 SF Lot Size: 197,031 SF / 4.53 AC Year Built: 2007 Stories: 1 Drive-in Doors: 4 Construction: Metal walls Ceiling Height: 22’-24’ Power: Four - 225 amp panels, 120/208V, 3-phase Column Spacing: 48’ X 28’ Building / Lot: Building B; one of two buildings located on Lot 6 of Papio Valley 1 Business Park Outdoor Storage: 7,400 SF / fenced
- Le taux de location ne comprend pas les services publics, les services de bâtiment ou les dépenses immobilières.
| Espace | Taille | Terme | Taux de location | Utilisation de l’espace | Aménagement | Disponible |
| 1er étage - Bldg B East Sd | 11 667 pi² | Négociable | 13,83 $ CAD/pi²/an 1,15 $ CAD/pi²/mois 161 412 $ CAD/an 13 451 $ CAD/mois | Industriel | - | 2026-10-01 |
1er étage - Bldg B East Sd
| Taille |
| 11 667 pi² |
| Terme |
| Négociable |
| Taux de location |
| 13,83 $ CAD/pi²/an 1,15 $ CAD/pi²/mois 161 412 $ CAD/an 13 451 $ CAD/mois |
| Utilisation de l’espace |
| Industriel |
| Aménagement |
| - |
| Disponible |
| 2026-10-01 |
1er étage - Bldg B East Sd
| Taille | 11 667 pi² |
| Terme | Négociable |
| Taux de location | 13,83 $ CAD/pi²/an |
| Utilisation de l’espace | Industriel |
| Aménagement | - |
| Disponible | 2026-10-01 |
Industrial / Flex Space S 120th Street & Giles Road 12305 Cary Circle, Building B, La Vista, Nebraska 68128 Property Information Space Available Suites 8-11 / 11,667 SF Lease Rate $10.00 PSF, NNN NNNs $2.40 PSF (2026) Outside Storage 7,400 SF Features + Approximately 1,900 SF of office space + Air-conditioned office/heated warehouse + 7,400 SF of fully-fenced & paved outside storage + Ceiling height: 22’ - 24’ + Four drive-in doors; 12’ X 14’ each + Quick access to I-80 and Hwy 370 + October 1, 2026 move-in date + Four 225 amp panels, 120/208V, 3-phase Building Information Building Size: 17,500 SF Lot Size: 197,031 SF / 4.53 AC Year Built: 2007 Stories: 1 Drive-in Doors: 4 Construction: Metal walls Ceiling Height: 22’-24’ Power: Four - 225 amp panels, 120/208V, 3-phase Column Spacing: 48’ X 28’ Building / Lot: Building B; one of two buildings located on Lot 6 of Papio Valley 1 Business Park Outdoor Storage: 7,400 SF / fenced
- Le taux de location ne comprend pas les services publics, les services de bâtiment ou les dépenses immobilières.
Aperçu de la propriété
Industrial / Flex Space S 120th Street & Giles Road 12305 Cary Circle, Building B, La Vista, Nebraska 68128 Property Information Space Available Suites 8-11 / 11,667 SF Lease Rate $10.00 PSF, NNN NNNs $2.40 PSF (2026) Outside Storage 7,400 SF Features + Approximately 1,900 SF of office space + Air-conditioned office/heated warehouse + 7,400 SF of fully-fenced & paved outside storage + Ceiling height: 22’ - 24’ + Four drive-in doors; 12’ X 14’ each + Quick access to I-80 and Hwy 370 + October 1, 2026 move-in date + Four 225 amp panels, 120/208V, 3-phase Building Information Building Size: 17,500 SF Lot Size: 197,031 SF / 4.53 AC Year Built: 2007 Stories: 1 Drive-in Doors: 4 Construction: Metal walls Ceiling Height: 22’-24’ Power: Four - 225 amp panels, 120/208V, 3-phase Column Spacing: 48’ X 28’ Building / Lot: Building B; one of two buildings located on Lot 6 of Papio Valley 1 Business Park Outdoor Storage: 7,400 SF / fenced
Faits sur l’installation entrepôt
Sélectionner des locataires
- Étage
- Nom du locataire
- Secteur
- 1ᵉʳ
- Centimark Corp
- Construction
- 1ᵉʳ
- Titan Custom Cabinets
- Détaillant




Présenté par
Building Two | 12305 Cary Cir
Hmm, il semble y avoir eu une erreur lors de l’envoi de votre message. Veuillez réessayer.
Merci! Votre message a été envoyé.