Votre courriel a été envoyé.

1231 I St Unité de condo • Bureau • 2 318 pi² • À vendre 1 183 685 $ CAD • Sacramento, CA 95814
Certaines informations ont été traduites automatiquement.
Faits saillants de l'investissement
- ±2,318 SF first-floor office condominium in Downtown Sacramento’s Central Business District
- Rare owner-user opportunity in one of Downtown Sacramento’s few office condominium projects
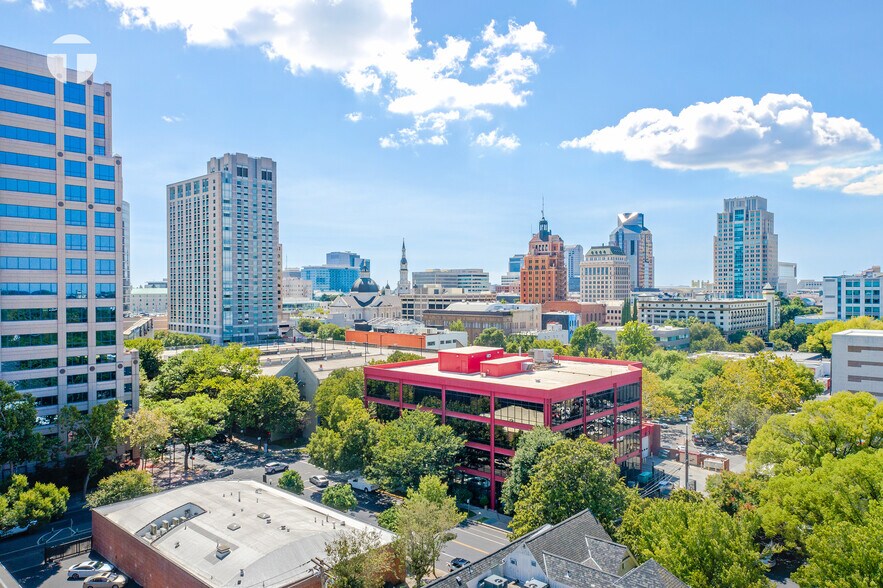
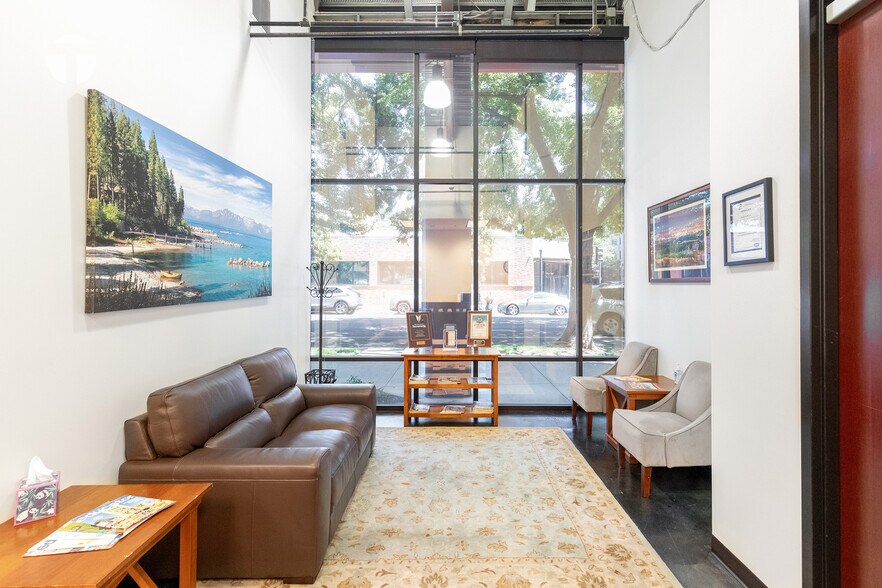
- West-facing exposure with floor-to-ceiling windows and views toward Downtown Sacramento and the Capitol Mall skyline
- Located approximately 3 blocks from the California State Capitol and City Hall and 4 blocks from the Gordon D. Schaber Sacramento County Courthouse
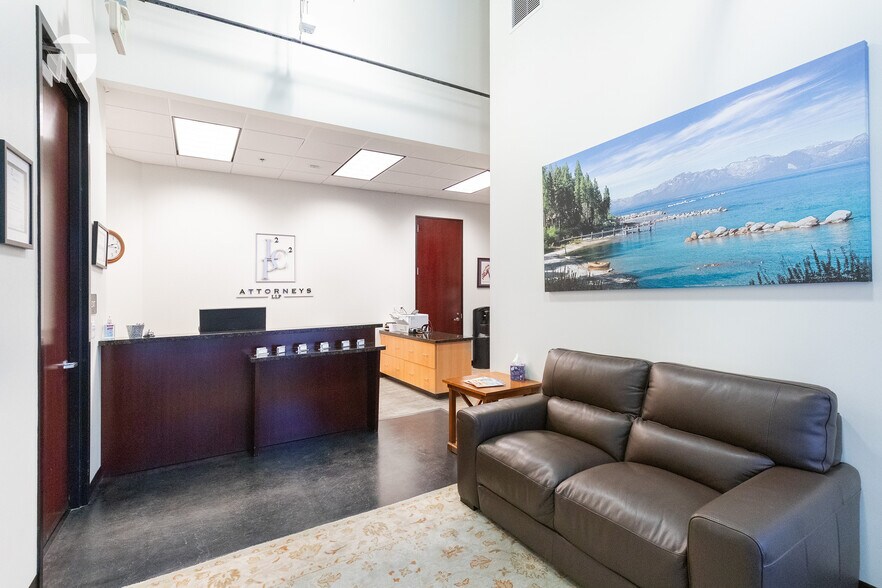
- Floor plan includes 6 private offices, 1 general office, conference room, reception, break area, and open workspace
- Directly across from the Sheraton Grand parking garage and one block from the Memorial Garage, where monthly parking is available
Résumé de l'annonce
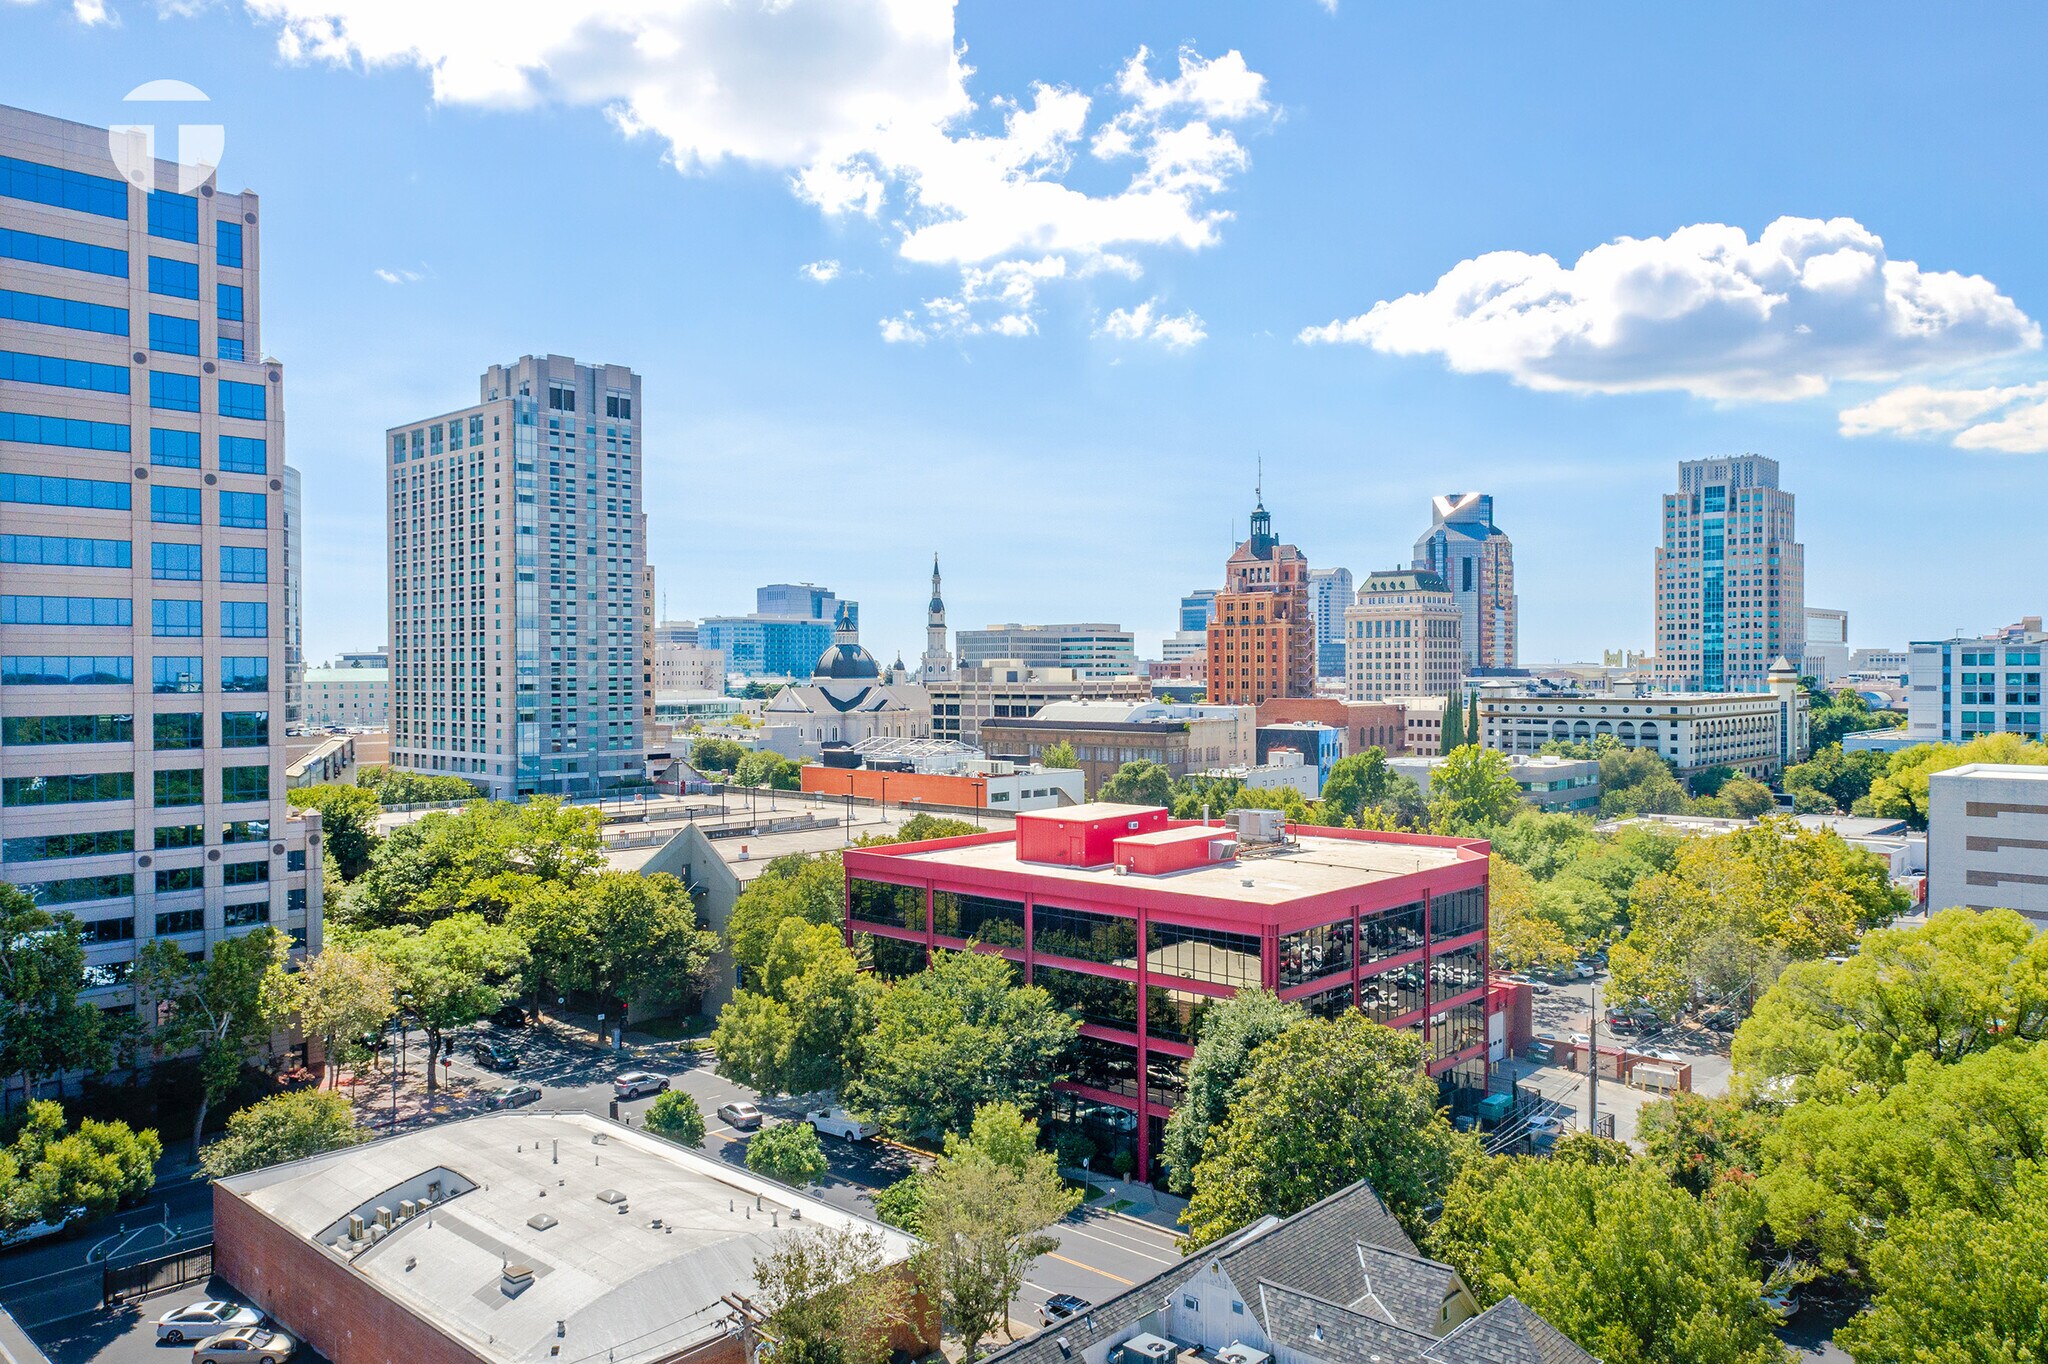
1231 I Street is comprised of 15 separate office condos, most of which are owned by the occupant. Other owners in the building include several associations, law firms, and lobbying firms. The building is approximately 3 blocks from the California State Capitol, 3 blocks from City Hall, and 4 blocks to the Gordon Schaber Court-house. The building is also located directly across the street from the Sheraton Grand Parking Garage and one block from the Memorial Garage, where the current owner leases monthly parking spaces. 1231 I Street is one of only a handful of office condo projects in Downtown Sacramento, and the only property that can accommodate owner-occupants that need less than 7,000 square feet. As such, the building is a highly desirable and scarce place to own and occupy an office condo in the central business district.
1 Unité disponible
- Unité
- Taille de l’unité
- Utilisation du condo
- Prix
- Revenu net d’exploitation
| Type de vente | Propriétaire utilisateur |
| Type de vente | Propriétaire utilisateur |
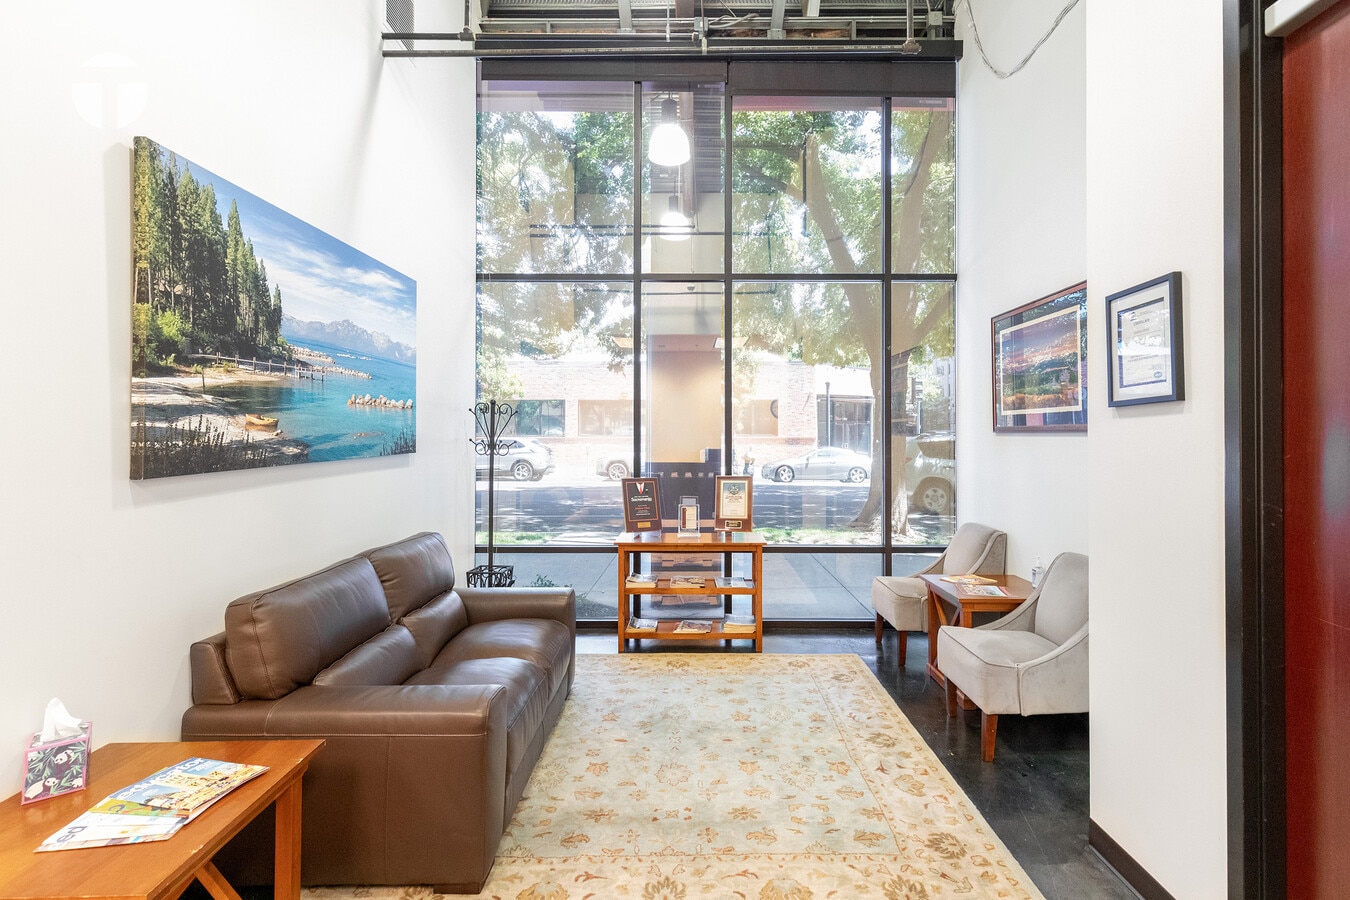
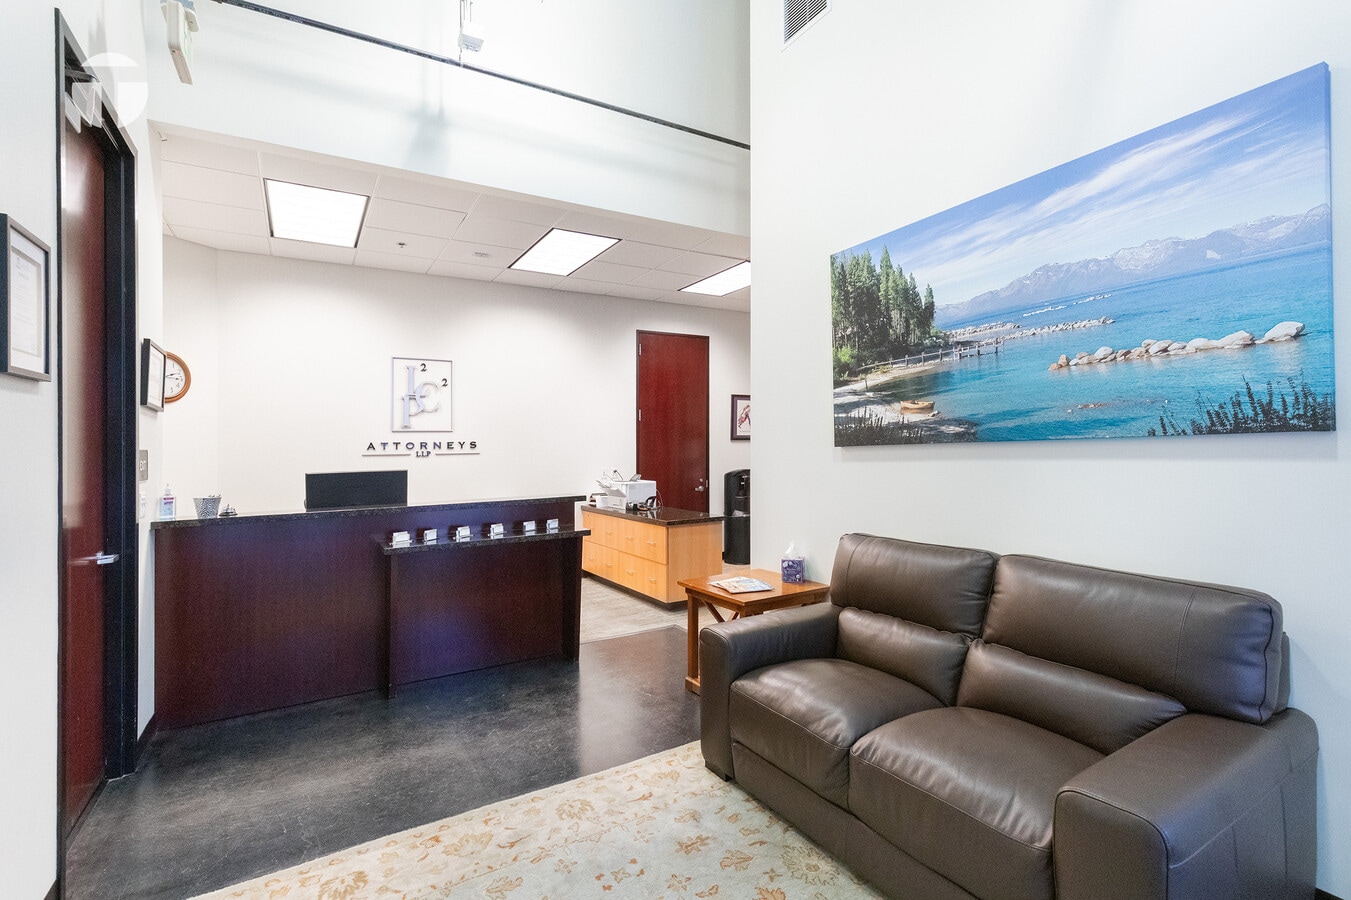
The Condo is located within 1231 I Street in Sacramento, a professionally managed office building with modern “I beam” construction and floor-to-ceiling windows on all four sides of the building. The Condo is located on the first floor with west-facing exposure and views of the Downtown and Capitol Mall skyline. The Condo measures approximately 2,318 SF and features a combination of six (6) private offices with great window line, one general office, a conference room, reception, break area and open space.
| Unité | Taille de l’unité | Utilisation du condo | Prix | Revenu net d’exploitation |
| Unité 1 | 2 318 pi² | Bureau | 1 183 685 $ CAD (510,65 $ CAD/pi²) | - |
Unité 1
| Taille de l’unité |
| 2 318 pi² |
| Utilisation du condo |
| Bureau |
| Prix |
| 1 183 685 $ CAD (510,65 $ CAD/pi²) |
| Revenu net d’exploitation |
| - |
Unité 1
| Taille de l’unité | 2 318 pi² |
| Utilisation du condo | Bureau |
| Prix | 1 183 685 $ CAD (510,65 $ CAD/pi²) |
| Revenu net d’exploitation | - |
| Type de vente | Propriétaire utilisateur |
| Description | |
| The Condo measures approximately 2,318 SF and features a combination of six (6) private offices with great window line, one general office, a conference room, reception, break area and open space.</li></ul> | |
| Notes sur la vente | |
| Turton Commercial Real Estate is pleased to present the opportunity to purchase 1231 I Street, Suite 100 (the “Con-do”), a 2,318 rentable square foot office condo located in the Downtown Sacramento Central Business District. The Condo is a unique opportunity for a business, association, or non-profit to purchase and occupy, or lease, an office that is walking distance to the State Capitol and surrounding area.<br> <br> The Condo is located within 1231 I Street in Sacramento, a professionally managed office building with modern “I beam” construction and floor-to-ceiling windows on all four sides of the building. The Condo is located on the first floor with west-facing exposure and views of the Downtown and Capitol Mall skyline. The Condo measures approximately 2,318 SF and features a combination of six (6) private offices with great window line, one general office, a conference room, reception, break area and open space.</li></ul> |
Faits sur la propriété
| Taille totale du bâtiment | 54 000 pi² | Superficie de plancher typique | 16 000 pi² |
| Type de propriété | Bureau (Condo) | Année de construction | 1975 |
| Classe d’immeuble | B | Taille du lot | 0,55 AC |
| Planchers | 4 | Zone de développement économique |
Oui
|
| Zonage | C2 - Commercial général | ||
| Taille totale du bâtiment | 54 000 pi² |
| Type de propriété | Bureau (Condo) |
| Classe d’immeuble | B |
| Planchers | 4 |
| Superficie de plancher typique | 16 000 pi² |
| Année de construction | 1975 |
| Taille du lot | 0,55 AC |
| Zone de développement économique |
Oui |
| Zonage | C2 - Commercial général |
Commodités
- Ligne d'autobus
- Affichage
Renseignements importants sur le locataire Cliquez ici pour accéder à
| LOCATAIRE | pi² Occupé | DATE DE FIN DE BAIL |
|---|---|---|
| California Rice Commission |
-

|
Jan 0000
|


Présenté par
1231 I St
Hmm, il semble y avoir eu une erreur lors de l’envoi de votre message. Veuillez réessayer.
Merci! Votre message a été envoyé.