Se Connecter/S’inscrire
Votre courriel a été envoyé.
12368 Valley Blvd Unité de condo • Industriel • 3 435 pi² • À vendre 1 652 901 $ CAD • El Monte, CA 91732
Certaines informations ont été traduites automatiquement.
Faits saillants de l'investissement

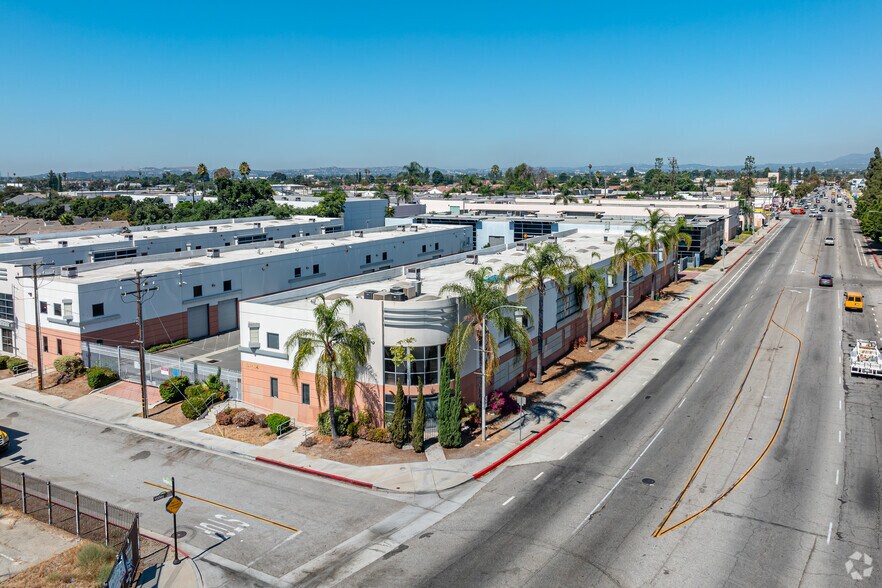
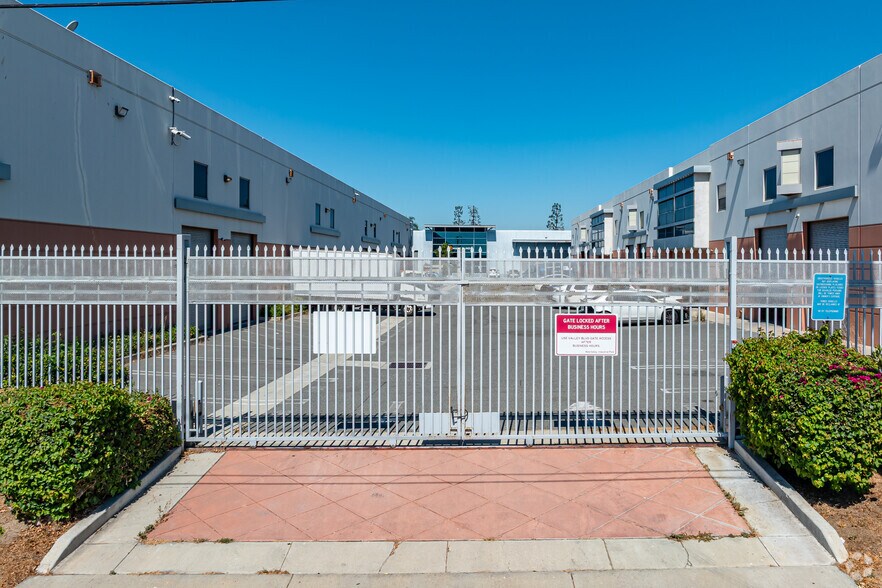
- Located in a gated industrial business park with secure on-site parking.
- Roll-up loading door for efficient goods handling and logistics.
- Convenient access to I-10, I-60, and I-605, supporting regional connectivity.
- Warehouse features include 22-foot ceilings.
1 Unité disponible
- Unité
- Taille de l’unité
- Utilisation du condo
- Prix
- Revenu net d’exploitation
| Type de vente | Investissement ou propriétaire utilisateur |
| Type de vente | Investissement ou propriétaire utilisateur |
Notes sur la vente
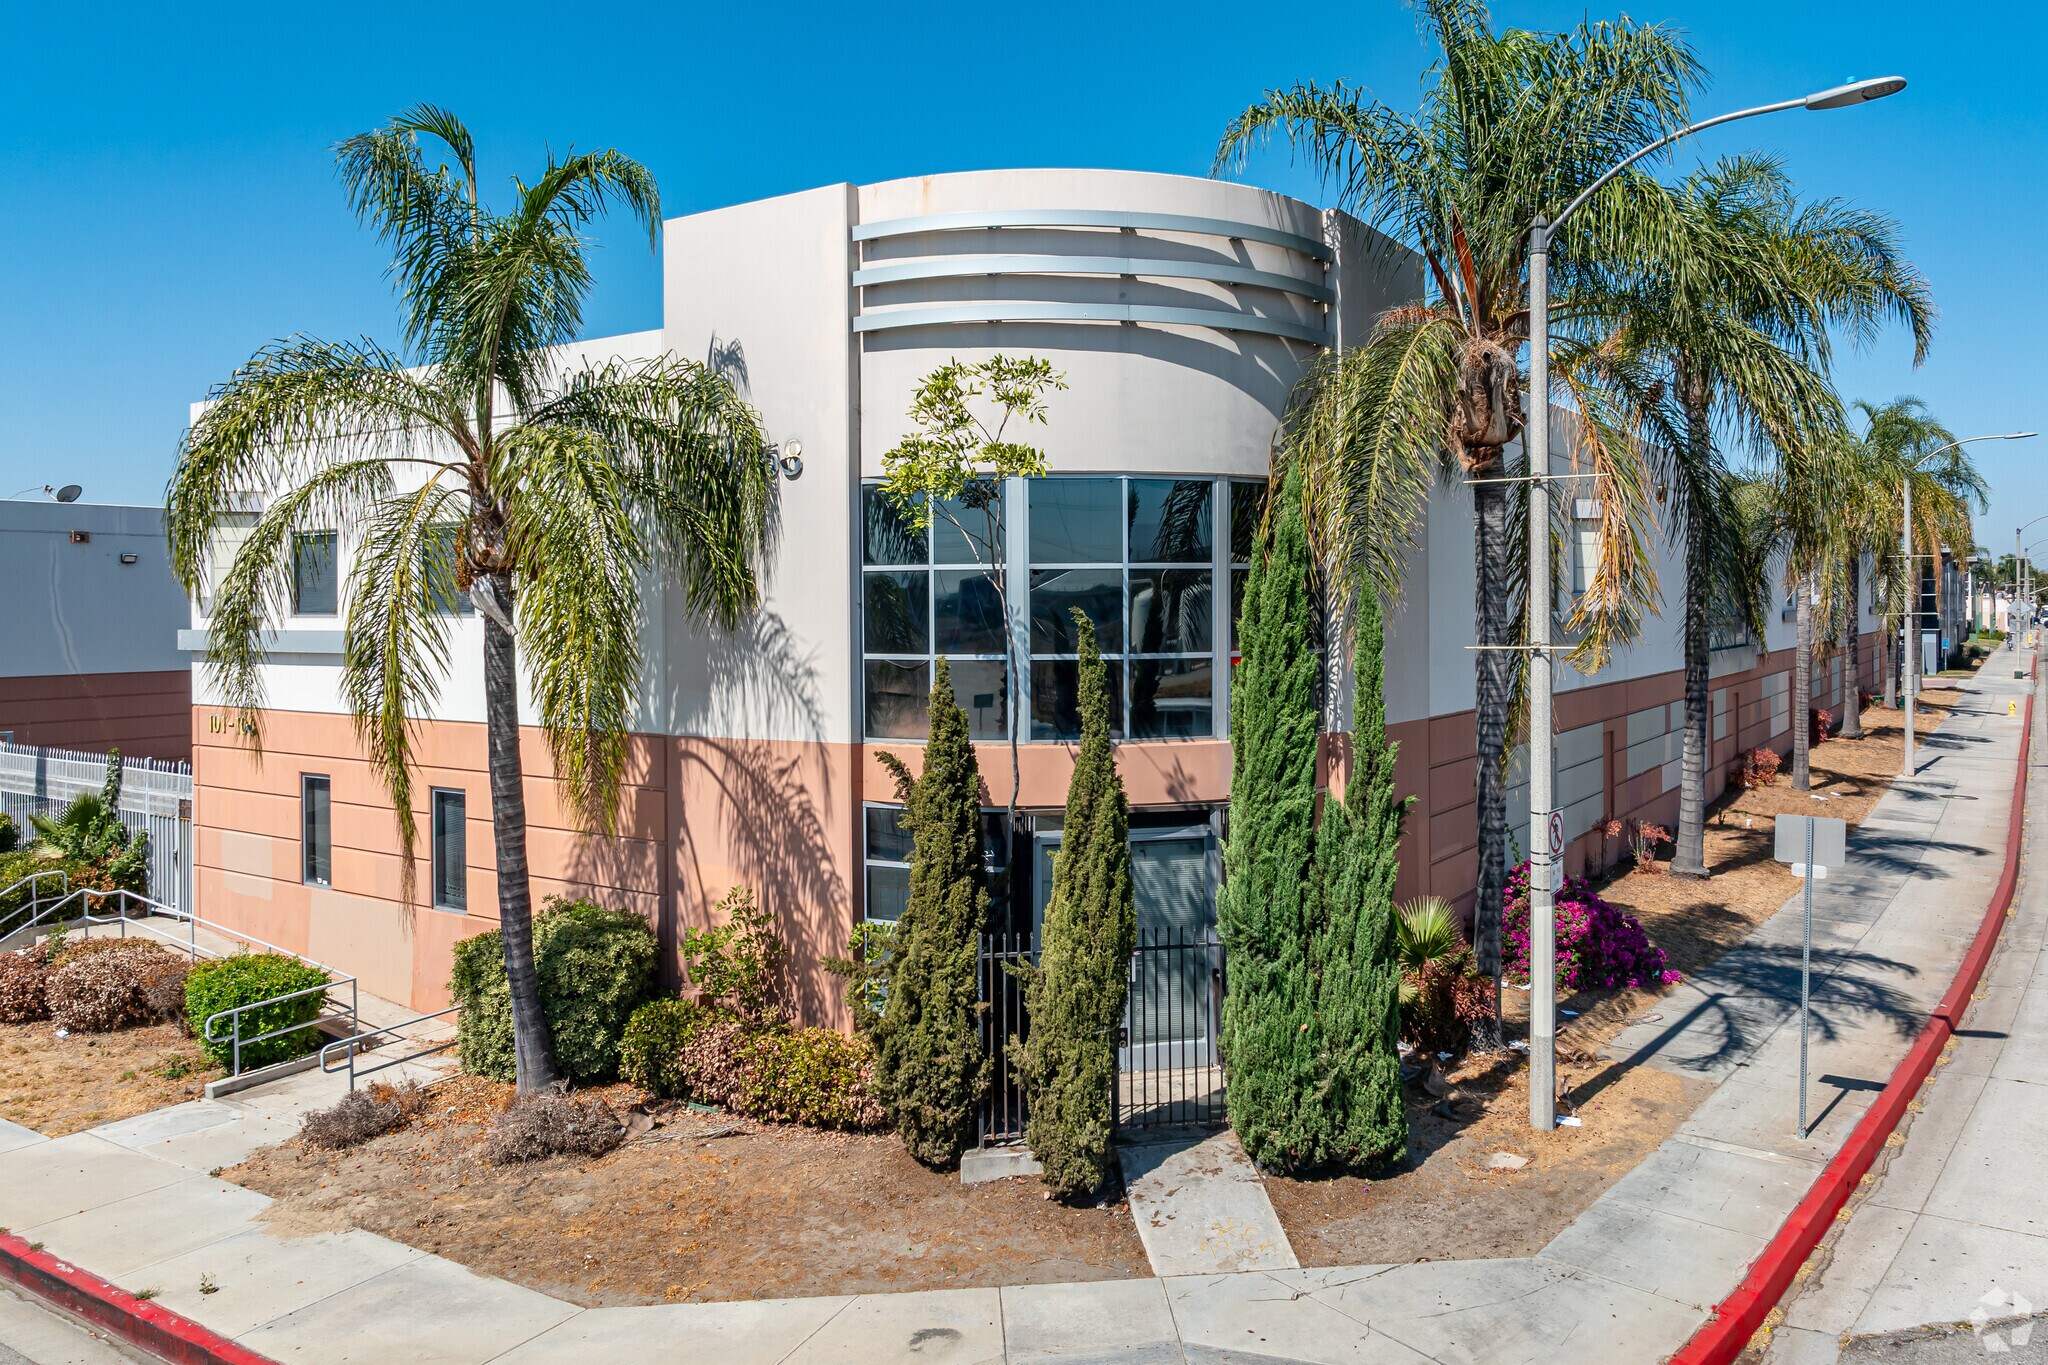
High Image 2004 built warehouse condo located in gated industrial business park. With showroom/reception area and private restroom on both first and second floor office. Total area including both upstairs and downstairs around 3435 SF. Large open office in the both first and second floor. Warehouse area with 22 feet high. Bright with skylights and sprinkler system. Roll up loading door. Gated parking lot with assigned parking space. Easy access to Freeway 10, Freeway 60 and Freeway 605. Broker do not represent or guarantee accuracy of the square footage, lot size, permitted or unpermitted spaces, zoning and other information for the property.
| Unité | Taille de l’unité | Utilisation du condo | Prix | Revenu net d’exploitation |
| Unité 111 | 3 435 pi² | Industriel | 1 652 901 $ CAD (481,19 $ CAD/pi²) | - |
Unité 111
| Taille de l’unité |
| 3 435 pi² |
| Utilisation du condo |
| Industriel |
| Prix |
| 1 652 901 $ CAD (481,19 $ CAD/pi²) |
| Revenu net d’exploitation |
| - |
1 de 0
Vidéos
Visite extérieure 3D Matterport
Visite 3D Matterport
Photos
Vue depuis la rue
Rue
Carte
Unité 111
| Taille de l’unité | 3 435 pi² |
| Utilisation du condo | Industriel |
| Prix | 1 652 901 $ CAD (481,19 $ CAD/pi²) |
| Revenu net d’exploitation | - |
| Type de vente | Investissement ou propriétaire utilisateur |
| Notes sur la vente | |
| High Image 2004 built warehouse condo located in gated industrial business park. With showroom/reception area and private restroom on both first and second floor office. Total area including both upstairs and downstairs around 3435 SF. Large open office in the both first and second floor. Warehouse area with 22 feet high. Bright with skylights and sprinkler system. Roll up loading door. Gated parking lot with assigned parking space. Easy access to Freeway 10, Freeway 60 and Freeway 605. Broker do not represent or guarantee accuracy of the square footage, lot size, permitted or unpermitted spaces, zoning and other information for the property.</li></ul> |
Faits sur la propriété
Les informations ci-dessous concernent l’ensemble de l’immeuble. Les caractéristiques propres à chaque lot peuvent varier et sont précisées dans la description du lot présenté ci-dessus.
| Taille totale du bâtiment | 3 435 pi² | Superficie de plancher typique | 2 050 pi² |
| Type de propriété | Industriel (Condo) | Année de construction | 2004 |
| Sous-type de propriété | Manufacture | Location | Unique |
| Classe d’immeuble | B | Taille du lot | 2,01 AC |
| Planchers | 2 | Ratio de stationnement | 1,46/1 000 pi² |
| Zonage | IDMYYY | ||
| Taille totale du bâtiment | 3 435 pi² |
| Type de propriété | Industriel (Condo) |
| Sous-type de propriété | Manufacture |
| Classe d’immeuble | B |
| Planchers | 2 |
| Superficie de plancher typique | 2 050 pi² |
| Année de construction | 2004 |
| Location | Unique |
| Taille du lot | 2,01 AC |
| Ratio de stationnement | 1,46/1 000 pi² |
| Zonage | IDMYYY |
Commodités
- Terrain clôturé
- Détecteur de fumée
Services publics
- Éclairage - Fluorescent
- Eau - Ville
- Chauffage - Électricité

Assez accessible à pied
50/100
Exceptionnellement adapté aux voitures
100/100
Transports en commun relativement accessibles
50/100
Moyennement accessible en vélo
70/100
Renseignements importants sur le locataire
| LOCATAIRE | pi² Occupé | DATE DE FIN DE BAIL |
|---|---|---|
| Chrono Toys |
-

|
septembre 2019
|

1 de 5
Vidéos
Visite extérieure 3D Matterport
Visite 3D Matterport
Photos
Vue depuis la rue
Rue
Carte

Présenté par
Tse Realty and Management Services, inc.
12368 Valley Blvd
Vous êtes déjà membre? Connectez-vous
Hmm, il semble y avoir eu une erreur lors de l’envoi de votre message. Veuillez réessayer.
Merci! Votre message a été envoyé.