Votre courriel a été envoyé.

12418 Laws Rd - Building 2 - Delivering November 2026 Unités de condo • Flex • 2 030-6 090 pi² • À vendre 782 136 $-2 346 408 $ CAD par unité • Mustang Ridge, TX 78610
Certaines informations ont été traduites automatiquement.
Résumé de l'annonce
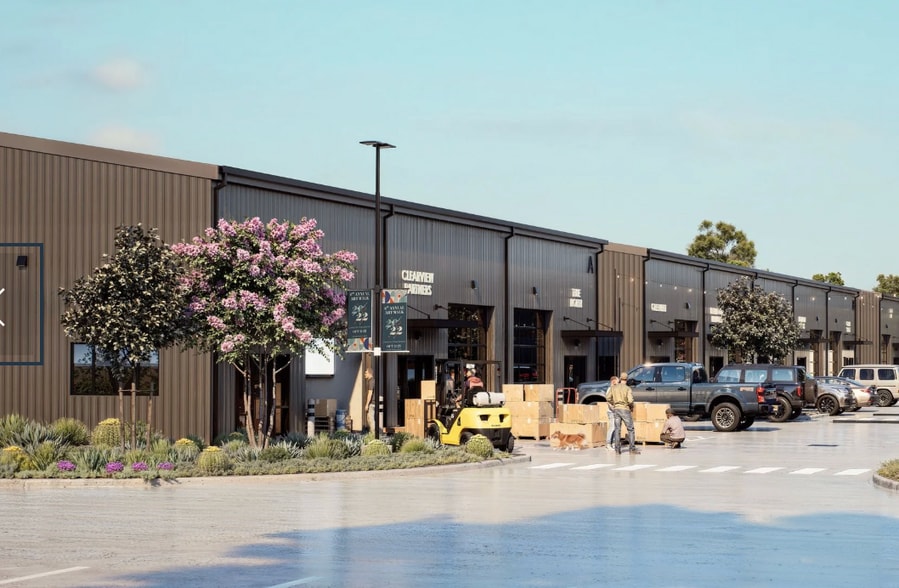
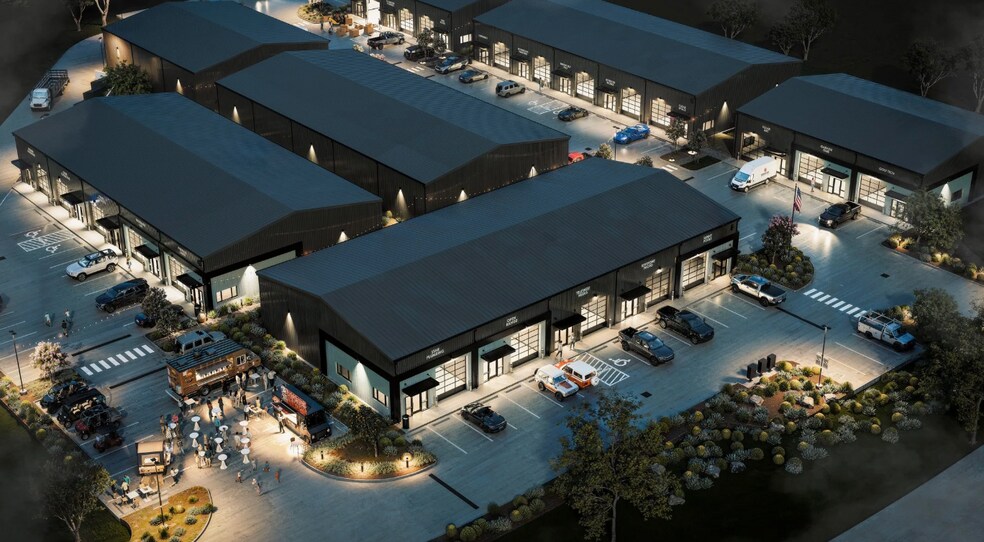
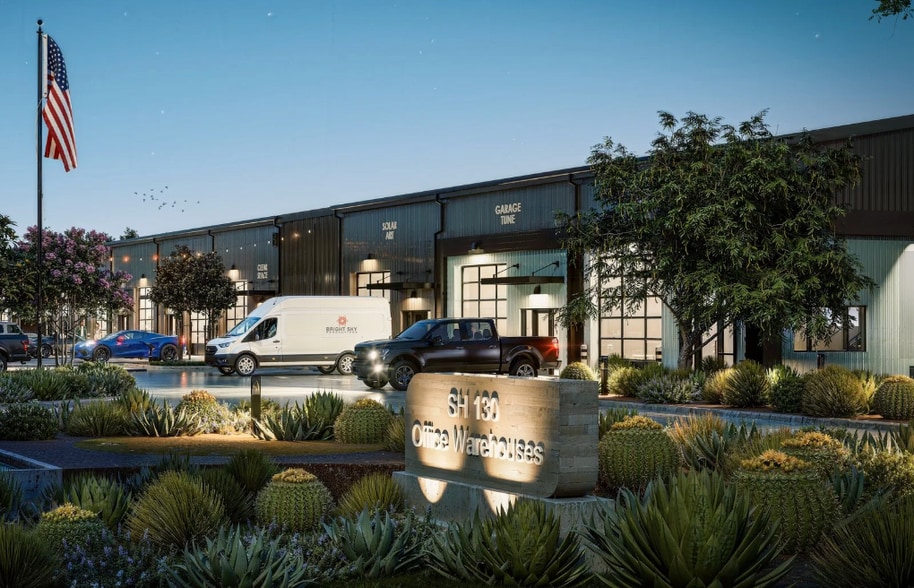
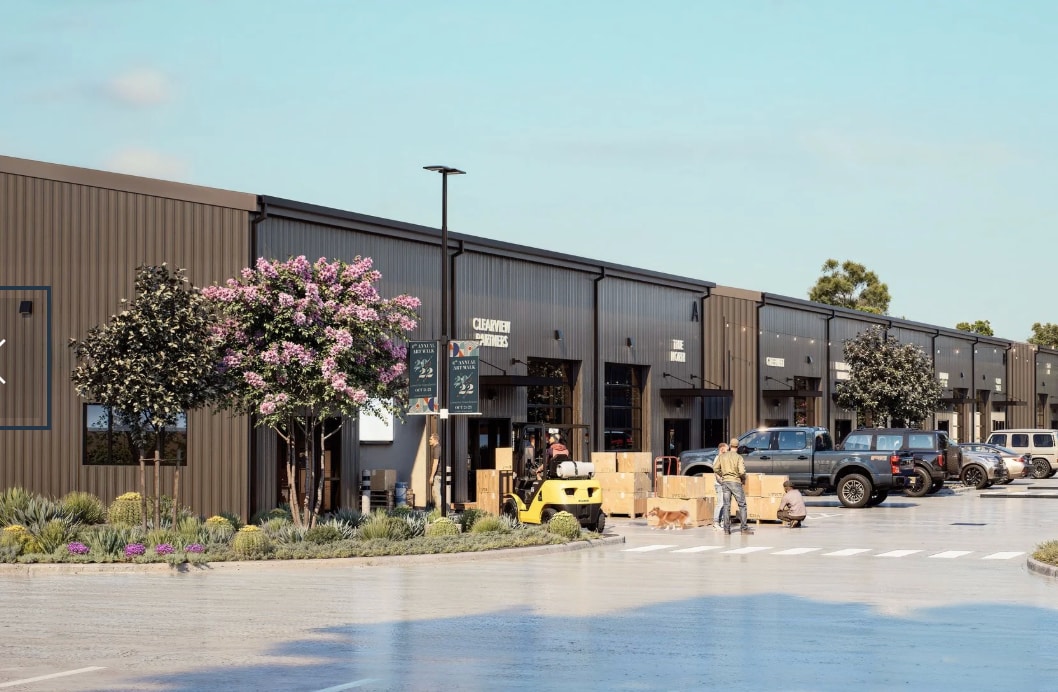
59,000 SF across multiple buildings. Building sizes: 6,090 SF and 10,150 SF with individual condo units ranging from 2,030 – 10,150 SF (2,030 SF increments by bay). Pre-engineered steel frame with architectural metal panels & glazing. Clear heights: 20' eave / 25' ridge. 70' building depth. 14' tall grade-level glass roll-up doors. Electrical: 120/208 3-phase (200 amps per suite, PEC Electric). Fully customizable interiors — office, showroom, warehouse, or mixed use. Ideal for: Contractors · Distributors · Creative Trades. 21 minutes to Tesla Gigafactory 26 minutes to Downtown Austin 18 minutes to Austin Bergstrom International Airport Connectivity: Time Warner Telecom Utilities: Municipal water & sewer
Salle de données Cliquez ici pour accéder à
3 Unités disponibles
- Unité
- Taille de l’unité
- Utilisation du condo
- Prix
- Revenu net d’exploitation
| Type de vente | Investissement ou propriétaire utilisateur |
| Type de vente | Investissement ou propriétaire utilisateur |
| Type de vente | Investissement ou propriétaire utilisateur |
| Type de vente | Investissement ou propriétaire utilisateur |
| Type de vente | Investissement ou propriétaire utilisateur |
| Type de vente | Investissement ou propriétaire utilisateur |
| Unité | Taille de l’unité | Utilisation du condo | Prix | Revenu net d’exploitation |
| Unité 201 | 2 030 pi² | Flex | 782 136 $ CAD (385,29 $ CAD/pi²) | - |
| Unité 202 | 4 060 pi² | Flex | 1 564 272 $ CAD (385,29 $ CAD/pi²) | - |
| Unité 203 | 6 090 pi² | Flex | 2 346 408 $ CAD (385,29 $ CAD/pi²) | - |
Unité 201
| Taille de l’unité |
| 2 030 pi² |
| Utilisation du condo |
| Flex |
| Prix |
| 782 136 $ CAD (385,29 $ CAD/pi²) |
| Revenu net d’exploitation |
| - |
Unité 202
| Taille de l’unité |
| 4 060 pi² |
| Utilisation du condo |
| Flex |
| Prix |
| 1 564 272 $ CAD (385,29 $ CAD/pi²) |
| Revenu net d’exploitation |
| - |
Unité 203
| Taille de l’unité |
| 6 090 pi² |
| Utilisation du condo |
| Flex |
| Prix |
| 2 346 408 $ CAD (385,29 $ CAD/pi²) |
| Revenu net d’exploitation |
| - |
Unité 201
| Taille de l’unité | 2 030 pi² |
| Utilisation du condo | Flex |
| Prix | 782 136 $ CAD (385,29 $ CAD/pi²) |
| Revenu net d’exploitation | - |
| Type de vente | Investissement ou propriétaire utilisateur |
| Notes sur la vente | |
| Buyers can purchase in increments of 2,030 SF, which is the size of each bay. Each bay comes with a glass 14' overhead door.</li></ul> |
Unité 202
| Taille de l’unité | 4 060 pi² |
| Utilisation du condo | Flex |
| Prix | 1 564 272 $ CAD (385,29 $ CAD/pi²) |
| Revenu net d’exploitation | - |
| Type de vente | Investissement ou propriétaire utilisateur |
| Notes sur la vente | |
| Buyers can purchase in increments of 2,030 SF, which is the size of each bay. Each bay comes with a glass 14' overhead door.</li></ul> |
Unité 203
| Taille de l’unité | 6 090 pi² |
| Utilisation du condo | Flex |
| Prix | 2 346 408 $ CAD (385,29 $ CAD/pi²) |
| Revenu net d’exploitation | - |
| Type de vente | Investissement ou propriétaire utilisateur |
| Notes sur la vente | |
| Buyers can purchase in increments of 2,030 SF, which is the size of each bay. Each bay comes with a glass 14' overhead door.</li></ul> |
Faits sur la propriété
Commodités
- Cour
Services publics
- Eau
- Égout


Présenté par
12418 Laws Rd - Building 2 - Delivering November 2026
Hmm, il semble y avoir eu une erreur lors de l’envoi de votre message. Veuillez réessayer.
Merci! Votre message a été envoyé.