Votre courriel a été envoyé.

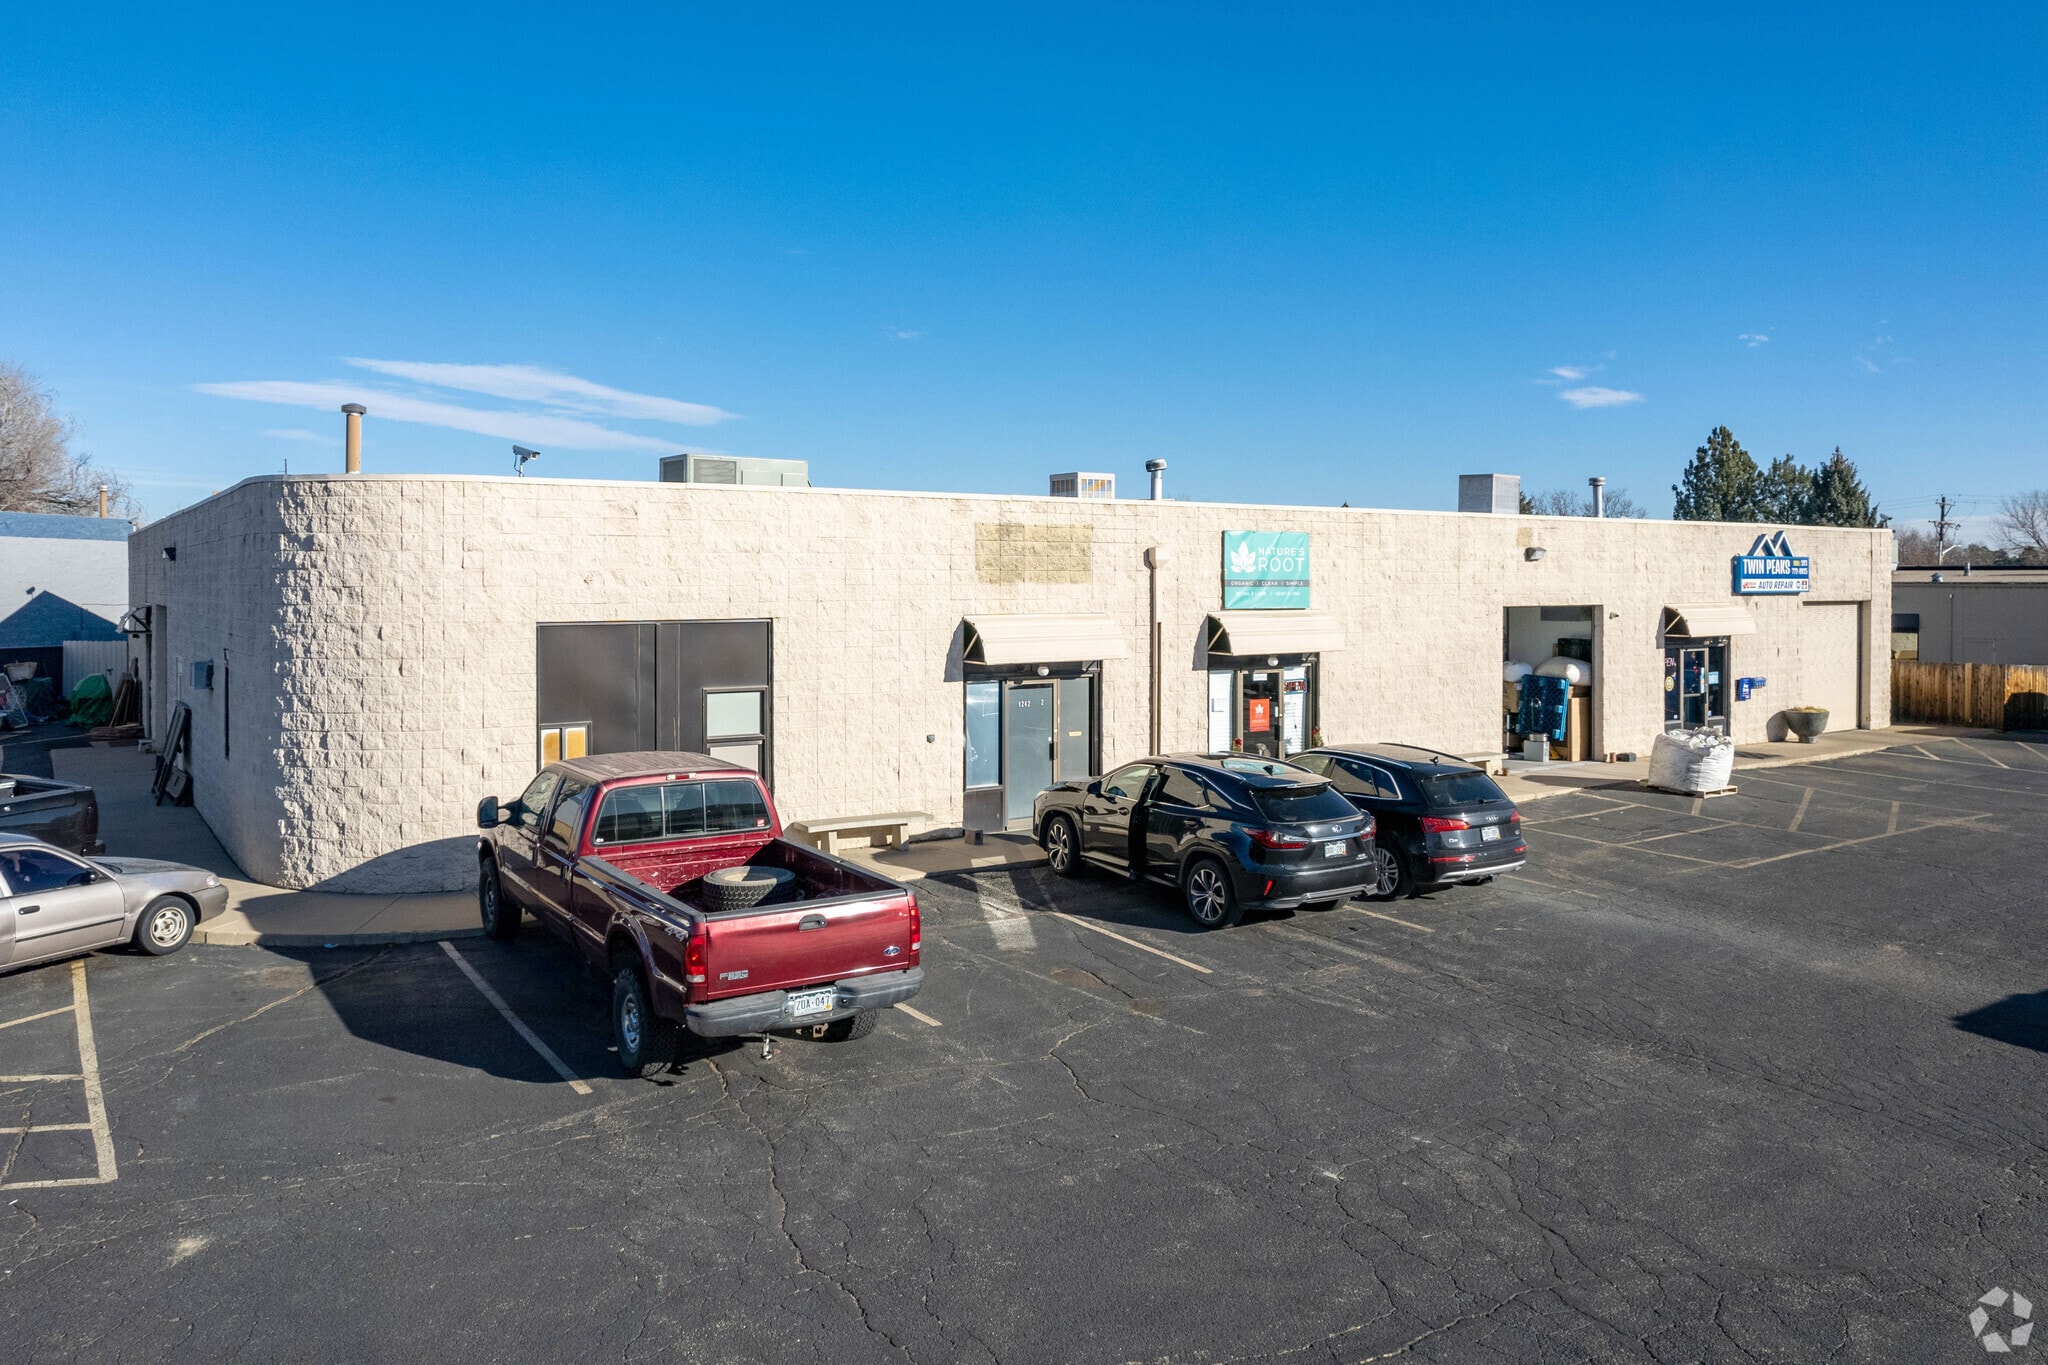
Diagonal Industrial Center (por) 1242 Bramwood Pl 1 800–5 400 pi² d'espace disponible • Industriel • Longmont, CO 80501
Certaines informations ont été traduites automatiquement.
Caractéristiques
Tous les espaces disponibles(2)
Afficher les taux de location en
- Espace
- Taille
- Terme
- Taux de location
- Utilisation de l’espace
- Aménagement
- Disponible
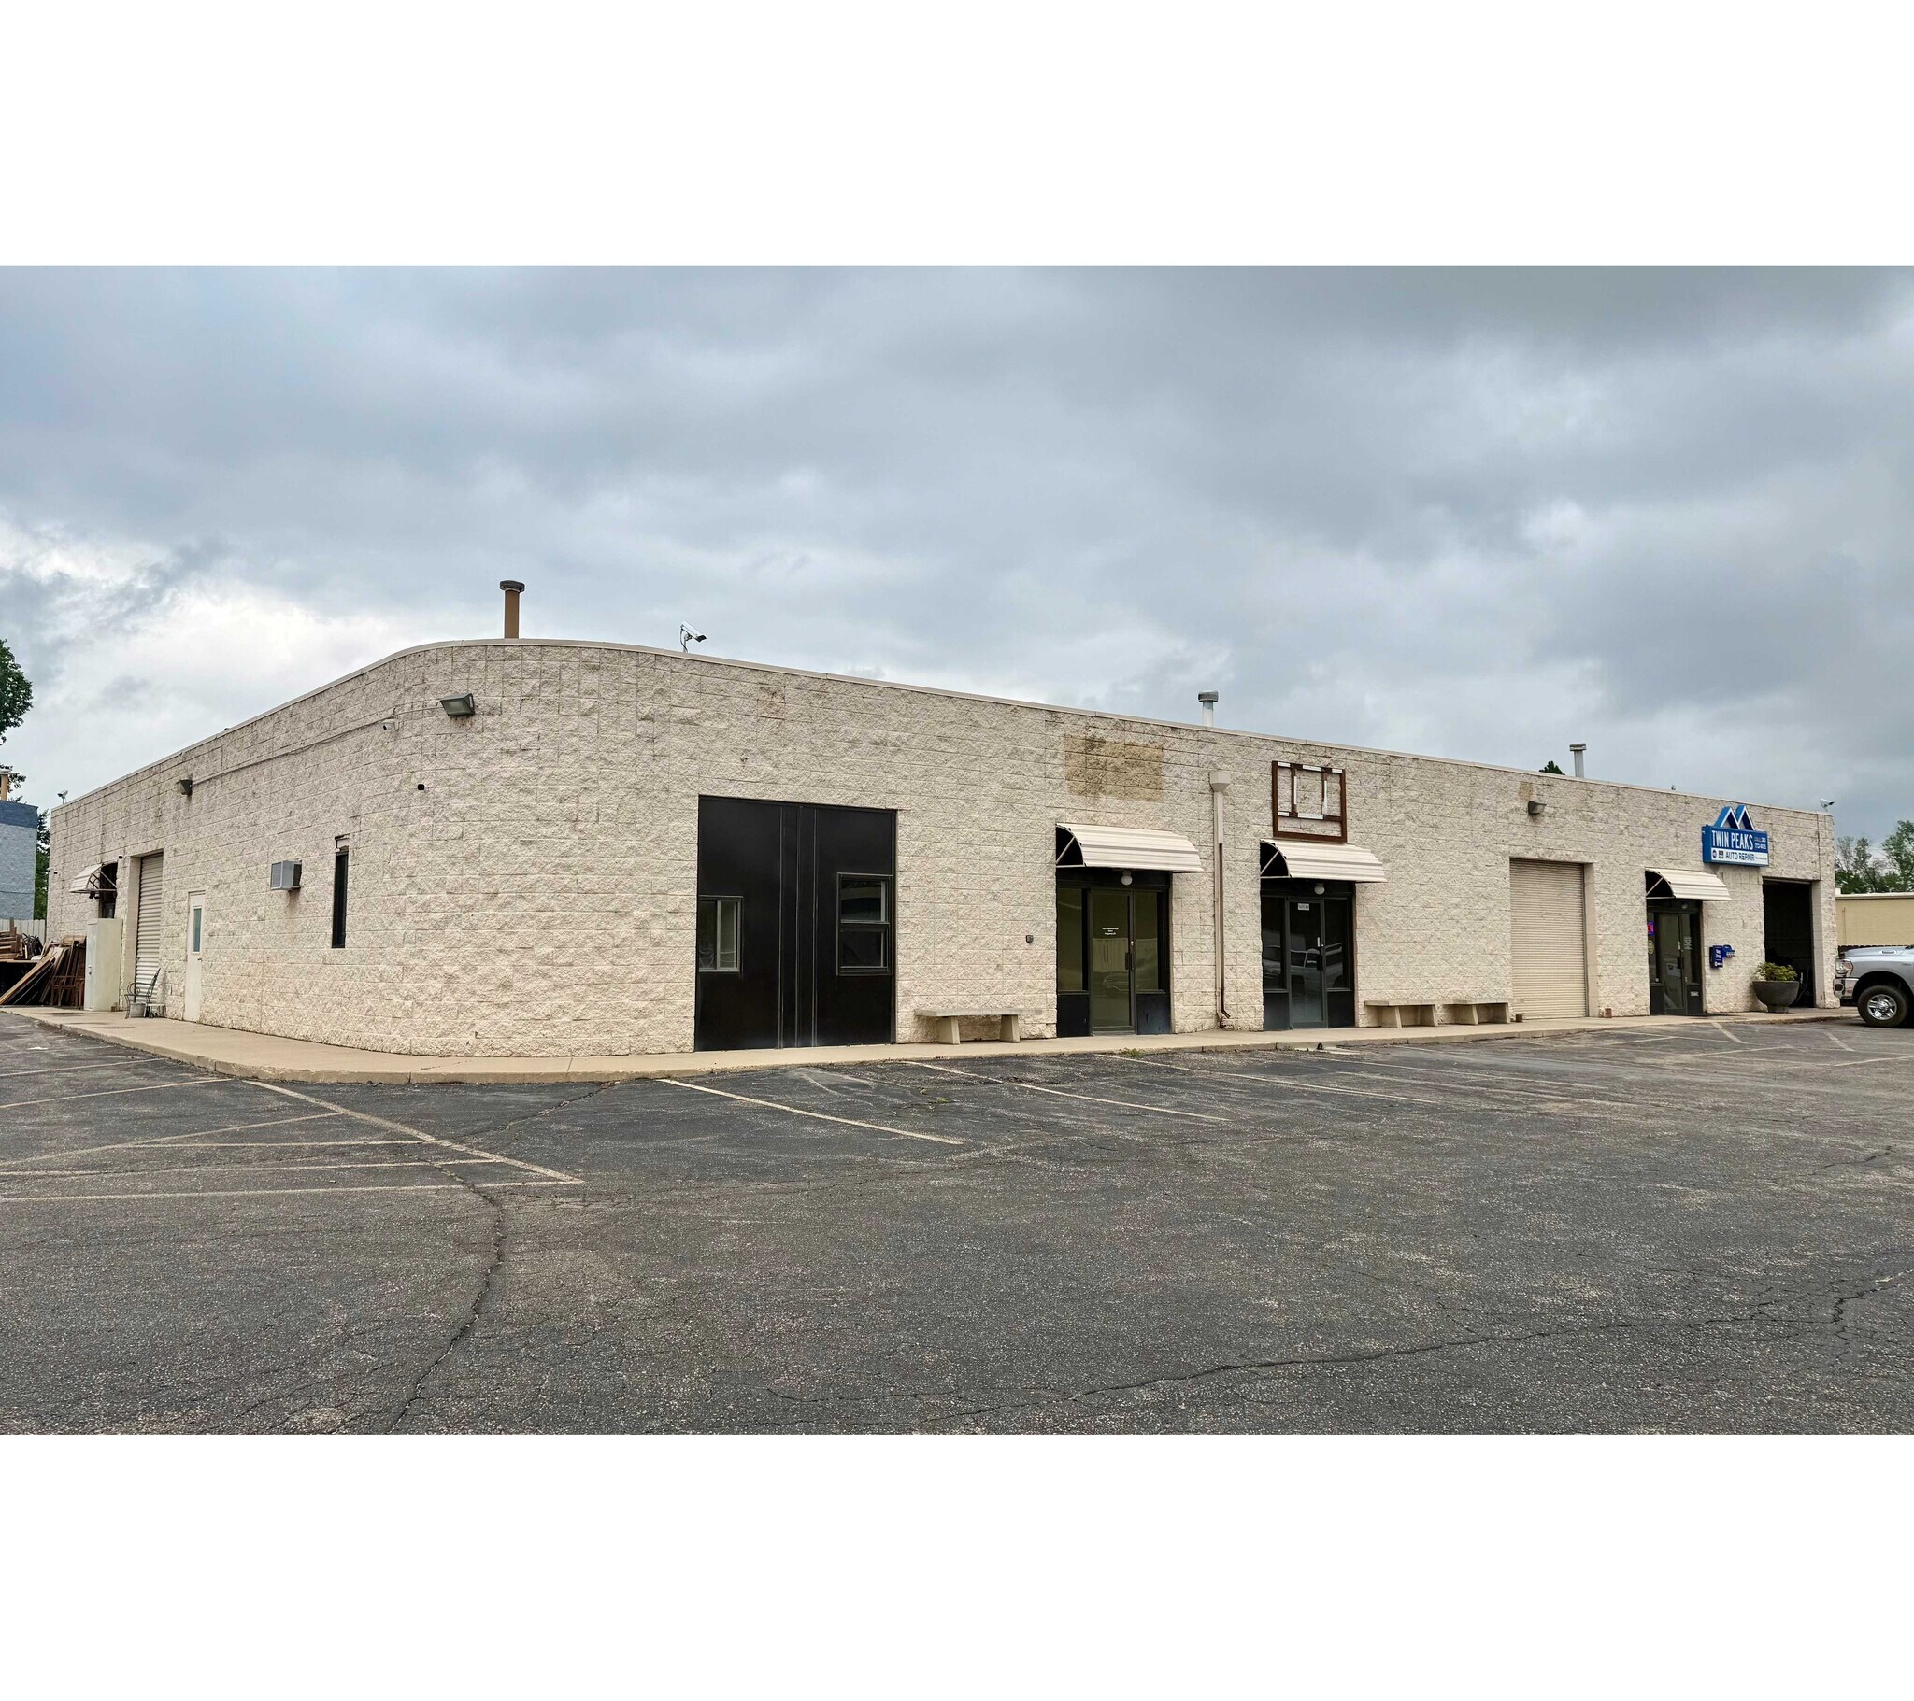

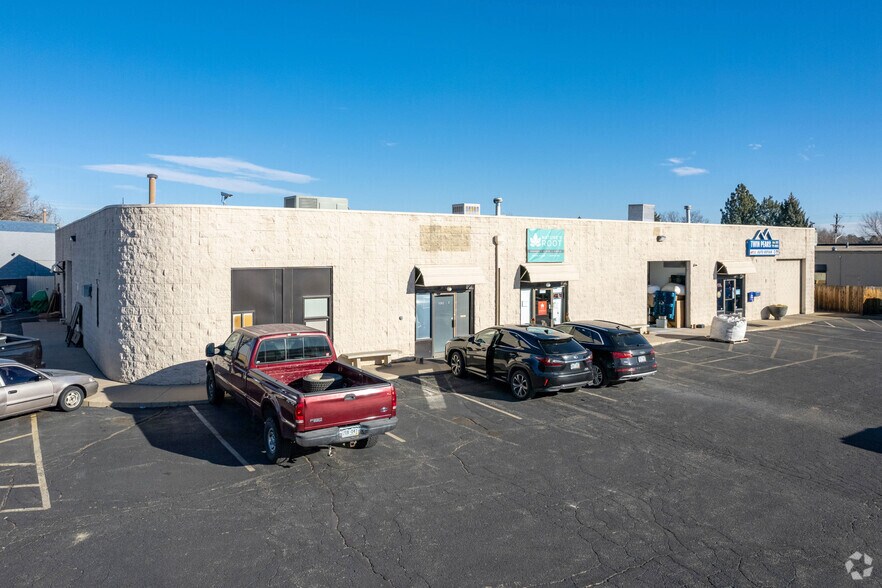
Industrial flex space available for lease in a well-located Longmont business park. Two adjacent suites are available and can be leased separately or combined to accommodate a variety of industrial, warehouse, and light manufacturing users. Suite 2 offers approximately 1,800 square feet, while Suite 3 provides approximately 3,600 square feet, for a combined total of 5,400 square feet. The spaces feature a functional mix of office and warehouse, with the majority of the square footage dedicated to warehouse operations. Suite 3 includes one overhead drive-in door for convenient loading and unloading. Each suite is equipped with multiple restrooms, and the property offers ample on-site parking. This flexible layout is ideal for contractors, service businesses, distributors, light manufacturing, and other industrial users seeking efficient, move-in-ready space in Longmont.
- Le taux de location ne comprend pas les services publics, les services de bâtiment ou les dépenses immobilières.
- Le taux de location ne comprend pas les services publics, les services de bâtiment ou les dépenses immobilières.
| Espace | Taille | Terme | Taux de location | Utilisation de l’espace | Aménagement | Disponible |
| 1er étage - # | 3 600 pi² | Négociable | 14,82 $ CAD/pi²/an 1,24 $ CAD/pi²/mois 53 365 $ CAD/an 4 447 $ CAD/mois | Industriel | - | Maintenant |
| 1er étage - 2 | 1 800 pi² | Négociable | 16,55 $ CAD/pi²/an 1,38 $ CAD/pi²/mois 29 785 $ CAD/an 2 482 $ CAD/mois | Industriel | - | Maintenant |
1er étage - #
| Taille |
| 3 600 pi² |
| Terme |
| Négociable |
| Taux de location |
| 14,82 $ CAD/pi²/an 1,24 $ CAD/pi²/mois 53 365 $ CAD/an 4 447 $ CAD/mois |
| Utilisation de l’espace |
| Industriel |
| Aménagement |
| - |
| Disponible |
| Maintenant |
1er étage - 2
| Taille |
| 1 800 pi² |
| Terme |
| Négociable |
| Taux de location |
| 16,55 $ CAD/pi²/an 1,38 $ CAD/pi²/mois 29 785 $ CAD/an 2 482 $ CAD/mois |
| Utilisation de l’espace |
| Industriel |
| Aménagement |
| - |
| Disponible |
| Maintenant |
1er étage - #
| Taille | 3 600 pi² |
| Terme | Négociable |
| Taux de location | 14,82 $ CAD/pi²/an |
| Utilisation de l’espace | Industriel |
| Aménagement | - |
| Disponible | Maintenant |
Industrial flex space available for lease in a well-located Longmont business park. Two adjacent suites are available and can be leased separately or combined to accommodate a variety of industrial, warehouse, and light manufacturing users. Suite 2 offers approximately 1,800 square feet, while Suite 3 provides approximately 3,600 square feet, for a combined total of 5,400 square feet. The spaces feature a functional mix of office and warehouse, with the majority of the square footage dedicated to warehouse operations. Suite 3 includes one overhead drive-in door for convenient loading and unloading. Each suite is equipped with multiple restrooms, and the property offers ample on-site parking. This flexible layout is ideal for contractors, service businesses, distributors, light manufacturing, and other industrial users seeking efficient, move-in-ready space in Longmont.
- Le taux de location ne comprend pas les services publics, les services de bâtiment ou les dépenses immobilières.
1er étage - 2
| Taille | 1 800 pi² |
| Terme | Négociable |
| Taux de location | 16,55 $ CAD/pi²/an |
| Utilisation de l’espace | Industriel |
| Aménagement | - |
| Disponible | Maintenant |
- Le taux de location ne comprend pas les services publics, les services de bâtiment ou les dépenses immobilières.
Visite 3D Matterport
Faits sur l’installation entrepôt
Sélectionner des locataires
- Étage
- Nom du locataire
- Secteur
- 1ᵉʳ
- Aptive Pest Control
- Services
- 1ᵉʳ
- Twin Peaks Auto Repair
- Services




Présenté par
Diagonal Industrial Center (por) | 1242 Bramwood Pl
Hmm, il semble y avoir eu une erreur lors de l’envoi de votre message. Veuillez réessayer.
Merci! Votre message a été envoyé.