Votre courriel a été envoyé.

1242 N. Filbert Street 1242 N Filbert St 3 650 pi² d'espace disponible • Industriel • Stockton, CA 95205
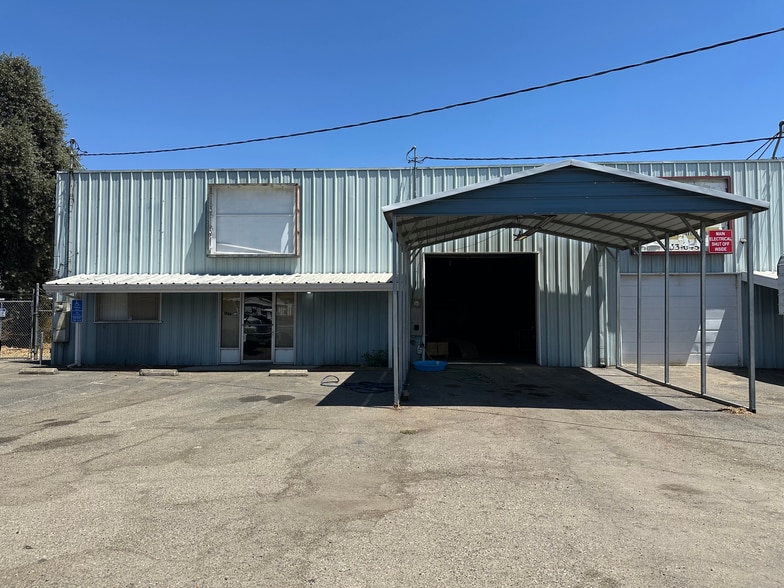
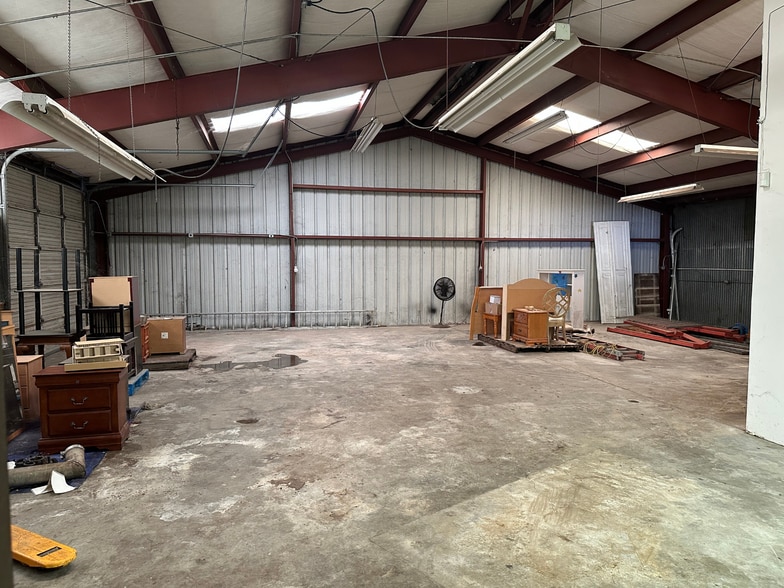
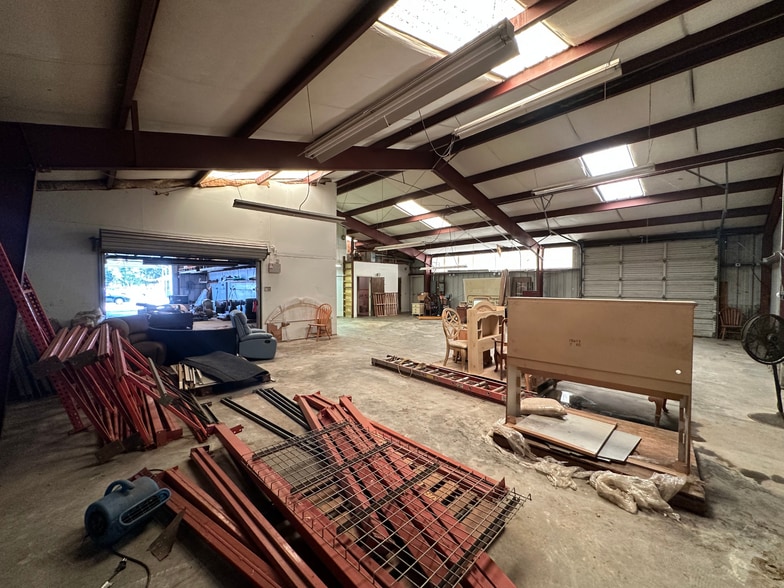
Certaines informations ont été traduites automatiquement.
Faits saillants
- ±3,650 SF Industrial Warehouse & Office Space
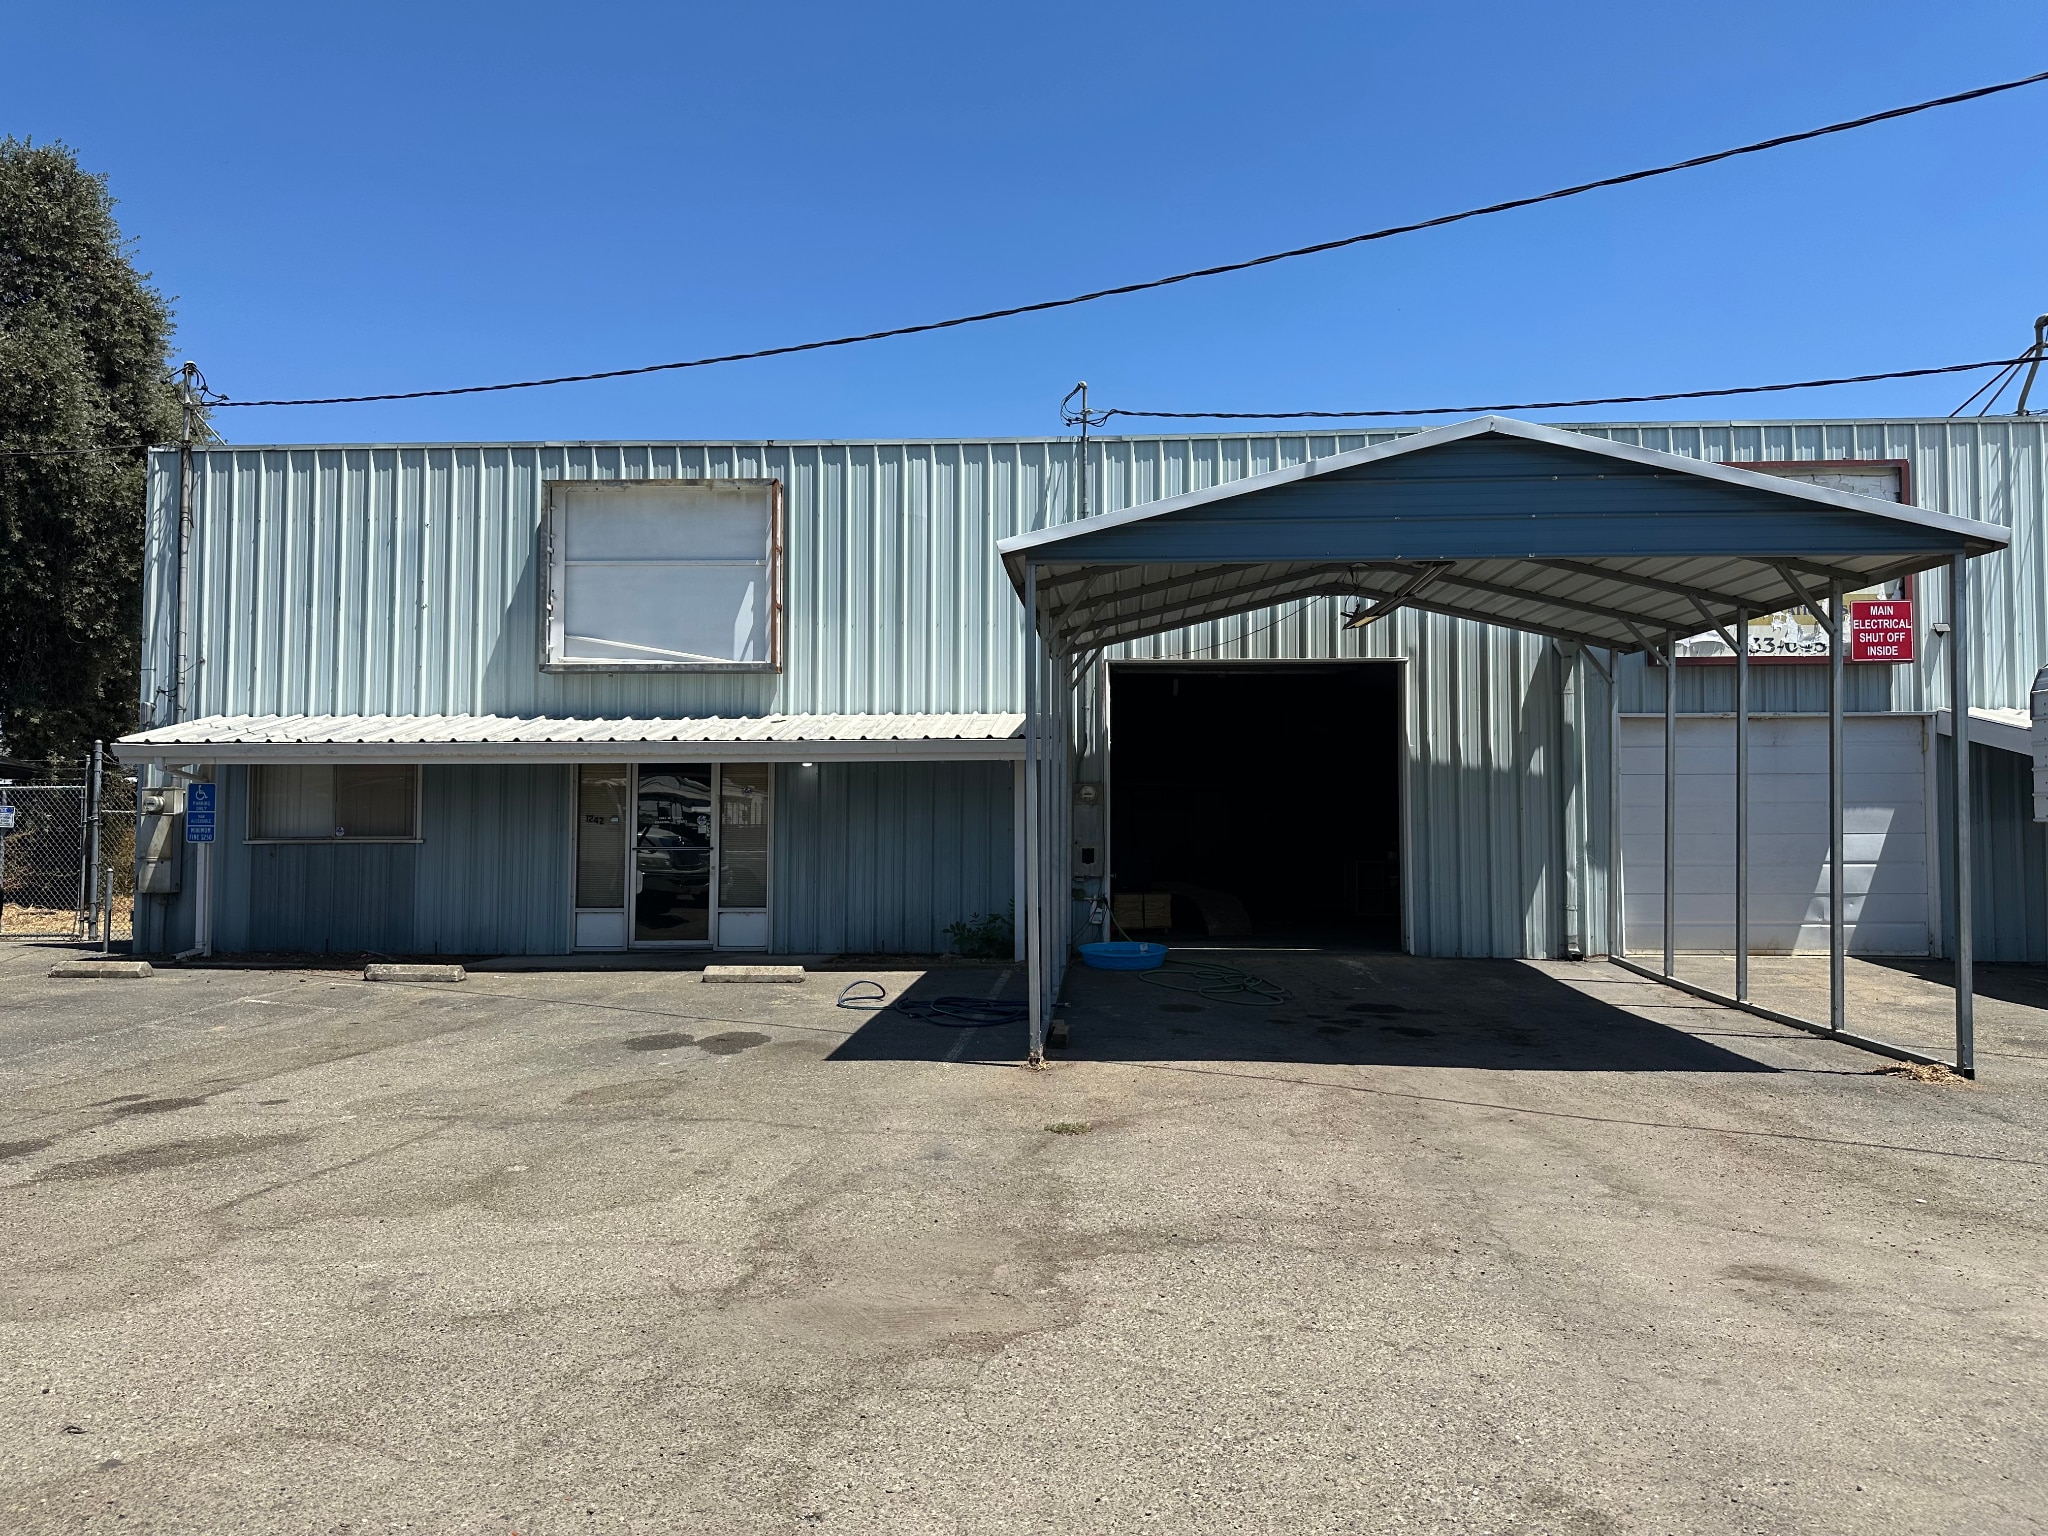
- High-Bay Warehouse with Multiple Skylights
- Two Grade-Level Roll-Up Doors
Caractéristiques
Tous les espaces disponibles(1)
Afficher les taux de location en
- Espace
- Taille
- Terme
- Taux de location
- Utilisation de l’espace
- Aménagement
- Disponible
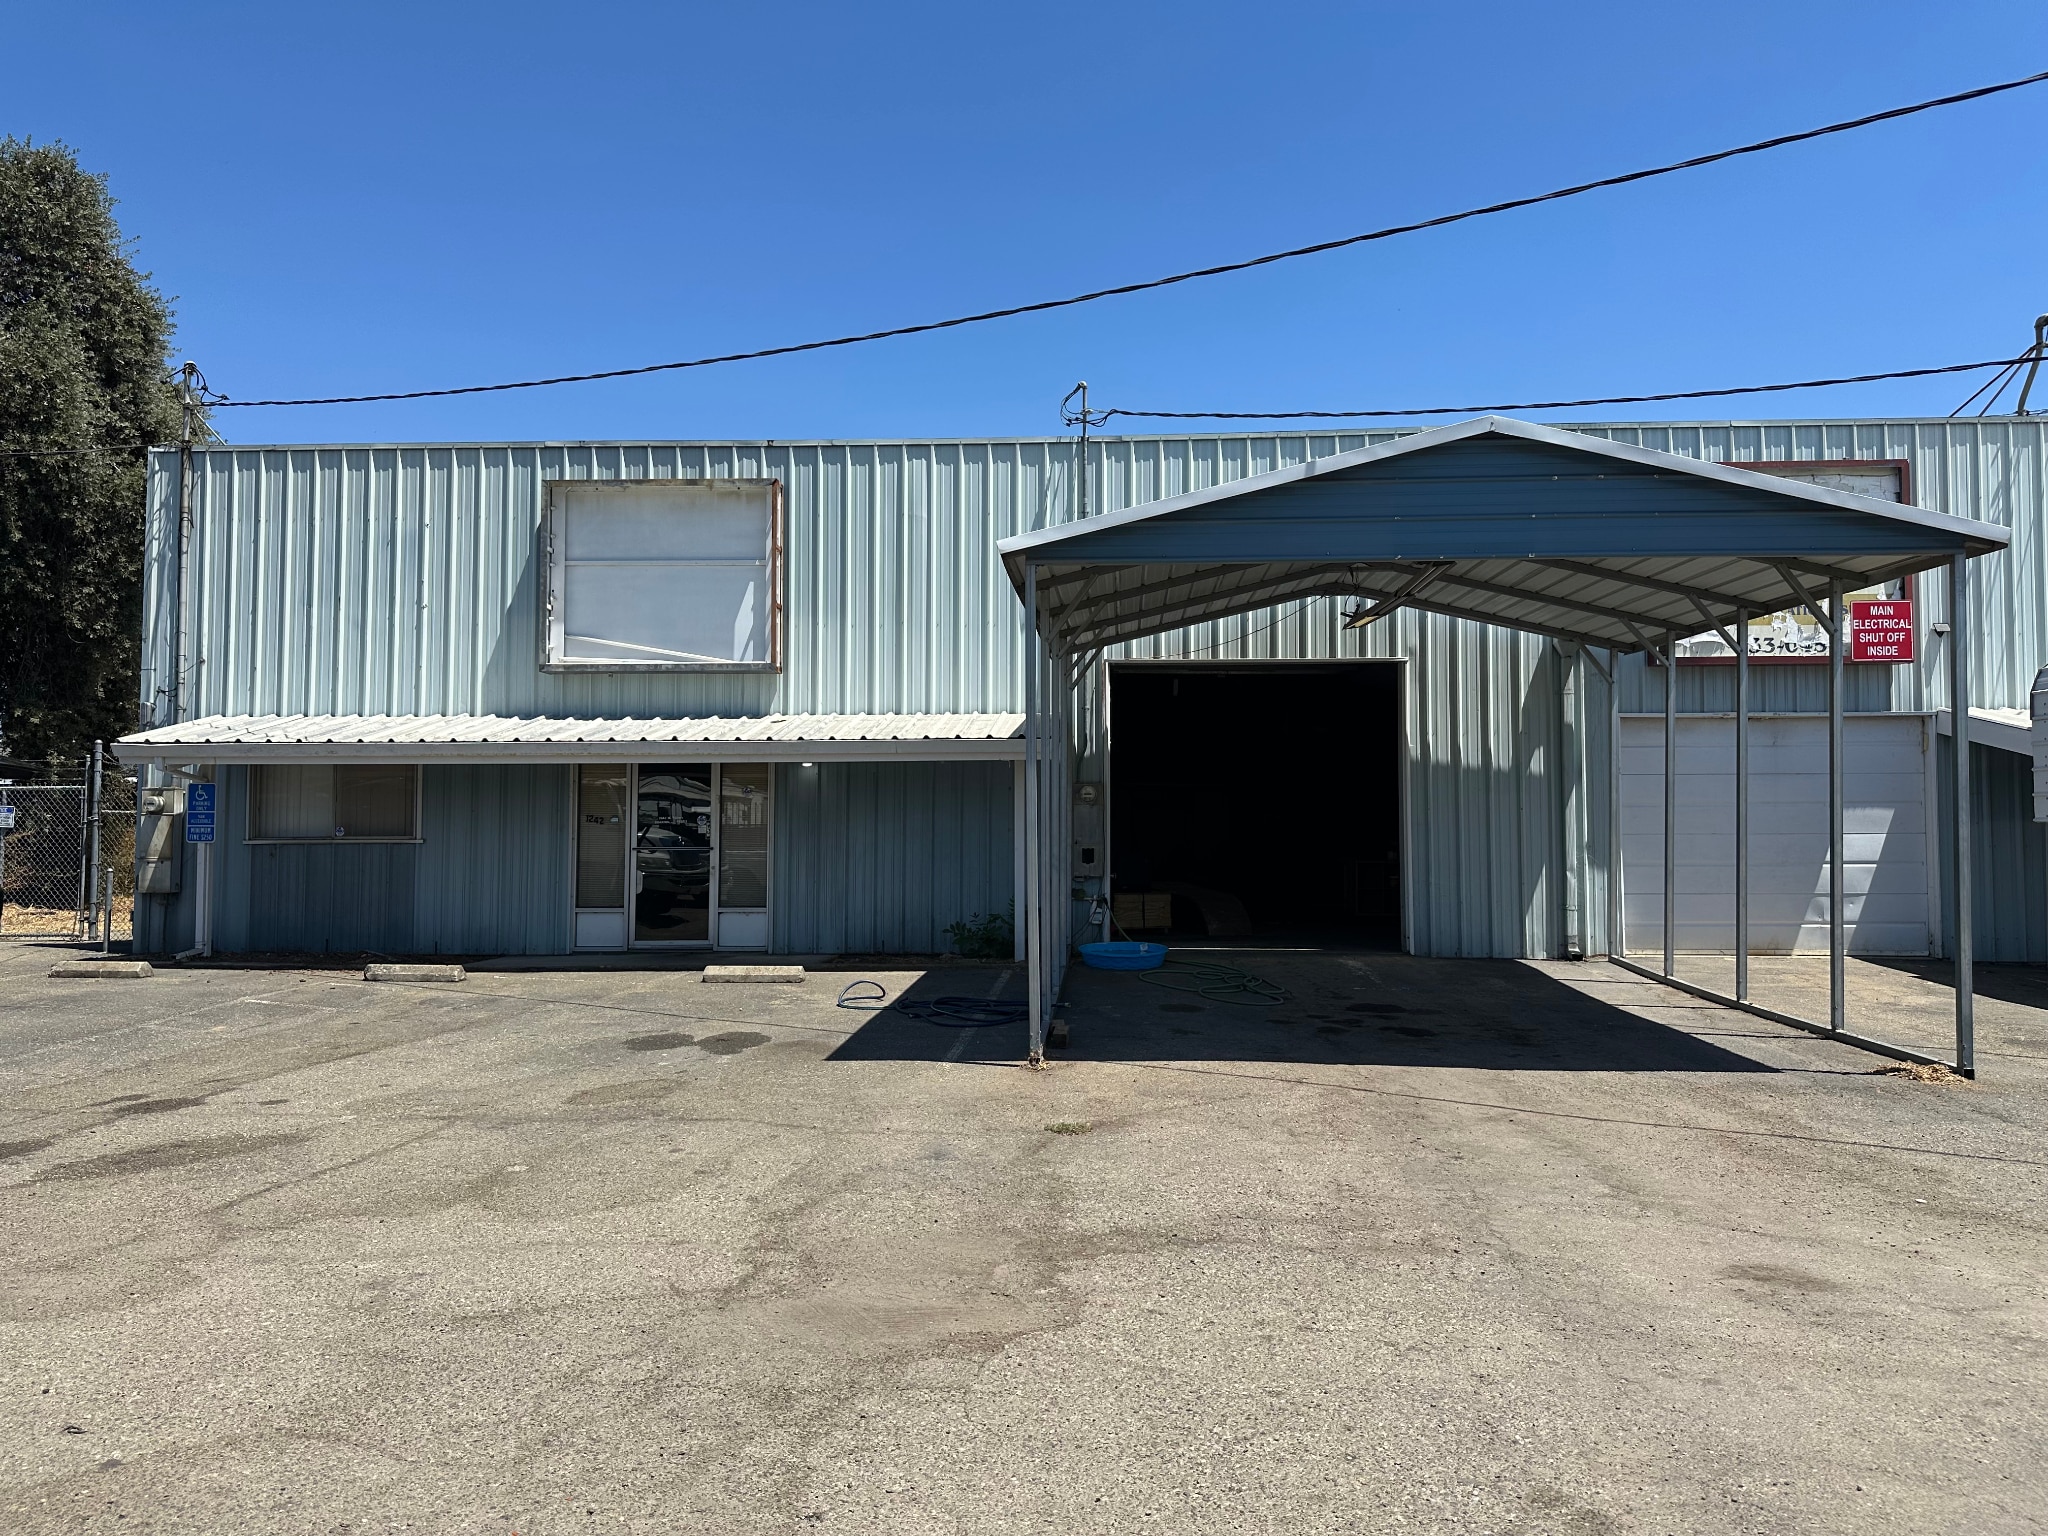


±3,650 SF small-bay industrial suite featuring warehouse and office space, two grade-level roll-up doors, high-bay warehouse volume, skylights providing natural light, and mezzanine/elevated storage. Suite D also includes access to a secured, fenced and gated yard area. Functional configuration suitable for a variety of warehouse, storage, service, contractor and light industrial users, subject to applicable zoning and use approvals.
- Le taux inscrit peut ne pas comprendre certains services publics, les services de bâtiment et les dépenses immobilières.
- Aire de réception
- Entreposage sécurisé
- Cour
- Two Grade-Level Roll-Up Doors
- Mezzanine / Elevated Storage
- Natural Light from Skylights
- Bureaux partitionnés
- Salle de bains privée
- Lumière naturelle
- ±3,650 SF Industrial Suite
- Office + Warehouse Configuration
- Secured Fenced & Gated Yard Access
| Espace | Taille | Terme | Taux de location | Utilisation de l’espace | Aménagement | Disponible |
| 1er étage - D | 3 650 pi² | Négociable | 13,35 $ CAD/pi²/an 1,11 $ CAD/pi²/mois 48 734 $ CAD/an 4 061 $ CAD/mois | Industriel | - | 2026-08-31 |
1er étage - D
| Taille |
| 3 650 pi² |
| Terme |
| Négociable |
| Taux de location |
| 13,35 $ CAD/pi²/an 1,11 $ CAD/pi²/mois 48 734 $ CAD/an 4 061 $ CAD/mois |
| Utilisation de l’espace |
| Industriel |
| Aménagement |
| - |
| Disponible |
| 2026-08-31 |
1er étage - D
| Taille | 3 650 pi² |
| Terme | Négociable |
| Taux de location | 13,35 $ CAD/pi²/an |
| Utilisation de l’espace | Industriel |
| Aménagement | - |
| Disponible | 2026-08-31 |
±3,650 SF small-bay industrial suite featuring warehouse and office space, two grade-level roll-up doors, high-bay warehouse volume, skylights providing natural light, and mezzanine/elevated storage. Suite D also includes access to a secured, fenced and gated yard area. Functional configuration suitable for a variety of warehouse, storage, service, contractor and light industrial users, subject to applicable zoning and use approvals.
- Le taux inscrit peut ne pas comprendre certains services publics, les services de bâtiment et les dépenses immobilières.
- Bureaux partitionnés
- Aire de réception
- Salle de bains privée
- Entreposage sécurisé
- Lumière naturelle
- Cour
- ±3,650 SF Industrial Suite
- Two Grade-Level Roll-Up Doors
- Office + Warehouse Configuration
- Mezzanine / Elevated Storage
- Secured Fenced & Gated Yard Access
- Natural Light from Skylights
Aperçu de la propriété
1242 N. Filbert Street is a functional small-bay industrial property located in Northeast Stockton with convenient access to the greater Stockton market and regional transportation corridors. The available ±3,650 SF space offers a practical combination of warehouse and office area, two grade-level roll-up doors, and mezzanine/elevated storage. The warehouse features a high-bay configuration with multiple skylights providing natural light throughout the space. A fenced and gated exterior yard provides additional secured area for vehicle parking, equipment, materials or outdoor storage, subject to applicable use and zoning requirements. The property is well suited for contractors, service businesses, light industrial users, warehousing, distribution and other businesses requiring a combination of indoor workspace, storage and secured exterior area.
Faits sur l’installation Industriel


Présenté par
1242 N. Filbert Street | 1242 N Filbert St
Hmm, il semble y avoir eu une erreur lors de l’envoi de votre message. Veuillez réessayer.
Merci! Votre message a été envoyé.