Votre courriel a été envoyé.

12440 Delta St 28 000 pi² Industriel Immeuble Taylor, MI 48180 4 203 150 $ CAD (150,11 $ CAD/pi²)
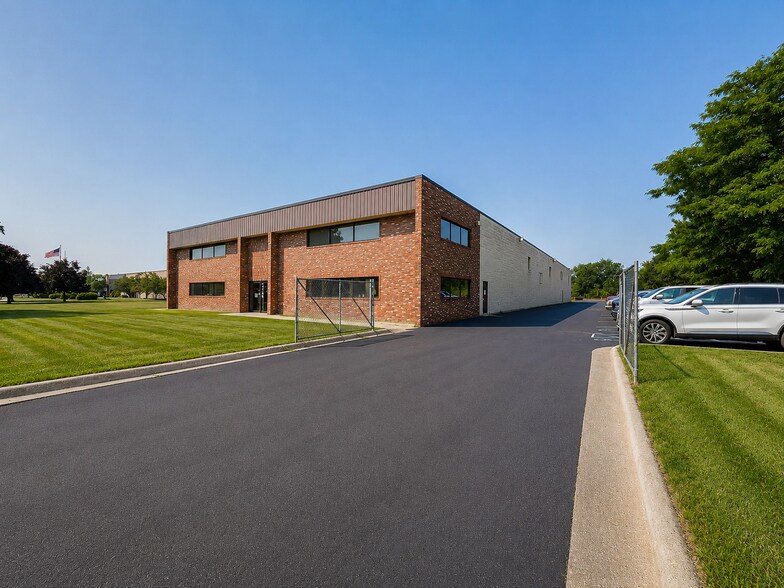
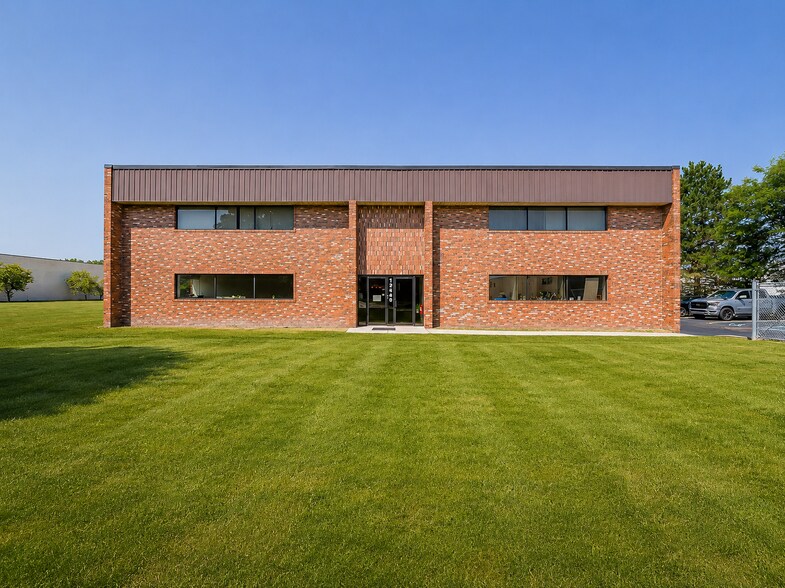
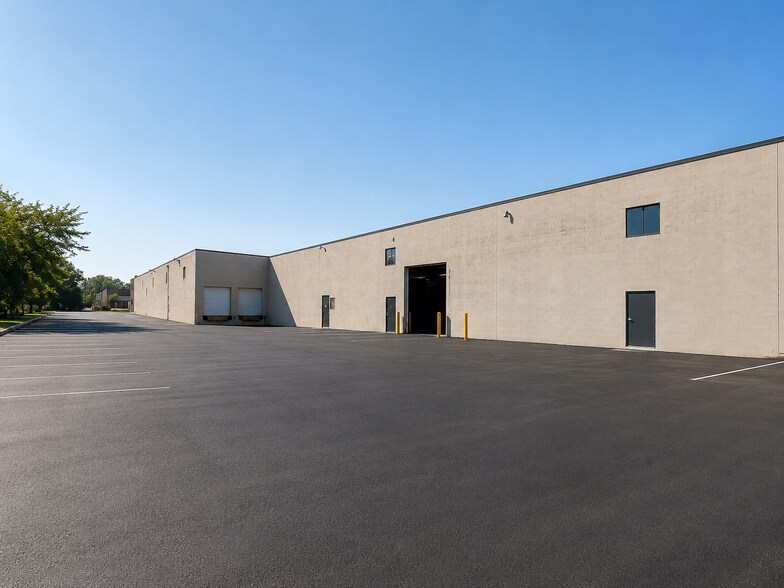
Certaines informations ont été traduites automatiquement.
Faits saillants de l'investissement
- Efficient 90% warehouse and 10% office configuration
- Two truckwells/loading docks
- Newer roof
- 18-foot clear warehouse height
- 14-foot grade-level overhead door
- Heavy power: 1,000-amp, 480/277 volt, 3-phase electrical service
Résumé de l'annonce
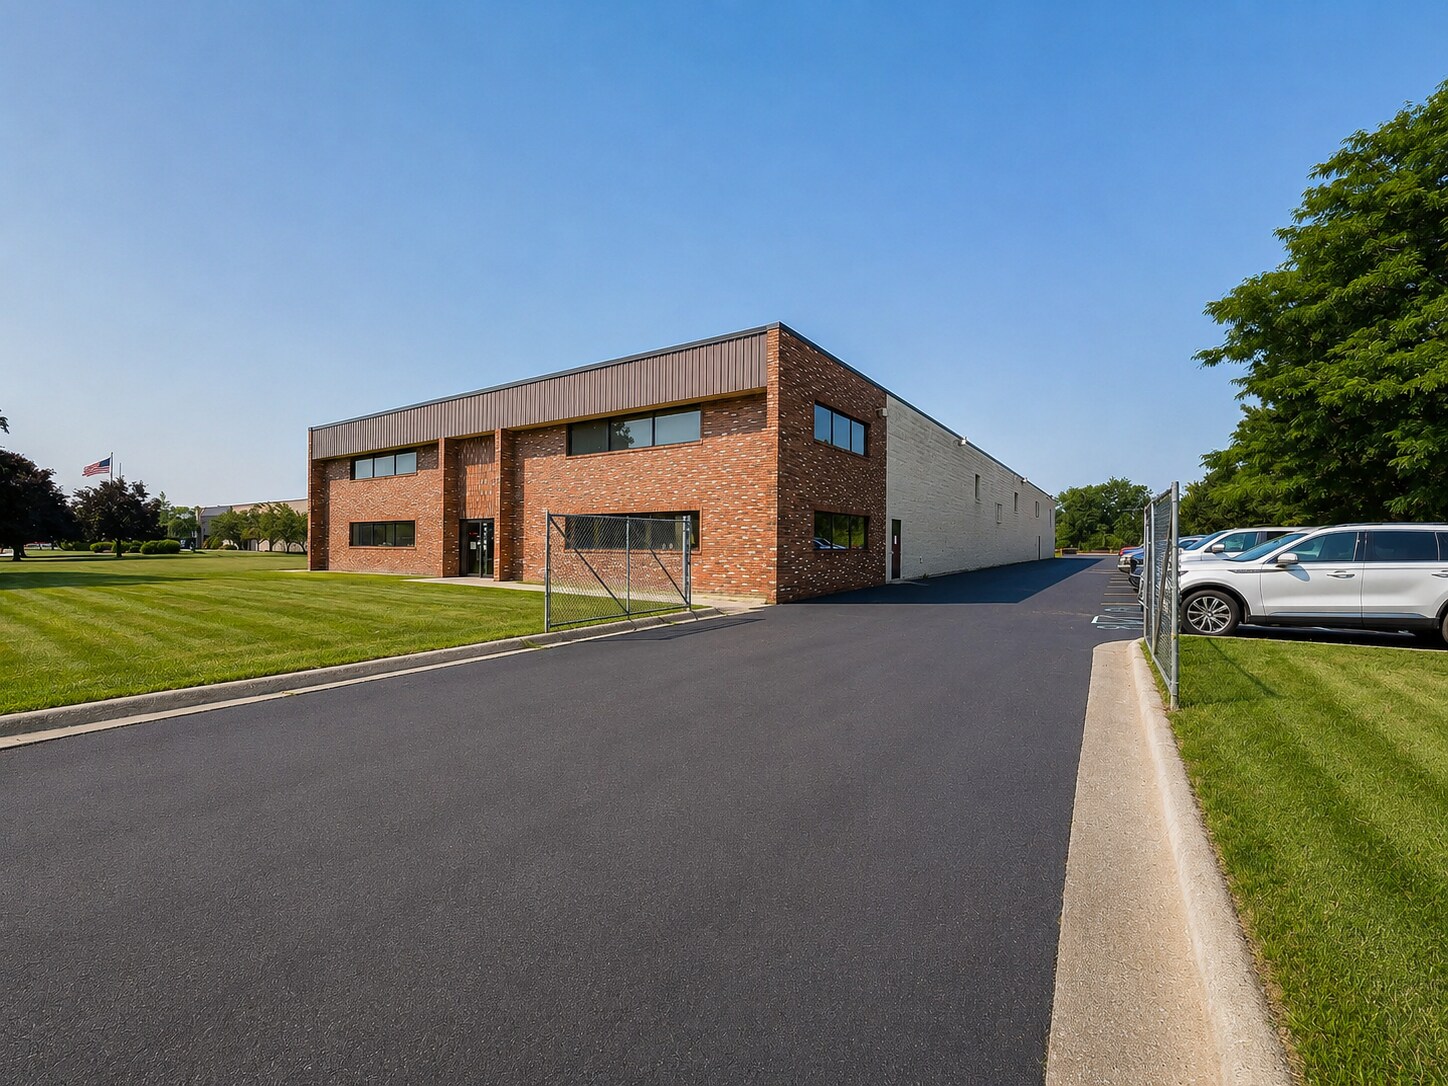
The facility contains a combination of warehouse and office components designed to support both operational and administrative functions. Industrial features include 18-foot clear height, heavy electrical service with 1,000-amp, 480-volt, three-phase power, high-pressure natural gas service, bus duct distribution, two dock positions, and a grade-level overhead door. These characteristics support a variety of manufacturing, fabrication, assembly, warehousing, and logistics users requiring utility capacity and functional loading access.
The office component includes executive office space, conference rooms, multiple restrooms, and a second-floor mezzanine office area, creating separation between warehouse operations and management functions. The building is situated on approximately 1.64 acres with surface parking and benefits from frontage within an established industrial setting. A newer roof and existing infrastructure may help reduce near-term capital requirements for future ownership.
The combination of utility capacity, loading features, office improvements, and access to major transportation corridors positions the property for owner-users seeking operational control as well as investors evaluating industrial assets within the Detroit regional market.
Faits sur la propriété
| Prix | 4 203 150 $ CAD | Nombre d’étages | 1 |
| Prix par pi² | 150,11 $ CAD | Année de construction | 1989 |
| Type de vente | Propriétaire utilisateur | Location | Unique |
| Type de propriété | Industriel | Ratio de stationnement | 1,11/1 000 pi² |
| Sous-type de propriété | Entrepôt | Effacer hauteur du plafond | 18’ |
| Classe d’immeuble | B | Nbre de quais à portes élevées/de chargement | 2 |
| Taille du lot | 1,64 AC | Nbre d’entrées dans les portes/au niveau du sol | 2 |
| Aire du bâtiment louable | 28 000 pi² | ||
| Zonage | I-1 - Light industrial | ||
| Prix | 4 203 150 $ CAD |
| Prix par pi² | 150,11 $ CAD |
| Type de vente | Propriétaire utilisateur |
| Type de propriété | Industriel |
| Sous-type de propriété | Entrepôt |
| Classe d’immeuble | B |
| Taille du lot | 1,64 AC |
| Aire du bâtiment louable | 28 000 pi² |
| Nombre d’étages | 1 |
| Année de construction | 1989 |
| Location | Unique |
| Ratio de stationnement | 1,11/1 000 pi² |
| Effacer hauteur du plafond | 18’ |
| Nbre de quais à portes élevées/de chargement | 2 |
| Nbre d’entrées dans les portes/au niveau du sol | 2 |
| Zonage | I-1 - Light industrial |
Commodités
- Barres sous gaine
- Installations de conférences
- Mezzanine
Services publics
- Gaz
- Chauffage - Gaz
Disponibilité des espaces
- Espace
- Taille
- Utilisation de l’espace
- Aménagement
- Disponible
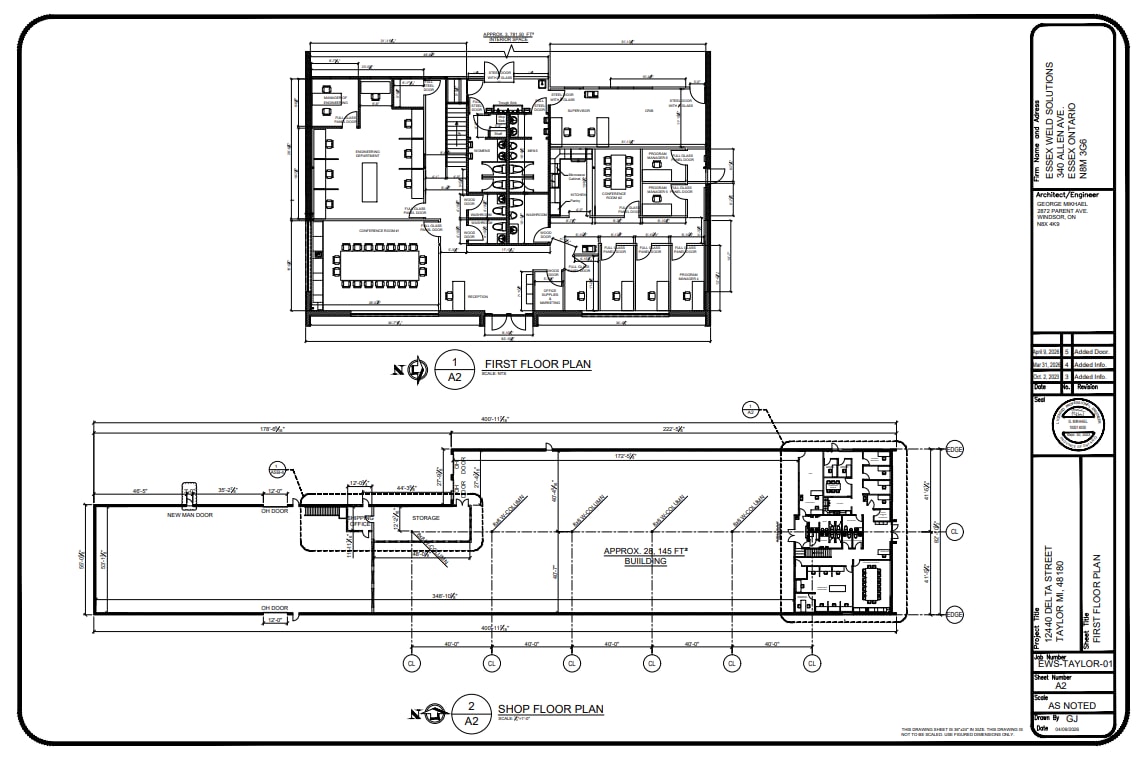
The building includes a warehouse component complemented by executive office space and administrative areas, creating a functional environment for businesses that require both operational and customer-facing capabilities. Industrial infrastructure includes 18-foot clear height, 1,000-amp, 480-volt, three-phase electrical service, high-pressure natural gas service, bus duct distribution, two dock positions, and a grade-level overhead door. These features support a variety of industrial occupiers with power-intensive or logistics-oriented requirements.
| Espace | Taille | Utilisation de l’espace | Aménagement | Disponible |
| 1er étage | 28 000 pi² | Industriel | construction complète | 30 jours |
1er étage
| Taille |
| 28 000 pi² |
| Utilisation de l’espace |
| Industriel |
| Aménagement |
| construction complète |
| Disponible |
| 30 jours |
1er étage
| Taille | 28 000 pi² |
| Utilisation de l’espace | Industriel |
| Aménagement | construction complète |
| Disponible | 30 jours |
The building includes a warehouse component complemented by executive office space and administrative areas, creating a functional environment for businesses that require both operational and customer-facing capabilities. Industrial infrastructure includes 18-foot clear height, 1,000-amp, 480-volt, three-phase electrical service, high-pressure natural gas service, bus duct distribution, two dock positions, and a grade-level overhead door. These features support a variety of industrial occupiers with power-intensive or logistics-oriented requirements.
Impôts fonciers
| Numéro de lot | 60-056-03-0055-000 | Évaluation des bâtiments | 0 $ CAD |
| Évaluation du terrain | 0 $ CAD | Évaluation totale | 850 368 $ CAD |
Impôts fonciers


Présenté par
12440 Delta St
Hmm, il semble y avoir eu une erreur lors de l’envoi de votre message. Veuillez réessayer.
Merci! Votre message a été envoyé.