Se Connecter/S’inscrire
Votre courriel a été envoyé.

12446 18th St 19 Unité Immeuble d’appartements 10 342 050 $ CAD (544 318 $ CAD/Unité) 6,25% Taux de capitalisation Yucaipa, CA 92399
Certaines informations ont été traduites automatiquement.
Faits saillants de l'investissement
- Seller Financing Available
- All Large Two Bedroom / Two-and-a-Half Bathroom Townhomes (1,179 S.F. each)
- Large Private Backyards with Patio Cover
- 2026 Construction | 100% Vacant
- Direct Two-Car Attached Garages with Electric Openers
- Washer & Dryer Hook-ups for Each Apartment
Résumé de l'annonce
** Seller Financing Available **
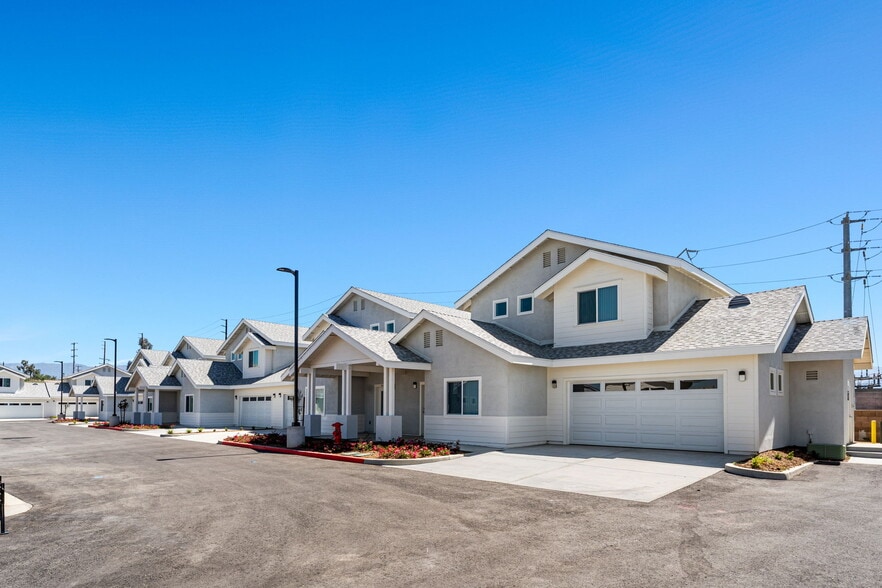
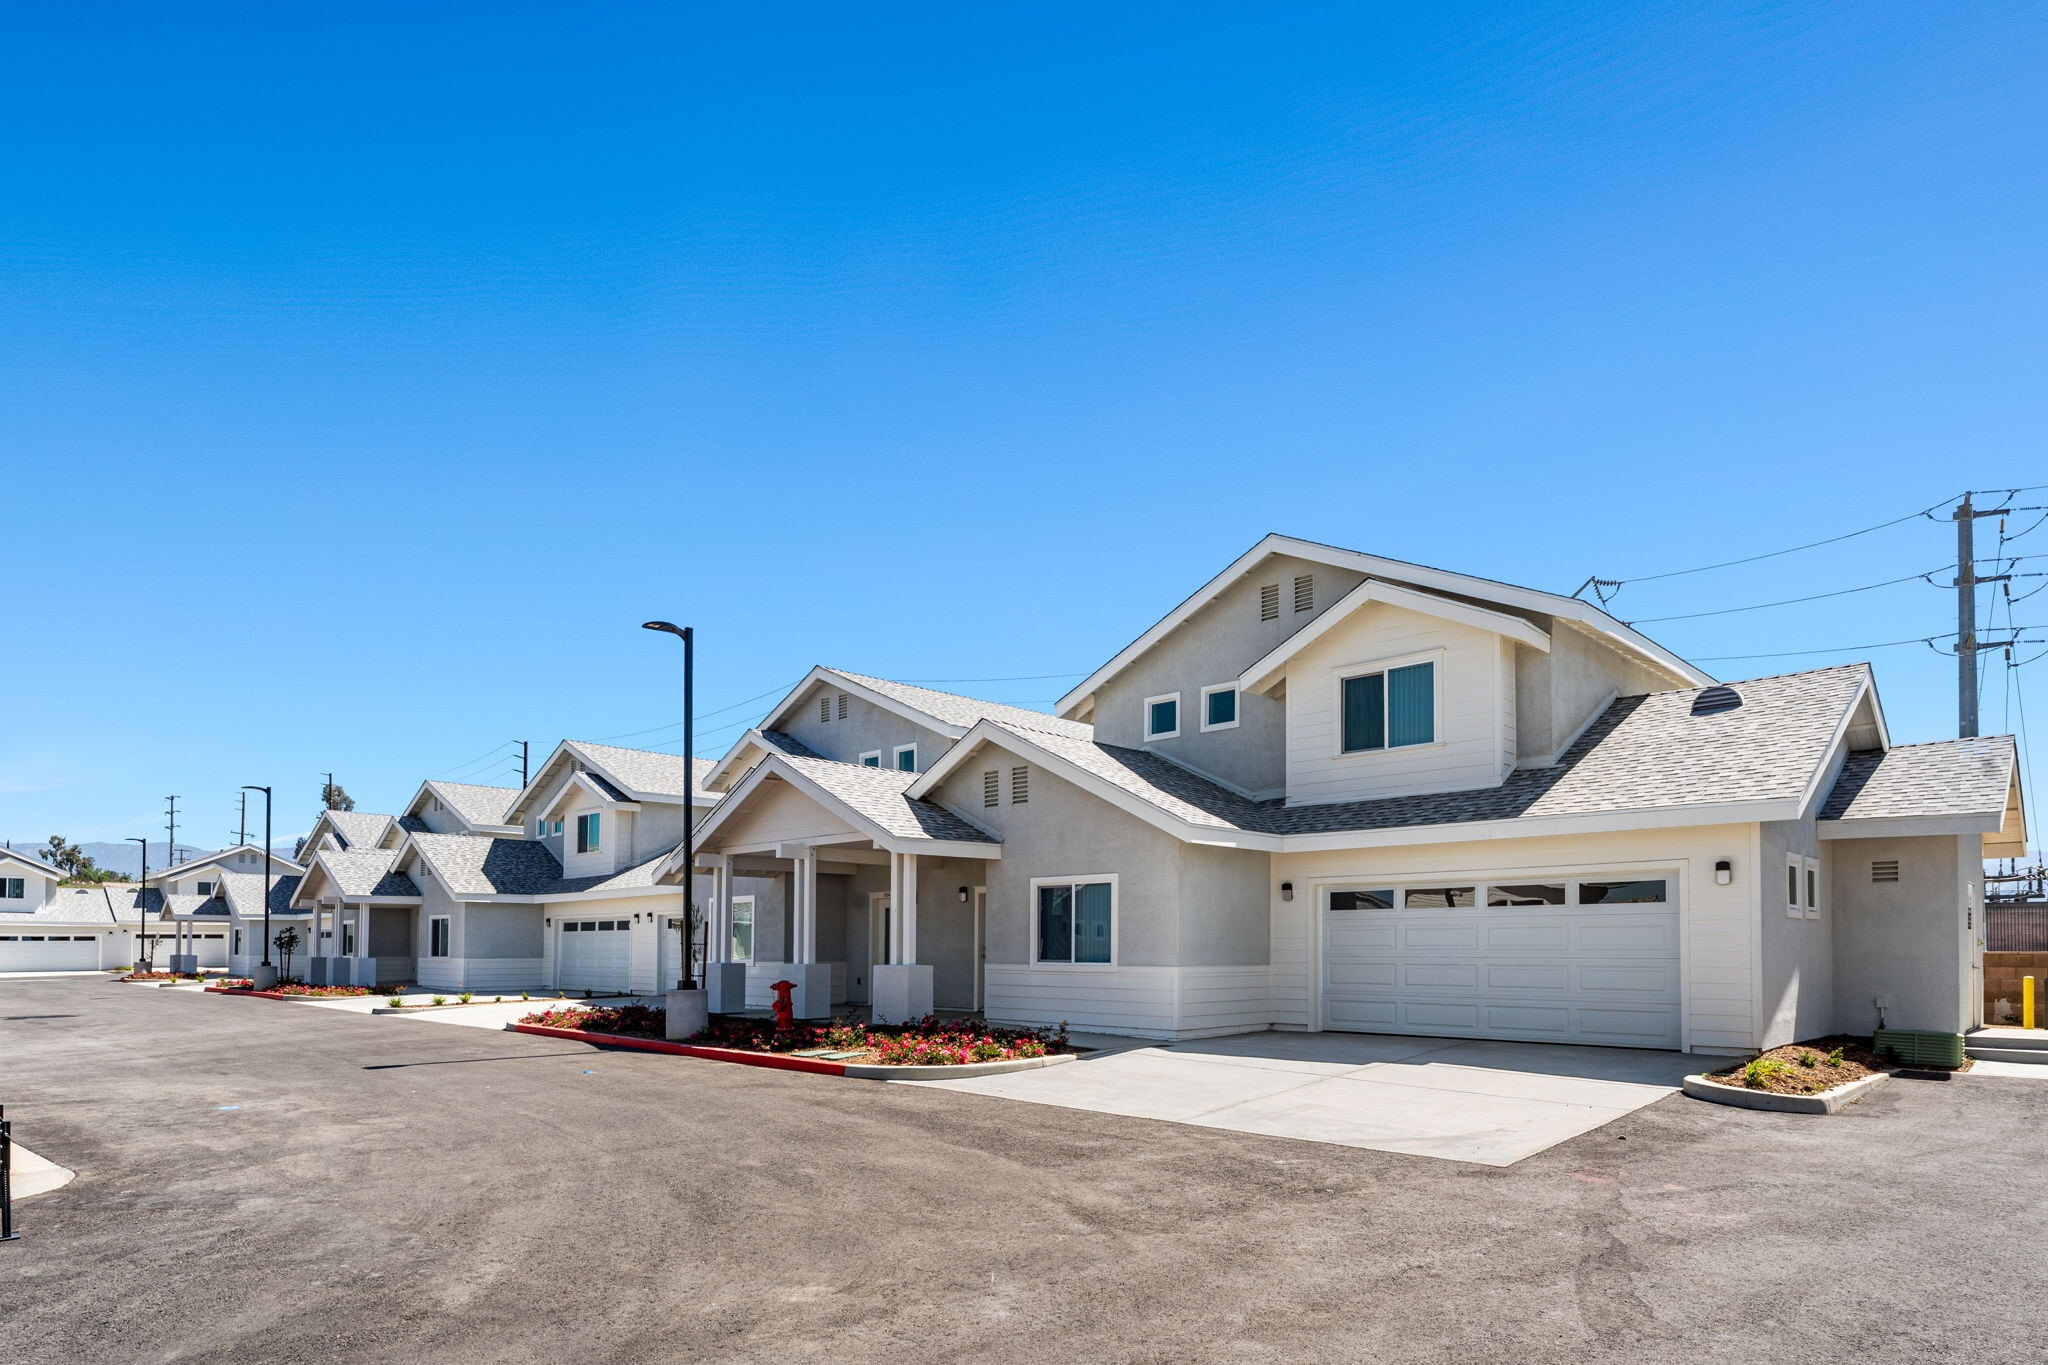
Marcus & Millichap is pleased to present for sale 12446 18th Street, Yucaipa, California, a 19-unit-unit multifamily community consisting of all two-bedroom, two and a half-bathroom townhome-style apartment units. Constructed in 2026, this offering represents a rare opportunity to acquire a newly constructed asset in one of the Inland Empire’s most active, developing submarkets. The property is 100% vacant.
The Yucaipa Townhomes are all-electric and built to the same standard, offering a cohesive, institutional quality product that commands premium rents while minimizing near-term capital expenditure risk. The two-story layout features an open main level with kitchen, dining, living area, powder room, and attached twocar garage access, complemented by two private en-suite bedrooms upstairs, one bedroom with a walk-in closet. The units are individually metered for electricity and have individual hot water heaters. The result is a highly livable, two-bedroom, two-and a half-bathroom floor plans (1,179 S.F. each) that appeals to a broad renter demographic, from working couples and young families to dual-income households seeking the feel of a single-family home at a multifamily price point. Each unit also features a large private backyard with a patio cover that is a rare offering among comparable Yucaipa multifamily products.
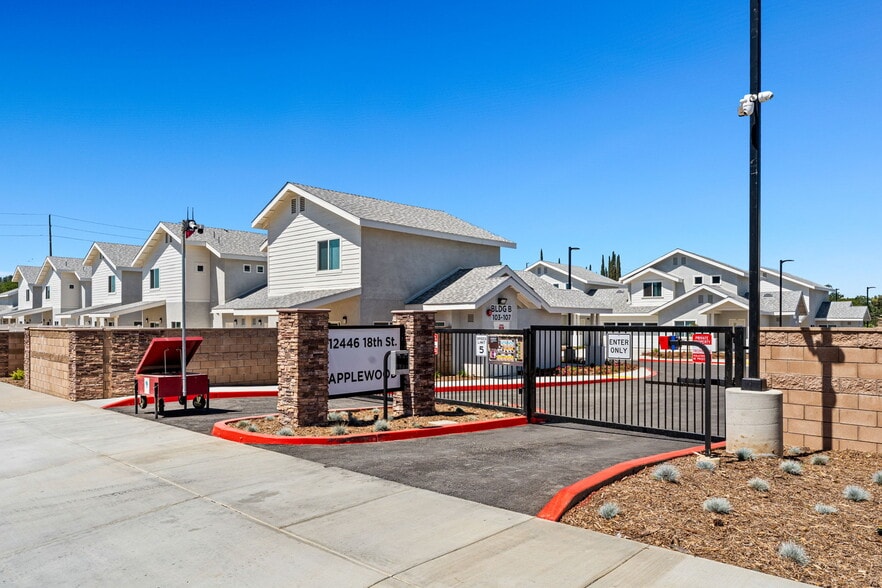
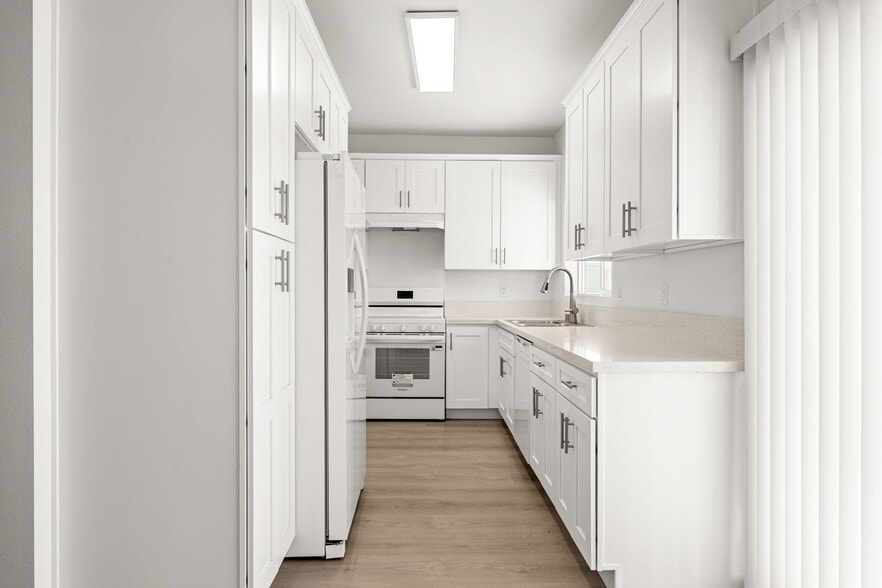
Unit finishes are thoughtfully appointed throughout: quartz countertops, white oak-style plank flooring, shaker cabinets, recessed lighting, and cathedral ceilings. Each kitchen includes a dishwasher, refrigerator, and electric stove/oven, and each unit has its own individual hot water heater located in the garage. Every unit includes a direct two-car attached garage with an electric garage door opener and a 220V dryer outlet, a 200-amp electrical panel, central air conditioning and heat, and in-unit washer/dryer hookups. The community is secured with a code-access entry gate at the front entrance and a side exit gate, and features centralized mailboxes, low-maintenance landscaping, and an outdoor picnic area with artificial turf.
Marcus & Millichap is pleased to present for sale 12446 18th Street, Yucaipa, California, a 19-unit-unit multifamily community consisting of all two-bedroom, two and a half-bathroom townhome-style apartment units. Constructed in 2026, this offering represents a rare opportunity to acquire a newly constructed asset in one of the Inland Empire’s most active, developing submarkets. The property is 100% vacant.
The Yucaipa Townhomes are all-electric and built to the same standard, offering a cohesive, institutional quality product that commands premium rents while minimizing near-term capital expenditure risk. The two-story layout features an open main level with kitchen, dining, living area, powder room, and attached twocar garage access, complemented by two private en-suite bedrooms upstairs, one bedroom with a walk-in closet. The units are individually metered for electricity and have individual hot water heaters. The result is a highly livable, two-bedroom, two-and a half-bathroom floor plans (1,179 S.F. each) that appeals to a broad renter demographic, from working couples and young families to dual-income households seeking the feel of a single-family home at a multifamily price point. Each unit also features a large private backyard with a patio cover that is a rare offering among comparable Yucaipa multifamily products.
Unit finishes are thoughtfully appointed throughout: quartz countertops, white oak-style plank flooring, shaker cabinets, recessed lighting, and cathedral ceilings. Each kitchen includes a dishwasher, refrigerator, and electric stove/oven, and each unit has its own individual hot water heater located in the garage. Every unit includes a direct two-car attached garage with an electric garage door opener and a 220V dryer outlet, a 200-amp electrical panel, central air conditioning and heat, and in-unit washer/dryer hookups. The community is secured with a code-access entry gate at the front entrance and a side exit gate, and features centralized mailboxes, low-maintenance landscaping, and an outdoor picnic area with artificial turf.
Faits sur la propriété
| Prix | 10 342 050 $ CAD | Sous-type de propriété | Appartement |
| Prix par unité | 544 318 $ CAD | Style d’appartement | Maison en ville |
| Type de vente | Investissement | Classe d’immeuble | B |
| Taux de capitalisation | 6,25% | Taille du lot | 2,44 AC |
| Multiplicateur du loyer brut | 11.36 | Taille du bâtiment | 22 401 pi² |
| Nombre d’unités | 19 | Nombre d’étages | 2 |
| Type de propriété | Immeuble residentiel | Année de construction | 2026 |
| Prix | 10 342 050 $ CAD |
| Prix par unité | 544 318 $ CAD |
| Type de vente | Investissement |
| Taux de capitalisation | 6,25% |
| Multiplicateur du loyer brut | 11.36 |
| Nombre d’unités | 19 |
| Type de propriété | Immeuble residentiel |
| Sous-type de propriété | Appartement |
| Style d’appartement | Maison en ville |
| Classe d’immeuble | B |
| Taille du lot | 2,44 AC |
| Taille du bâtiment | 22 401 pi² |
| Nombre d’étages | 2 |
| Année de construction | 2026 |
Commodités
Commodités des unités
- Climatisation
- Lave-vaisselle
- Micro-ondes
- Chauffage
- Cuisine
- Réfrigérateur
- Four
- Fourchette
- Bain/Douche
- Congélateur
Commodités du site
- Accès 24 heures
- Accès contrôlé
- CVCA contrôlé par le locataire
- Espace de jeu pour animaux de compagnie
- Sans ascenseur
- Détecteur de fumée
Unité renseignements sur le mélange
| Description | Nombre d’unités | Loyer moyen/mois | pi² |
|---|---|---|---|
| 2+2.5 | 19 | - | - |
1 1
Relativement accessible à pied
30/100
Exceptionnellement adapté aux voitures
100/100
Relativement accessible en vélo
20/100
Impôts fonciers
| Numéro de lot | 0300-191-32 | Évaluation des bâtiments | 3 723 914 $ CAD |
| Évaluation du terrain | 344 790 $ CAD | Évaluation totale | 4 068 704 $ CAD |
Impôts fonciers
Numéro de lot
0300-191-32
Évaluation du terrain
344 790 $ CAD
Évaluation des bâtiments
3 723 914 $ CAD
Évaluation totale
4 068 704 $ CAD



1 de 11
Vidéos
Visite extérieure 3D Matterport
Visite 3D Matterport
Photos
Vue depuis la rue
Rue
Carte
1 de 1

Présenté par
12446 18th St
Vous êtes déjà membre? Connectez-vous
Hmm, il semble y avoir eu une erreur lors de l’envoi de votre message. Veuillez réessayer.
Merci! Votre message a été envoyé.