Votre courriel a été envoyé.

12447 Hartel St 4 800 pi² d'espace disponible • Industriel • Livonia, MI 48150
Certaines informations ont été traduites automatiquement.
Faits saillants de la sous-location
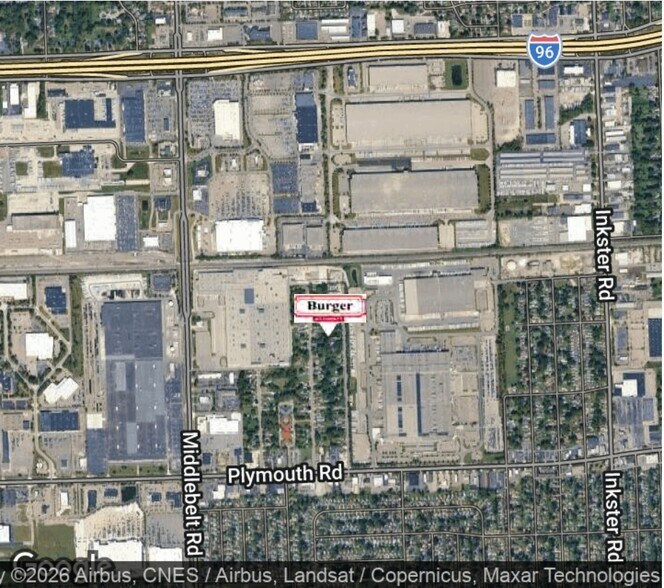
- Stellar freeway access to I-96
- Clear span warehouse space
- 10 ton crane available
- Stellar freeway access to I-275
- 19'4" clear height
- 5 ton crane available
Caractéristiques
Tous les espaces disponibles(1)
Afficher les taux de location en
- Espace
- Taille
- Terme
- Taux de location
- Utilisation de l’espace
- Aménagement
- Disponible
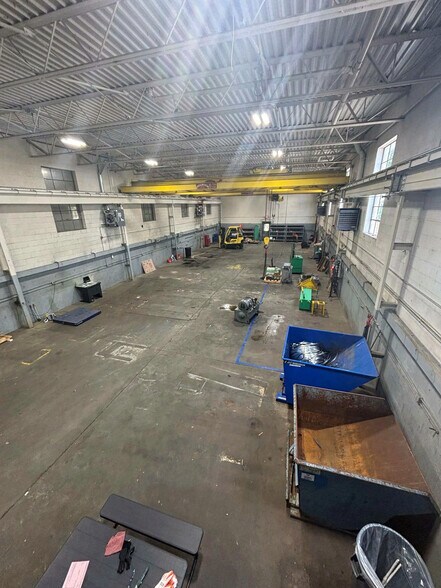
The available space includes a clear-span warehouse configuration designed to support efficient workflow and equipment placement. The warehouse features a 19'4" clear height, a 12' x 14' grade-level door, and existing bus duct infrastructure. The property is equipped with both 10-ton and 5-ton bridge cranes, each offering approximately 100 feet of runway and 15'9" of under-hook clearance, providing functionality for fabrication, manufacturing, assembly, and material-handling operations. LED lighting and gas-forced-air heat support daily operations, while on-site restrooms and parking accommodate employee needs.
- Espace de sous-location disponible auprès du locataire actuel
- Comprend 500 pi² d’espace de bureau dédié
- Entreposage sécurisé
- 10 ton and 5 ton cranes available w/ bus bar
- 12' X 14' grade level door
- LED lighting
- Taux de location inscrit plus part proportionnelle des services publics
- 1 accès plain-pied
- Clear span warehouse space w/ 19'4" clear height
- Cranes feature 100' of run and 15' 9" under hook
- Gas forced air heating
| Espace | Taille | Terme | Taux de location | Utilisation de l’espace | Aménagement | Disponible |
| 1er étage | 4 800 pi² | Déc. 2028 | 13,00 $ CAD/pi²/an 1,08 $ CAD/pi²/mois 62 403 $ CAD/an 5 200 $ CAD/mois | Industriel | construction complète | Maintenant |
1er étage
| Taille |
| 4 800 pi² |
| Terme |
| Déc. 2028 |
| Taux de location |
| 13,00 $ CAD/pi²/an 1,08 $ CAD/pi²/mois 62 403 $ CAD/an 5 200 $ CAD/mois |
| Utilisation de l’espace |
| Industriel |
| Aménagement |
| construction complète |
| Disponible |
| Maintenant |
1er étage
| Taille | 4 800 pi² |
| Terme | Déc. 2028 |
| Taux de location | 13,00 $ CAD/pi²/an |
| Utilisation de l’espace | Industriel |
| Aménagement | construction complète |
| Disponible | Maintenant |
The available space includes a clear-span warehouse configuration designed to support efficient workflow and equipment placement. The warehouse features a 19'4" clear height, a 12' x 14' grade-level door, and existing bus duct infrastructure. The property is equipped with both 10-ton and 5-ton bridge cranes, each offering approximately 100 feet of runway and 15'9" of under-hook clearance, providing functionality for fabrication, manufacturing, assembly, and material-handling operations. LED lighting and gas-forced-air heat support daily operations, while on-site restrooms and parking accommodate employee needs.
- Espace de sous-location disponible auprès du locataire actuel
- Taux de location inscrit plus part proportionnelle des services publics
- Comprend 500 pi² d’espace de bureau dédié
- 1 accès plain-pied
- Entreposage sécurisé
- Clear span warehouse space w/ 19'4" clear height
- 10 ton and 5 ton cranes available w/ bus bar
- Cranes feature 100' of run and 15' 9" under hook
- 12' X 14' grade level door
- Gas forced air heating
- LED lighting
Aperçu de la propriété
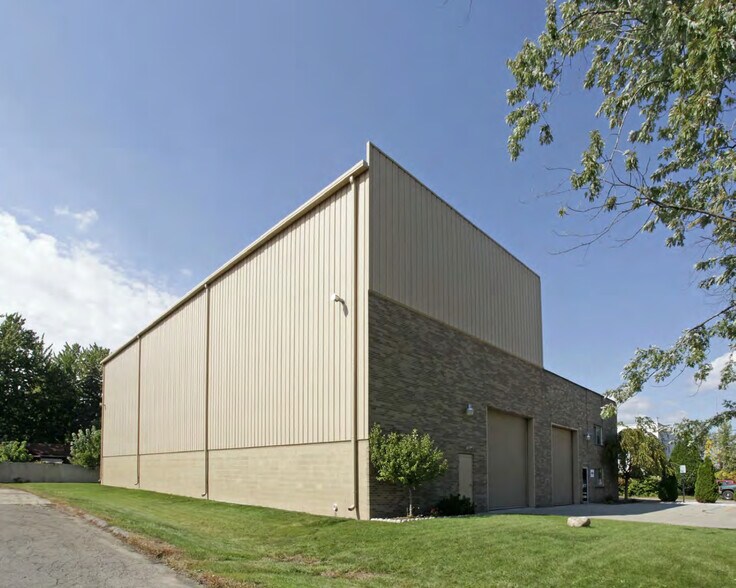
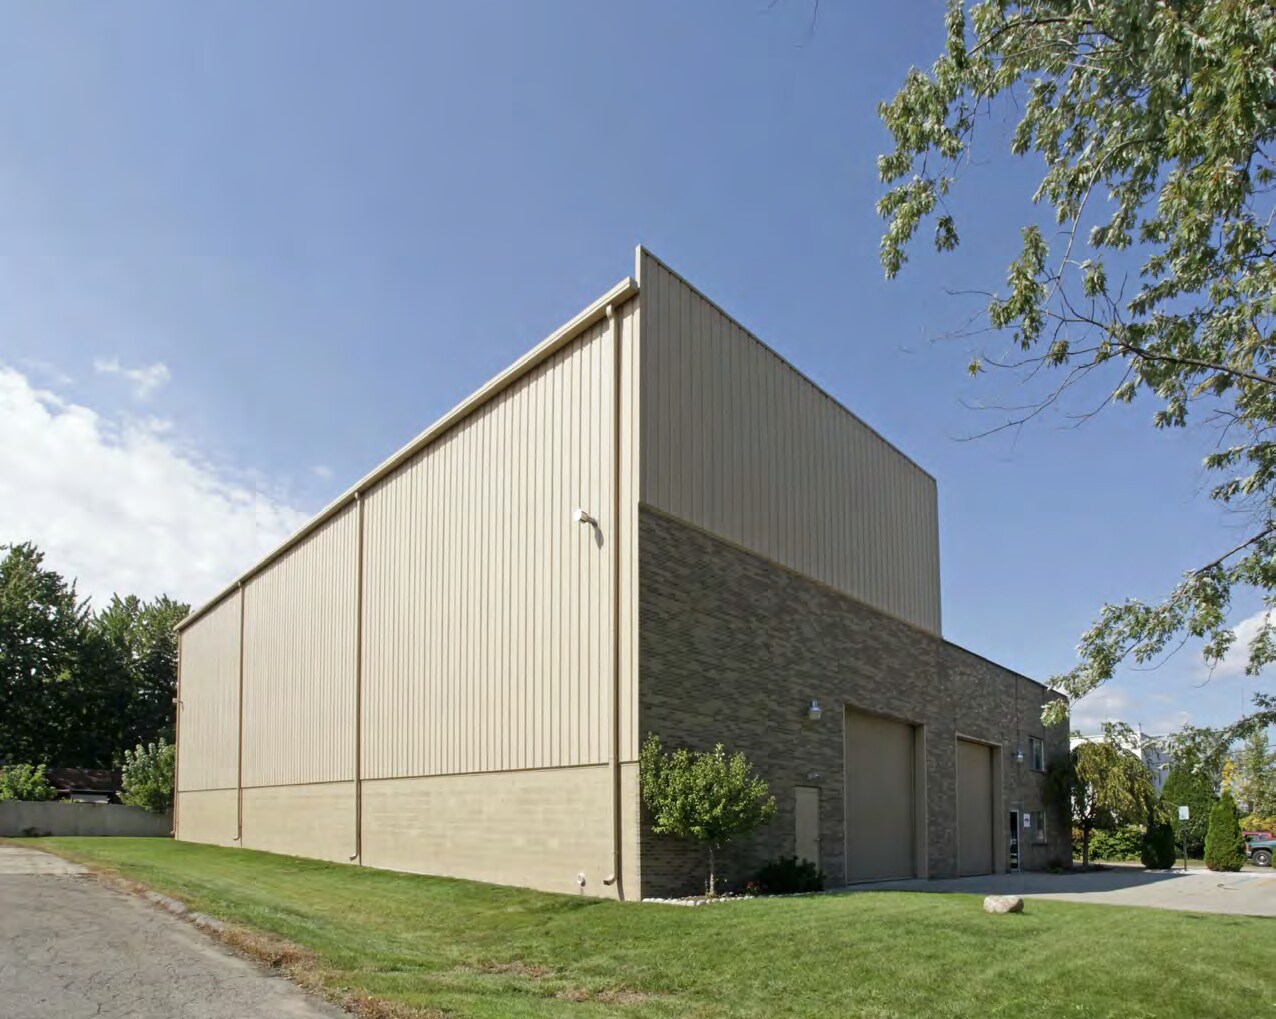
12447 Hartel Street offers a short-term sublease opportunity within Livonia's established industrial market. The freestanding building is positioned with convenient access to both I-96 and I-275, providing connectivity throughout Metro Detroit and efficient access to regional manufacturing, distribution, and business centers. The property's M-1 Light Manufacturing zoning supports a variety of industrial operations, while its location within Wayne County places users near a deep labor pool and a well-developed transportation network. The available space includes a clear-span warehouse configuration designed to support efficient workflow and equipment placement. The warehouse features a 19'4" clear height, a 12' x 14' grade-level door, and existing bus duct infrastructure. The property is equipped with both 10-ton and 5-ton bridge cranes, each offering approximately 100 feet of runway and 15'9" of under-hook clearance, providing functionality for fabrication, manufacturing, assembly, and material-handling operations. LED lighting and gas-forced-air heat support daily operations, while on-site restrooms and parking accommodate employee needs. The combination of existing crane infrastructure, clear-span warehouse layout, and direct freeway accessibility presents a practical solution for companies seeking operational flexibility in a central Livonia location.
Faits sur l’installation entrepôt
Sélectionner des locataires
- J Krausman




Présenté par
12447 Hartel St
Hmm, il semble y avoir eu une erreur lors de l’envoi de votre message. Veuillez réessayer.
Merci! Votre message a été envoyé.